
931 Route 616 Keswick Ridge, New Brunswick E6L 1T2

$424,900
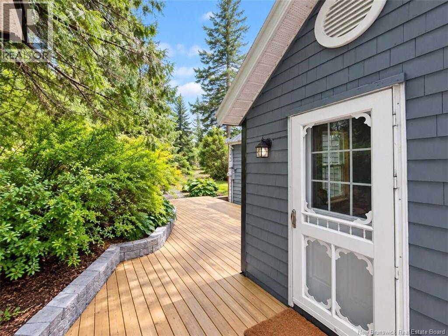
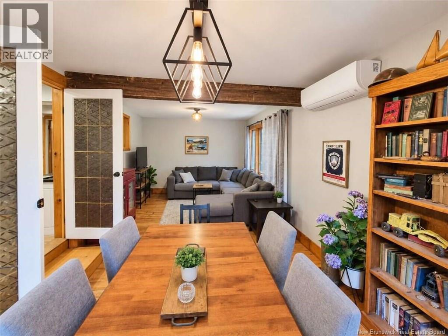
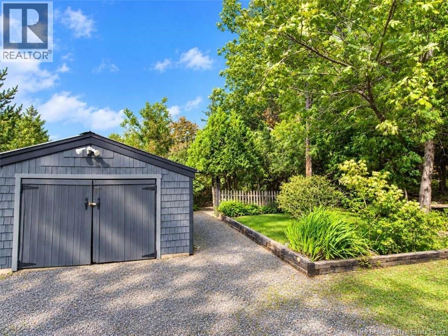
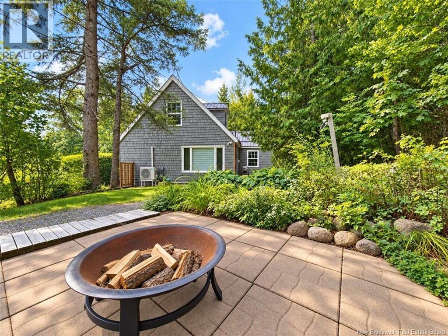
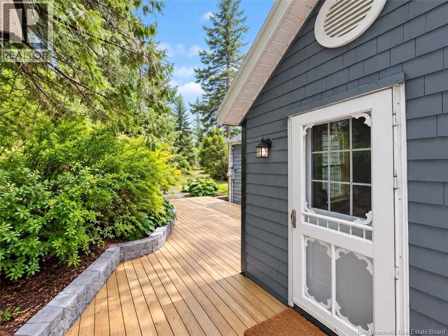
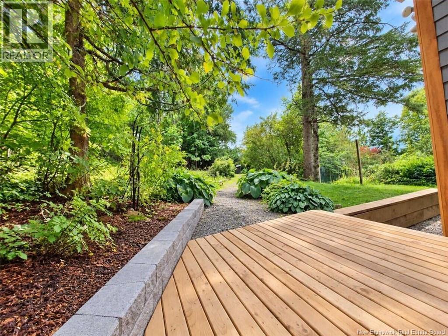
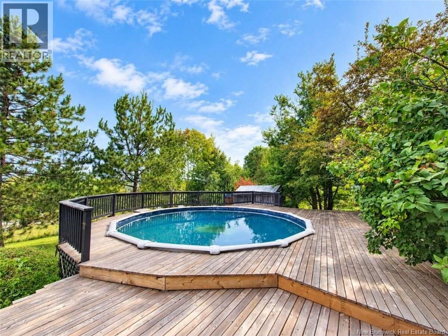
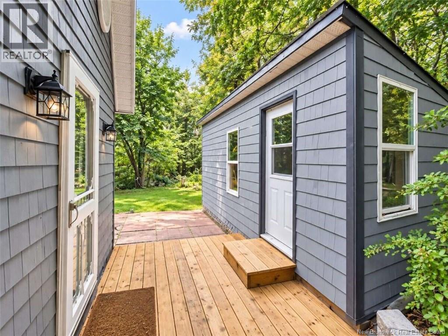
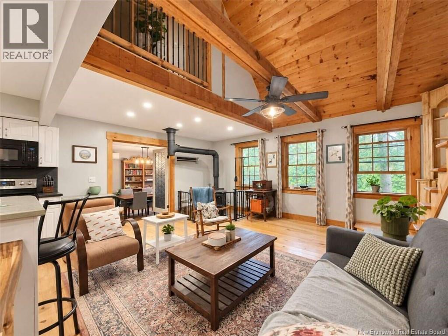
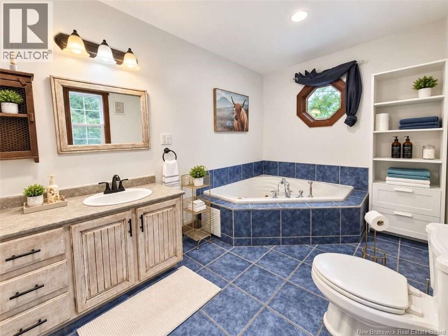
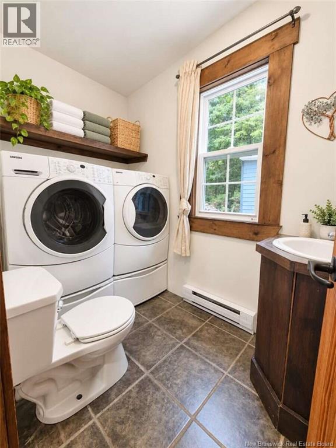
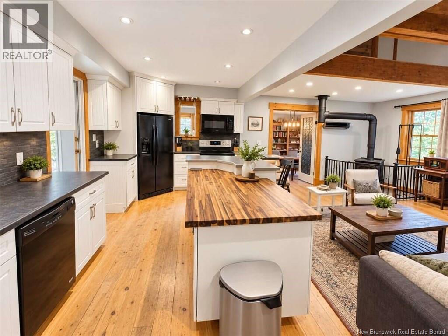
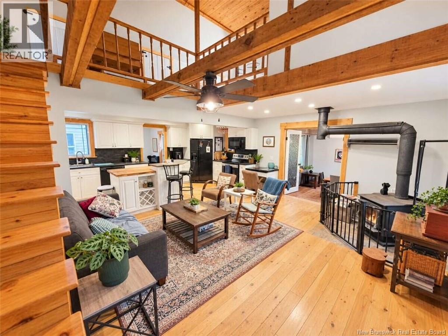
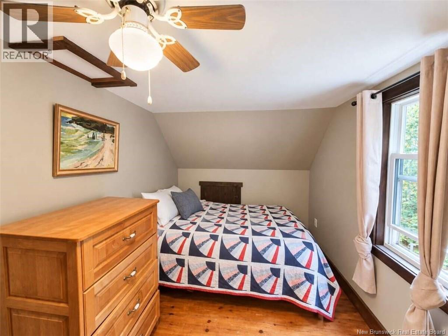
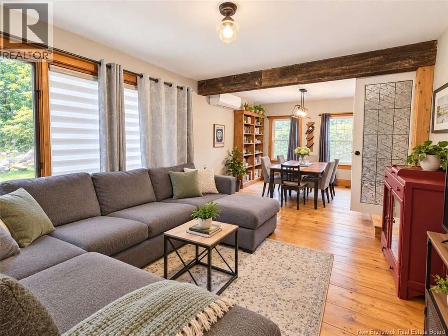
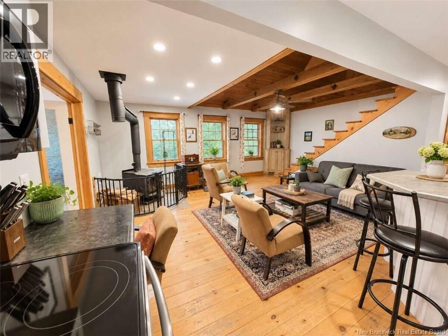
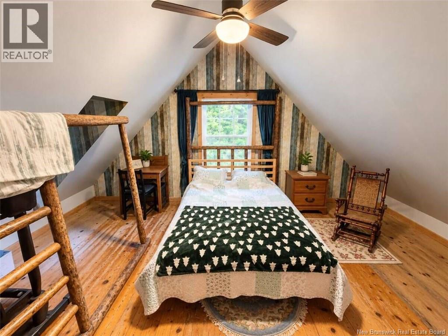
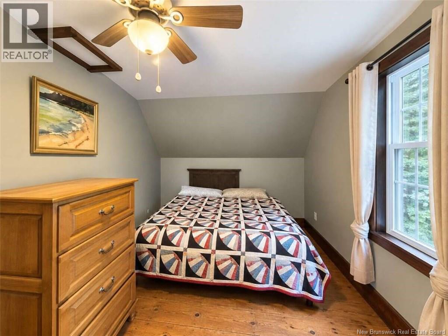
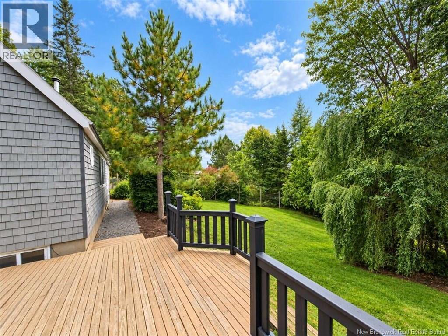
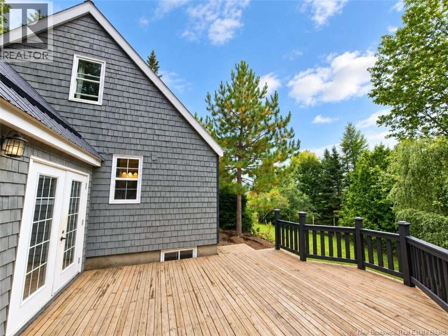
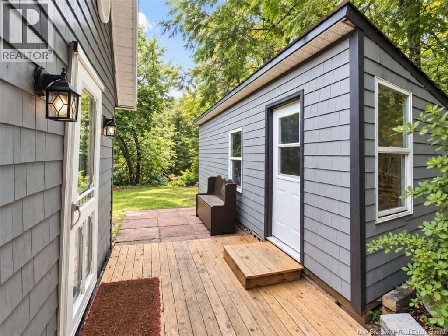
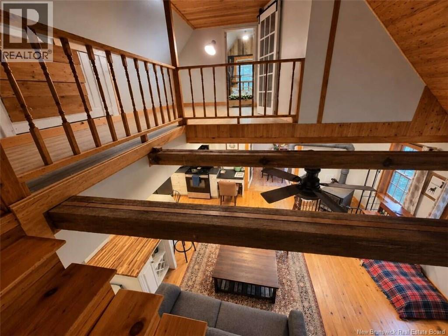
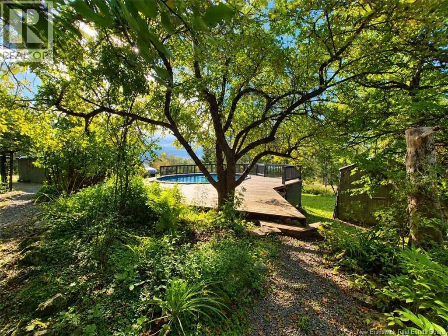
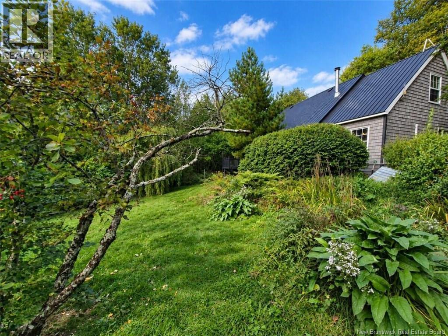
*** For more information, please click Brochure button. *** Welcome to 931 Route 616, a charming cedar farmhouse nestled on a beautifully landscaped 0.725-acre lot in Keswick Ridge. This distinctive 1.5-storey home offers approximately 1,300 sq. ft. of finished living space, 3 bedrooms and 1.5 baths, blending rustic character with everyday comfort. Inside, exposed beams, warm wood finishes and a wood stove create an inviting atmosphere. The main-floor primary bedroom opens onto a private deck, while two ductless heat pumps provide heating and cooling in the living room and primary bedroom. A full bath, half bath and convenient main-floor laundry complete the level. Upstairs are two additional bedrooms and a spacious landing. Outdoors, enjoy mature trees, established gardens, multiple decks and a 21-foot above-ground pool with a wraparound deck. Water views toward the Mactaquac Arm, a garage and additional storage buildings add to the appeal. Approximately 20 minutes from Fredericton, with golf, trails, fishing and Mactaquac recreation nearby, this private country retreat offers character, space and a peaceful setting within easy reach of the city. (id:33231)
Property Details
| MLS® Number | NB150984 |
| Property Type | Single Family |
| Amenities Near By | Golf Course, Recreation Nearby, Park |
| Community Features | Fishing |
| Features | Golf Course/parkland, Balcony/deck/patio |
| Pool Type | Above Ground Pool |
| Road Type | Paved Road |
| Structure | Shed |
| View Type | River View |
Building
| Bathroom Total | 2 |
| Bedrooms Above Ground | 3 |
| Bedrooms Total | 3 |
| Architectural Style | Cape Cod |
| Constructed Date | 1974 |
| Construction Style Attachment | Detached |
| Cooling Type | Heat Pump |
| Exterior Finish | Cedar Shingles |
| Flooring Type | Hardwood |
| Foundation Type | Concrete |
| Half Bath Total | 1 |
| Heating Fuel | Wood |
| Heating Type | Heat Pump, Stove |
| Stories Total | 2 |
| Size Interior | 1,300 Sqft |
| Total Finished Area | 1300 Sqft |
| Type | House |
| Utility Water | Drilled Well |
Parking
| Detached Garage |
Land
| Access Type | Year-round Access, Road Access, Public Road |
| Acreage | No |
| Land Amenities | Golf Course, Recreation Nearby, Park |
| Sewer | Septic System |
| Size Irregular | 0.725 |
| Size Total | 0.725 Ac |
| Size Total Text | 0.725 Ac |
Rooms
| Level | Type | Length | Width | Dimensions |
|---|---|---|---|---|
| Second Level | Other | 19'0'' x 12'0'' | ||
| Second Level | Bedroom | 13'0'' x 8'0'' | ||
| Second Level | Bedroom | 13'0'' x 11'0'' | ||
| Main Level | 2pc Bathroom | 8'0'' x 4'0'' | ||
| Main Level | 4pc Bathroom | 14'0'' x 8'0'' | ||
| Main Level | Primary Bedroom | 17'0'' x 11'0'' | ||
| Main Level | Dining Room | 22'0'' x 11'0'' | ||
| Main Level | Living Room | 16'0'' x 14'0'' | ||
| Main Level | Kitchen | 18'0'' x 8'0'' |
https://www.realtor.ca/real-estate/30491984/931-route-616-keswick-ridge
Contact Us
Contact us for more information

Sophie Giterman
Agent Manager
35 Fairlane Drive
Moncton, New Brunswick E1C 9Y2
(888) 323-1998
www.easylistrealty.ca/

The trademarks REALTOR®, REALTORS®, and the REALTOR® logo are controlled by The Canadian Real Estate Association (CREA) and identify real estate professionals who are members of CREA. The trademarks MLS®, Multiple Listing Service® and the associated logos are owned by The Canadian Real Estate Association (CREA) and identify the quality of services provided by real estate professionals who are members of CREA. The trademark DDF® is owned by The Canadian Real Estate Association (CREA) and identifies CREA's Data Distribution Facility (DDF®)
November 07 2026 11:40:39
New Brunswick Real Estate Board
Easy List Realty