
916 Bernard Street Dieppe, New Brunswick E1A 5A4

$349,900
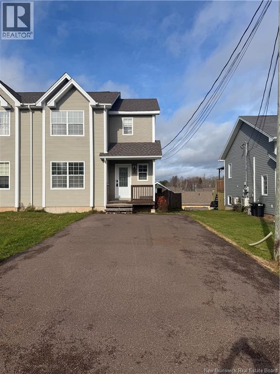
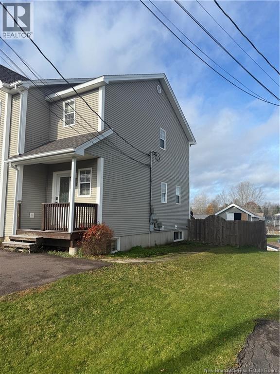
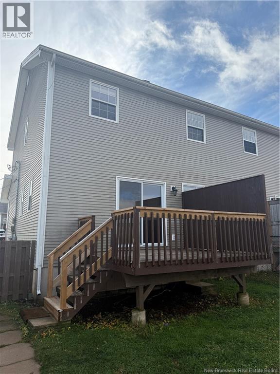
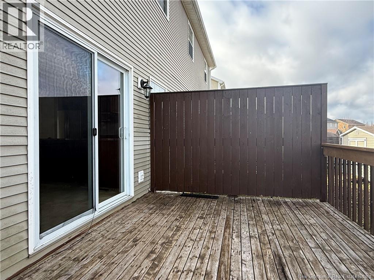
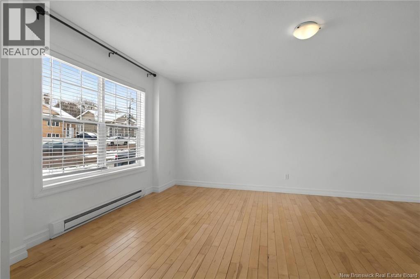
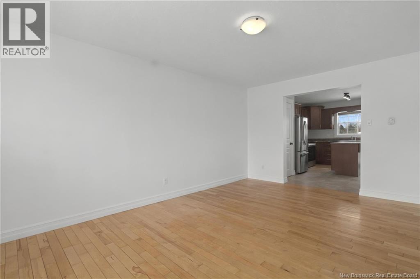
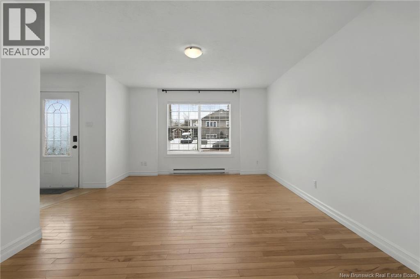
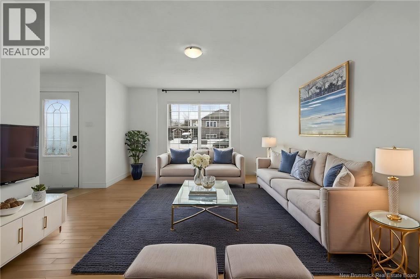
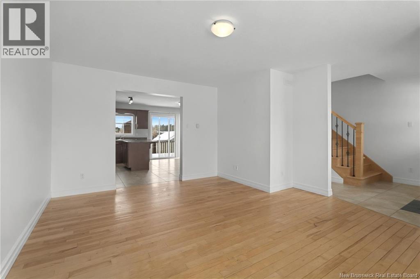
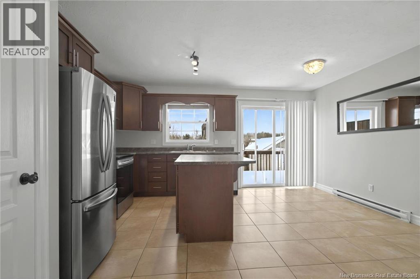
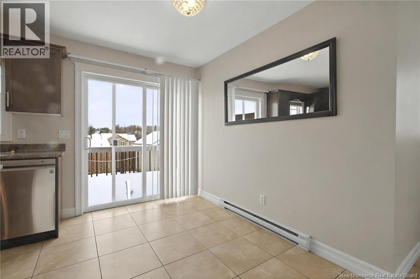
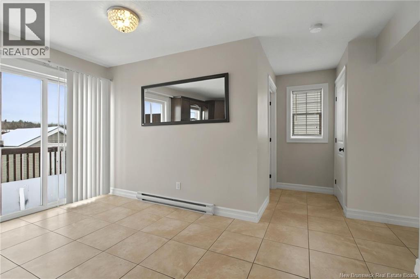
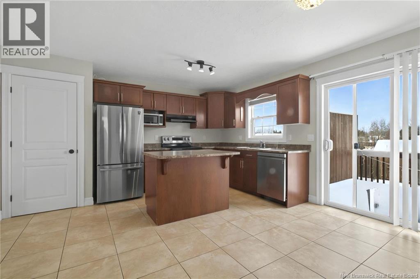
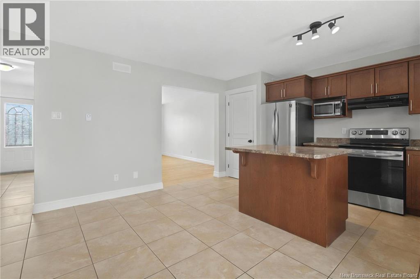
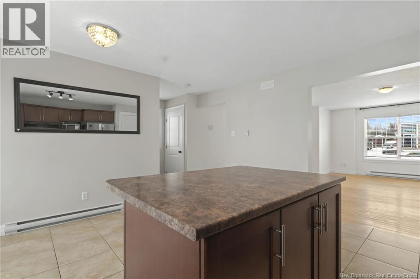
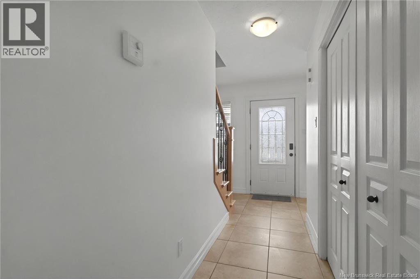
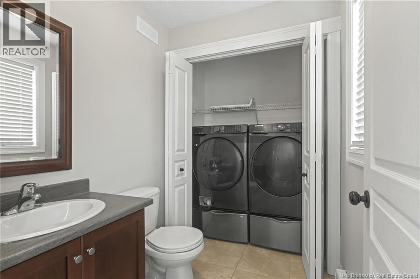
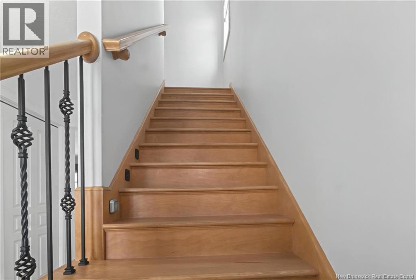
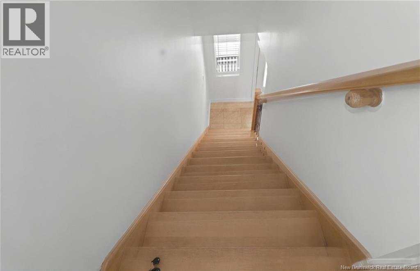
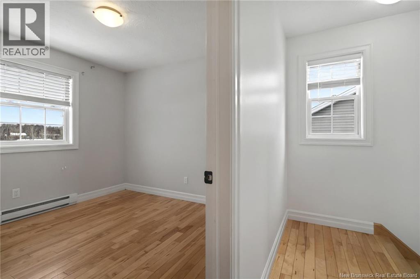
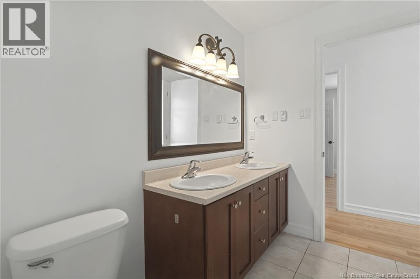
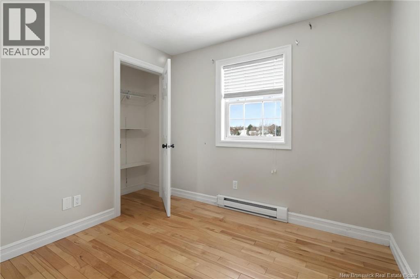
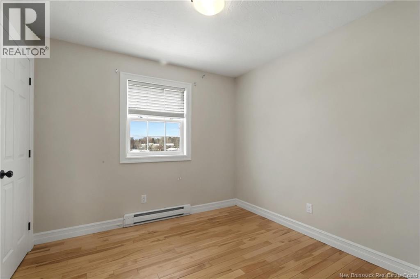
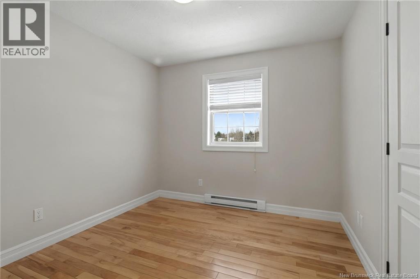
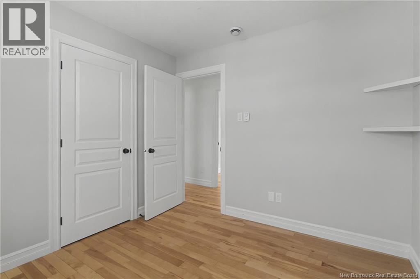
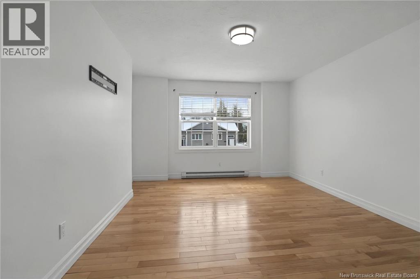
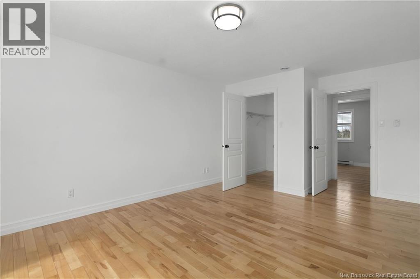
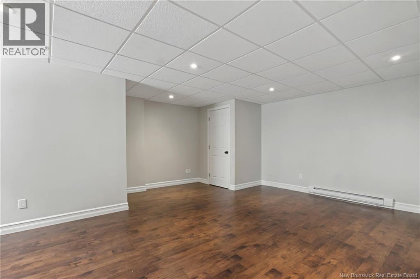
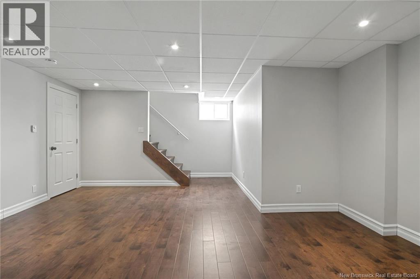
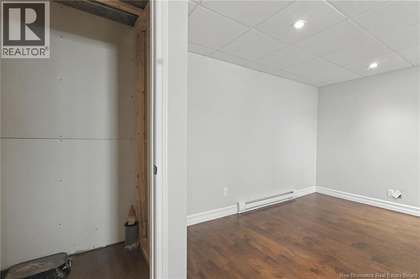
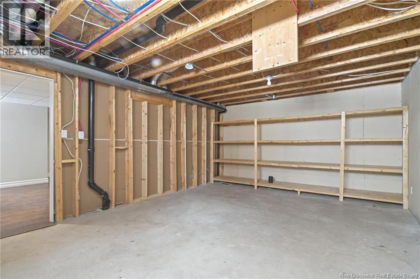
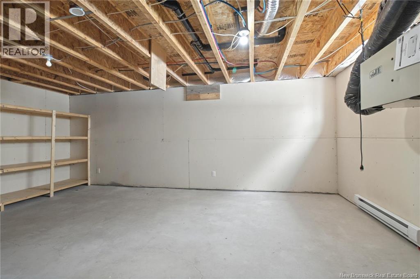
TURN KEY // PRIME LOCATION // RECENT RENOVATIONS // CLOSE TO ALL AMENITIES and MORE !! Welcome to 916 Bernard in Dieppe. This beautifully maintained 3-bedroom duplex nestled in a sought-after family neighbourhood. Located within walking distance to the Greater Moncton Nature Trail, local arena, and Rotary Park, this home offers the perfect blend of convenience and outdoor adventure. Plus, it's just minutes from some of the areas top-rated schools! Inside, you'll find a spacious and bright layout, featuring a massive master bedroom with a walk-in closet, two additional bedrooms, and a partially finished basement that provides ample storage space and potential for adding extra finished space. Recent upgrades include a new roof (2025) making this home truly move-in ready. With a quick closing available, dont miss out on this fantastic opportunity! Call your favorite REALTOR® to schedule a viewing today! TAXES ARE NON OWNER OCCUPIED. (id:33231)
Open House
This property has open houses!
2:00 pm
Ends at:4:00 pm
Property Details
| MLS® Number | NB150792 |
| Property Type | Single Family |
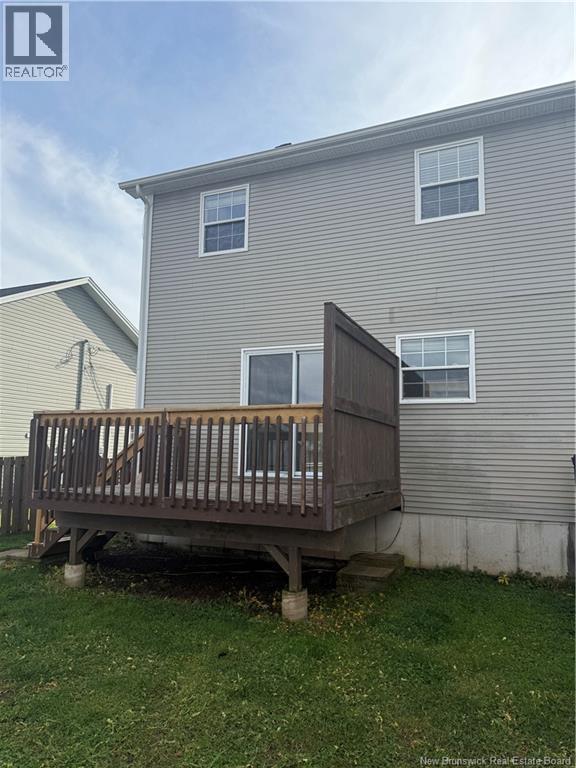
| Features | Balcony/deck/patio |
Building
| Bathroom Total | 2 |
| Bedrooms Above Ground | 3 |
| Bedrooms Total | 3 |
| Constructed Date | 2009 |
| Construction Style Attachment | Semi-detached |
| Cooling Type | Air Exchanger |
| Exterior Finish | Vinyl |
| Flooring Type | Laminate, Tile, Hardwood |
| Foundation Type | Concrete |
| Half Bath Total | 1 |
| Heating Fuel | Electric |
| Heating Type | Baseboard Heaters |
| Stories Total | 2 |
| Size Interior | 1,860 Sqft |
| Total Finished Area | 1860 Sqft |
| Utility Water | Municipal Water |
Land
| Acreage | No |
| Sewer | Municipal Sewage System |
| Size Irregular | 310 |
| Size Total | 310 M2 |
| Size Total Text | 310 M2 |
Rooms
| Level | Type | Length | Width | Dimensions |
|---|---|---|---|---|
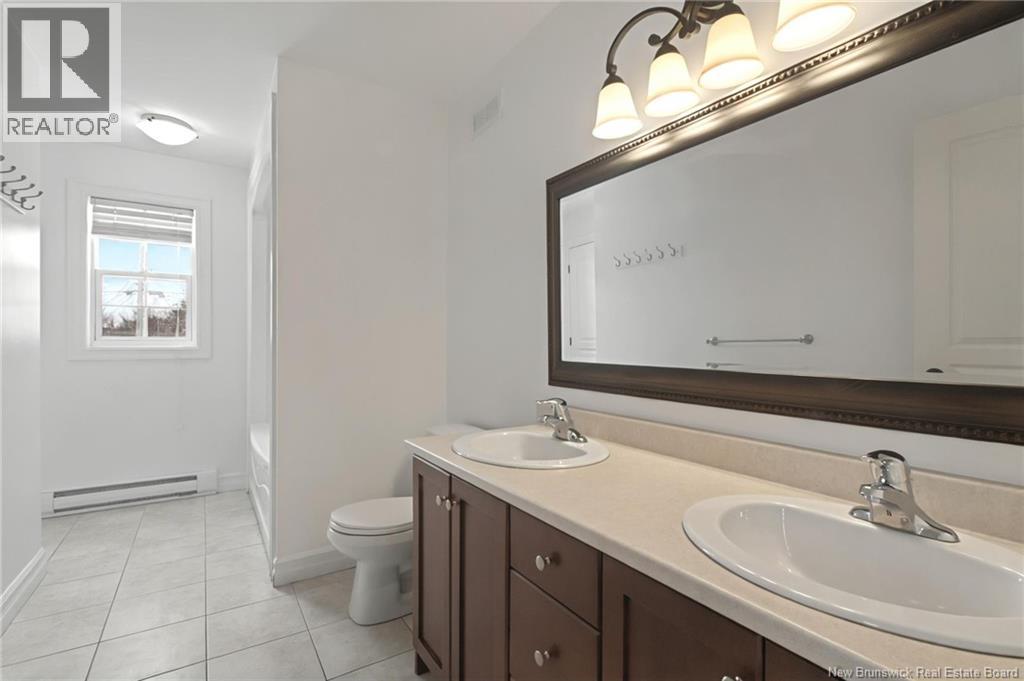
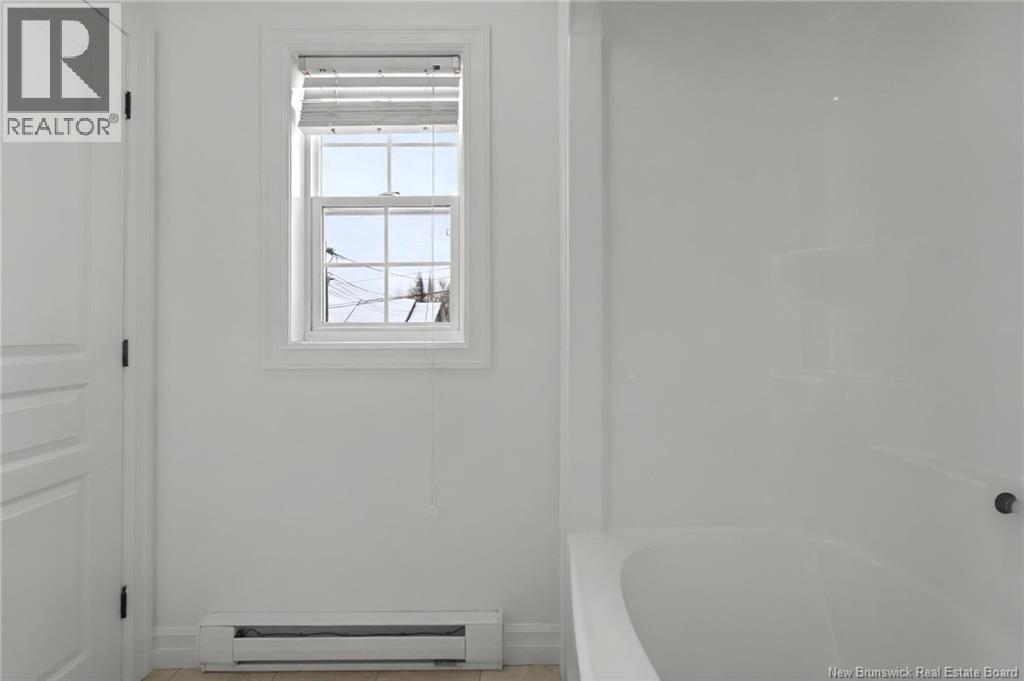
| Second Level | 5pc Bathroom | 5'10'' x 13'7'' | ||
| Second Level | Primary Bedroom | 17'7'' x 11'7'' | ||
| Second Level | Bedroom | 9'11'' x 9'5'' | ||
| Second Level | Bedroom | 9'11'' x 9'5'' | ||
| Basement | Storage | 20'10'' x 13'9'' | ||
| Basement | Family Room | 20'10'' x 11'7'' | ||
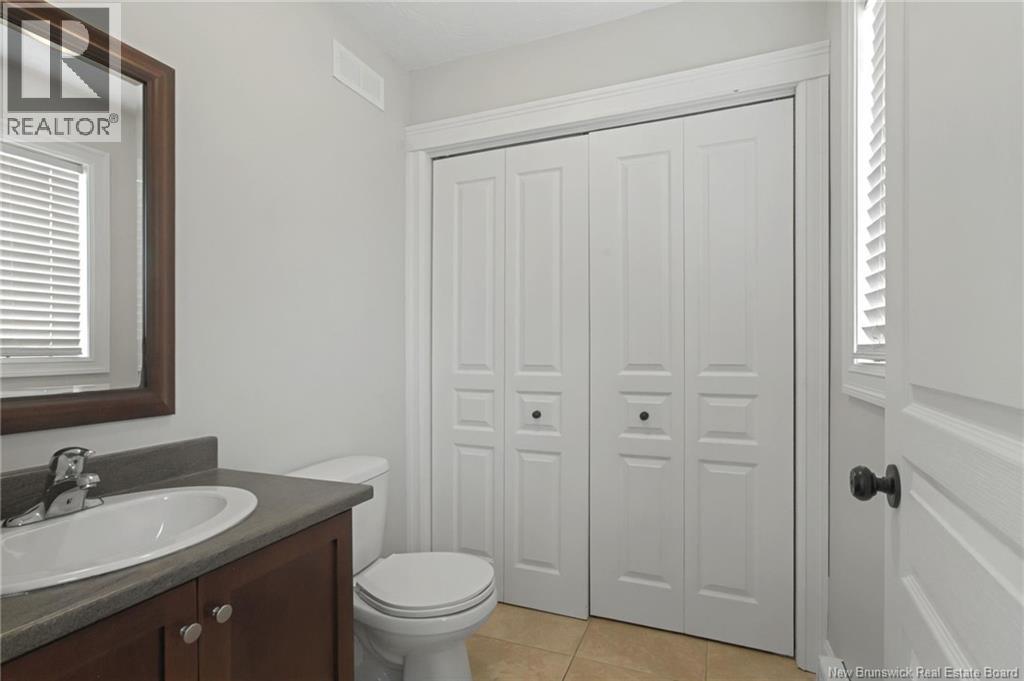
| Main Level | 2pc Bathroom | 9'0'' x 5'7'' | ||
| Main Level | Dining Room | 6'5'' x 14'1'' | ||
| Main Level | Living Room | 11'6'' x 16'10'' | ||
| Main Level | Kitchen | 9'5'' x 14'1'' |
https://www.realtor.ca/real-estate/30481494/916-bernard-street-dieppe
Contact Us
Contact us for more information

Andre Leblanc
Salesperson
37 Archibald Street
Moncton, New Brunswick E1C 5H8
(888) 204-8554

The trademarks REALTOR®, REALTORS®, and the REALTOR® logo are controlled by The Canadian Real Estate Association (CREA) and identify real estate professionals who are members of CREA. The trademarks MLS®, Multiple Listing Service® and the associated logos are owned by The Canadian Real Estate Association (CREA) and identify the quality of services provided by real estate professionals who are members of CREA. The trademark DDF® is owned by The Canadian Real Estate Association (CREA) and identifies CREA's Data Distribution Facility (DDF®)
November 17 2026 03:41:58
New Brunswick Real Estate Board
Real Broker