
915 Manor Avenue Bathurst, New Brunswick E2A 2H4


$219,900
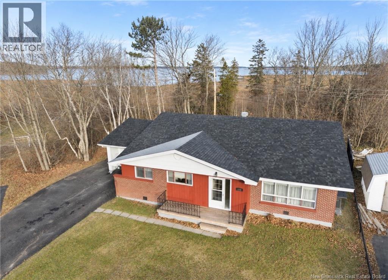
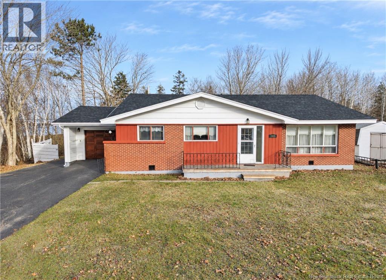
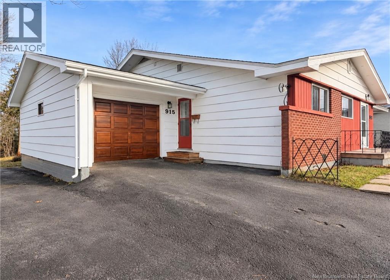
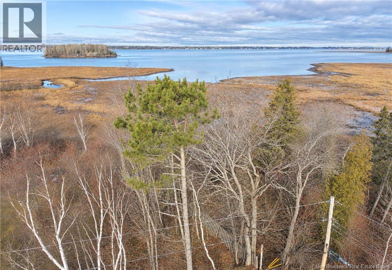
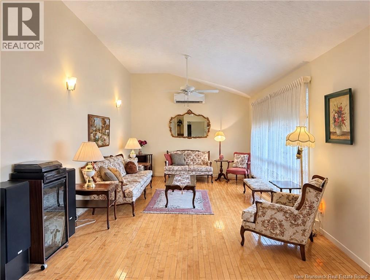
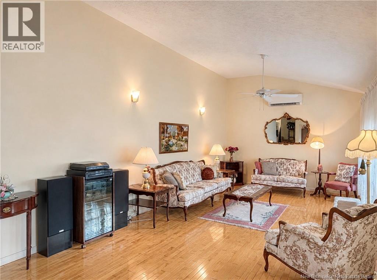
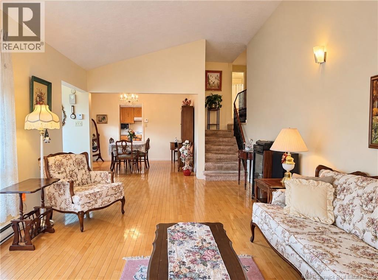
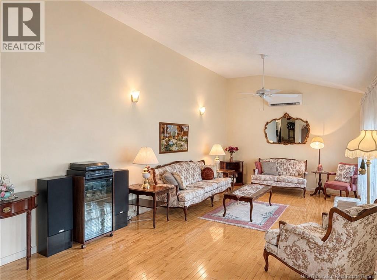
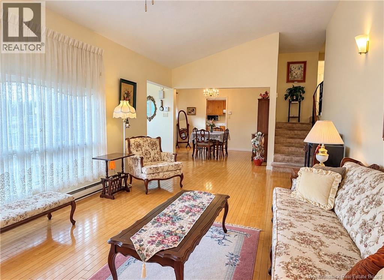
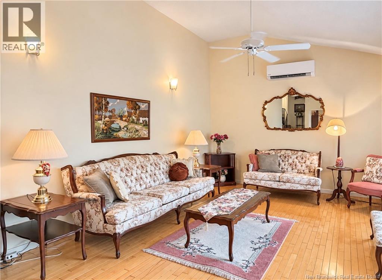
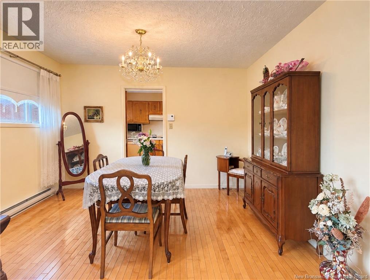
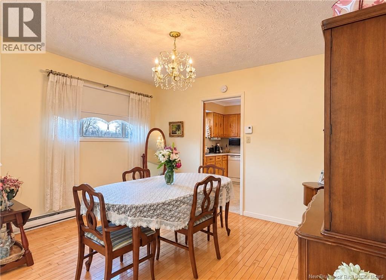
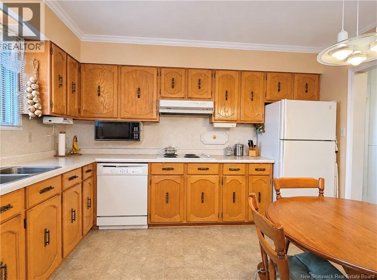
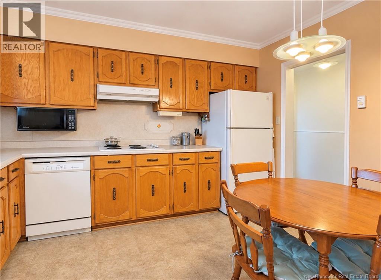
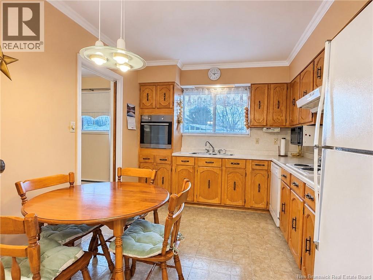
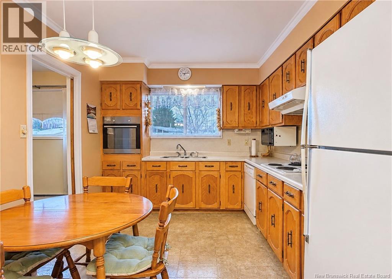
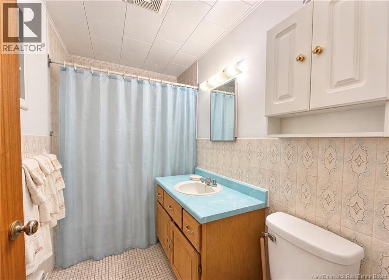
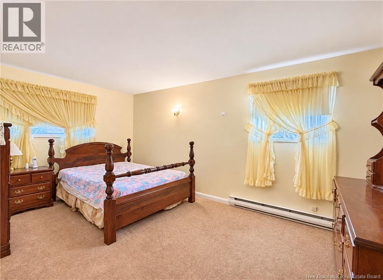
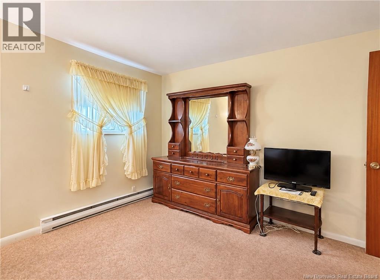
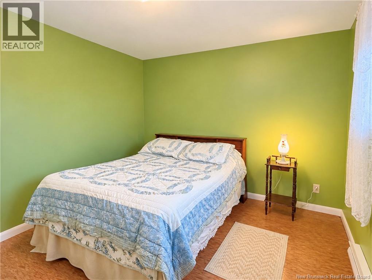
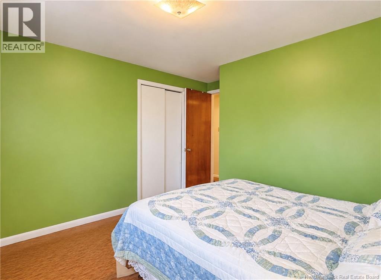
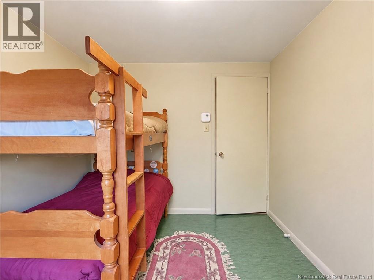
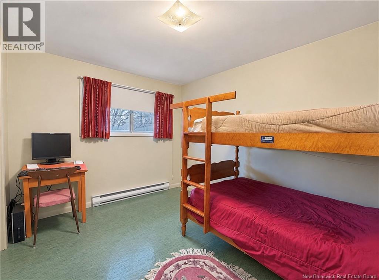
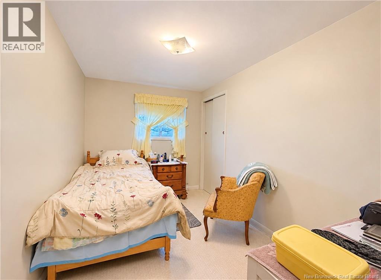
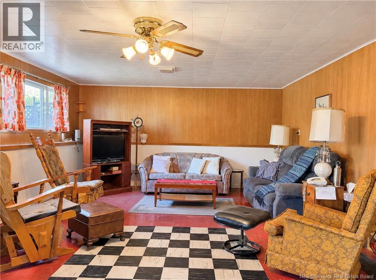
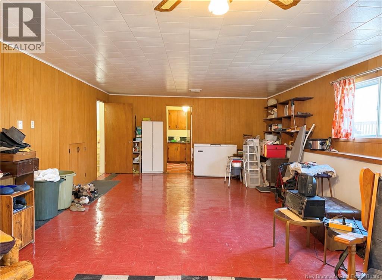
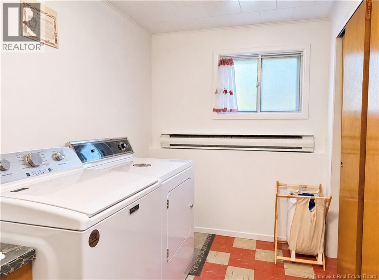
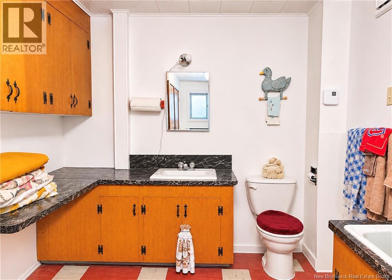
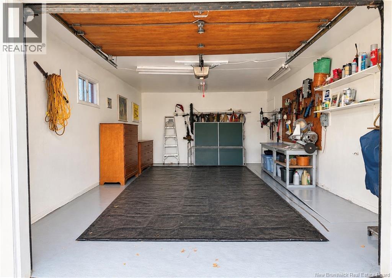
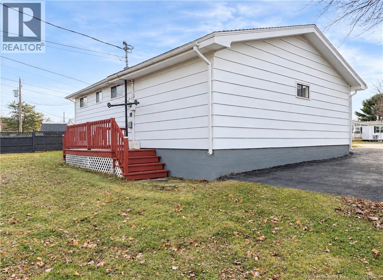
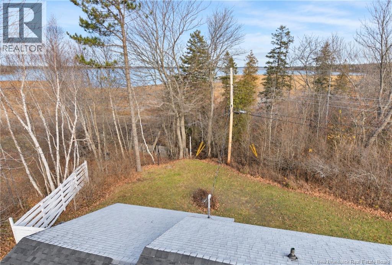
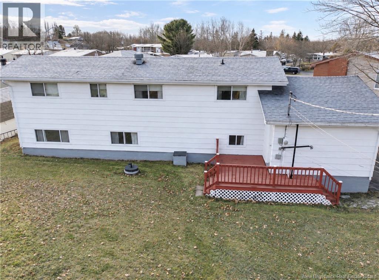
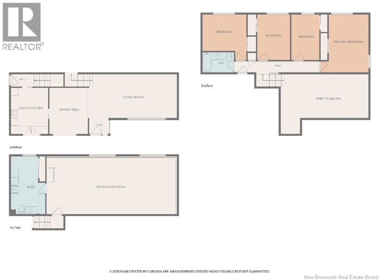
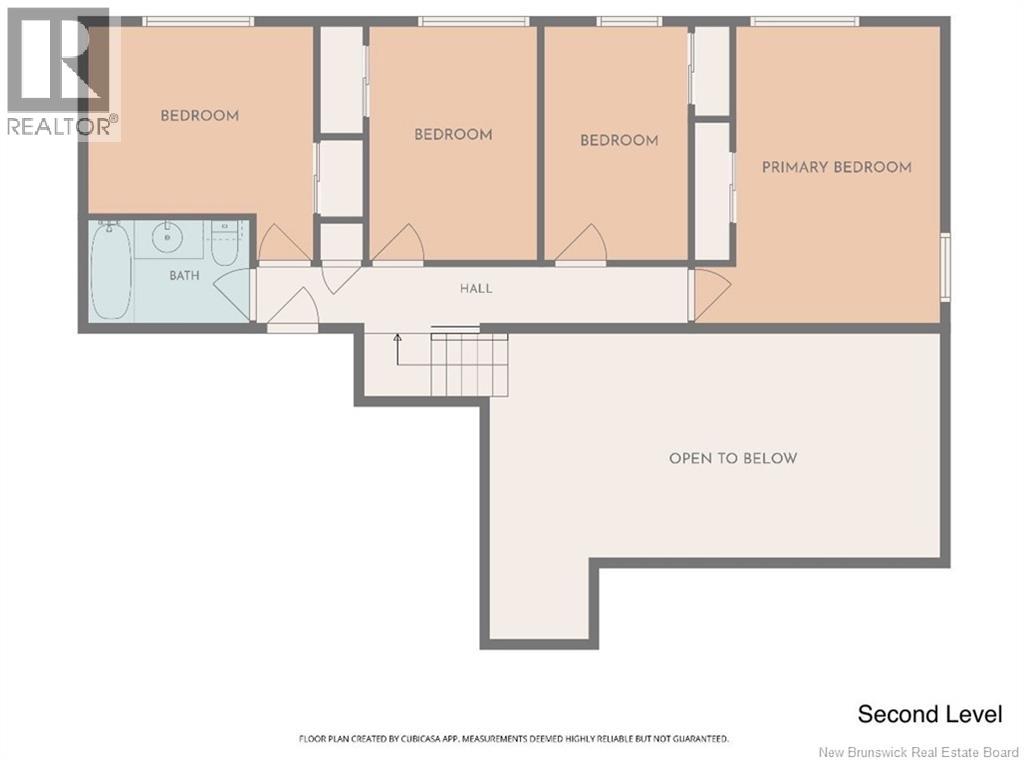
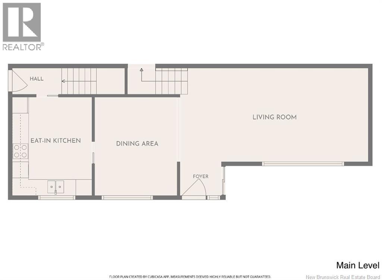
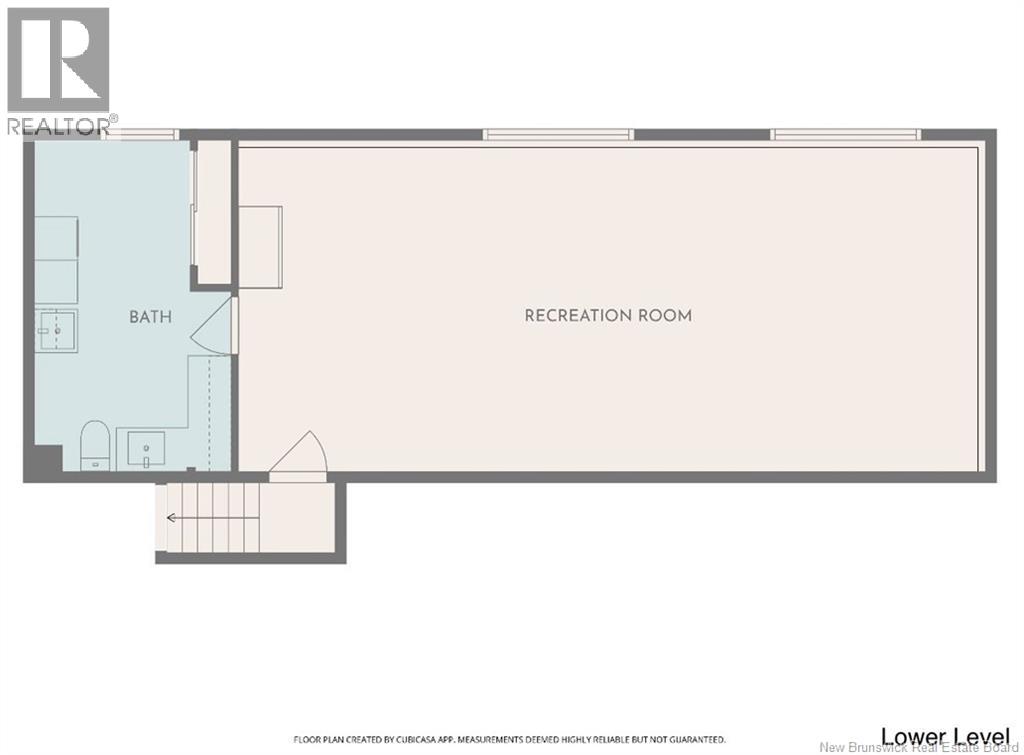
A solid, well-built home that has been lovingly cared for throughout the years! Tucked away in the quiet Manor Park subdivision, this backsplit home offers beautiful views of the Bathurst Harbour, a private backyard, an attached garage, and plenty of potential! The main level includes a kitchen, dining area, and living room that flow naturally into one another, creating a welcoming atmosphere. The vaulted ceilings in the living room add to the bright and inviting feel. Upstairs, youll find four bedrooms and a full bathroom, all located on the same level. A layout that isnt always easy to find and is ideal for a growing family! The finished lower level has large windows that bring in plenty of natural light and a great space for a family room or additional living area. Youll also find a half bathroom and laundry area on this level. An additional room beneath the attached garage, accessible through the basement, provides an open space for storage and houses the homes utilities. With a functional layout thats hard to come by, this home has so much to appreciate as it is, along with the opportunity to add your own personal touches over time. A little vision could go a long way in making this home your own. (id:33231)
Property Details
| MLS® Number | NB151140 |
| Property Type | Single Family |
| Features | Corner Site |
| Structure | None |
| View Type | Ocean View |
Building
| Bathroom Total | 2 |
| Bedrooms Above Ground | 4 |
| Bedrooms Total | 4 |
| Architectural Style | 2 Level |
| Basement Type | Crawl Space, Full, Partial |
| Constructed Date | 1963 |
| Construction Style Attachment | Detached |
| Cooling Type | Heat Pump |
| Exterior Finish | Aluminum/vinyl |
| Flooring Type | Laminate, Hardwood |
| Foundation Type | Concrete |
| Half Bath Total | 1 |
| Heating Fuel | Electric |
| Heating Type | Baseboard Heaters, Heat Pump |
| Size Interior | 1,990 Sqft |
| Total Finished Area | 1990 Sqft |
| Type | House |
| Utility Water | Municipal Water |
Parking
| Attached Garage |
Land
| Access Type | Year-round Access, Public Road |
| Acreage | No |
| Sewer | Municipal Sewage System |
| Size Irregular | 877 |
| Size Total | 877 M2 |
| Size Total Text | 877 M2 |
Rooms
| Level | Type | Length | Width | Dimensions |
|---|---|---|---|---|
| Second Level | Bath (# Pieces 1-6) | 8'5'' x 4'10'' | ||
| Second Level | Primary Bedroom | 9'9'' x 15'5'' | ||
| Second Level | Bedroom | 11'11'' x 7'8'' | ||
| Second Level | Bedroom | 11'11'' x 8'9'' | ||
| Second Level | Bedroom | 9'8'' x 11'9'' | ||
| Basement | Laundry Room | 8'5'' x 15'4'' | ||
| Basement | Family Room | 15'3'' x 34'5'' | ||
| Main Level | Living Room | 23'3'' x 11'9'' | ||
| Main Level | Dining Room | 10'0'' x 12'1'' | ||
| Main Level | Kitchen | 9'7'' x 12'2'' |
https://www.realtor.ca/real-estate/30510854/915-manor-avenue-bathurst
Contact Us
Contact us for more information

Emma White
Salesperson
1370 Johnson Ave
Bathurst, New Brunswick E2A 3T7
(506) 546-0660

Demy Arsenault Coombs
Salesperson
1370 Johnson Ave
Bathurst, New Brunswick E2A 3T7
(506) 546-0660

The trademarks REALTOR®, REALTORS®, and the REALTOR® logo are controlled by The Canadian Real Estate Association (CREA) and identify real estate professionals who are members of CREA. The trademarks MLS®, Multiple Listing Service® and the associated logos are owned by The Canadian Real Estate Association (CREA) and identify the quality of services provided by real estate professionals who are members of CREA. The trademark DDF® is owned by The Canadian Real Estate Association (CREA) and identifies CREA's Data Distribution Facility (DDF®)
November 13 2026 05:51:51
New Brunswick Real Estate Board
Royal LePage Parkwood Realty