
9 Deepwood Salisbury, New Brunswick E4J 2B3

$349,900
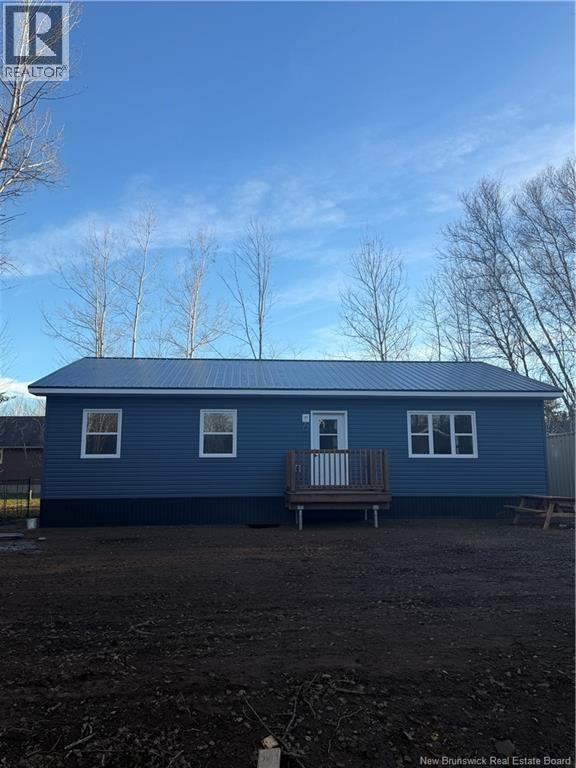
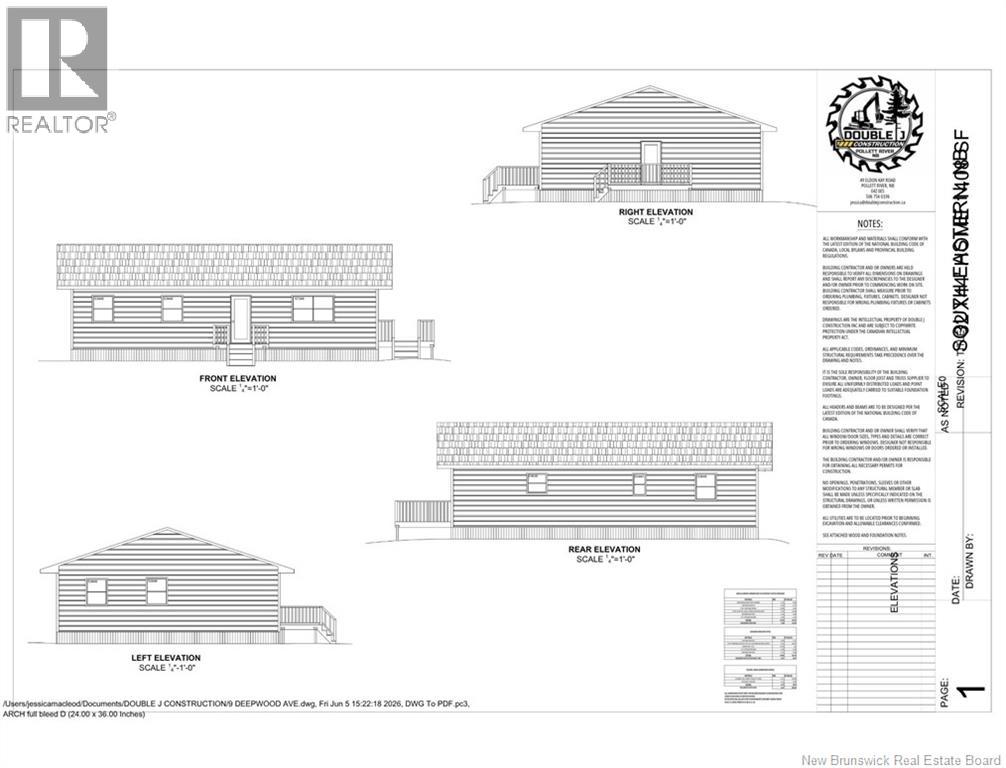
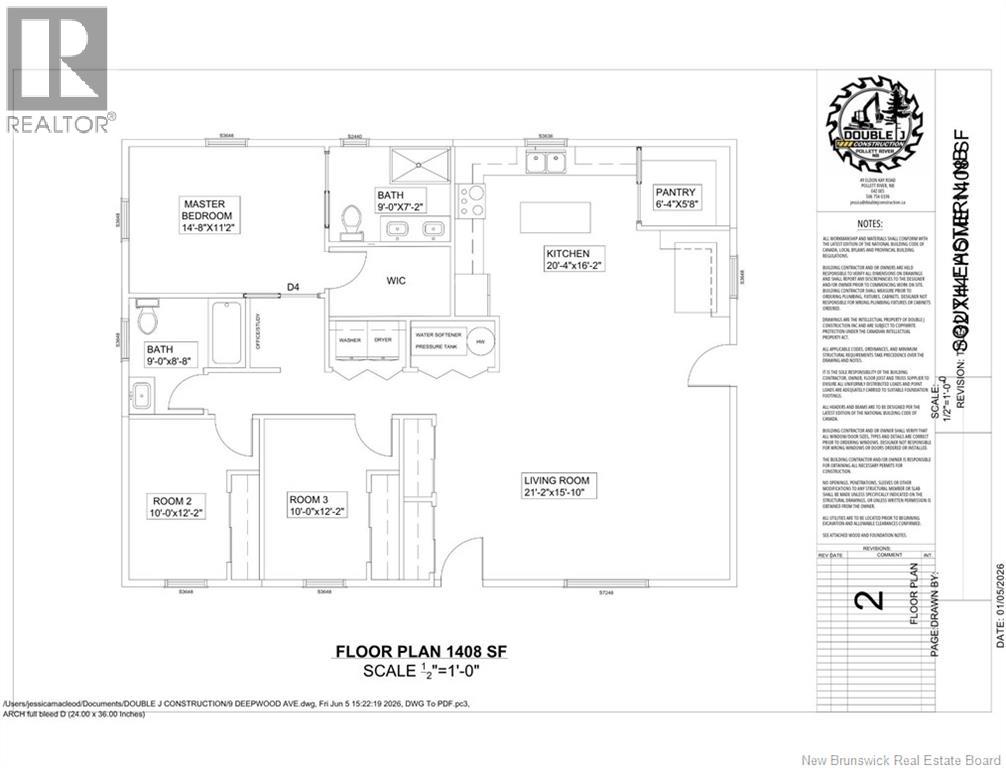
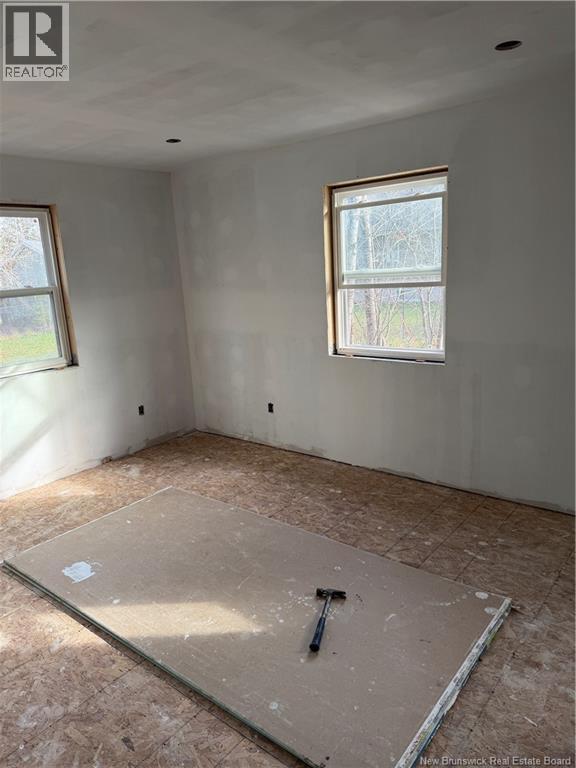
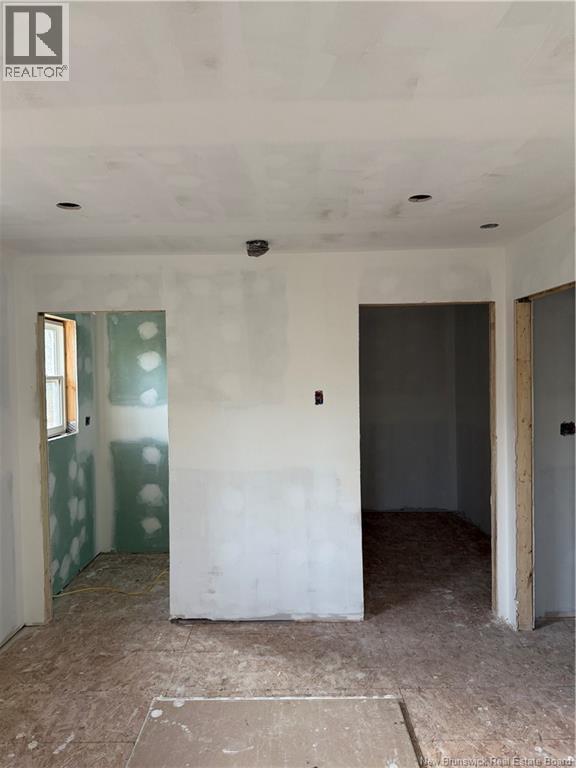
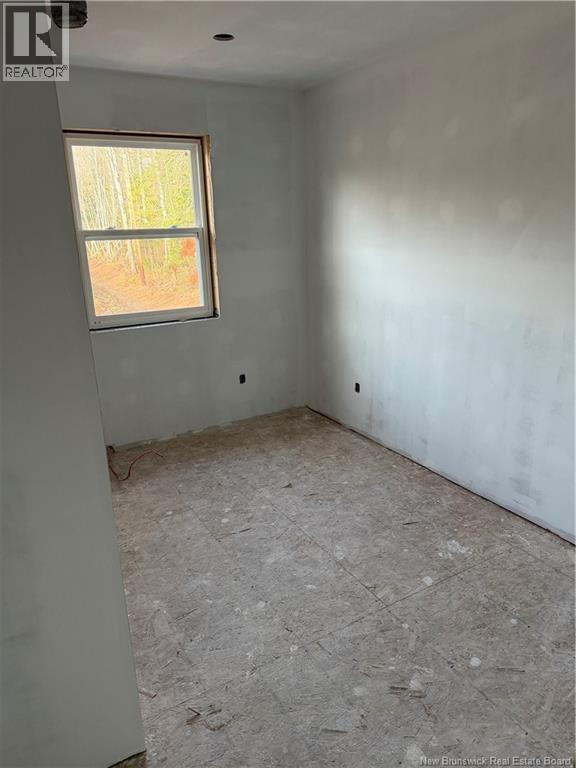
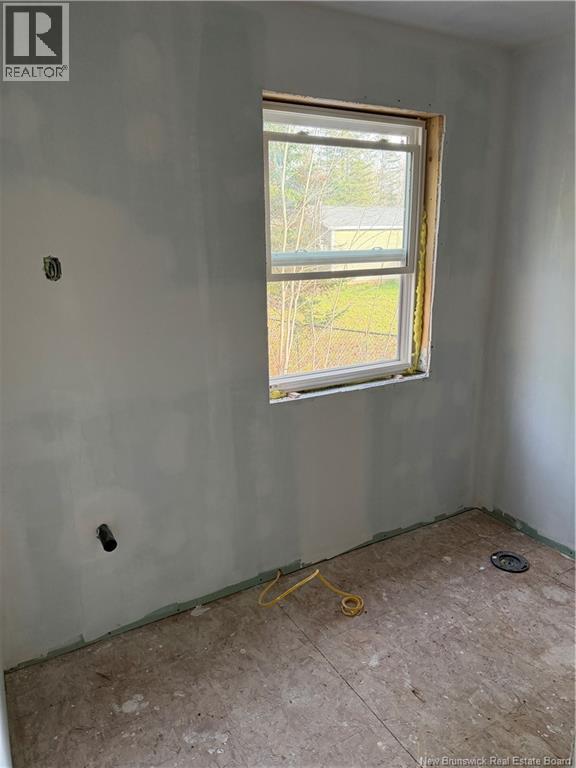
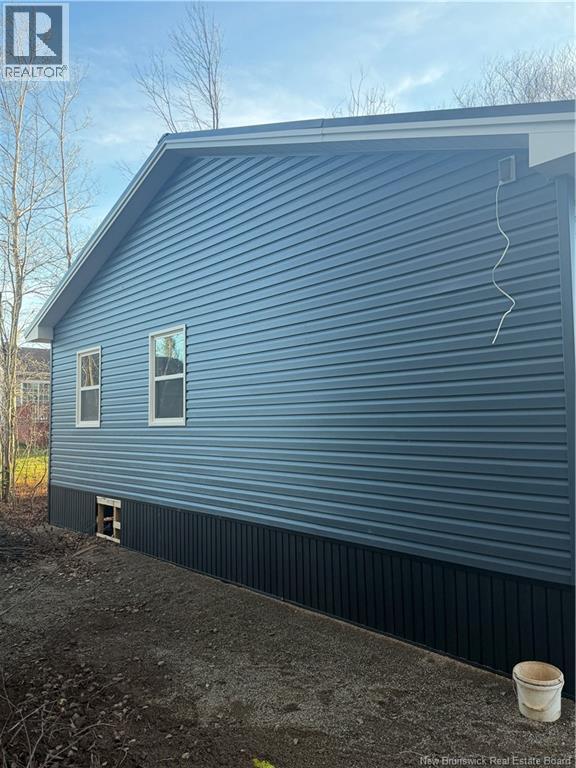
FIRST TIME BUYER'S TAKE NOTICE. GOVERNMENT HST REBATES COULD MEAN YOU GET A GOOD CHUNK OF MONEY BACK ON YOUR TAX RETURN IF YOU PURCHASE BEFORE THE NEW YEAR (certain conditions apply and should discuss with your mortgage specialist). Ready for occupancy early to mid December. Welcome to this beautifully designed new construction home offering over 1,400 sq. ft. of thoughtfully planned living space, all on one level! Built on a screw pile foundation, this 3-bedroom, 2-bathroom home combines modern design with everyday functionality. Step inside to discover a bright, open-concept kitchen, dining, and living area, creating the perfect space for entertaining guests or enjoying time with family. The kitchen features a convenient pantry, providing plenty of additional storage. Down the hall, you'll find a spacious primary bedroom complete with a walk-in closet and private 4-piece ensuite, offering a comfortable retreat at the end of the day. Two additional generously sized bedrooms and a second full bathroom provide plenty of flexibility for family, guests, or a home office. With its practical single-level layout, modern construction, and well-designed living spaces, this home is an excellent option for first-time buyers, growing families, or those looking to downsize without sacrificing comfort. Enjoy the benefits of a brand-new home without the hassle of building yourself! Very energy efficient with sprayfoam insulatioin used underneath and for the walls. (id:33231)
Property Details
| MLS® Number | NB150989 |
| Property Type | Single Family |
Building
| Bathroom Total | 2 |
| Bedrooms Above Ground | 3 |
| Bedrooms Total | 3 |
| Architectural Style | Bungalow |
| Basement Type | None |
| Construction Style Attachment | Detached |
| Cooling Type | Heat Pump |
| Exterior Finish | Vinyl |
| Flooring Type | Laminate |
| Foundation Type | Pillars & Posts |
| Heating Fuel | Electric |
| Heating Type | Baseboard Heaters, Heat Pump |
| Stories Total | 1 |
| Size Interior | 1,408 Sqft |
| Total Finished Area | 1408 Sqft |
| Type | House |
| Utility Water | Drilled Well, Well |
Land
| Access Type | Year-round Access, Public Road |
| Acreage | No |
| Sewer | Municipal Sewage System |
| Size Irregular | 714 |
| Size Total | 714 M2 |
| Size Total Text | 714 M2 |
Rooms
| Level | Type | Length | Width | Dimensions |
|---|---|---|---|---|
| Main Level | 4pc Bathroom | 9'0'' x 8'8'' | ||
| Main Level | Bedroom | 10'0'' x 12'2'' | ||
| Main Level | Bedroom | 10'0'' x 12'2'' | ||
| Main Level | 4pc Bathroom | 9'0'' x 7'2'' | ||
| Main Level | Bedroom | 14'8'' x 11'2'' | ||
| Main Level | Pantry | 6'4'' x 5'8'' | ||
| Main Level | Kitchen | 20'4'' x 16'2'' | ||
| Main Level | Living Room | 21'2'' x 15'10'' |
https://www.realtor.ca/real-estate/30497525/9-deepwood-salisbury
Contact Us
Contact us for more information

Josh Fawcett
Salesperson
150 Edmonton Avenue, Suite 4b
Moncton, New Brunswick E1C 3B9
(506) 383-2883
(506) 383-2885
www.kwmoncton.ca/

Chris Constantine
Salesperson
(506) 388-2329
www.homesguide.ca/
www.instagram.com/constantineco.realestate/?igshid=NTc4MTIwNjQ2YQ%3D%3D&fbclid=IwAR3TN7X_uvch4gmgyZez3Kv5wF9mdS_Ia-5DhsdBjz0FaZsob1yCwTkSDSc
150 Edmonton Avenue, Suite 4b
Moncton, New Brunswick E1C 3B9
(506) 383-2883
(506) 383-2885
www.kwmoncton.ca/

The trademarks REALTOR®, REALTORS®, and the REALTOR® logo are controlled by The Canadian Real Estate Association (CREA) and identify real estate professionals who are members of CREA. The trademarks MLS®, Multiple Listing Service® and the associated logos are owned by The Canadian Real Estate Association (CREA) and identify the quality of services provided by real estate professionals who are members of CREA. The trademark DDF® is owned by The Canadian Real Estate Association (CREA) and identifies CREA's Data Distribution Facility (DDF®)
November 12 2026 02:34:48
New Brunswick Real Estate Board
Keller Williams Capital Realty