
9 Danbury Street Riverview, New Brunswick E1B 0S7

$584,900
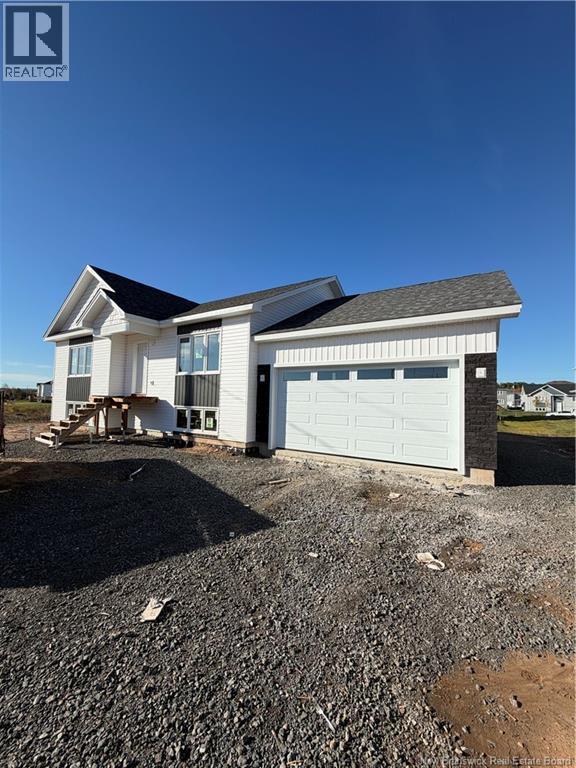
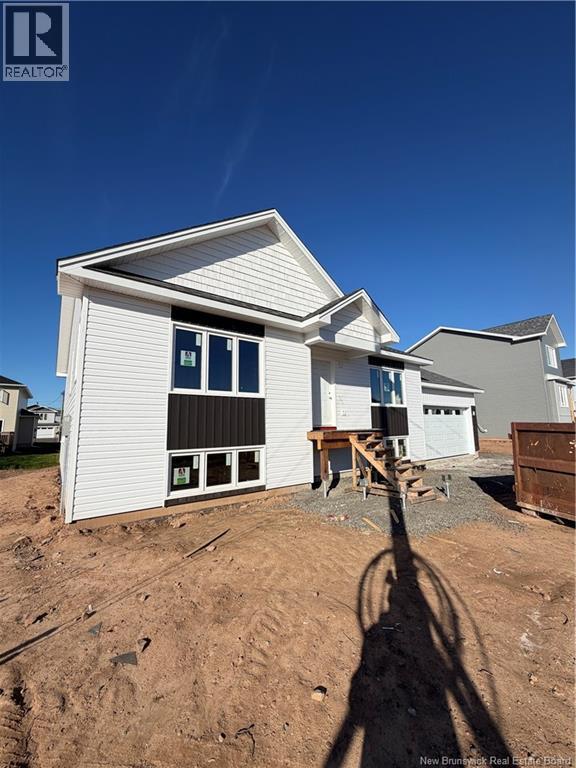
NOW AVAILABLE! FIRST TIME HOME BUYER REBATE FOR NEW CONSTRUCTION! Now PRESELLING NEW RAISED BUNGALOW WITH IN-LAW SUITE. This beautiful brand new home comes with a basement IN-LAW SUITE. The main floor is open concept living room, dining room and kitchen, perfect for entertaining! The bright kitchen includes lots of natural light, lots of cabinet storage, beautiful quartz countertops, backsplash & a convenient pantry off the kitchen. The kitchen has a patio door leading to a generous sized back deck. Down the hall the main floor is equipped with a spacious primary bedroom with ensuite plus 2 additional bedrooms, a laundry closet, and a 4pc family bath. The large bright primary bedroom includes and a 4pc ensuite with tub/shower combo. The basment also houses a large family room with access to the main floor plus a storage/mechanical room. The in-law suite in the basement has a large bedroom with a walk-in closet, nice size living and dining room, a kitchenette, a 4pc bathroom and in-unit laundry! PAVED DRIVEWAY, LANDSCAPING, TWO MINI-SPLIT HEAT PUMPS ARE ALL INCLUDED IN THE PURCHASE PRICE!! Pave and Landscape are done as a favor only and hold no warranty. No Holdbacks. Measurements for room sizes are to be verified by Buyers. Purchase price is based on the home being the primary residence of the Buyer. Vendor is a licensed REALTOR® in the province of New Brunswick. New Home rebate to Builder and NB Power grant to builder on closing. 10 YEAR ATLANTIC New Home Warranty to buyer on closing. Contact your favourite REALTOR® for your private viewing. (id:33231)
Property Details
| MLS® Number | NB149248 |
| Property Type | Single Family |
| Features | Balcony/deck/patio |
Building
| Bathroom Total | 3 |
| Bedrooms Above Ground | 3 |
| Bedrooms Below Ground | 1 |
| Bedrooms Total | 4 |
| Architectural Style | Raised Bungalow, 2 Level |
| Constructed Date | 2026 |
| Construction Style Attachment | Detached |
| Cooling Type | Heat Pump |
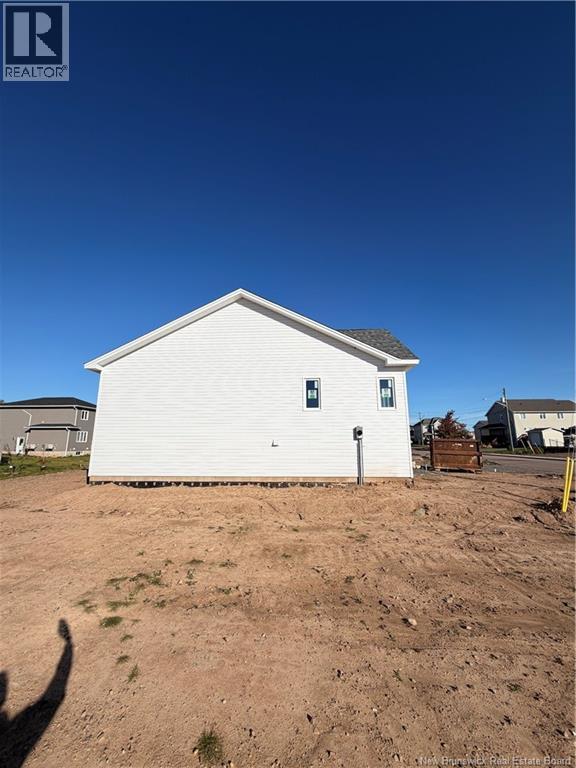
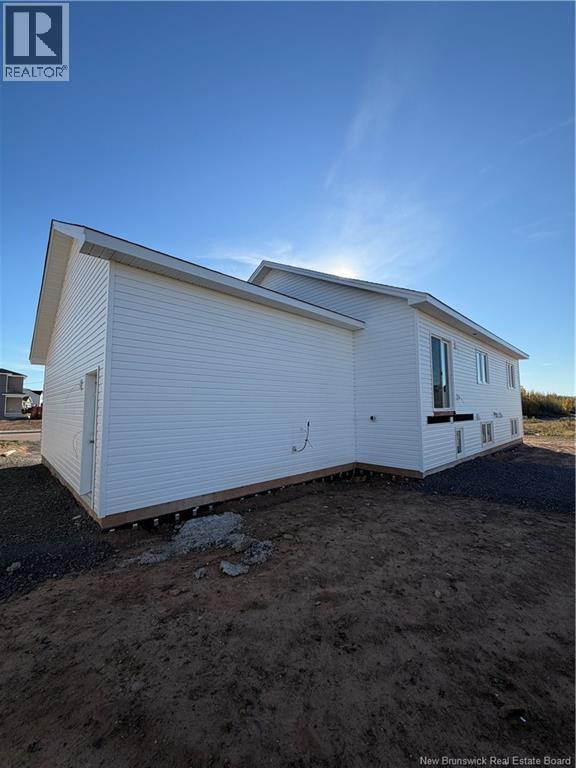
| Exterior Finish | Vinyl |
| Flooring Type | Laminate, Tile, Hardwood |
| Foundation Type | Concrete |
| Heating Fuel | Electric |
| Heating Type | Baseboard Heaters, Heat Pump |
| Stories Total | 1 |
| Size Interior | 2,804 Sqft |
| Total Finished Area | 2804 Sqft |
| Type | House |
| Utility Water | Municipal Water |
Parking
| Attached Garage | |
| Garage |
Land
| Acreage | No |
| Sewer | Municipal Sewage System |
| Size Irregular | 730 |
| Size Total | 730 M2 |
| Size Total Text | 730 M2 |
Rooms
| Level | Type | Length | Width | Dimensions |
|---|---|---|---|---|
| Basement | 4pc Bathroom | 7'11'' x 5'8'' | ||
| Basement | Bedroom | 13'10'' x 12'5'' | ||
| Basement | Living Room | 12'9'' x 12'6'' | ||
| Basement | Dining Room | 9'10'' x 9'2'' | ||
| Basement | Kitchen | 13' x 5'5'' | ||
| Basement | Utility Room | 10'6'' x 5'8'' | ||
| Basement | Family Room | 18'9'' x 13'4'' | ||
| Main Level | 4pc Bathroom | 7' x 5'1'' | ||
| Main Level | Bedroom | 13'6'' x 9' | ||
| Main Level | Bedroom | 10'4'' x 10' | ||
| Main Level | 4pc Ensuite Bath | 7' x 5'1'' | ||
| Main Level | Primary Bedroom | 14'11'' x 12'1'' | ||
| Main Level | Living Room/dining Room | 22'4'' x 15'8'' | ||
| Main Level | Kitchen | 12'10'' x 11'8'' |
https://www.realtor.ca/real-estate/30377135/9-danbury-street-riverview
Contact Us
Contact us for more information

Tory Hicks
Salesperson
123 Halifax St Suite 600
Moncton, New Brunswick E1C 9R6
(506) 853-7653
www.remax-avante.com/

Maurice Leblanc
Salesperson
www.mauriceleblancrealestate.com/
123 Halifax St Suite 600
Moncton, New Brunswick E1C 9R6
(506) 853-7653
www.remax-avante.com/
Rachelle Leblanc
Salesperson
123 Halifax St Suite 600
Moncton, New Brunswick E1C 9R6
(506) 853-7653
www.remax-avante.com/

The trademarks REALTOR®, REALTORS®, and the REALTOR® logo are controlled by The Canadian Real Estate Association (CREA) and identify real estate professionals who are members of CREA. The trademarks MLS®, Multiple Listing Service® and the associated logos are owned by The Canadian Real Estate Association (CREA) and identify the quality of services provided by real estate professionals who are members of CREA. The trademark DDF® is owned by The Canadian Real Estate Association (CREA) and identifies CREA's Data Distribution Facility (DDF®)
October 07 2026 07:55:22
New Brunswick Real Estate Board
RE/MAX Avante