
9 Crest Avenue Heathland, New Brunswick E3L 0G8

$515,000
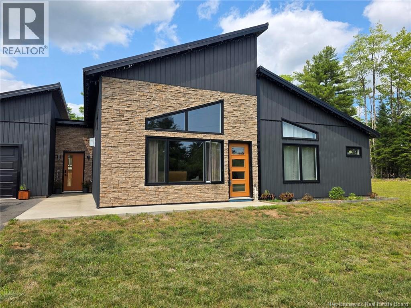
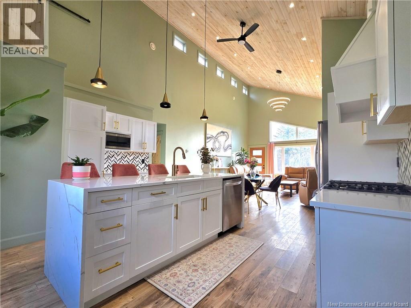
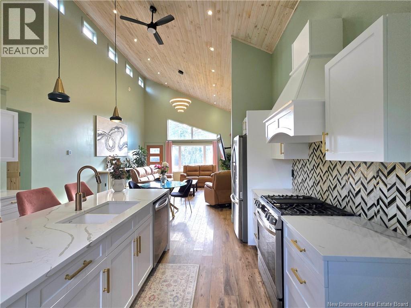
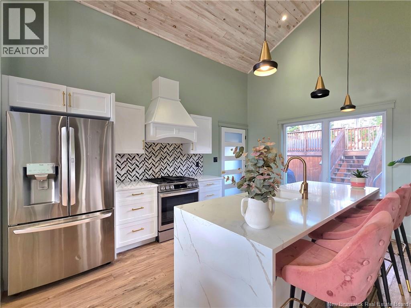
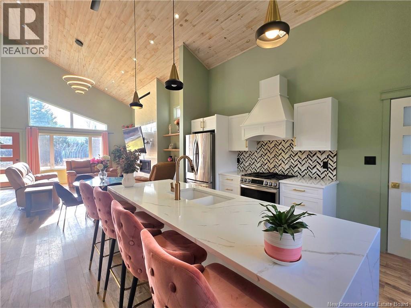
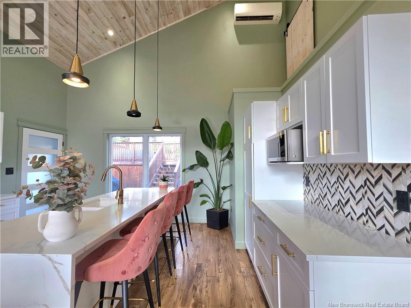
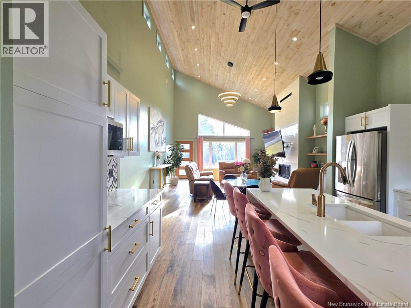
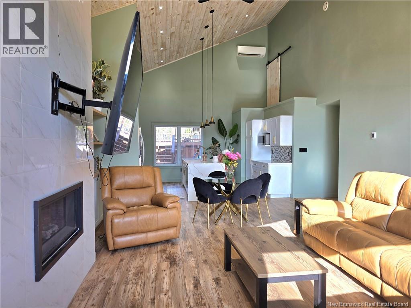
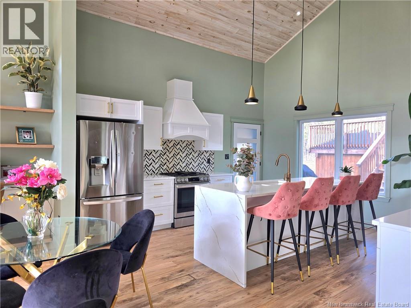
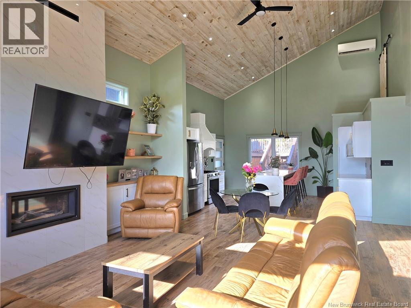
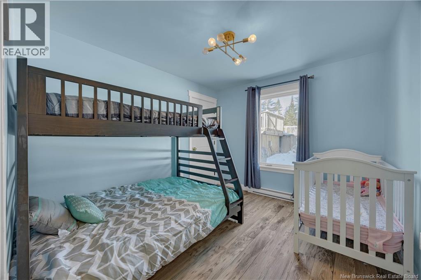
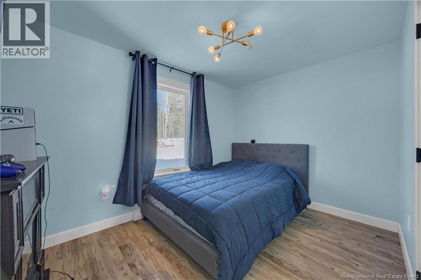
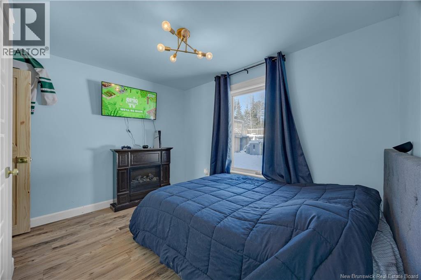
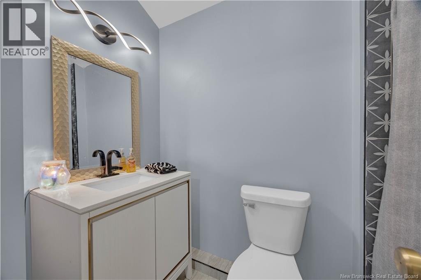
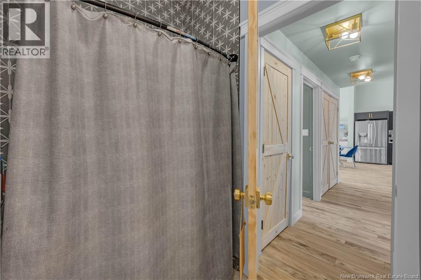
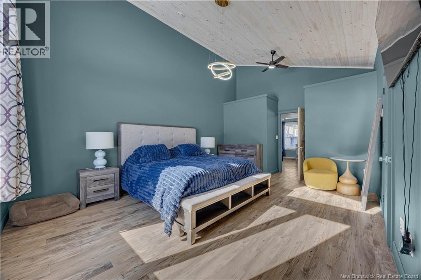
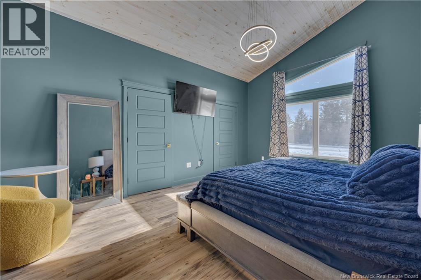
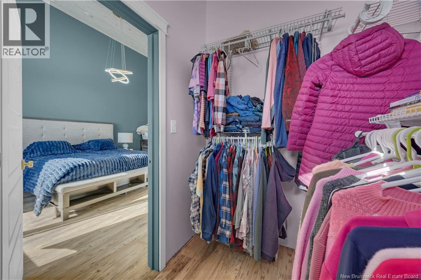
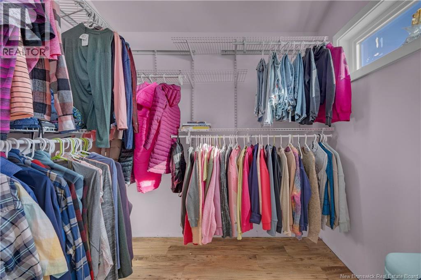
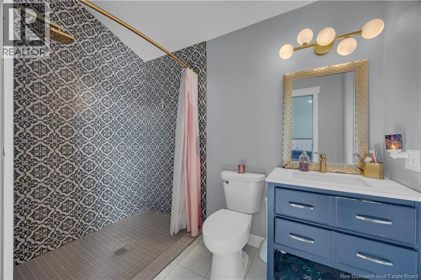
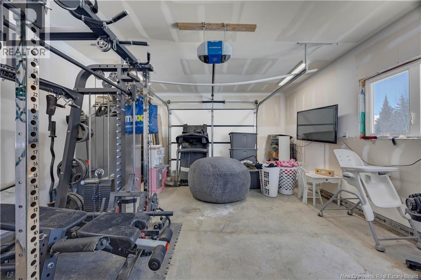
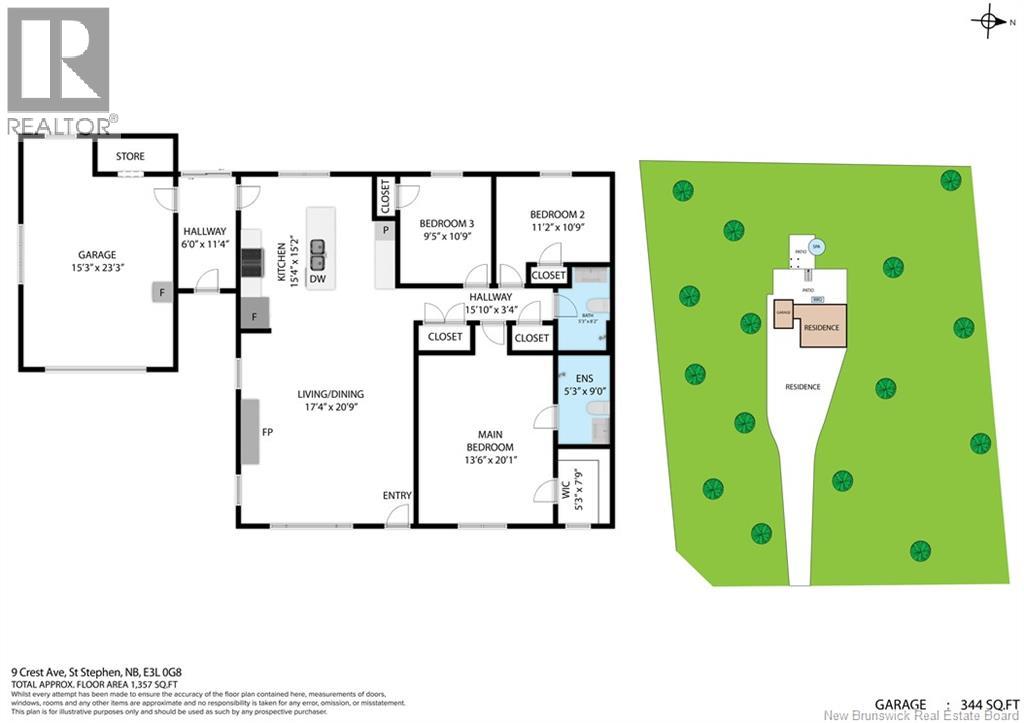
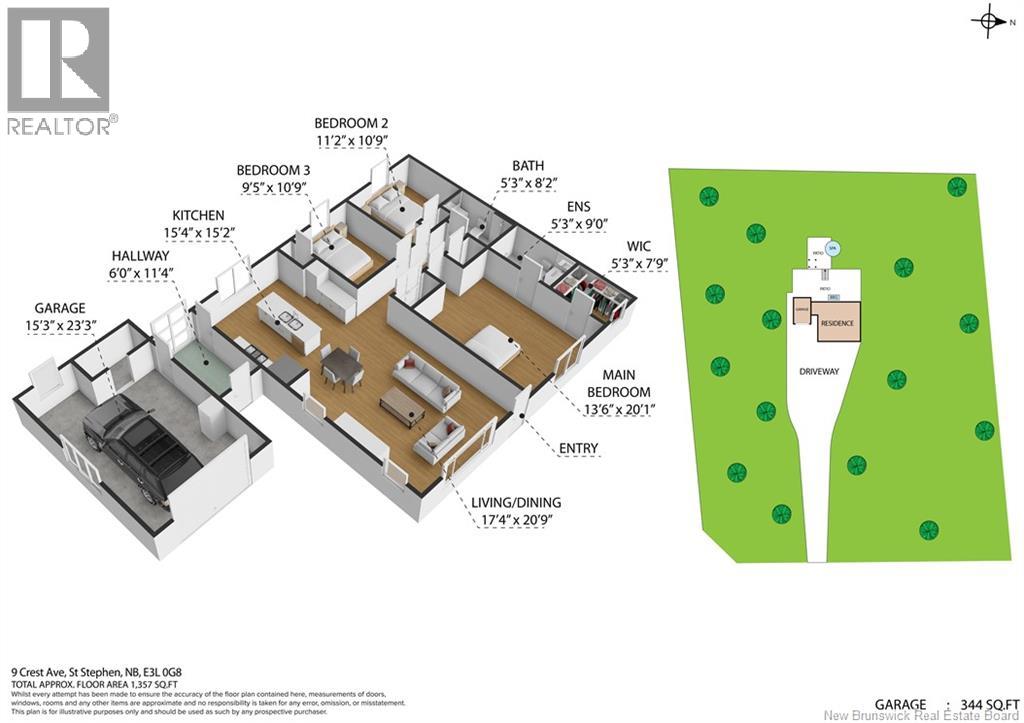
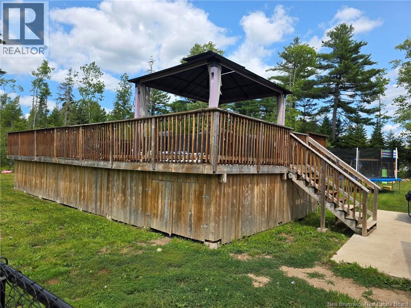
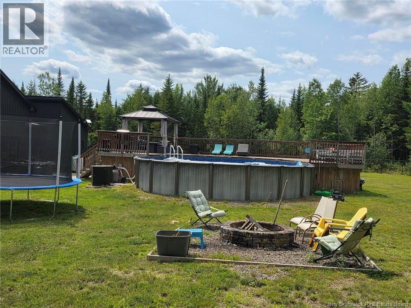
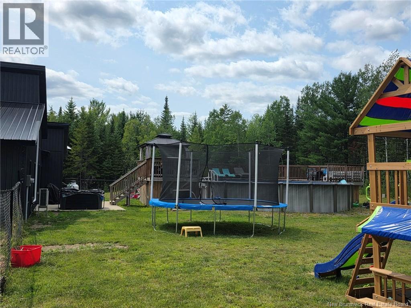
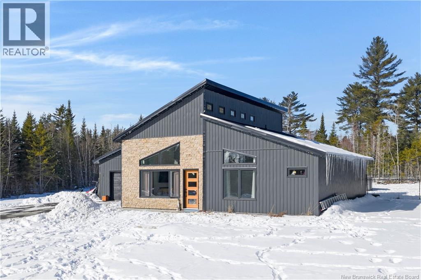
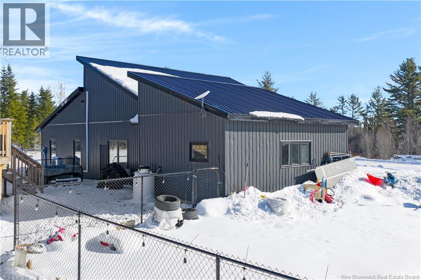
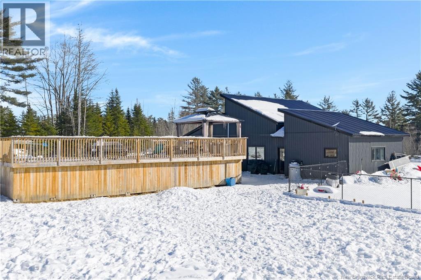
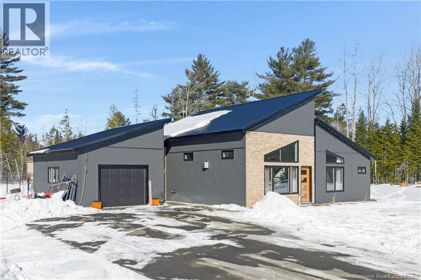
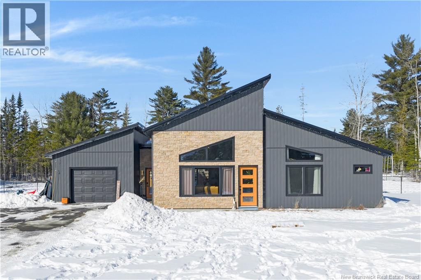
Set on 1.02 acres, 9 Crest Ave offers the perfect blend of modern design, style, and comfort, with a few exciting extras for its next owner! The sellers are giving buyers added flexibility with their choice of either a seller funded credit or having the main flooring throughout most of the home replaced with beautiful new tile flooring. The kitchen has also recently received a professional cabinet painting refresh, giving this already stunning space a fresh, updated look. Outside, enjoy your own private oasis featuring a fully fenced backyard, a 27-foot heated pool, and a hot tub, all conveniently accessed through sliding doors from the entryway. Inside, the open-concept design showcases vaulted ceilings with warm wood accents, heated floors throughout (including the attached single-car garage), and plenty of natural light streaming through the large windows. The kitchen is truly a showstopper, featuring white quartz countertops, a waterfall island, chevron backsplash, stylish pendant lighting, and a propane cooktop. The living room is equally impressive, with a floor-to-ceiling porcelain fireplace insert that adds a beautiful focal point and warmth to the space. Offering 3 bedrooms and 2 full bathrooms, including a primary suite with a walk-in closet and private ensuite, this home has been thoughtfully designed with both comfort and functionality in mind. From its striking modern exterior and dramatic roofline to its beautiful interior and backyard retreat, 9 Crest Ave is a home that truly stands out. Modern living, room to relax, and added value. What more could you ask for? (id:33231)
Property Details
| MLS® Number | NB132958 |
| Property Type | Single Family |
| Amenities Near By | Recreation Nearby, Shopping |
| Equipment Type | Propane Tank |
| Features | Cul-de-sac, Level Lot, Balcony/deck/patio |
| Pool Type | Above Ground Pool |
| Rental Equipment Type | Propane Tank |
| Structure | None |
Building
| Bathroom Total | 2 |
| Bedrooms Above Ground | 3 |
| Bedrooms Total | 3 |
| Amenities | Fireplace(s) |
| Architectural Style | Contemporary |
| Basement Type | None |
| Constructed Date | 2022 |
| Construction Style Attachment | Detached |
| Cooling Type | Heat Pump |
| Exterior Finish | Brick, Vinyl |
| Fireplace Fuel | Gas |
| Fireplace Present | Yes |
| Fireplace Type | Conventional |
| Flooring Type | Ceramic, Other, Porcelain Tile |
| Foundation Type | Slab |
| Heating Fuel | Propane |
| Heating Type | Baseboard Heaters, Heat Pump, Radiant Heat |
| Size Interior | 1,357 Sqft |
| Total Finished Area | 1357 Sqft |
| Type | House |
| Utility Water | Drilled Well, Well |
Parking
| Attached Garage | |
| Garage | |
| Heated Garage |
Land
| Access Type | Year-round Access, Private Road |
| Acreage | Yes |
| Land Amenities | Recreation Nearby, Shopping |
| Size Irregular | 1.02 |
| Size Total | 1.02 Ac |
| Size Total Text | 1.02 Ac |
| Zoning Description | Residential |
Rooms
| Level | Type | Length | Width | Dimensions |
|---|---|---|---|---|
| Main Level | Mud Room | 6'0'' x 11'4'' | ||
| Main Level | 3pc Bathroom | 5'3'' x 8'2'' | ||
| Main Level | Other | 5'3'' x 7'9'' | ||
| Main Level | 3pc Ensuite Bath | 5'3'' x 9'0'' | ||
| Main Level | Primary Bedroom | 13'6'' x 20'1'' | ||
| Main Level | Bedroom | 11'2'' x 10'9'' | ||
| Main Level | Bedroom | 9'5'' x 10'9'' | ||
| Main Level | Kitchen/dining Room | 15'4'' x 15'2'' | ||
| Main Level | Living Room | 17'4'' x 20'9'' |
https://www.realtor.ca/real-estate/29357937/9-crest-avenue-heathland
Contact Us
Contact us for more information

Angelia Mcmorran
Salesperson
www.angeliamcmorran.ca/
www.facebook.com/realestatewithangeliamcmorran
175 Hampton Rd, Unit 113
Quispamsis, New Brunswick E2E 4Y7
(506) 847-0522
(506) 847-0524
royallepageselect.ca/

The trademarks REALTOR®, REALTORS®, and the REALTOR® logo are controlled by The Canadian Real Estate Association (CREA) and identify real estate professionals who are members of CREA. The trademarks MLS®, Multiple Listing Service® and the associated logos are owned by The Canadian Real Estate Association (CREA) and identify the quality of services provided by real estate professionals who are members of CREA. The trademark DDF® is owned by The Canadian Real Estate Association (CREA) and identifies CREA's Data Distribution Facility (DDF®)
November 16 2026 06:12:41
New Brunswick Real Estate Board
Royal LePage Select Realty