
891 Frampton Lane Moncton, New Brunswick E1G 1S1

$435,000
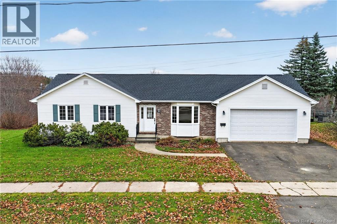
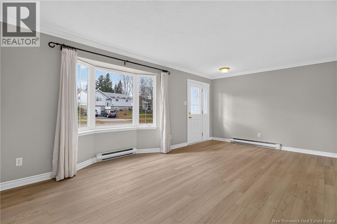
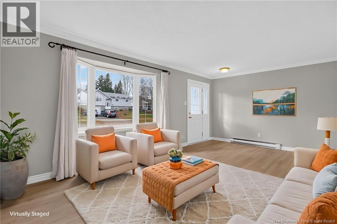
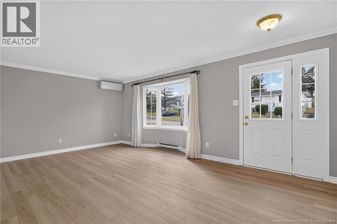
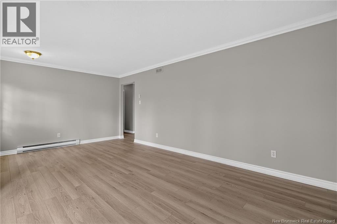
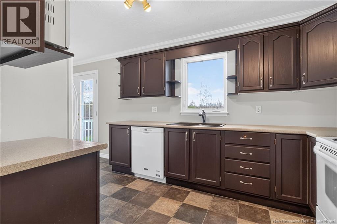
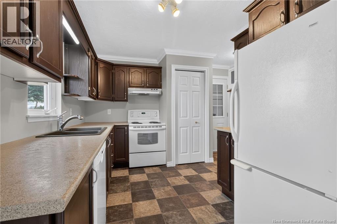
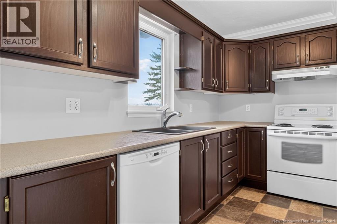
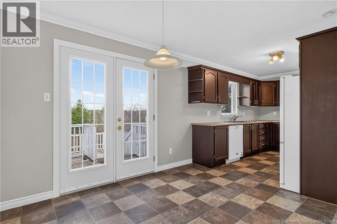
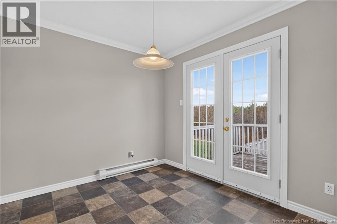
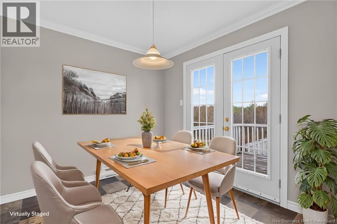
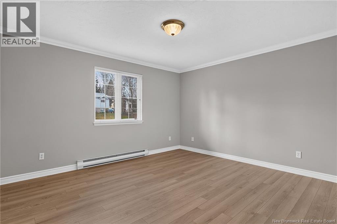
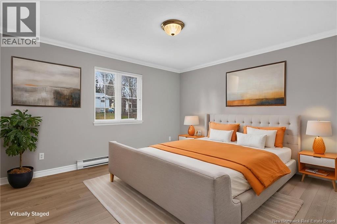
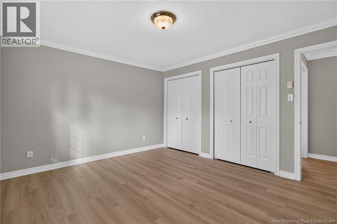
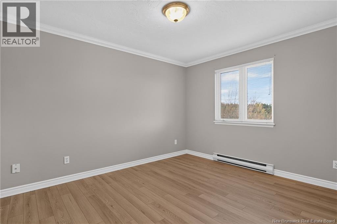
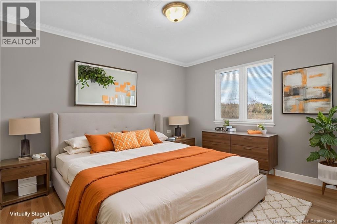
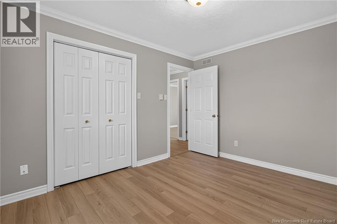
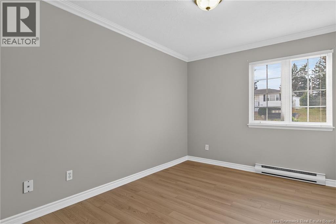
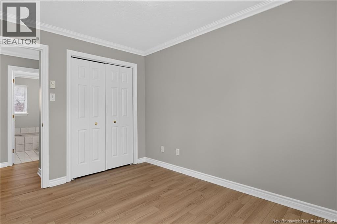
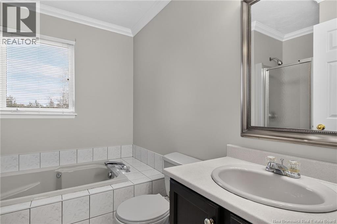
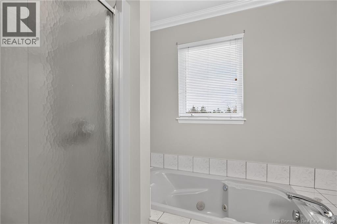
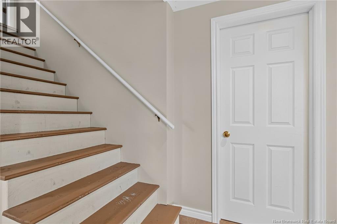
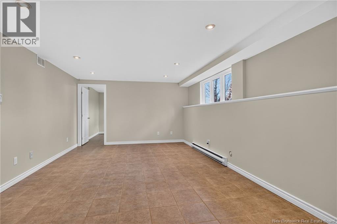
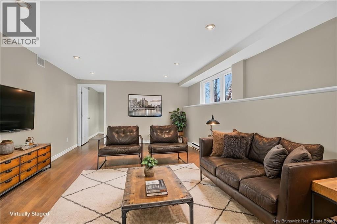
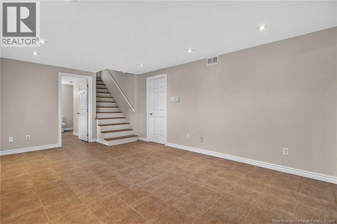
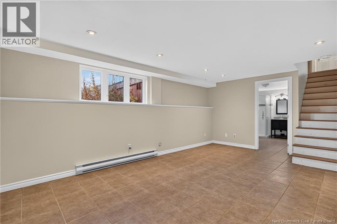
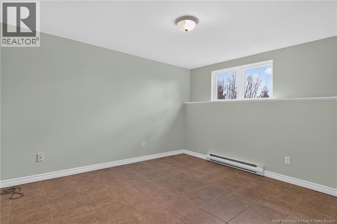
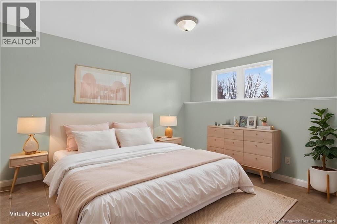
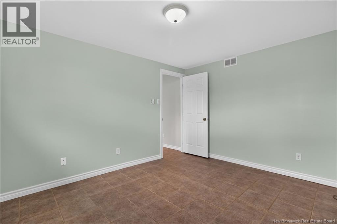
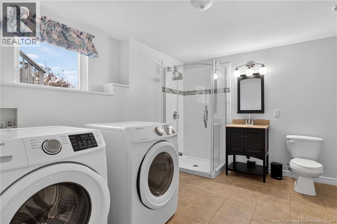
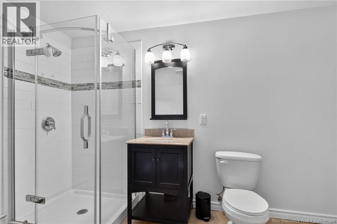
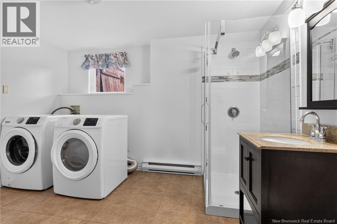
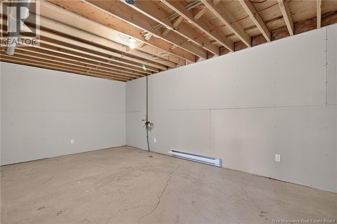
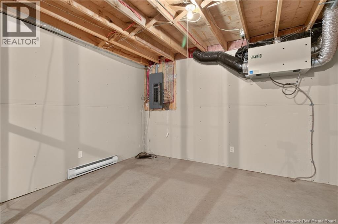
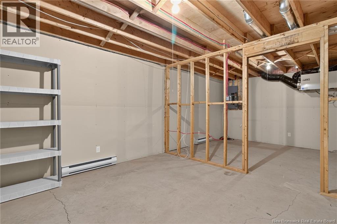
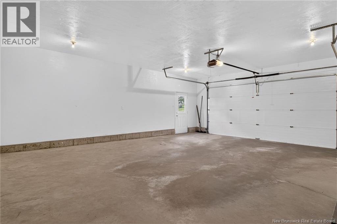
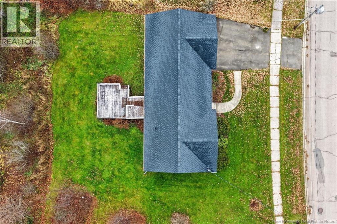
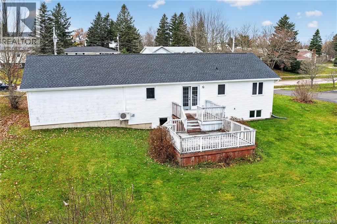
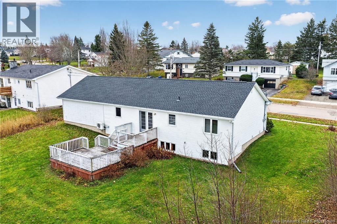
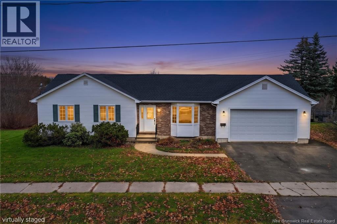
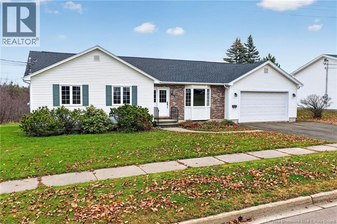
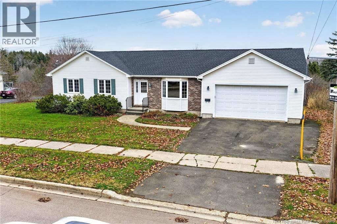
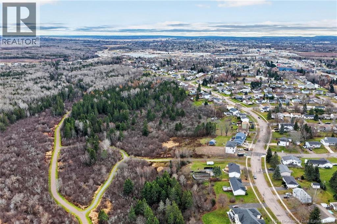
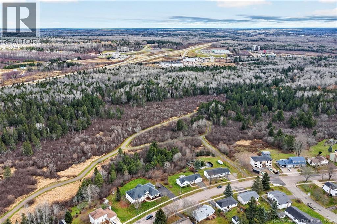
Welcome to 891 Frampton Lane, a beautiful family home in Moncton North! Offering the perfect blend of comfort, space and versatility, this well-maintained home is ready for its next family. Freshly painted throughout, with new flooring in the family room, hallway and upstairs bedrooms, it offers a fresh and inviting feel from the moment you walk in. The main level features a functional kitchen with a dining area and patio doors leading to the back deck, perfect for enjoying your morning coffee or entertaining family and friends. A large, bright living room, three generously sized bedrooms and a full bathroom complete this level. Downstairs, you'll find an expansive family room, a fourth bedroom, a large full bathroom and a convenient laundry room. There's also plenty of additional space to make your own! Whether you've been dreaming of a home gym, office, craft room, hobby space or simply need more room for your growing family, the possibilities are endless. Outside, enjoy beautiful curb appeal, a large paved driveway, attached double garage and a generous lot that extends into a private, treed backyard, offering a wonderful sense of privacy and room to enjoy the outdoors. Additional bonus: The roof was reshingled in 2026! With its spacious layout, flexible living spaces and desirable Moncton North location, 891 Frampton Lane is a wonderful place to call home. Don't miss your opportunity to make it yours! (id:33231)
Property Details
| MLS® Number | NB151157 |
| Property Type | Single Family |
| Amenities Near By | Golf Course, Recreation Nearby, Public Transit, Shopping |
| Features | Treed, Golf Course/parkland, Balcony/deck/patio |
Building
| Bathroom Total | 2 |
| Bedrooms Above Ground | 3 |
| Bedrooms Below Ground | 1 |
| Bedrooms Total | 4 |
| Architectural Style | Bungalow, 2 Level |
| Constructed Date | 1996 |
| Construction Style Attachment | Detached |
| Cooling Type | Heat Pump |
| Exterior Finish | Brick, Vinyl |
| Flooring Type | Ceramic, Laminate, Vinyl |
| Foundation Type | Concrete |
| Heating Fuel | Electric |
| Heating Type | Baseboard Heaters, Heat Pump |
| Stories Total | 1 |
| Size Interior | 1,676 Sqft |
| Total Finished Area | 1676 Sqft |
| Type | House |
| Utility Water | Municipal Water |
Parking
| Attached Garage | |
| Garage |
Land
| Access Type | Year-round Access, Public Road |
| Acreage | No |
| Land Amenities | Golf Course, Recreation Nearby, Public Transit, Shopping |
| Landscape Features | Landscaped |
| Sewer | Municipal Sewage System |
| Size Irregular | 1806 |
| Size Total | 1806 M2 |
| Size Total Text | 1806 M2 |
Rooms
| Level | Type | Length | Width | Dimensions |
|---|---|---|---|---|
| Basement | Other | 11'4'' x 13'2'' | ||
| Basement | Storage | 10'9'' x 13'2'' | ||
| Basement | Other | 19'1'' x 11'1'' | ||
| Basement | 3pc Bathroom | 11'10'' x 12'4'' | ||
| Basement | Bedroom | 10'9'' x 12'4'' | ||
| Basement | Family Room | 18'8'' x 12'4'' | ||
| Main Level | 4pc Bathroom | 7'10'' x 8'8'' | ||
| Main Level | Bedroom | 9' x 12' | ||
| Main Level | Bedroom | 10'1'' x 12'5'' | ||
| Main Level | Bedroom | 13'8'' x 12' | ||
| Main Level | Living Room | 19'8'' x 13'3'' | ||
| Main Level | Dining Room | 10'0'' x 9'1'' | ||
| Main Level | Kitchen | 11'0'' x 12'5'' |
https://www.realtor.ca/real-estate/30506495/891-frampton-lane-moncton
Contact Us
Contact us for more information

Shauna Scott
Salesperson
1888 Mountain Road Suite 2
Moncton, New Brunswick E1G 1A9
(506) 386-5568
3percentrealtynb.ca/

The trademarks REALTOR®, REALTORS®, and the REALTOR® logo are controlled by The Canadian Real Estate Association (CREA) and identify real estate professionals who are members of CREA. The trademarks MLS®, Multiple Listing Service® and the associated logos are owned by The Canadian Real Estate Association (CREA) and identify the quality of services provided by real estate professionals who are members of CREA. The trademark DDF® is owned by The Canadian Real Estate Association (CREA) and identifies CREA's Data Distribution Facility (DDF®)
November 12 2026 05:05:28
New Brunswick Real Estate Board
3 Percent Realty Atlantic Inc.