
89 Macintosh Boulevard Moncton, New Brunswick E1K 0A1

$534,900
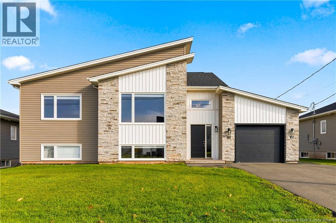
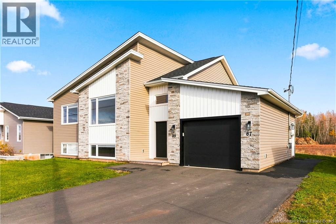
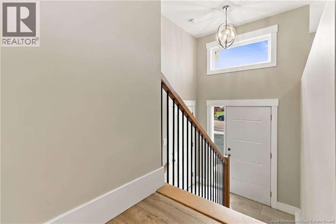
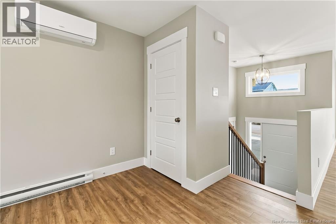
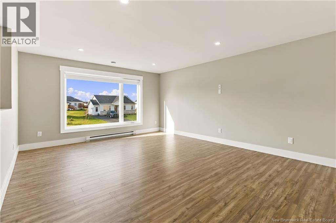
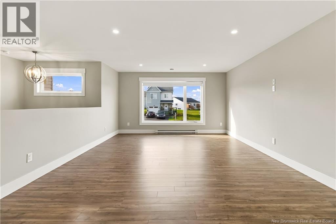
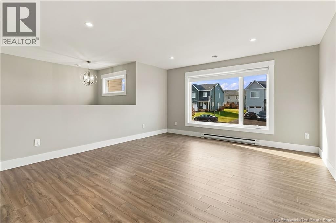
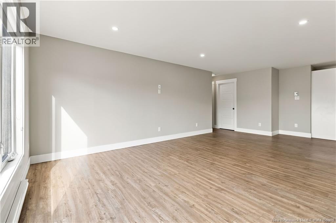
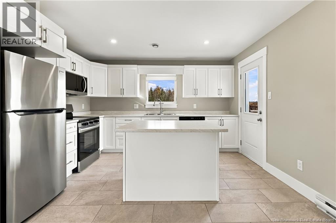
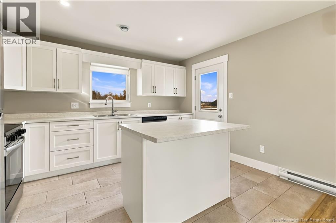
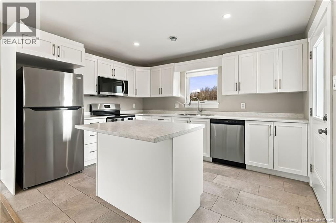
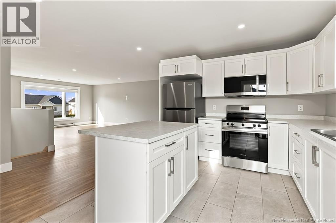
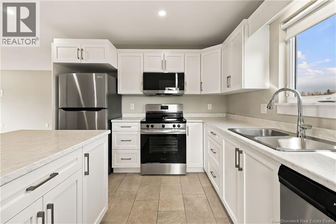
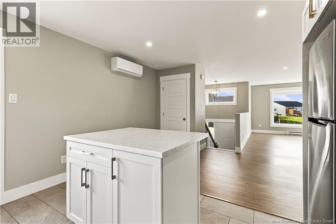
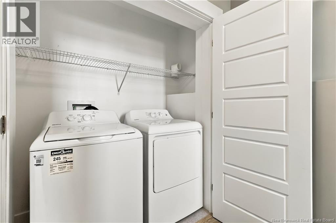
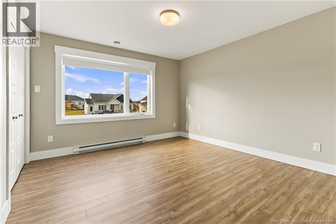
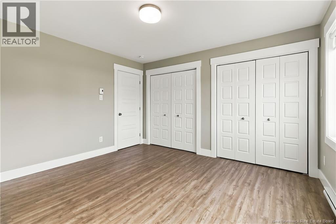
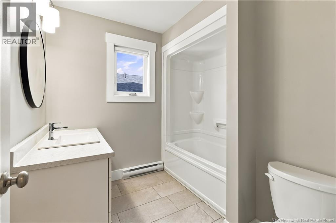
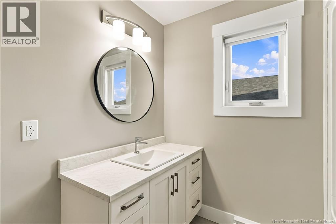
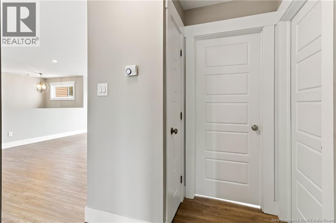
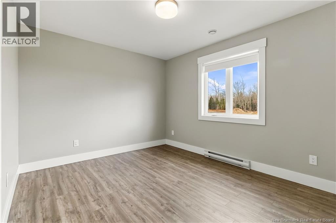
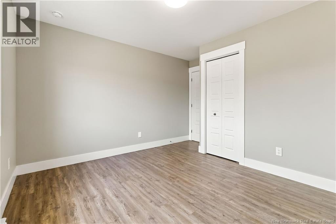
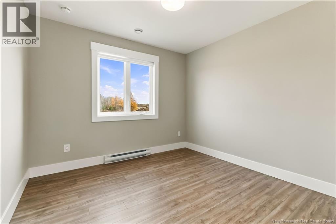
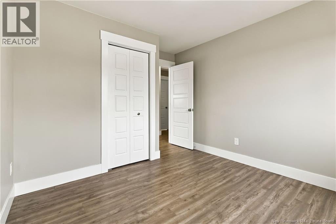
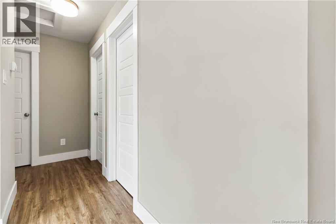
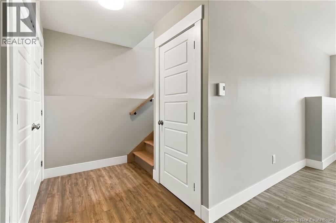
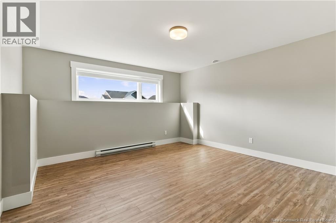
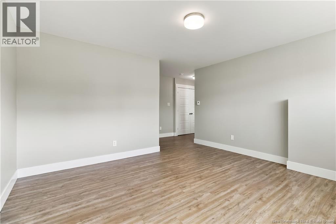
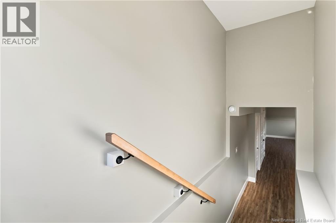
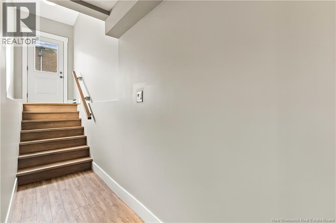
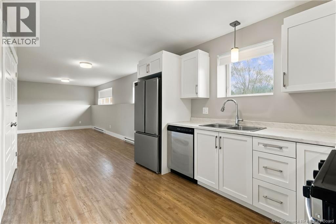
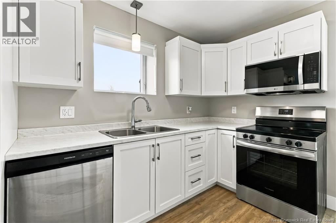
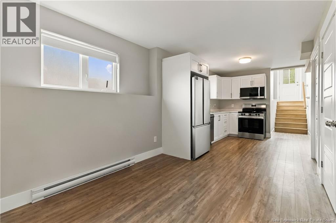
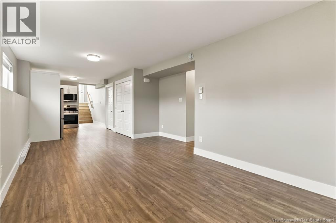
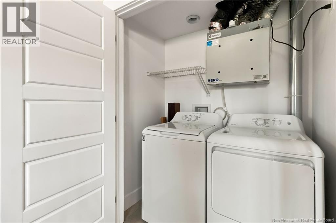
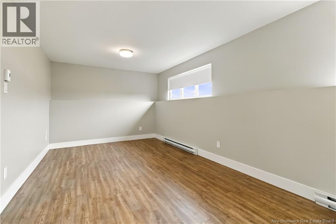
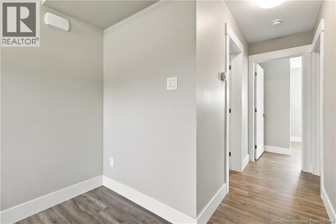
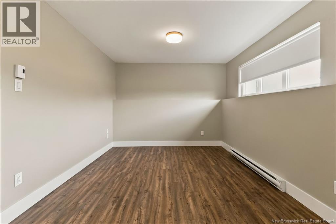
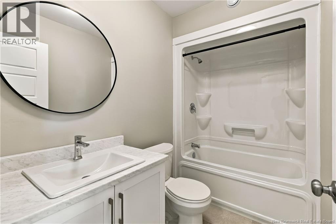
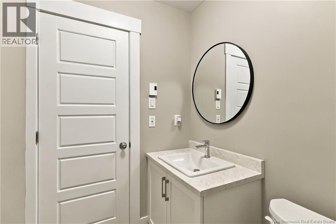
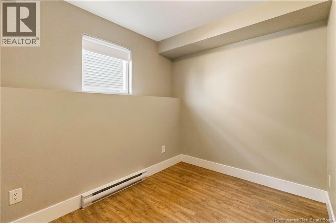
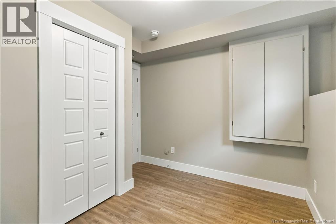
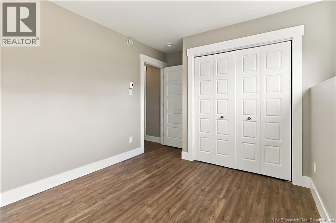
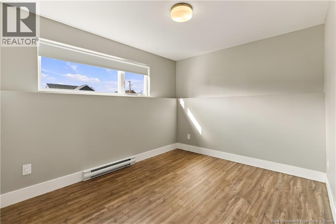
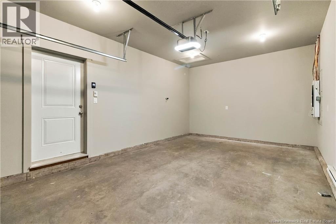
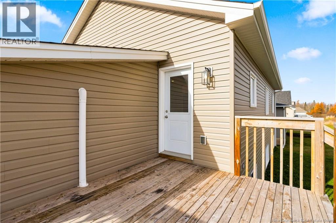
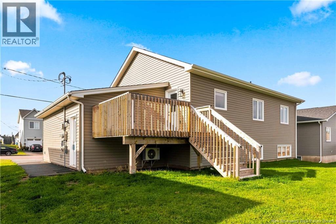
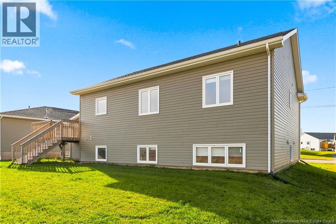
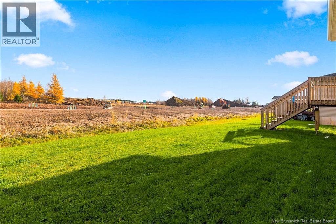
BUILT IN 2024 | 5 BEDROOMS | 2 FULL BATHROOMS | SEPARATE 2-BEDROOM APARTMENT | SEPARATE METERS & LAUNDRY | ATTACHED GARAGE! A little separation can be a wonderful thing. Especially when it comes with its own kitchen. Welcome to 89 MacIntosh Boulevard in Harrisville, where a three-bedroom main residence and a separate two-bedroom lower-level apartment offer options for extended family or potential rental income. Upstairs, large windows brighten the open-concept living and dining area, while white cabinetry, stainless steel appliances and a centre island make the kitchen a natural gathering spot. Three bedrooms and a full bathroom complete the main floor. The main residence also includes a basement family room with laundry, providing extra space for movie nights, hobbies or simply spreading out. The separate apartment features its own entrance, electrical meter and laundry, along with two bedrooms, a full bathroom and an open kitchen, living and dining area. White cabinetry, stainless steel appliances and sizeable windows give the lower level a bright, welcoming feel. An attached garage, paved driveway, ductless heat pump and municipal water and sewer add everyday convenience. Out back, a deck with stairs to the yard is ready for barbecue season. Live upstairs and explore renting below, keep family close without sharing every cupboard, or consider the investment possibilities. One roof, two kitchens and room to choose. (id:33231)
Property Details
| MLS® Number | NB150921 |
| Property Type | Single Family |
| Amenities Near By | Golf Course, Airport, Public Transit, Shopping |
| Features | Golf Course/parkland, Industrial Mall/subdivision, Balcony/deck/patio |
Building
| Bathroom Total | 2 |
| Bedrooms Above Ground | 3 |
| Bedrooms Below Ground | 2 |
| Bedrooms Total | 5 |
| Architectural Style | Split Entry Bungalow, 2 Level |
| Constructed Date | 2024 |
| Construction Style Attachment | Detached |
| Cooling Type | Heat Pump |
| Exterior Finish | Vinyl |
| Flooring Type | Ceramic, Laminate, Vinyl |
| Foundation Type | Concrete |
| Heating Fuel | Electric |
| Heating Type | Baseboard Heaters, Heat Pump |
| Stories Total | 1 |
| Size Interior | 2,055 Sqft |
| Total Finished Area | 2055 Sqft |
| Type | House |
| Utility Water | Municipal Water |
Parking
| Attached Garage |
Land
| Access Type | Year-round Access, Public Road |
| Acreage | No |
| Land Amenities | Golf Course, Airport, Public Transit, Shopping |
| Sewer | Municipal Sewage System |
| Size Irregular | 610 |
| Size Total | 610 M2 |
| Size Total Text | 610 M2 |
Rooms
| Level | Type | Length | Width | Dimensions |
|---|---|---|---|---|
| Basement | Bedroom | 10'8'' x 9'2'' | ||
| Basement | Bedroom | 9'7'' x 7'1'' | ||
| Basement | 4pc Bathroom | 5' x 6' | ||
| Basement | Living Room | 17'10'' x 10'1'' | ||
| Basement | Kitchen | 9'7'' x 16' | ||
| Basement | Family Room | 13'4'' x 13'11'' | ||
| Main Level | 4pc Bathroom | 7'10'' x 5'4'' | ||
| Main Level | Primary Bedroom | 13' x 11'9'' | ||
| Main Level | Bedroom | 9'11'' x 12'5'' | ||
| Main Level | Bedroom | 9'11'' x 12'3'' | ||
| Main Level | Kitchen | 10'4'' x 12'10'' | ||
| Main Level | Living Room | 23'1'' x 14' |
https://www.realtor.ca/real-estate/30487001/89-macintosh-boulevard-moncton
Contact Us
Contact us for more information

Shane Macpherson
Salesperson
movingwithmacpherson.com/
www.facebook.com/ShaneMacPhersonRealtor
Moncton Region Office
Moncton, New Brunswick E3B 2M5
(506) 461-7913

The trademarks REALTOR®, REALTORS®, and the REALTOR® logo are controlled by The Canadian Real Estate Association (CREA) and identify real estate professionals who are members of CREA. The trademarks MLS®, Multiple Listing Service® and the associated logos are owned by The Canadian Real Estate Association (CREA) and identify the quality of services provided by real estate professionals who are members of CREA. The trademark DDF® is owned by The Canadian Real Estate Association (CREA) and identifies CREA's Data Distribution Facility (DDF®)
November 15 2026 08:11:46
New Brunswick Real Estate Board
Exp Realty