
75 Lyndsay Lane New Market, New Brunswick E6K 0A7










$799,900
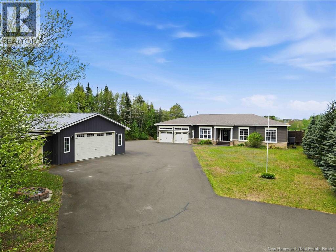
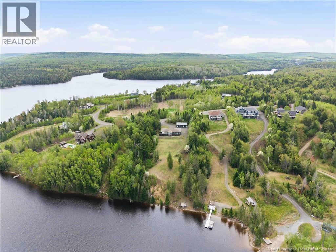
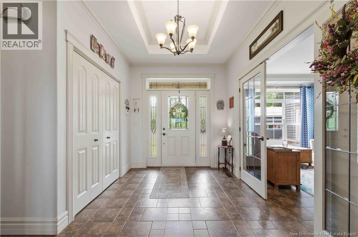
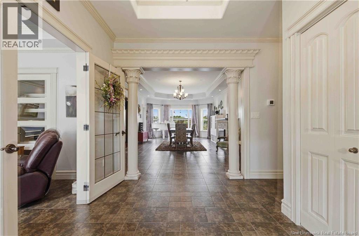
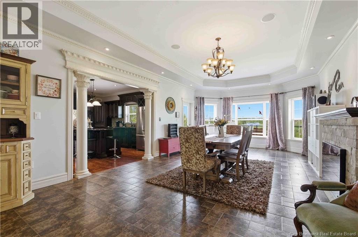
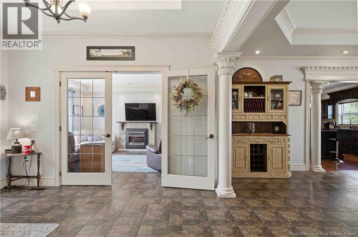
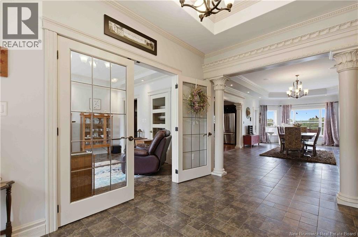
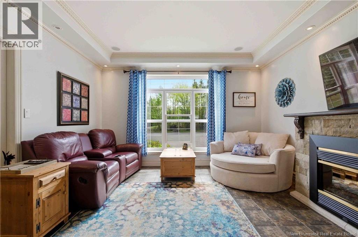
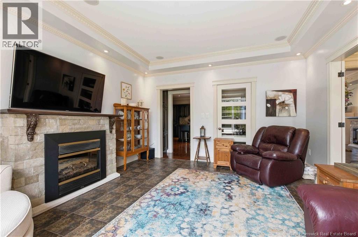
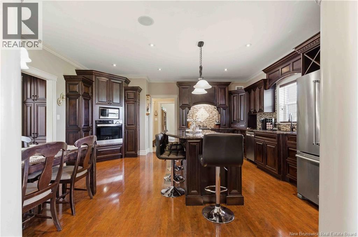
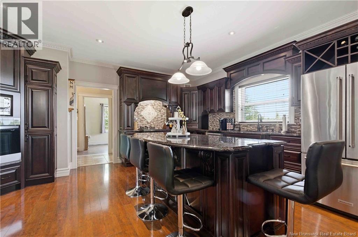
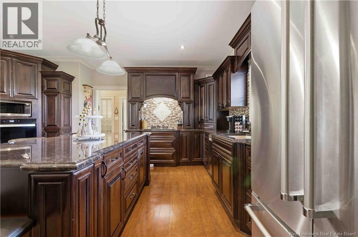
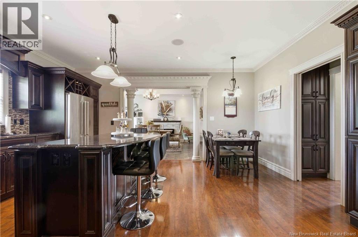
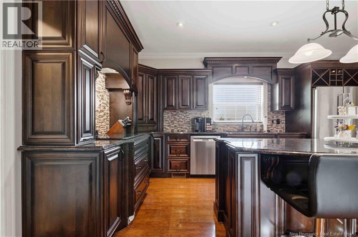
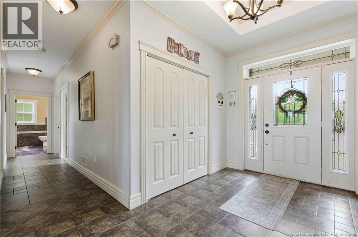
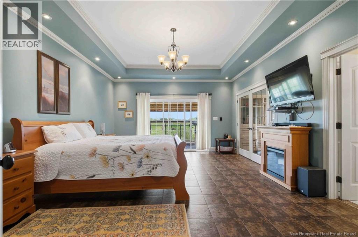
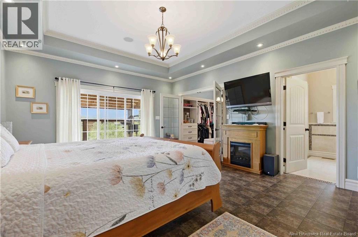
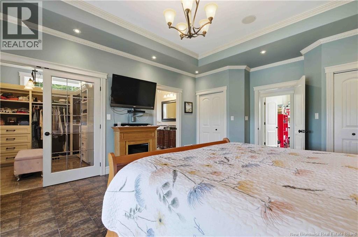
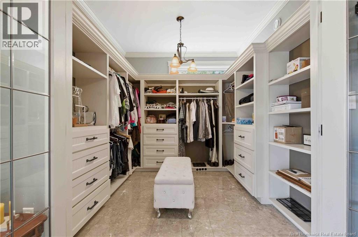
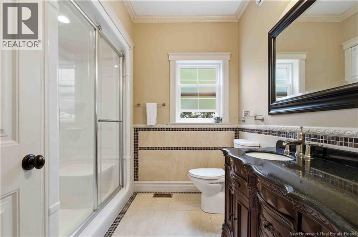
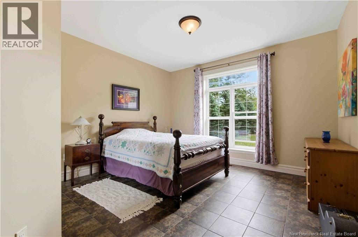
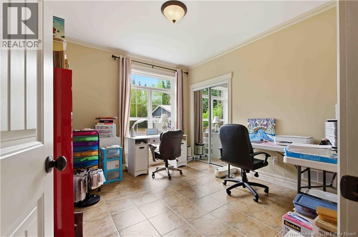
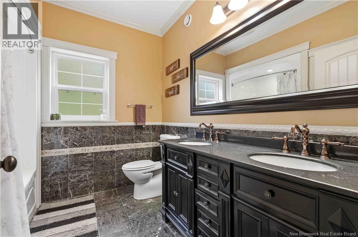
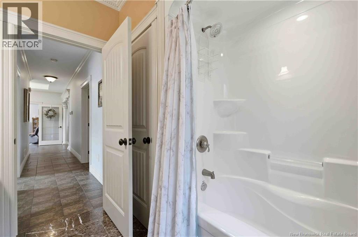
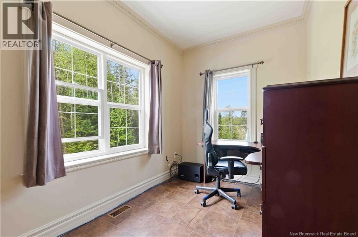
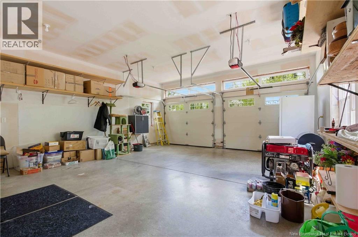
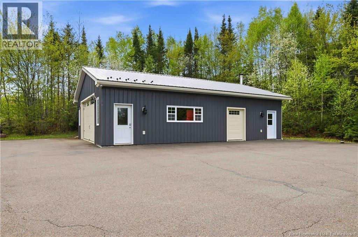
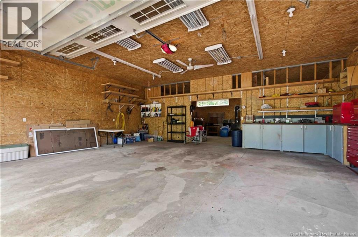
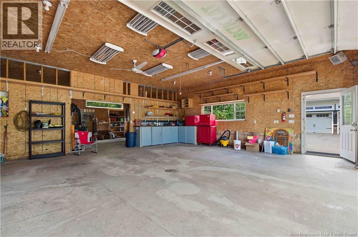
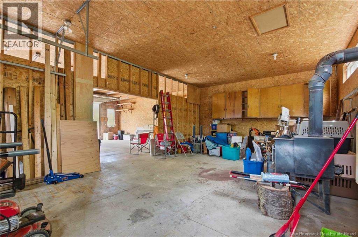
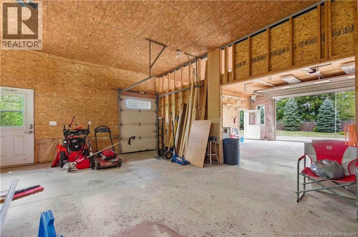
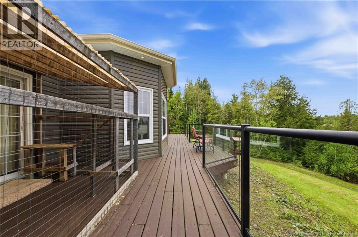
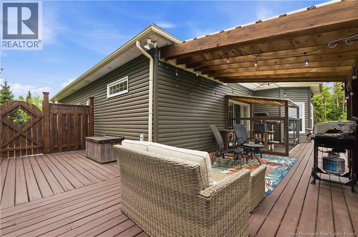
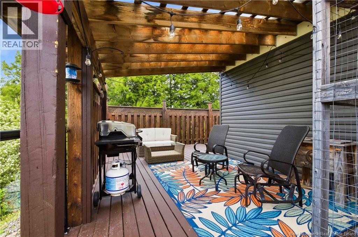
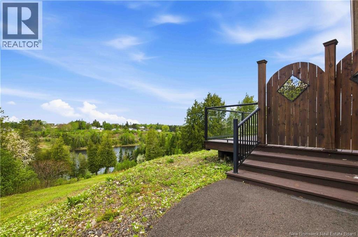
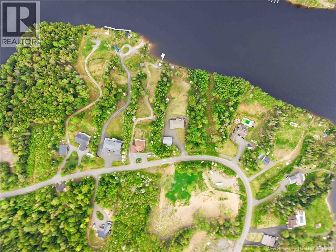
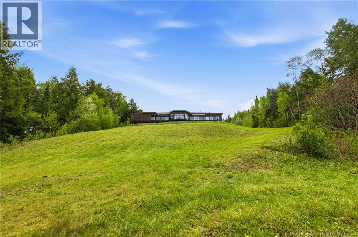
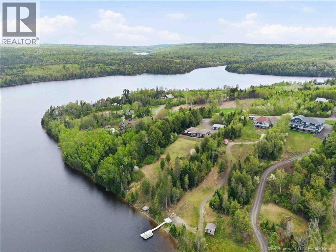
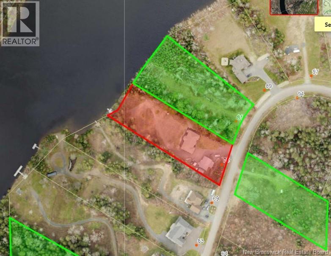
Some homes check boxes, and then there are homes that make you stop mid-scroll and think ""Okayyyyy? now THAT is a lifestyle!"" This stunning waterfront executive bungalow offers approx. 2400 sq ft of beautifully designed one-level living with breathtaking water views and approx. 160 ft of WATER FRONTAGE. Built for those who appreciate quality, space and a true four-season lifestyle, this property features 9-foot ceilings, tray ceilings, two fireplaces, a private boat launch and an incredible wraparound deck perfect for morning coffee or evening sunsets. The kitchen is truly the heart of the home with custom maple cabinetry, granite countertops, double ceramic sinks, a functional island and the kind of layout made for gathering with family and friends. The spacious primary suite feels like a private retreat with garden doors to the deck, a spa-inspired ensuite and a walk-in closet that may cause marital negotiations. And then there's the shop. A massive 30x40 detached garage/workshop with its own power, PLUS an attached double garage, offering endless possibilities for vehicles, boats, hobbies, storage or finally having room for ALL the toys. The paved driveway provides plenty of parking space, including room for an RV. This isn't just a beautiful home, it's the kind of waterfront property people wait years to find. (id:33231)
Property Details
| MLS® Number | NB139981 |
| Property Type | Single Family |
| Features | Rolling, Balcony/deck/patio |
| Structure | Workshop, Shed |
| View Type | River View |
| Water Front Type | Waterfront On River |
Building
| Bathroom Total | 3 |
| Bedrooms Above Ground | 3 |
| Bedrooms Total | 3 |
| Architectural Style | Bungalow |
| Basement Type | Crawl Space |
| Constructed Date | 2012 |
| Cooling Type | Central Air Conditioning, Heat Pump |
| Exterior Finish | Stone, Vinyl |
| Flooring Type | Ceramic, Wood |
| Foundation Type | Concrete |
| Half Bath Total | 1 |
| Heating Fuel | Electric |
| Heating Type | Heat Pump |
| Stories Total | 1 |
| Size Interior | 2,400 Sqft |
| Total Finished Area | 2400 Sqft |
| Type | House |
| Utility Water | Well |
Parking
| Attached Garage | |
| Detached Garage |
Land
| Access Type | Year-round Access, Public Road |
| Acreage | Yes |
| Landscape Features | Landscaped |
| Sewer | Septic System |
| Size Irregular | 6900 |
| Size Total | 6900 M2 |
| Size Total Text | 6900 M2 |
Rooms
| Level | Type | Length | Width | Dimensions |
|---|---|---|---|---|
| Main Level | Laundry Room | 8'11'' x 7'6'' | ||
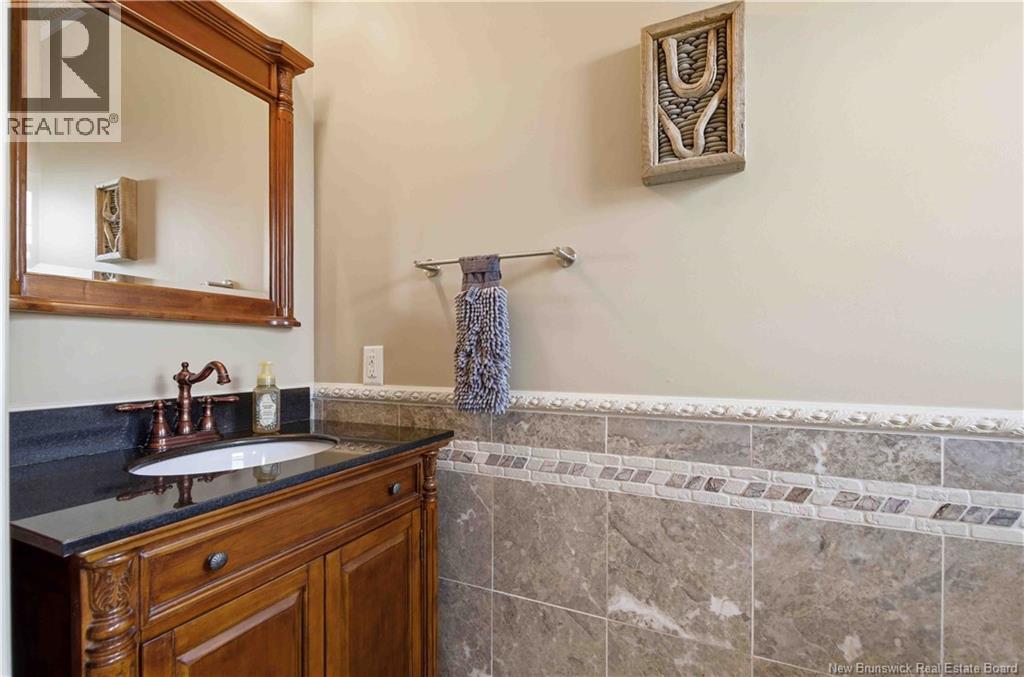
| Main Level | Bath (# Pieces 1-6) | 8'5'' x 3'1'' | ||
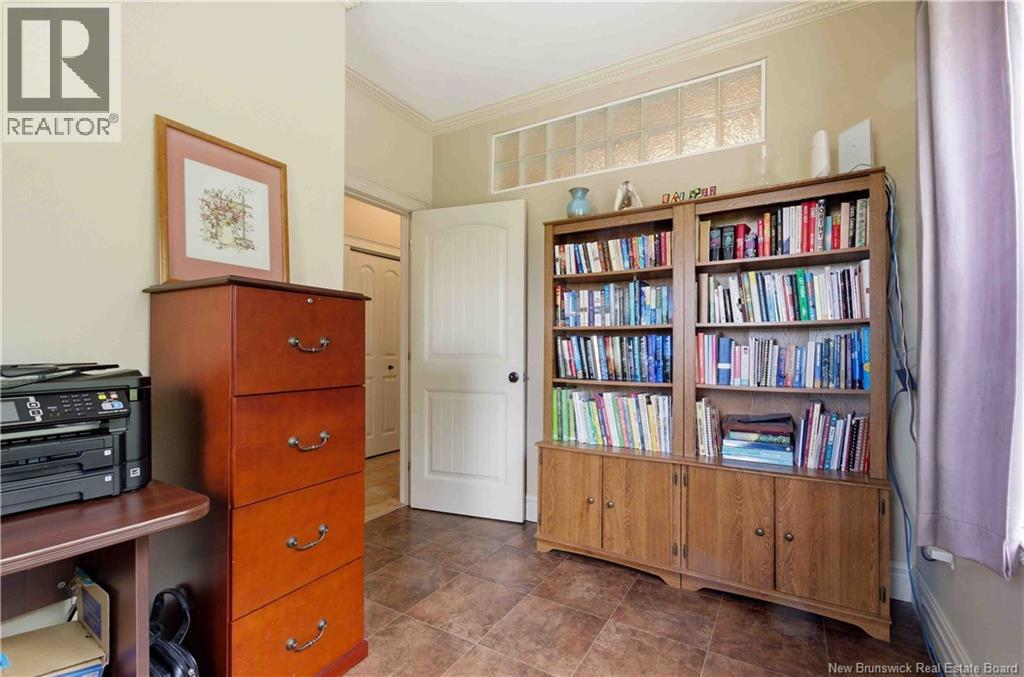
| Main Level | Office | 8'11'' x 12'5'' | ||
| Main Level | Bath (# Pieces 1-6) | 9'0'' x 8'7'' | ||
| Main Level | Bedroom | 10'10'' x 11'5'' | ||
| Main Level | Bedroom | 13'4'' x 16'1'' | ||
| Main Level | Other | 7'11'' x 8'11'' | ||
| Main Level | Ensuite | 7'11'' x 8'2'' | ||
| Main Level | Primary Bedroom | 14'9'' x 20'3'' | ||
| Main Level | Kitchen | 17'0'' x 17'0'' | ||
| Main Level | Dining Room | 14'8'' x 28'1'' | ||
| Main Level | Office | 13'6'' x 16'3'' | ||
| Main Level | Foyer | 26'10'' x 12'3'' |
https://www.realtor.ca/real-estate/29798384/75-lyndsay-lane-new-market
Contact Us
Contact us for more information

Richelle Plumstead
Salesperson
www.movinup.ca/
www.facebook.com/rplumstead
www.linkedin.com/in/richelleplumstead?trk=nav_responsive_tab_profile
twitter.com/RPlumstead
www.instagram.com/movinup_realestate_fredericton/?hl=en
Fredericton, New Brunswick E3B 2M5

The trademarks REALTOR®, REALTORS®, and the REALTOR® logo are controlled by The Canadian Real Estate Association (CREA) and identify real estate professionals who are members of CREA. The trademarks MLS®, Multiple Listing Service® and the associated logos are owned by The Canadian Real Estate Association (CREA) and identify the quality of services provided by real estate professionals who are members of CREA. The trademark DDF® is owned by The Canadian Real Estate Association (CREA) and identifies CREA's Data Distribution Facility (DDF®)
May 25 2026 11:51:12
New Brunswick Real Estate Board
Exp Realty