
7 Allan Street Sussex Corner, New Brunswick E4E 3A9

$269,900
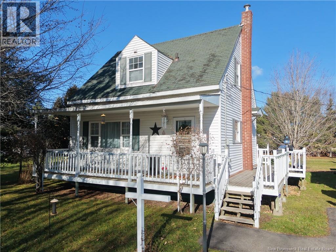
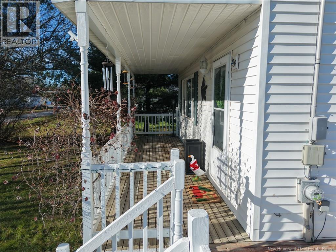
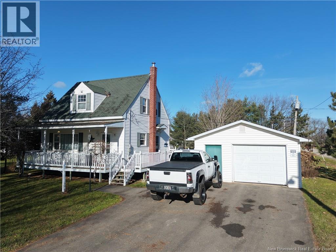
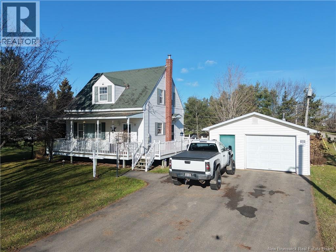
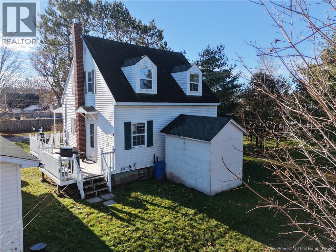
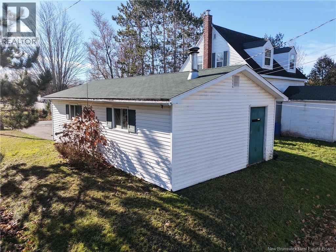
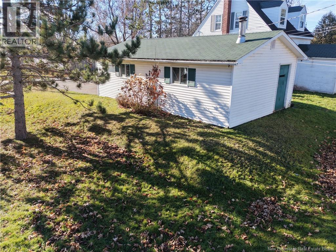
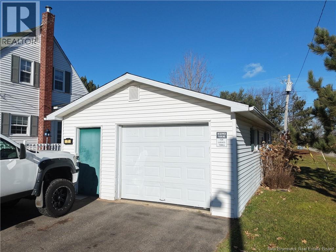
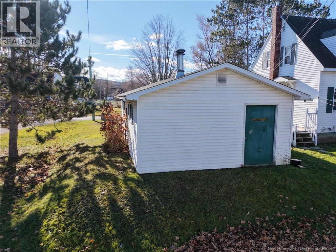
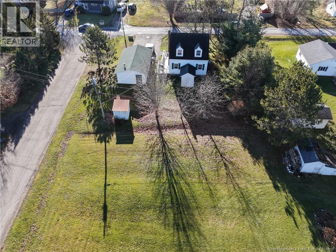
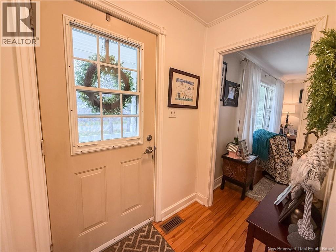
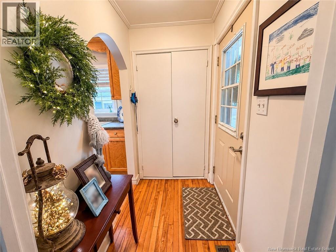
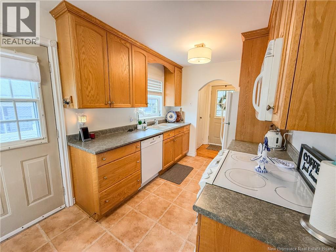
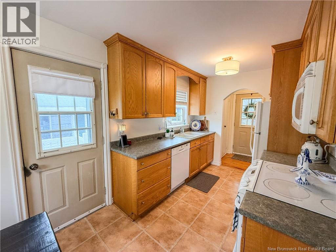
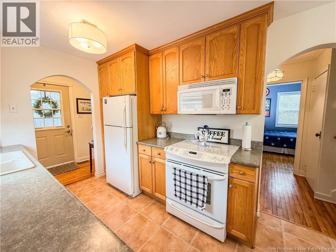
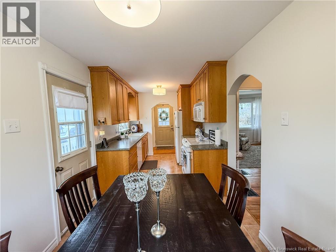
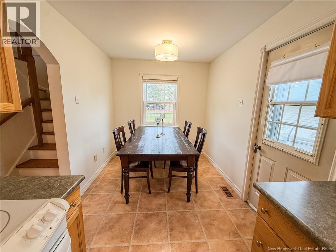
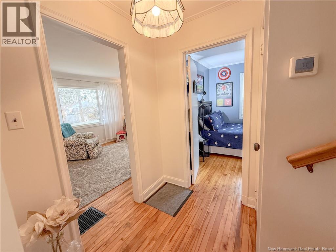
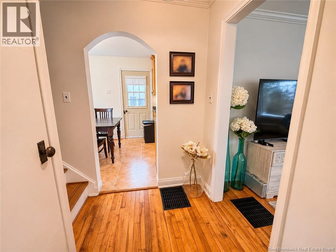
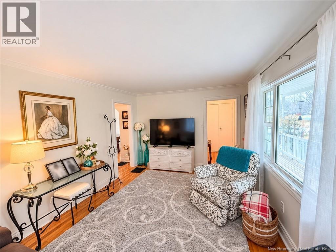
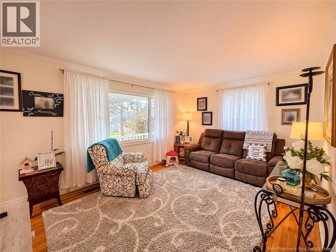
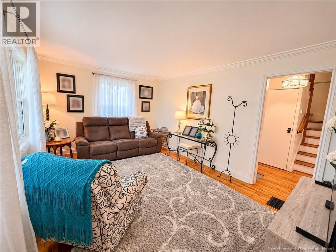
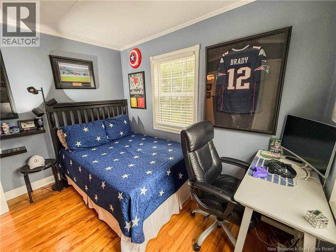
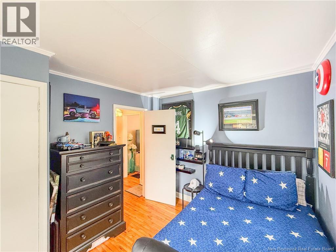
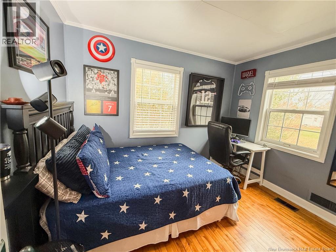
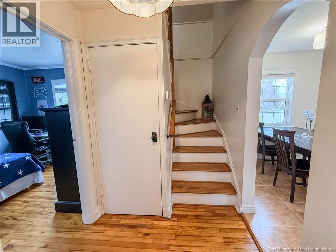
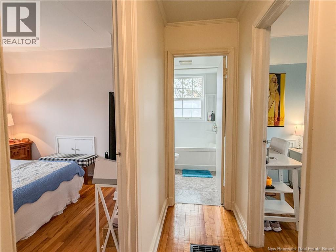
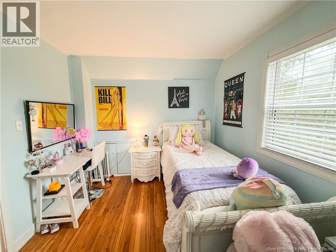
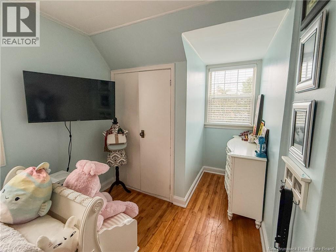
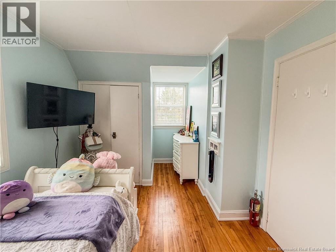
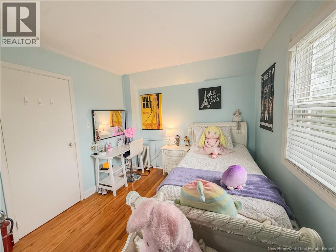
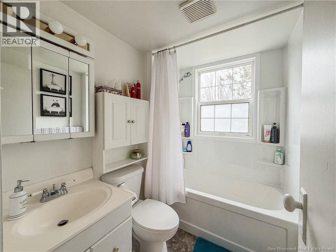
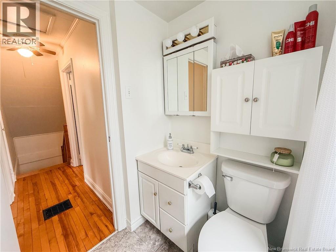
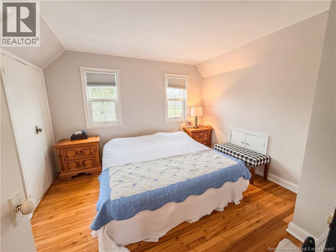
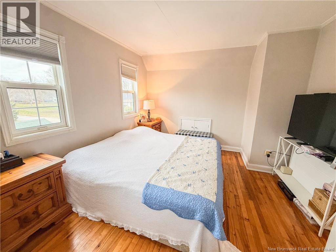
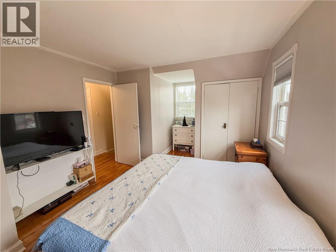
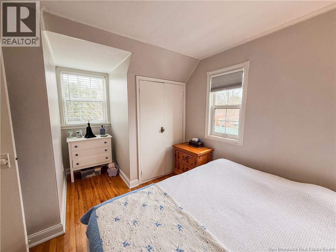
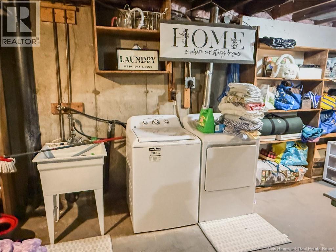
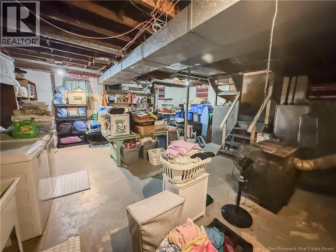
Welcome to this sweet and surprisingly spacious 3-bedroom, 1-bathroom home, tucked away from the main road in a friendly neighbourhood while still being close to everything you need! With schools, shopping, restaurants, and everyday amenities just minutes away, this home offers a wonderful combination of convenience and comfortable living. From the moment you step inside, you'll appreciate how well this home has been cared for. Freshly painted throughout within the past year, it feels bright, clean, and welcoming. Pride of ownership is evident, and the home is completely move-in ready for its next owners to enjoy! One of the great things about this property is how thoughtfully the space is used. Every inch has a purpose, creating a comfortable and functional layout with plenty of storage throughout. The unfinished basement provides even more room for storage and is also where you'll find the washer and dryer. Another fantastic bonus is the heated garage! Whether you're looking for a place to park your vehicle, a workshop for your hobbies and projects, or even a fun hangout space or man cave, this garage offers plenty of flexibility to make it your own. The double-wide driveway is another convenient feature, providing lots of room for parking. The location is hard to beat! An elementary school is very close by, making those morning school runs a breeze. For anyone who enjoys spending time outdoors, the beautiful Bluff Trail is approximately 5 minutes away, while Poley Mountain is just a 10-minute drive, offering skiing and snowboarding in the winter and mountain biking during the warmer months. Whether you're a first-time buyer, a growing family, or someone looking to downsize without giving up storage and a great garage, this well-maintained home has so much to offer. With its welcoming neighbourhood, convenient location, and move-in-ready condition, this is a property you'll definitely want to see for yourself! (id:33231)
Property Details
| MLS® Number | NB151243 |
| Property Type | Single Family |
| Amenities Near By | Golf Course, Ski Hill, Hospital |
| Equipment Type | Water Heater |
| Features | Level Lot, Corner Site, Golf Course/parkland, Balcony/deck/patio |
| Rental Equipment Type | Water Heater |
| Road Type | Paved Road |
Building
| Bathroom Total | 1 |
| Bedrooms Above Ground | 3 |
| Bedrooms Total | 3 |
| Architectural Style | Cape Cod |
| Basement Development | Unfinished |
| Basement Type | Full (unfinished) |
| Constructed Date | 1975 |
| Construction Style Attachment | Detached |
| Cooling Type | Heat Pump |
| Exterior Finish | Vinyl |
| Flooring Type | Tile, Hardwood |
| Foundation Type | Concrete |
| Heating Fuel | Oil, Wood |
| Heating Type | Heat Pump, Stove |
| Stories Total | 2 |
| Size Interior | 920 Sqft |
| Total Finished Area | 920 Sqft |
| Type | House |
| Utility Water | Municipal Water |
Parking
| Detached Garage | |
| Garage |
Land
| Access Type | Road Access |
| Acreage | No |
| Land Amenities | Golf Course, Ski Hill, Hospital |
| Landscape Features | Landscaped |
| Sewer | Municipal Sewage System |
| Size Irregular | 0.23 |
| Size Total | 0.23 Ac |
| Size Total Text | 0.23 Ac |
Rooms
| Level | Type | Length | Width | Dimensions |
|---|---|---|---|---|
| Second Level | Bath (# Pieces 1-6) | 7'8'' x 5'10'' | ||
| Second Level | Bedroom | 10'0'' x 9'0'' | ||
| Second Level | Bedroom | 9'5'' x 11'10'' | ||
| Main Level | Bedroom | 9'5'' x 10'8'' | ||
| Main Level | Foyer | 5'11'' x 4'6'' | ||
| Main Level | Living Room | 15'9'' x 11'0'' | ||
| Main Level | Dining Room | 8'6'' x 7'11'' | ||
| Main Level | Kitchen | 8'10'' x 7'11'' | ||
| Main Level | Mud Room | 3'11'' x 6'6'' |
https://www.realtor.ca/real-estate/30515698/7-allan-street-sussex-corner
Contact Us
Contact us for more information
Nikki Mcconchie
Salesperson
154 Hampton Rd.
Rothesay, New Brunswick E2E 2R3
(506) 216-8000
kwsaintjohn.ca/

The trademarks REALTOR®, REALTORS®, and the REALTOR® logo are controlled by The Canadian Real Estate Association (CREA) and identify real estate professionals who are members of CREA. The trademarks MLS®, Multiple Listing Service® and the associated logos are owned by The Canadian Real Estate Association (CREA) and identify the quality of services provided by real estate professionals who are members of CREA. The trademark DDF® is owned by The Canadian Real Estate Association (CREA) and identifies CREA's Data Distribution Facility (DDF®)
November 16 2026 06:21:37
New Brunswick Real Estate Board
Keller Williams Capital Realty