
656 Sureau Blanc Tracadie, New Brunswick E1X 4T9

$309,900
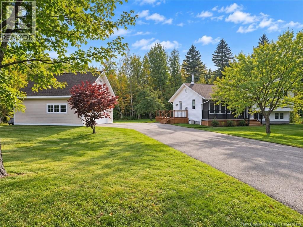
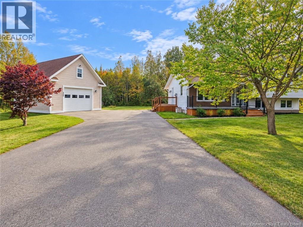
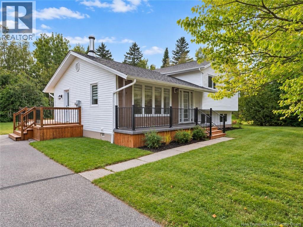
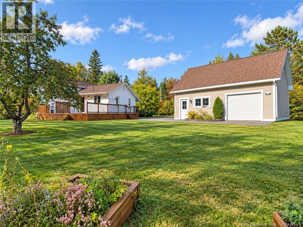
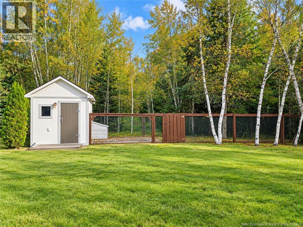
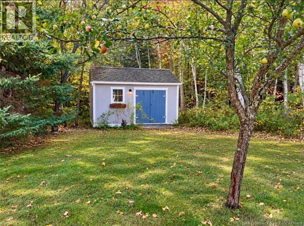
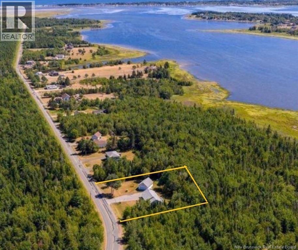
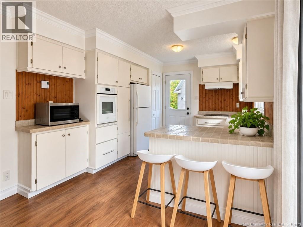
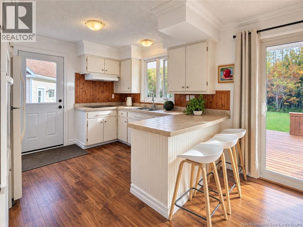
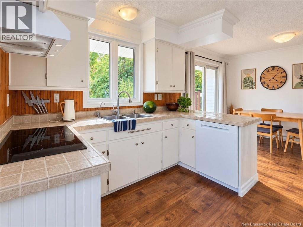
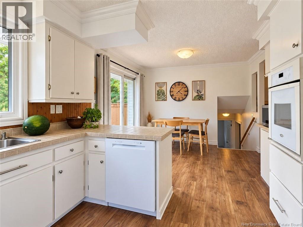
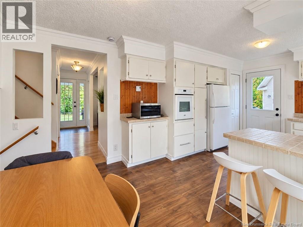
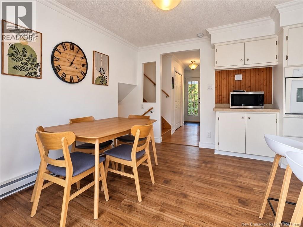
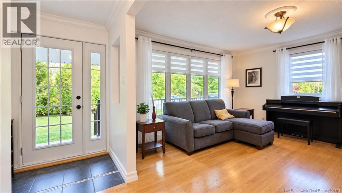
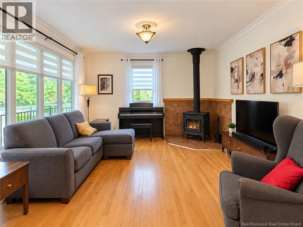
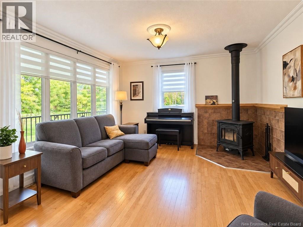
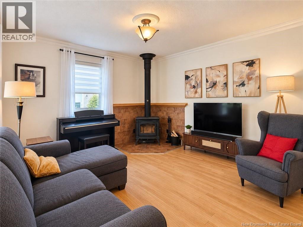
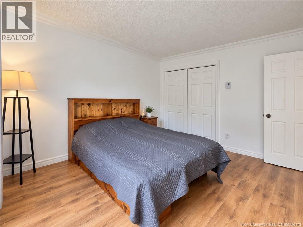
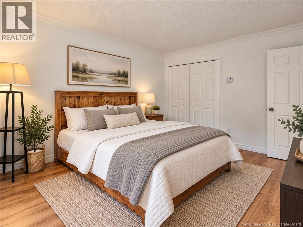
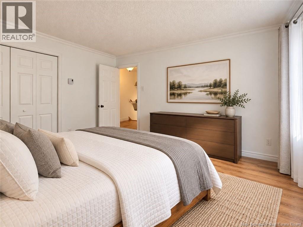
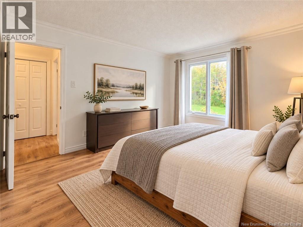
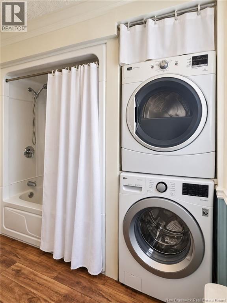
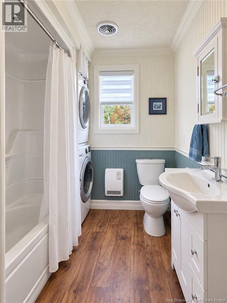
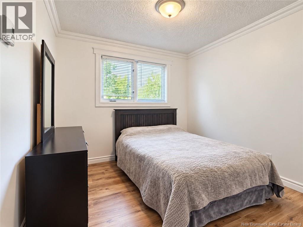
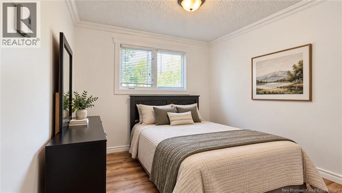
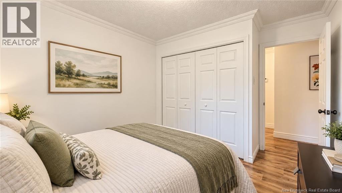
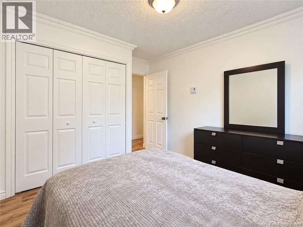
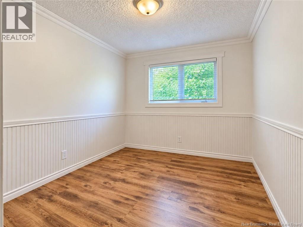
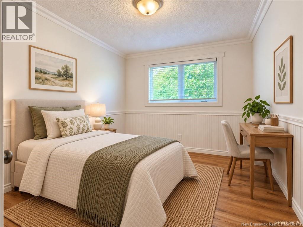
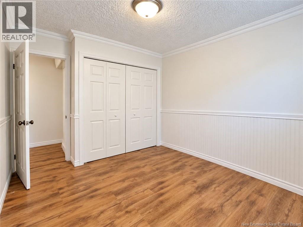
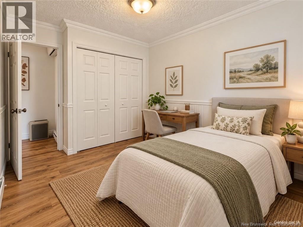
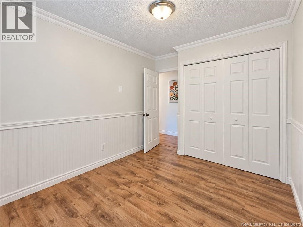
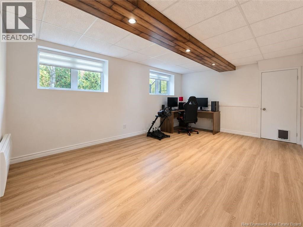
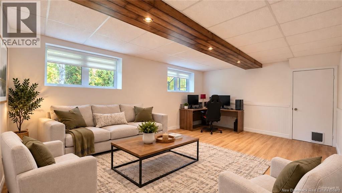
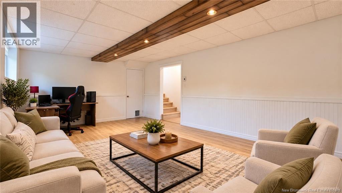
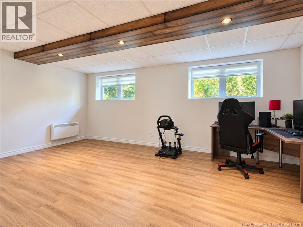
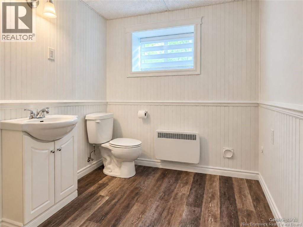
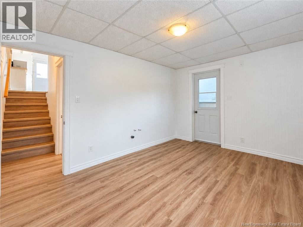
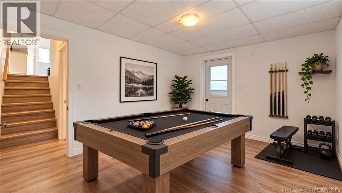
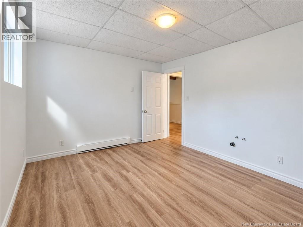
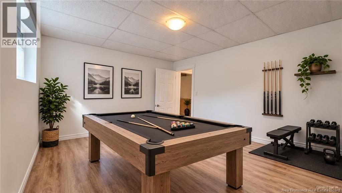
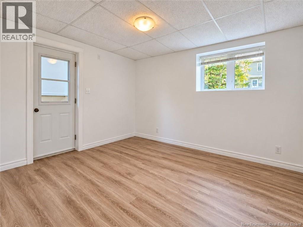
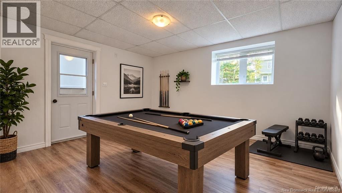
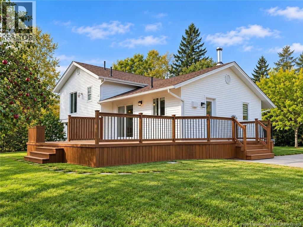
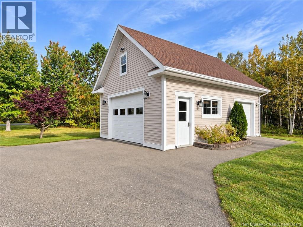
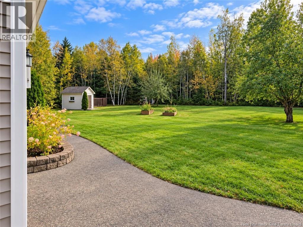
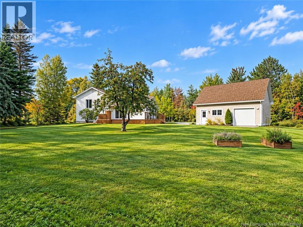
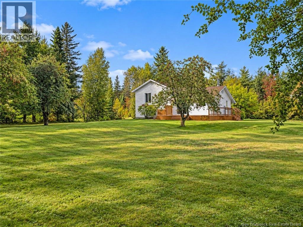
Just minutes from Tracadie and approximately 2 minutes from Sheila, this property stands out above all for its peaceful setting. If you dream of a place where you can step outside, relax, listen to nature and enjoy the silence away from noise and traffic, this home deserves your attention. Enjoy a private yard and tranquil surroundings while remaining close to services, including schools, church, convenience stores, shopping, hospital and restaurants. Inside, youll find a welcoming living area with kitchen, dining room and a spacious living room featuring a wood stove, perfect for colder days. Upstairs are 3 good-sized bedrooms, including a primary bedroom large enough for a king-size bed, plus a full bathroom. The lower level offers a large family room and a versatile room that can be used as a 4th bedroom, home office, gym, playroom or hobby room, with exterior access, as well as a second full bathroom. Several improvements have been completed over the years, including windows, exterior doors, plumbing, roof shingles, soffits, fascia and gutters. The 500-gallon concrete septic system with drainage field was redone in 2016. Outdoor enthusiasts will also appreciate the Acadian Peninsula, with ATV and side-by-side trails, snowmobiling, cycling routes, kayaking, boating, personal watercraft, camping and water activities. Here, you can enjoy peace and quiet at home while staying close to year-round recreation. (id:33231)
Property Details
| MLS® Number | NB148827 |
| Property Type | Single Family |
| Amenities Near By | Recreation Nearby, Shopping |
| Features | Level Lot, Treed |
Building
| Bathroom Total | 2 |
| Bedrooms Above Ground | 3 |
| Bedrooms Below Ground | 1 |
| Bedrooms Total | 4 |
| Amenities | Fireplace(s) |
| Architectural Style | Raised Bungalow |
| Basement Type | Crawl Space |
| Constructed Date | 1980 |
| Construction Style Attachment | Detached |
| Cooling Type | Heat Pump |
| Exterior Finish | Vinyl |
| Flooring Type | Ceramic, Laminate, Linoleum, Wood |
| Foundation Type | Block |
| Heating Fuel | Electric, Wood |
| Heating Type | Baseboard Heaters, Heat Pump, Radiant Heat, Stove |
| Stories Total | 1 |
| Size Interior | 1,737 Sqft |
| Total Finished Area | 1737 Sqft |
| Type | House |
| Utility Water | Well |
Parking
| Detached Garage | |
| Garage | |
| Heated Garage |
Land
| Access Type | Year-round Access, Public Road |
| Acreage | Yes |
| Land Amenities | Recreation Nearby, Shopping |
| Landscape Features | Landscaped |
| Sewer | Septic Field |
| Size Irregular | 1 |
| Size Total | 1 Ac |
| Size Total Text | 1 Ac |
Rooms
| Level | Type | Length | Width | Dimensions |
|---|---|---|---|---|
| Basement | Storage | 18'8'' x 23'3'' | ||
| Basement | 3pc Bathroom | 9'7'' x 6'9'' | ||
| Basement | Family Room | 18'6'' x 12'6'' | ||
| Basement | Bedroom | 10'6'' x 13'2'' | ||
| Main Level | Bedroom | 11'0'' x 9'5'' | ||
| Main Level | Bedroom | 9'6'' x 9'7'' | ||
| Main Level | 4pc Bathroom | 7'1'' x 10'5'' | ||
| Main Level | Primary Bedroom | 11'9'' x 13'9'' | ||
| Main Level | Foyer | 10'6'' x 3'4'' | ||
| Main Level | Sitting Room | 13'5'' x 13'9'' | ||
| Main Level | Dining Room | 9'0'' x 8'4'' | ||
| Main Level | Kitchen | 11'0'' x 11'4'' | ||
| Unknown | Other | X | ||
| Unknown | Other | X |
https://www.realtor.ca/real-estate/30348708/656-sureau-blanc-tracadie
Contact Us
Contact us for more information

Anita Savoie
Salesperson
401 Rue Georges Est
Tracadie, New Brunswick E1X 1B3
(506) 393-7771
(506) 393-7072

The trademarks REALTOR®, REALTORS®, and the REALTOR® logo are controlled by The Canadian Real Estate Association (CREA) and identify real estate professionals who are members of CREA. The trademarks MLS®, Multiple Listing Service® and the associated logos are owned by The Canadian Real Estate Association (CREA) and identify the quality of services provided by real estate professionals who are members of CREA. The trademark DDF® is owned by The Canadian Real Estate Association (CREA) and identifies CREA's Data Distribution Facility (DDF®)
October 05 2026 12:26:44
New Brunswick Real Estate Board
RE/MAX Professionals