
65 Kelti Avenue Hampton, New Brunswick E6N 0B6

$469,900
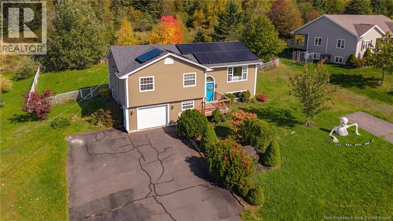
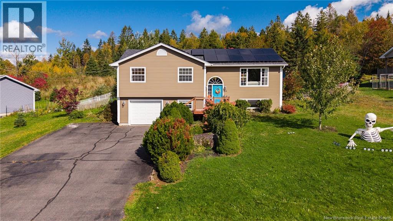
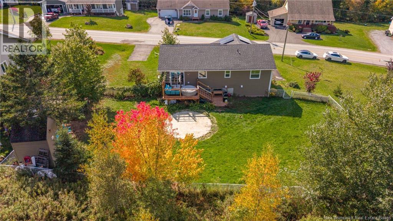
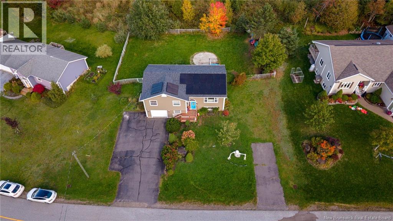
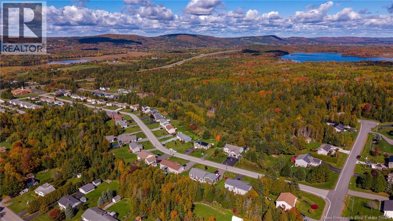
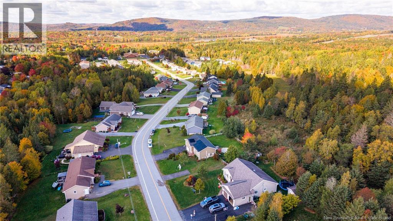
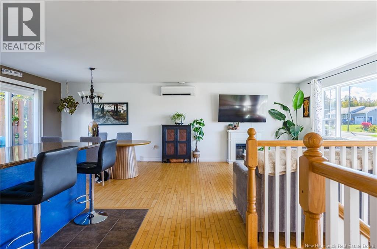
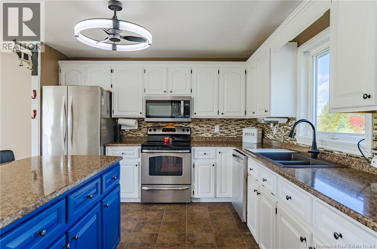
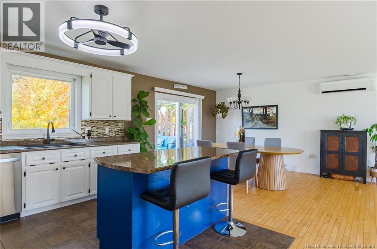
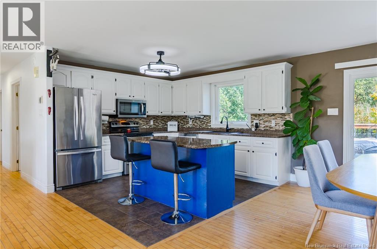
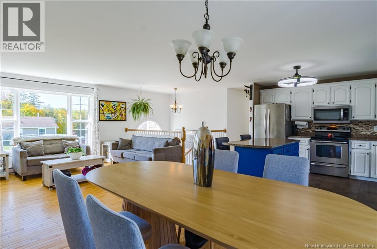
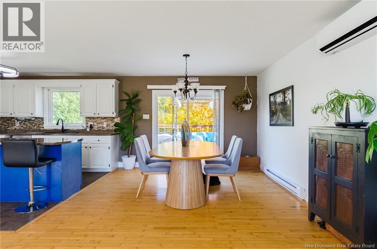
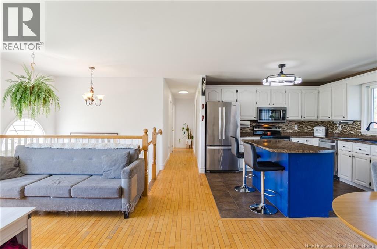
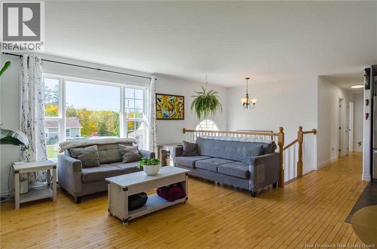
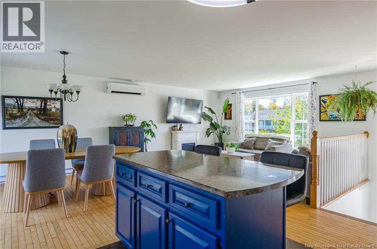
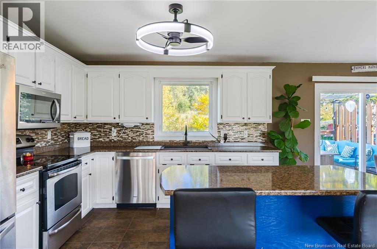
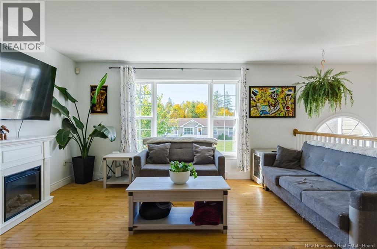
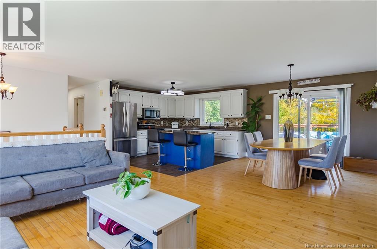
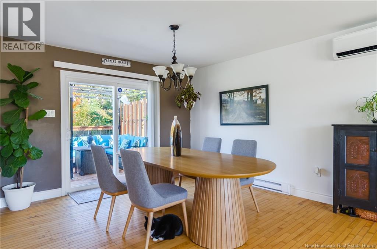
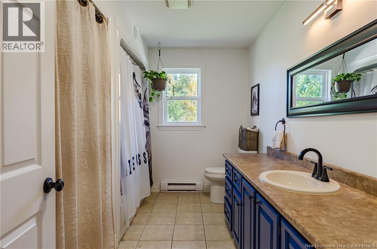
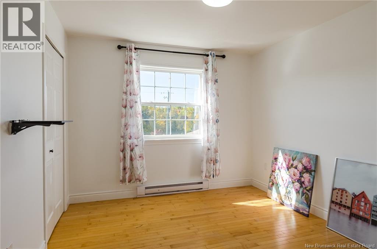
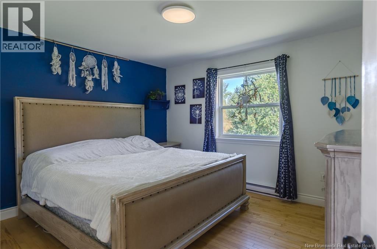
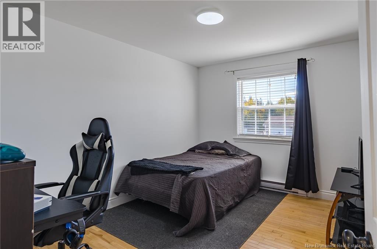
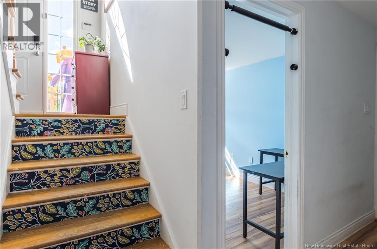
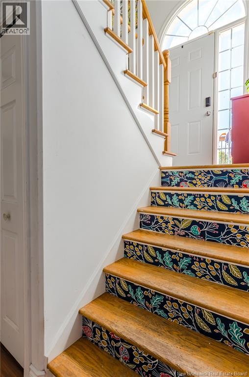
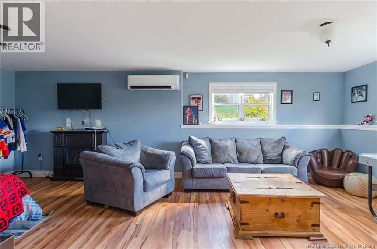
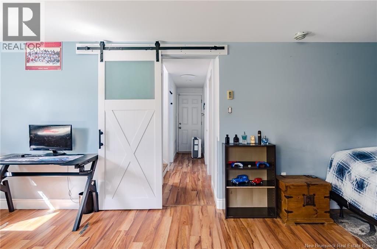
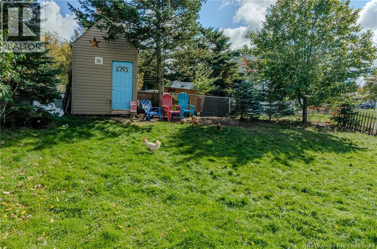
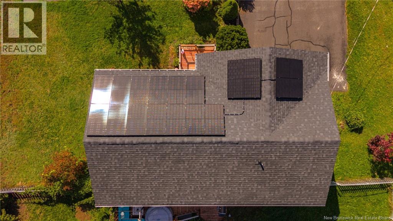
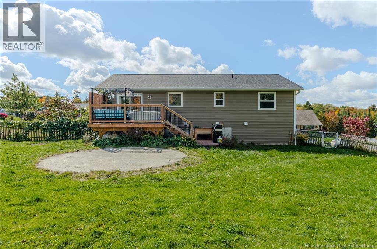
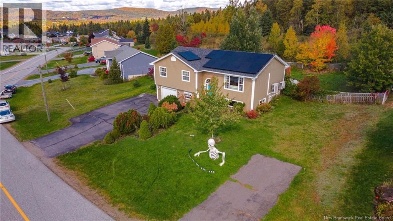
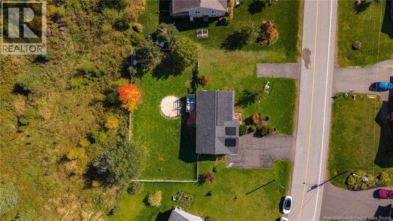
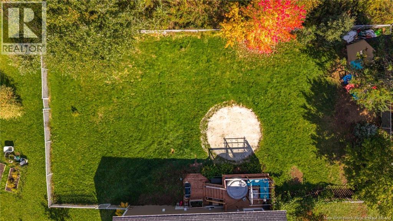
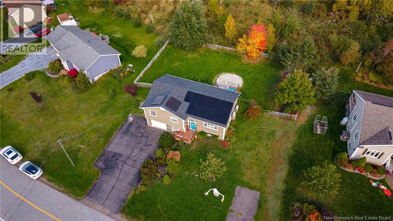
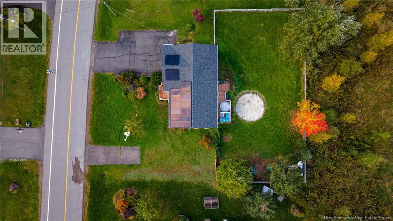
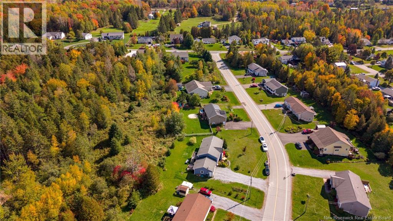
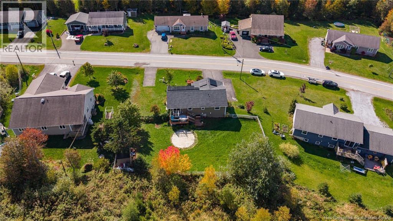
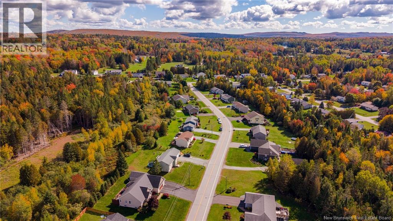
Turn-key family living in one of Hamptons most sought-after communities! Welcome to 65 Kelti Avenue, a lovingly maintained home that has been proudly owned by the same owner and thoughtfully updated over the years. Set on a large lot with a double driveway, this property offers the space, convenience, and lifestyle that todays families are looking for. Energy efficiency and modern convenience are standout features here, with new solar panels, a Tesla / universal EV charger, new heat pumps, and a new roof valuable upgrades that offer both comfort and peace of mind. The updated decks provide inviting outdoor spaces for morning coffee, family gatherings, or summer entertaining, while the spacious garage offers excellent room for vehicles, storage, hobbies, or recreational equipment. Outside, the generous lot gives families plenty of room to play, garden, entertain, or simply enjoy the privacy of their own outdoor space. Located in a highly desirable family-friendly Hampton neighbourhood, youll be close to schools, recreation, parks, trails, and the everyday amenities that make Hampton such a wonderful place to call home. With its impressive list of updates, generous property, excellent parking, garage, and desirable location, 65 Kelti Avenue is the kind of home that checks all the boxes and is ready for its next family to enjoy. Come see why this one deserves a spot at the top of your list! Open House Sunday October 11 from 1-3 (id:33231)
Open House
This property has open houses!
1:00 pm
Ends at:3:00 pm
Property Details
| MLS® Number | NB148600 |
| Property Type | Single Family |
| Features | Balcony/deck/patio |
| Structure | Barn |
Building
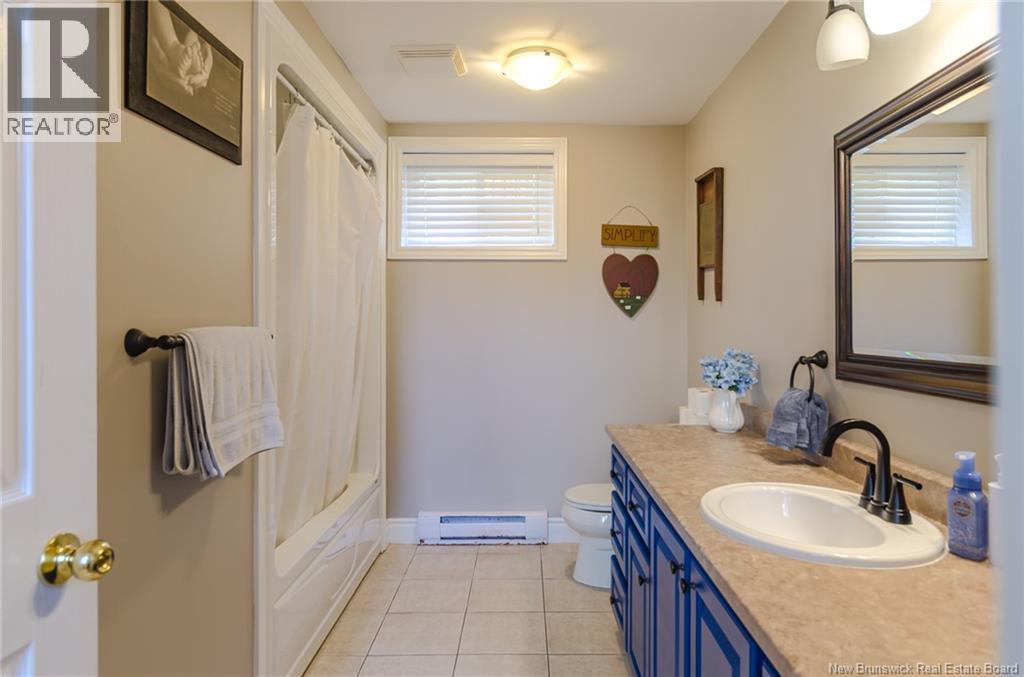
| Bathroom Total | 2 |
| Bedrooms Above Ground | 3 |
| Bedrooms Below Ground | 1 |
| Bedrooms Total | 4 |
| Architectural Style | Split Entry Bungalow, 2 Level |
| Constructed Date | 2010 |
| Construction Style Attachment | Detached |
| Cooling Type | Heat Pump |
| Exterior Finish | Vinyl |
| Flooring Type | Ceramic, Laminate, Hardwood |
| Foundation Type | Concrete |
| Heating Type | Baseboard Heaters, Heat Pump |
| Stories Total | 1 |
| Size Interior | 2,288 Sqft |
| Total Finished Area | 2288 Sqft |
| Type | House |
| Utility Water | Drilled Well |
Parking
| Integrated Garage | |
| Heated Garage | |
| Inside Entry |
Land
| Acreage | No |
| Sewer | Municipal Sewage System |
| Size Irregular | 1239 |
| Size Total | 1239 M2 |
| Size Total Text | 1239 M2 |
Rooms
| Level | Type | Length | Width | Dimensions |
|---|---|---|---|---|
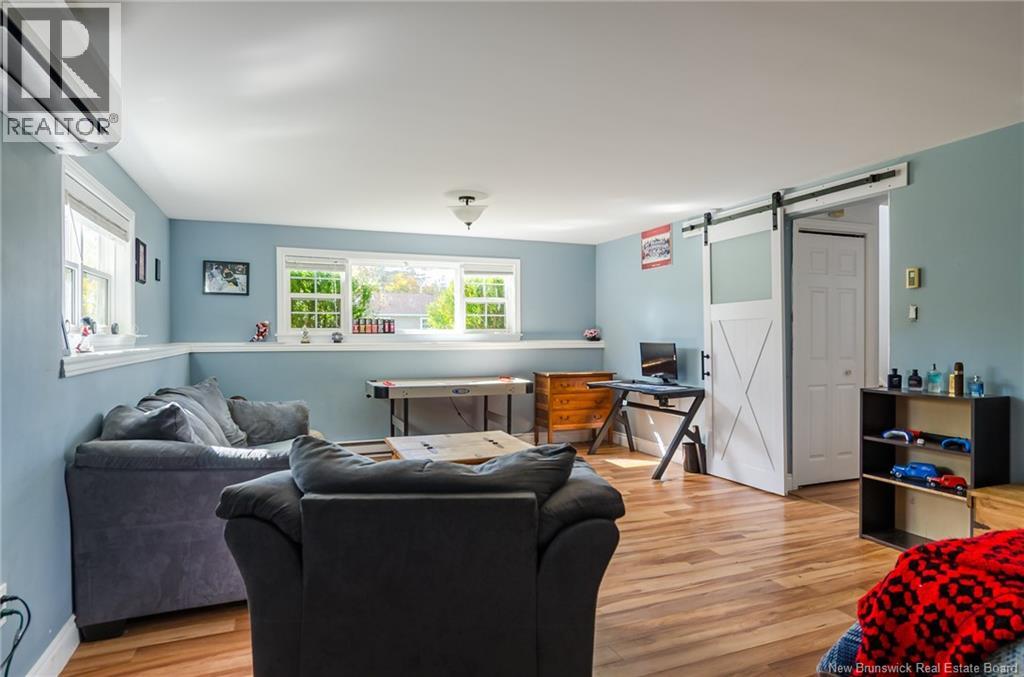
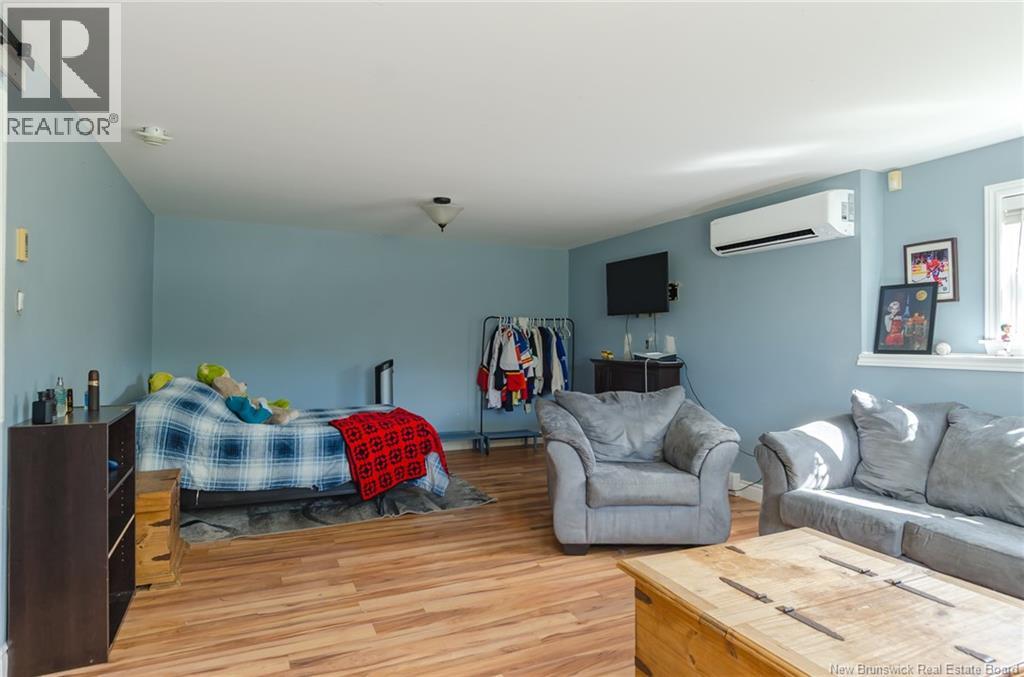
| Basement | Family Room | 13'9'' x 22'11'' | ||
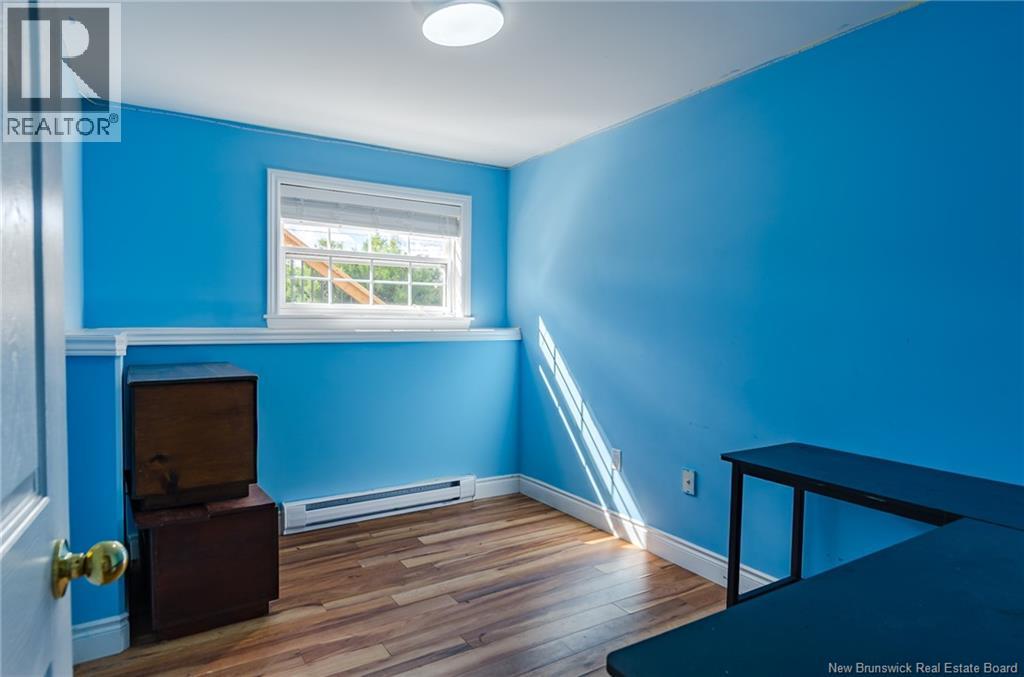
| Basement | Bedroom | 8'2'' x 12'1'' | ||
| Basement | Utility Room | 9'5'' x 11'1'' | ||
| Basement | Bath (# Pieces 1-6) | 8'6'' x 11'1'' | ||
| Main Level | Living Room | 21'0'' x 11'0'' | ||
| Main Level | Kitchen/dining Room | 10'10'' x 11'5'' | ||
| Main Level | Kitchen | 11'5'' x 11'5'' | ||
| Main Level | Bedroom | 9'8'' x 12'5'' | ||
| Main Level | Bedroom | 10'0'' x 12'5'' | ||
| Main Level | Primary Bedroom | 12'9'' x 11'1'' | ||
| Main Level | Laundry Room | 2'9'' x 5'4'' | ||
| Main Level | Bath (# Pieces 1-6) | 8'5'' x 11'1'' | ||
| Main Level | Foyer | 6'7'' x 3'4'' |
https://www.realtor.ca/real-estate/30368591/65-kelti-avenue-hampton
Contact Us
Contact us for more information
Lindsay Madden
Salesperson
.
Saint John, New Brunswick E2B 2M5

The trademarks REALTOR®, REALTORS®, and the REALTOR® logo are controlled by The Canadian Real Estate Association (CREA) and identify real estate professionals who are members of CREA. The trademarks MLS®, Multiple Listing Service® and the associated logos are owned by The Canadian Real Estate Association (CREA) and identify the quality of services provided by real estate professionals who are members of CREA. The trademark DDF® is owned by The Canadian Real Estate Association (CREA) and identifies CREA's Data Distribution Facility (DDF®)
October 07 2026 06:27:04
New Brunswick Real Estate Board
Exp Realty