
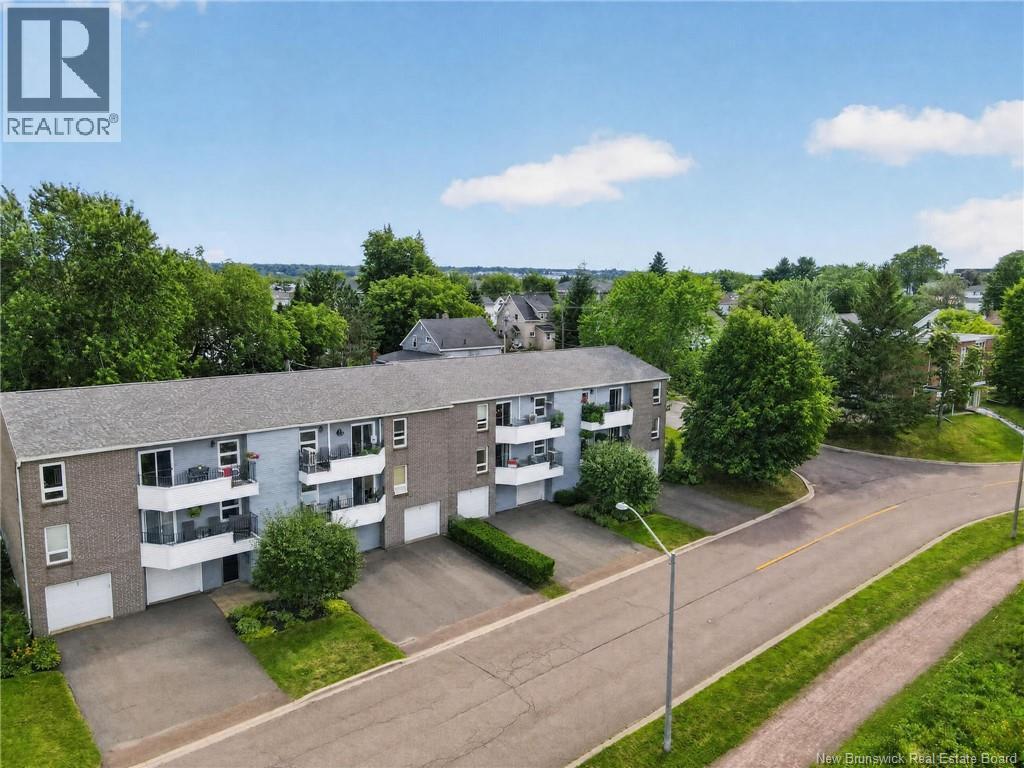
60 Westmount Boulevard Unit# 1 Moncton, New Brunswick E1E 4G8

$324,900Maintenance,
$325 Monthly
Maintenance,
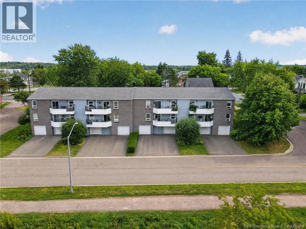
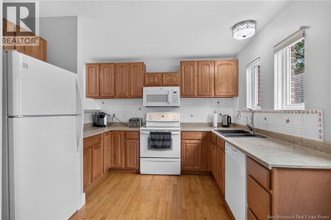
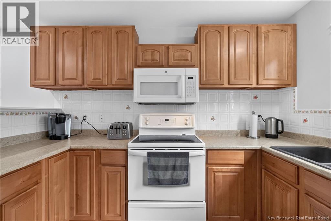
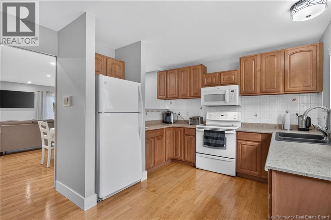
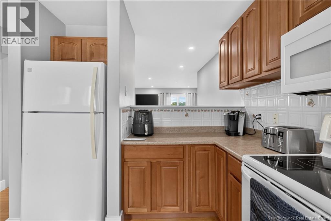
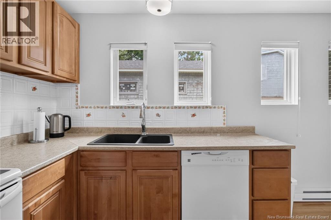
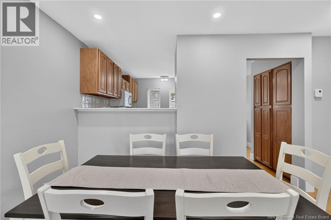
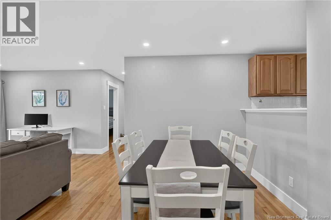
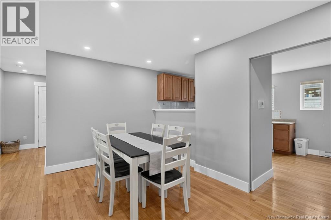
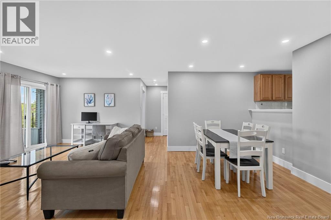
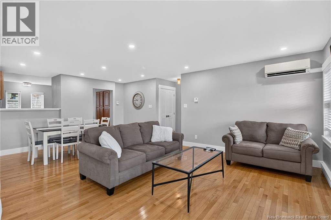
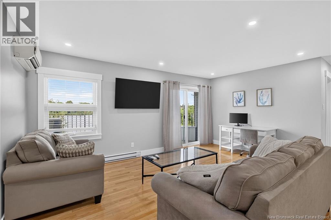
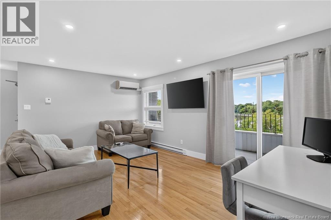
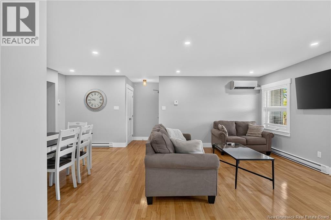
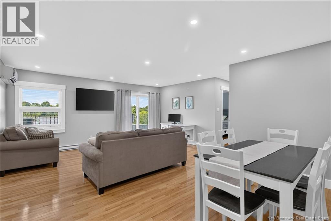
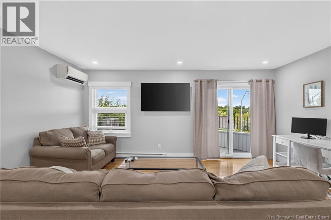
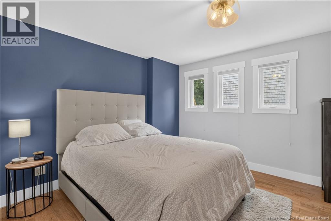
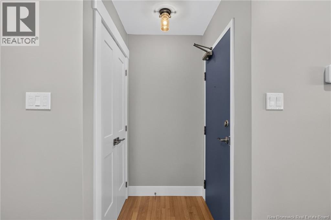
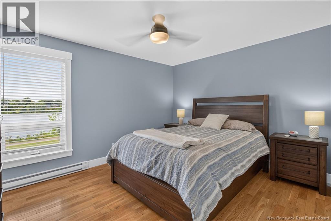
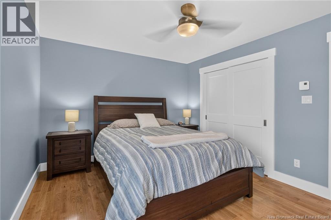
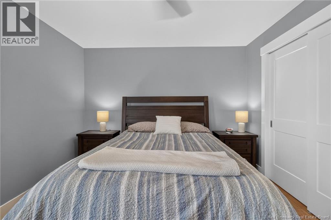
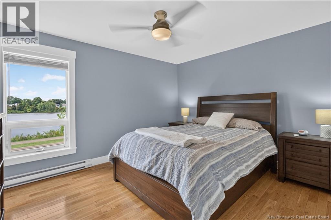
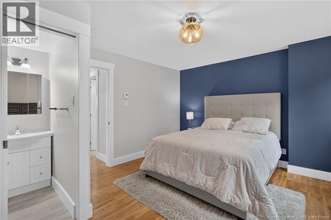
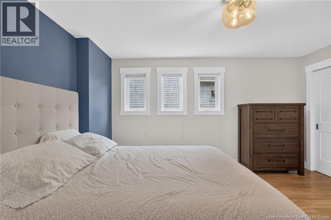
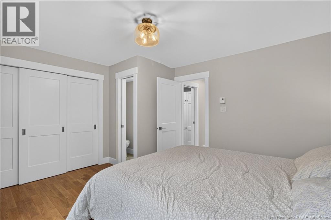
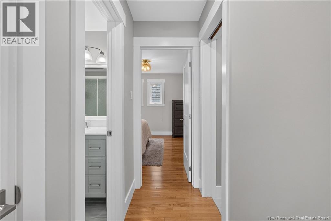
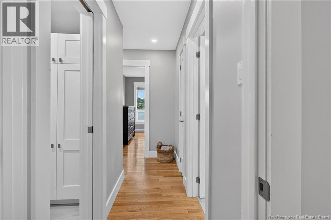
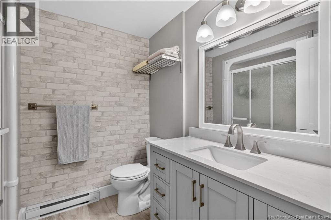
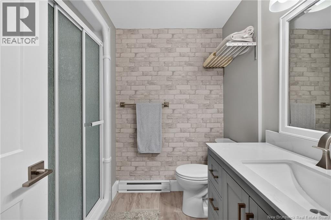
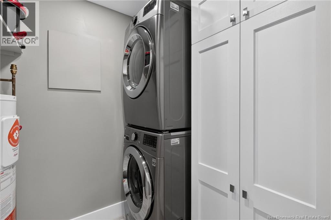
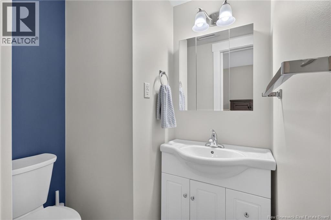
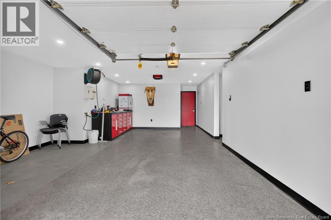
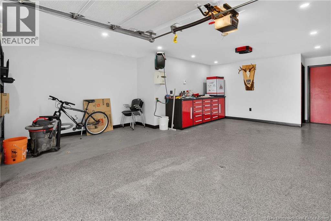
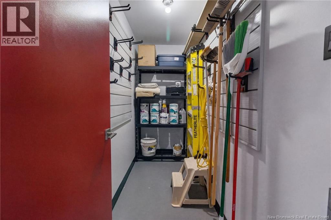
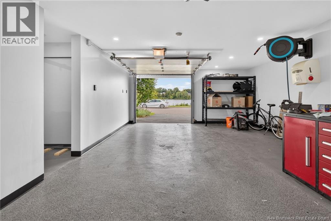
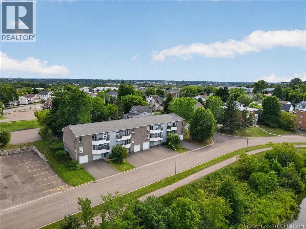
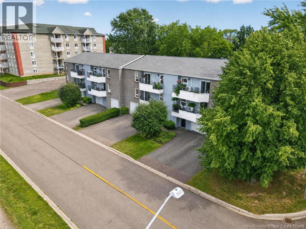
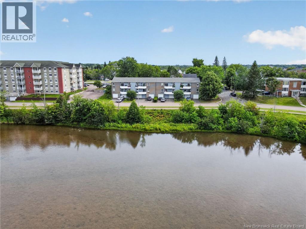
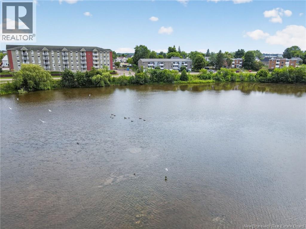
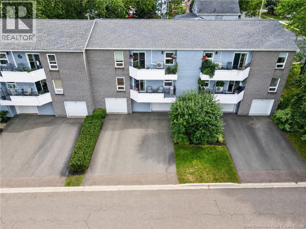
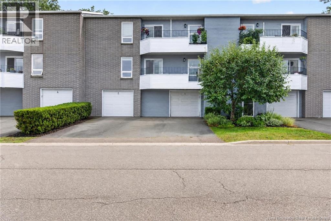
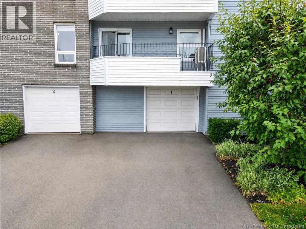
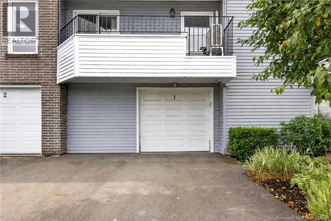
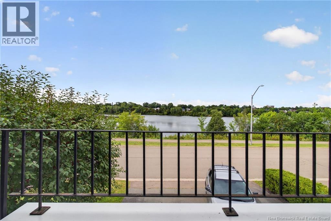
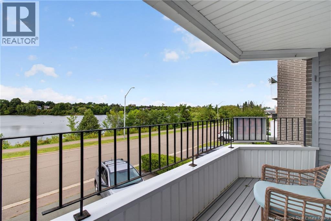
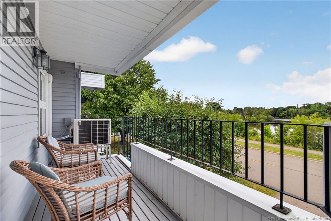
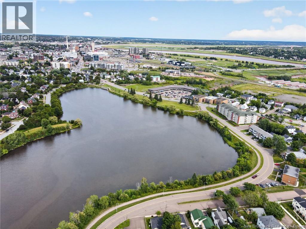
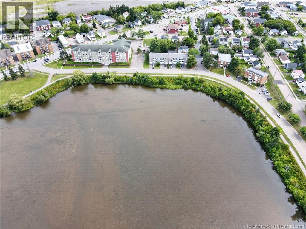
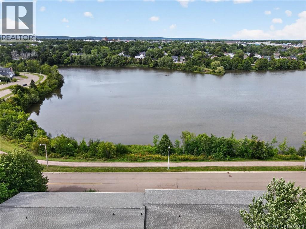
$325 MonthlyLAKE VIEW & PRIME LOCATION! Welcome to this beautifully situated 2-bedroom condo offering stunning views of Jones Lake and an unbeatable location close to downtown Moncton and Centennial Park. Whether you're looking for a comfortable home or a low-maintenance investment, this property offers an excellent combination of space, convenience and lifestyle. The main living area offers approximately 1,180 sq. ft. of comfortable living space with a bright, semi open-concept layout. The spacious kitchen features plenty of cabinetry and includes all appliances. The dining area flows seamlessly into the living room, where large windows showcase the spectacular views of Jones Lake. Patio doors provide direct access to your private balconythe perfect spot to enjoy your morning coffee or unwind while taking in the scenery. The condo features two generously sized bedrooms, including a primary bedroom with a convenient 2-piece ensuite, along with a full 4-piece main bathroom and a separate laundry room with washer and dryer included. A mini-split heat pump provides efficient heating and cooling for year-round comfort. One of the standout features is the 16' x 24' attached garage with epoxy flooring, offering excellent space for parking, storage or your recreational needs. Condo fees are $325/month and include water/sewer, lawn care, snow removal, common area and exterior maintenance, and electricity for the common area. Property taxes are currently assessed at the non-owner-occupied rate. Quick closing is available. Great location, beautiful lake views, generous living space and an attached garagethis condo is definitely worth seeing! Call today to schedule your private viewing. (id:33231)
Property Details
| MLS® Number | NB146072 |
| Property Type | Single Family |
| Amenities Near By | Recreation Nearby, Public Transit, Shopping |
| Structure | None |
| View Type | Lake View |
| Water Front Name | Jones Lake |
Building
| Bathroom Total | 2 |
| Bedrooms Above Ground | 2 |
| Bedrooms Total | 2 |
| Constructed Date | 1984 |
| Cooling Type | Heat Pump |
| Exterior Finish | Brick, Wood |
| Flooring Type | Ceramic, Hardwood |
| Foundation Type | Concrete |
| Half Bath Total | 1 |
| Heating Fuel | Electric |
| Heating Type | Baseboard Heaters, Heat Pump |
| Size Interior | 1,080 Sqft |
| Total Finished Area | 1080 Sqft |
| Type | Apartment |
| Utility Water | Municipal Water |
Parking
| Attached Garage | |
| Inside Entry |
Land
| Access Type | Year-round Access, Public Road |
| Acreage | No |
| Land Amenities | Recreation Nearby, Public Transit, Shopping |
| Landscape Features | Landscaped |
| Sewer | Municipal Sewage System |
Rooms
| Level | Type | Length | Width | Dimensions |
|---|---|---|---|---|
| Main Level | Laundry Room | 5'4'' x 4'6'' | ||
| Main Level | 4pc Bathroom | 7'2'' x 4'8'' | ||
| Main Level | Bedroom | 12'8'' x 10'7'' | ||
| Main Level | 2pc Bathroom | 2'8'' x 5'4'' | ||
| Main Level | Primary Bedroom | 12'4'' x 13'8'' | ||
| Main Level | Living Room | 13' x 17'3'' | ||
| Main Level | Dining Room | 14'2'' x 8'6'' | ||
| Main Level | Kitchen | 11'11'' x 10'10'' |
https://www.realtor.ca/real-estate/30162627/60-westmount-boulevard-unit-1-moncton
Contact Us
Contact us for more information

Ricky Cormier
Agent Manager
(506) 859-7778
www.hubcityrealty.ca/
169 Mountain Rd
Moncton, New Brunswick E1C 2L1
(506) 859-7779
(506) 859-7778
www.hubcityrealty.ca/

The trademarks REALTOR®, REALTORS®, and the REALTOR® logo are controlled by The Canadian Real Estate Association (CREA) and identify real estate professionals who are members of CREA. The trademarks MLS®, Multiple Listing Service® and the associated logos are owned by The Canadian Real Estate Association (CREA) and identify the quality of services provided by real estate professionals who are members of CREA. The trademark DDF® is owned by The Canadian Real Estate Association (CREA) and identifies CREA's Data Distribution Facility (DDF®)
August 17 2026 08:35:03
New Brunswick Real Estate Board
Assist 2 Sell Hub City Realty