
6 Spring Street Petitcodiac, New Brunswick E4Z 4W5
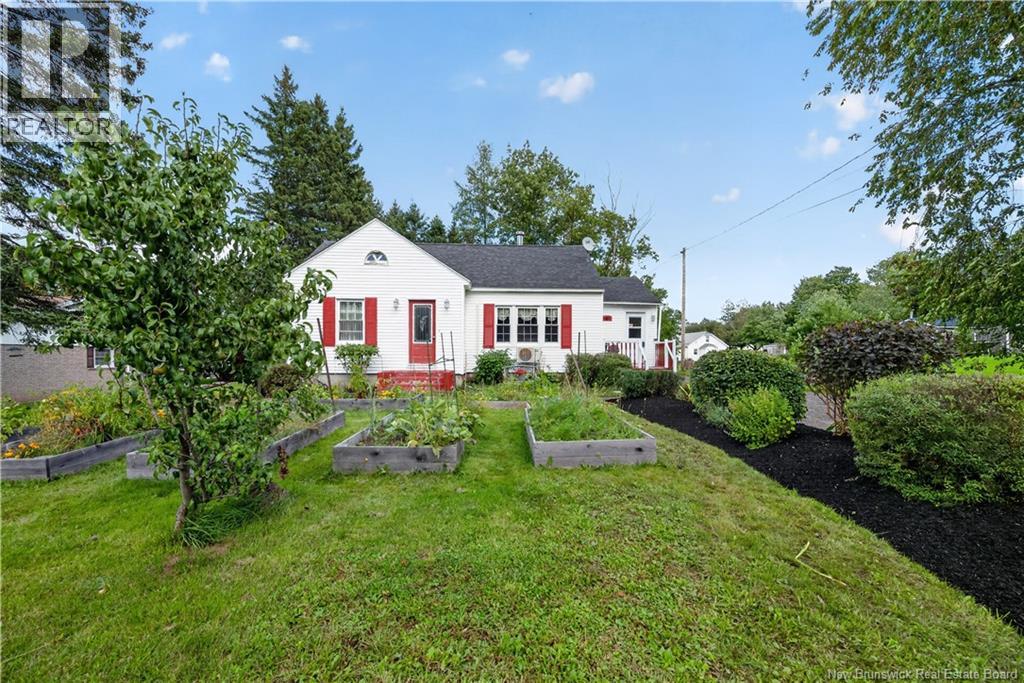

$299,900
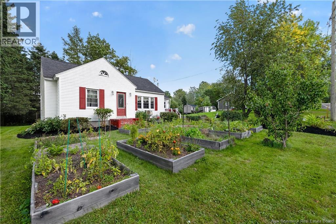
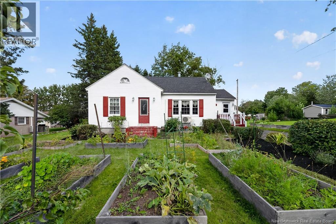
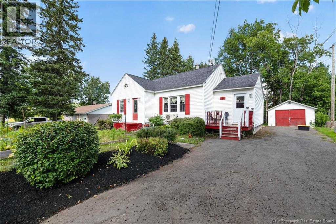
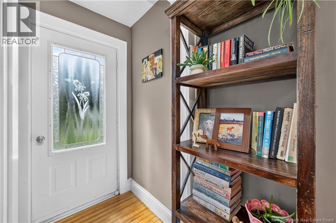
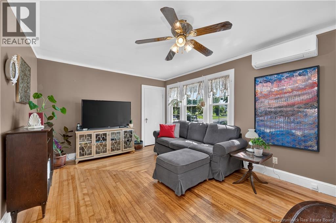
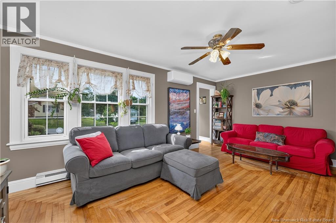
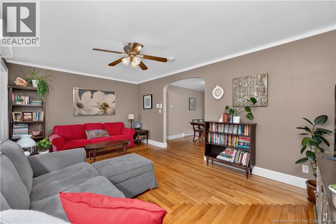
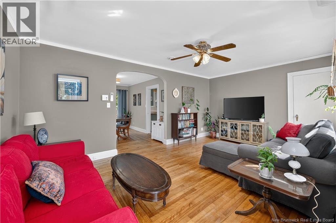
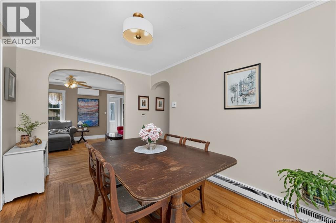
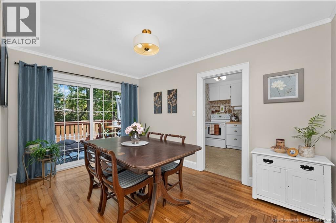
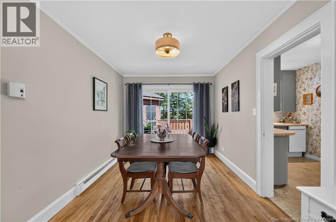
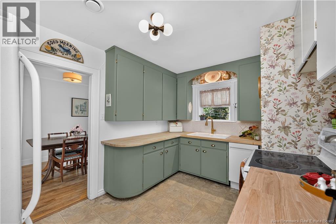
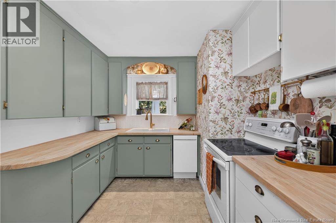
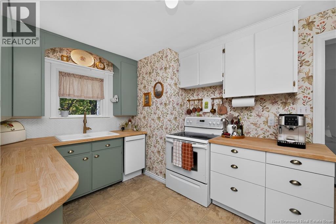
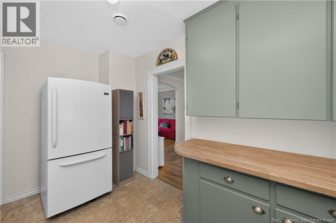
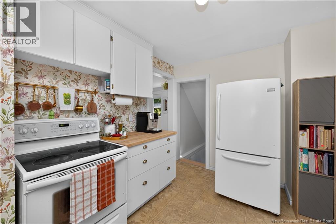
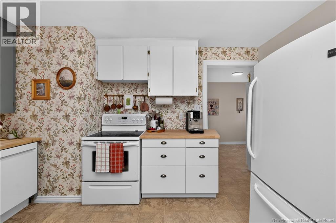
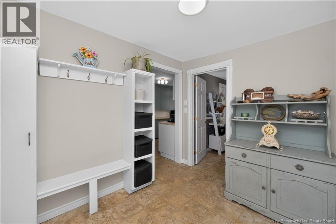
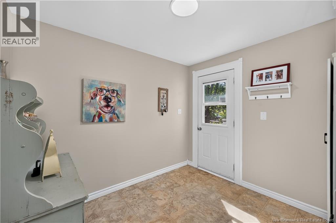
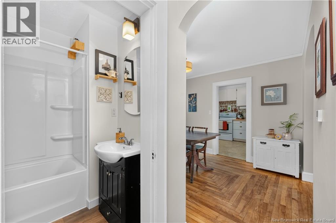
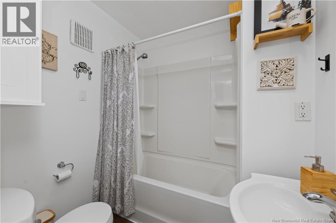
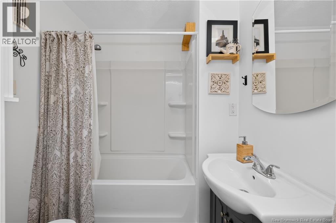
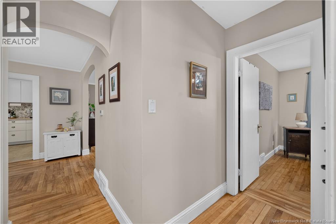
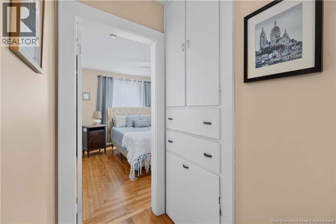
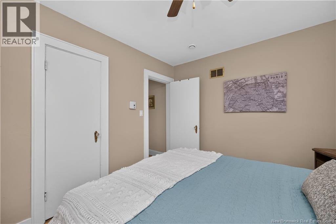
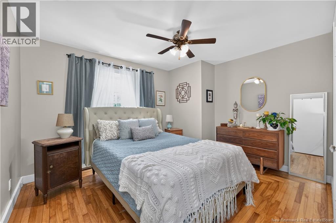
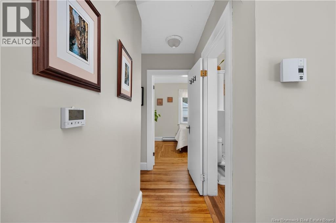
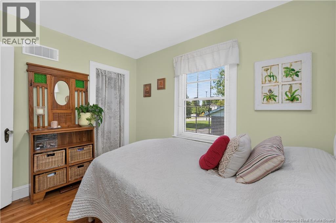
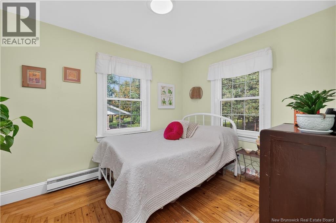
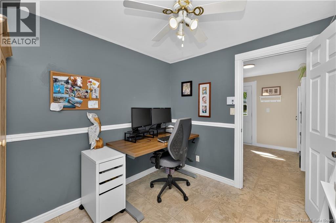
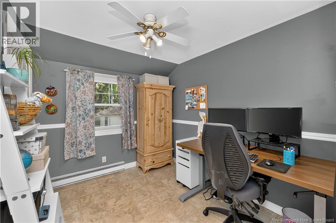
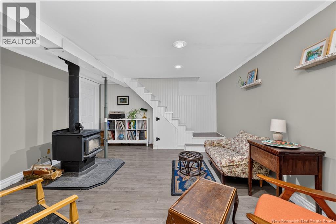
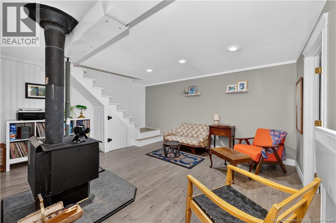
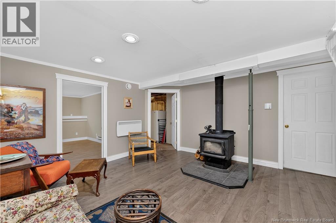
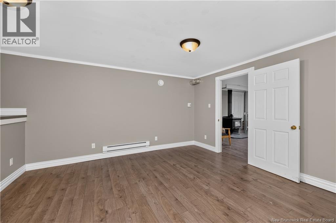
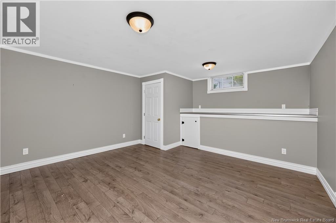
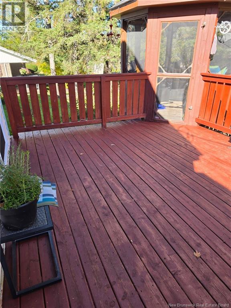
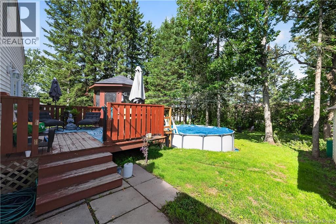
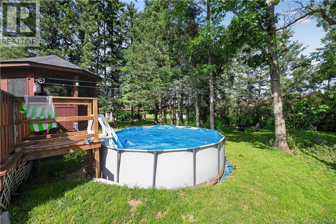
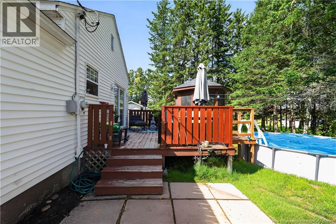
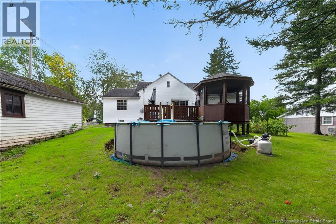
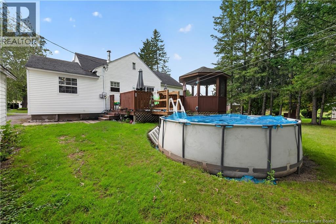
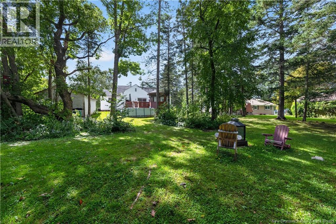
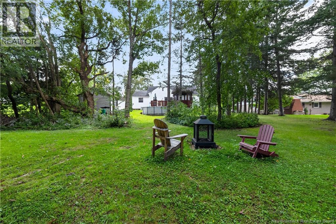
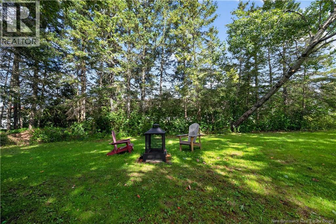
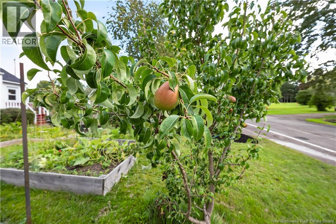
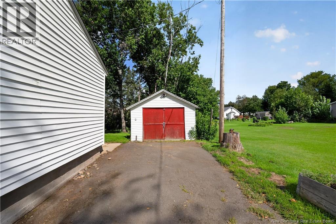
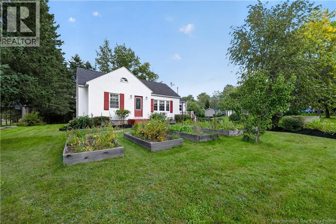
SPACIOUS FAMILY HOME WITH AN AMAZING BACKYARD IN A GREAT VILLAGE LOCATION! Welcome to 6 Spring Street in Petitcodiac! Located in a family-friendly neighbourhood and conveniently close to the local school, this spacious home offers approximately 1,500 sq. ft. of finished living space, a flexible floor plan, and plenty of room for the whole family. The home features three bedrooms plus an additional non-conforming bedroom, offering flexibility for family, guests, a home office or hobbies. The main floor offers a large living room, separate dining room, and an inviting kitchen with warm wood countertops and plenty of cupboard and workspace. A convenient mudroom entryway adds practicality to everyday living. There is even more living space to enjoy with a separate family room featuring a WETT-certified wood stove, perfect for cozy evenings and family gatherings. Additional features include a full bathroom, dedicated laundry room, separate storage room, cold room, and extra space with the potential to add a second bathroom. The home also offers several important updates and features for comfort and efficiency, including a mini-split heat pump for heating and cooling, an air exchanger, R60 attic insulation, spray-foam insulated basement walls, and an updated electrical panel. Step outside and discover a backyard made for enjoying summer! The spacious outdoor area offers plenty of room for relaxing, entertaining and making memories with family and friends. Take a refreshing dip in the pool, enjoy outdoor dining on the deck, or unwind in the screened-in gazebo. Garden enthusiasts will appreciate the established garden beds and fruit trees. A storage shed provides additional room for outdoor gear and storage. If you're looking for a home with generous living space, practical updates, room for a growing family and an outdoor space designed for summer enjoyment, 6 Spring Street is definitely worth a look (id:33231)
Property Details
| MLS® Number | NB147521 |
| Property Type | Single Family |
| Pool Type | Above Ground Pool |
| Structure | Shed |
Building
| Bathroom Total | 1 |
| Bedrooms Above Ground | 3 |
| Bedrooms Below Ground | 1 |
| Bedrooms Total | 4 |
| Construction Style Attachment | Detached |
| Cooling Type | Heat Pump |
| Exterior Finish | Vinyl |
| Flooring Type | Laminate, Hardwood |
| Foundation Type | Concrete |
| Heating Fuel | Electric, Wood |
| Heating Type | Baseboard Heaters, Heat Pump, Stove |
| Size Interior | 1,500 Sqft |
| Total Finished Area | 1500 Sqft |
| Type | House |
| Utility Water | Drilled Well, Well |
Land
| Access Type | Year-round Access, Public Road |
| Acreage | No |
| Sewer | Municipal Sewage System |
| Size Irregular | 1081 |
| Size Total | 1081 M2 |
| Size Total Text | 1081 M2 |
Rooms
| Level | Type | Length | Width | Dimensions |
|---|---|---|---|---|
| Basement | Storage | 9'9'' x 18'2'' | ||
| Basement | Storage | 17'1'' x 9'5'' | ||
| Basement | Laundry Room | 19'11'' x 9'5'' | ||
| Basement | Bedroom | 13'9'' x 14'1'' | ||
| Basement | Family Room | 15'4'' x 13'10'' | ||
| Main Level | 4pc Bathroom | 6'2'' x 5'11'' | ||
| Main Level | Bedroom | 8'5'' x 9'7'' | ||
| Main Level | Bedroom | 8'9'' x 10'10'' | ||
| Main Level | Bedroom | 12'6'' x 11'0'' | ||
| Main Level | Mud Room | 8'5'' x 9'6'' | ||
| Main Level | Kitchen | 9'1'' x 13'4'' | ||
| Main Level | Dining Room | 9'1'' x 13'4'' | ||
| Main Level | Living Room | 17'11'' x 11'7'' |
https://www.realtor.ca/real-estate/30273416/6-spring-street-petitcodiac
Contact Us
Contact us for more information

Josh Fawcett
Salesperson
150 Edmonton Avenue, Suite 4b
Moncton, New Brunswick E1C 3B9
(506) 383-2883
(506) 383-2885
www.kwmoncton.ca/

Chris Constantine
Salesperson
(506) 388-2329
www.homesguide.ca/
www.instagram.com/constantineco.realestate/?igshid=NTc4MTIwNjQ2YQ%3D%3D&fbclid=IwAR3TN7X_uvch4gmgyZez3Kv5wF9mdS_Ia-5DhsdBjz0FaZsob1yCwTkSDSc
150 Edmonton Avenue, Suite 4b
Moncton, New Brunswick E1C 3B9
(506) 383-2883
(506) 383-2885
www.kwmoncton.ca/

The trademarks REALTOR®, REALTORS®, and the REALTOR® logo are controlled by The Canadian Real Estate Association (CREA) and identify real estate professionals who are members of CREA. The trademarks MLS®, Multiple Listing Service® and the associated logos are owned by The Canadian Real Estate Association (CREA) and identify the quality of services provided by real estate professionals who are members of CREA. The trademark DDF® is owned by The Canadian Real Estate Association (CREA) and identifies CREA's Data Distribution Facility (DDF®)
November 16 2026 07:25:03
New Brunswick Real Estate Board
Keller Williams Capital Realty