
6 Sawdon Street Sackville, New Brunswick E4L 4K5










$525,000
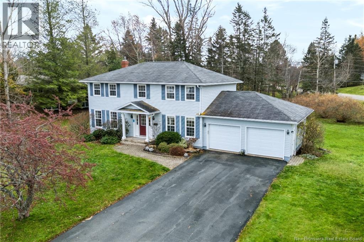
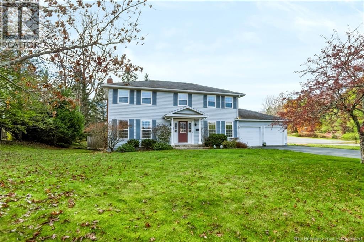
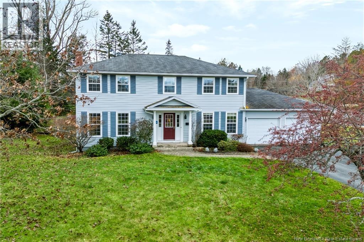
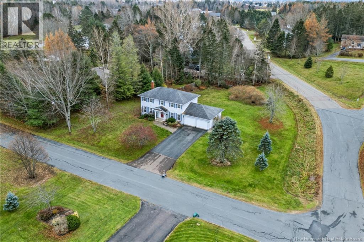
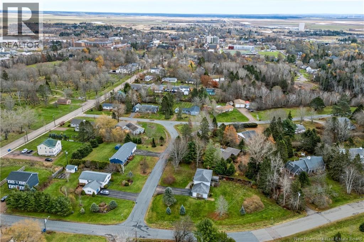
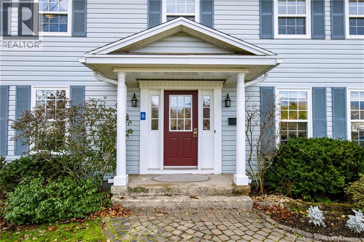
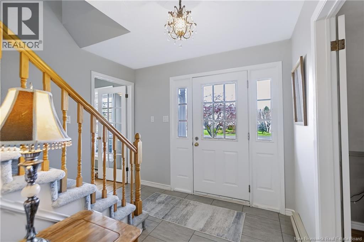
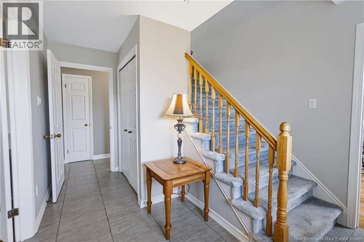
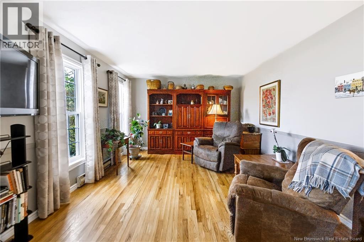
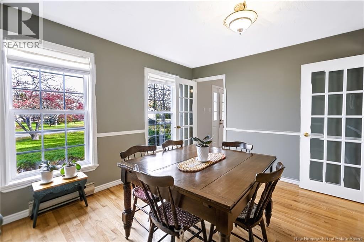
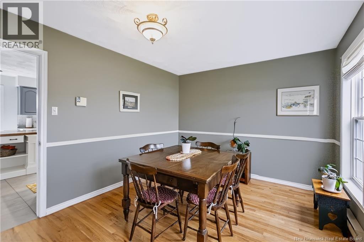
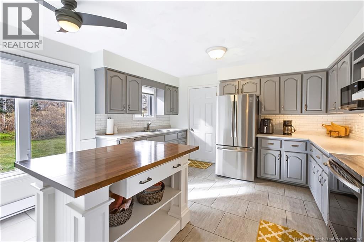
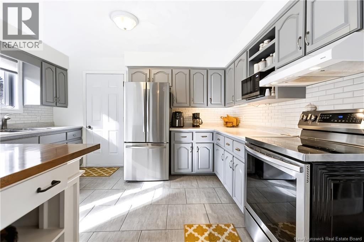
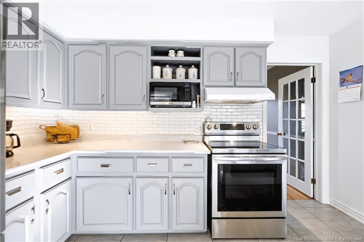
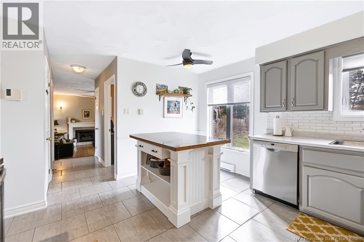
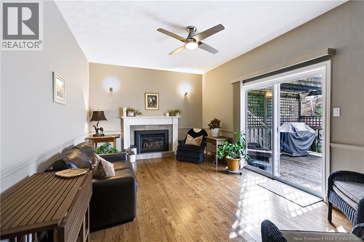
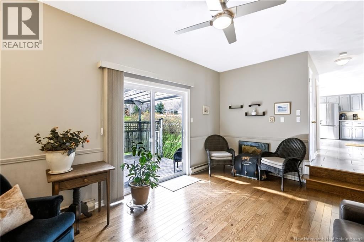
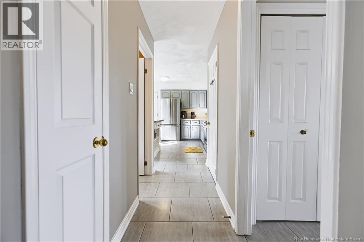
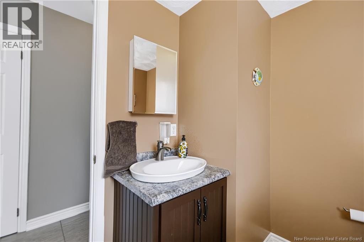
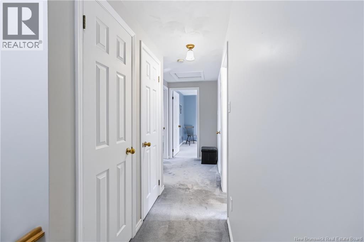
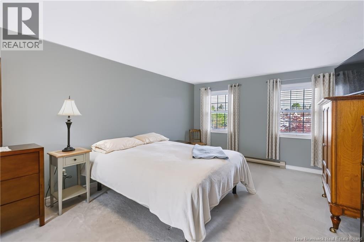
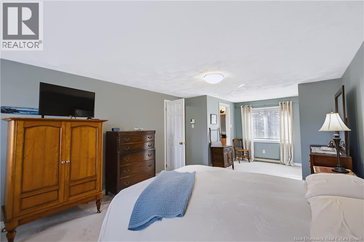
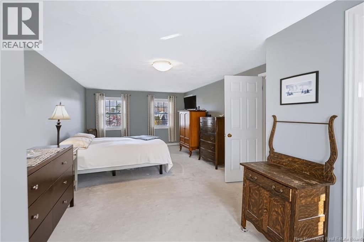
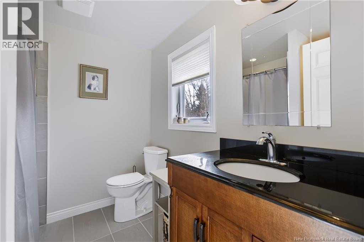
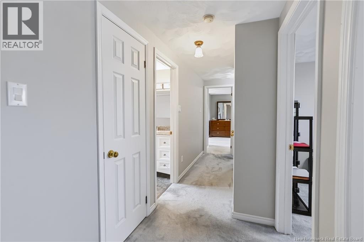
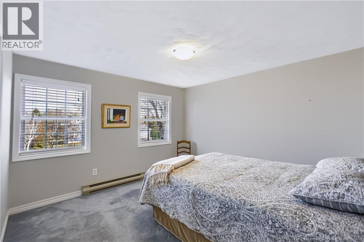
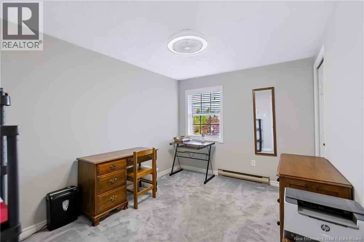
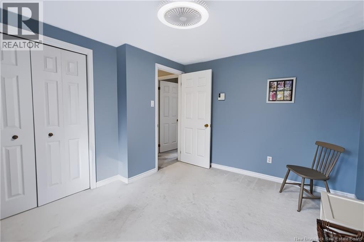
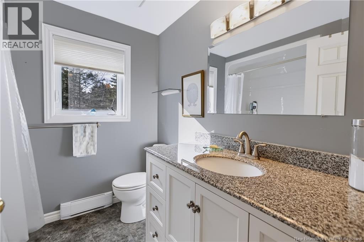
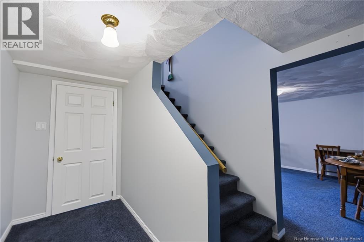
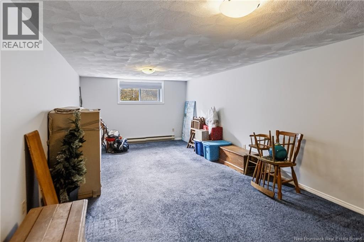
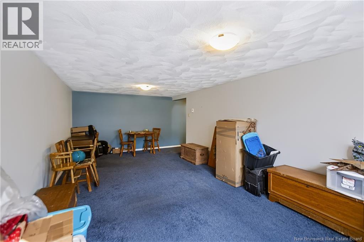
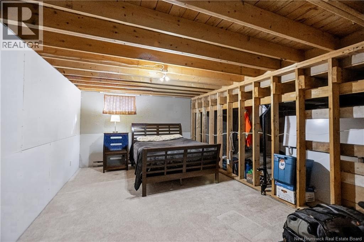
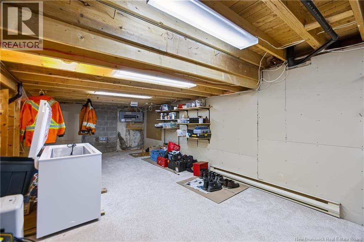
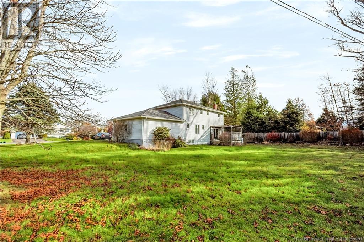
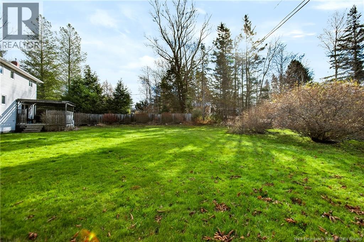
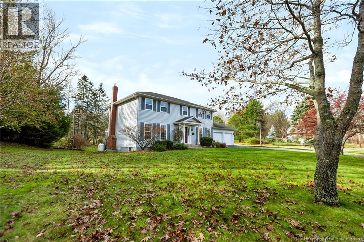
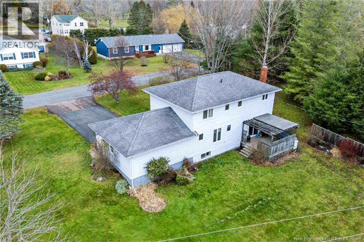
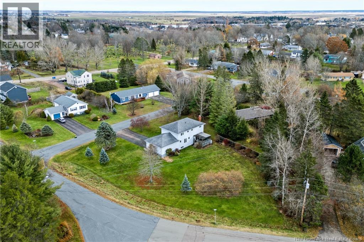
GORGEOUS 2-STOREY FAMILY HOME TUCKED INTO ONE OF SACKVILLE'S MOST DESIRABLE NEIGHBOURHOODS! This home is situated on a stunning meticulously landscaped half acre lot, and is just a few minutes walk to Mount Allison University and downtown Sackville and just a 30 minute drive to Moncton/Dieppe and 15 minutes to Amherst. The large foyer leads to the bright living room and formal dining room. The kitchen has been beautifully renovated featuring a custom island, stainless appliances, and access to the attached double car garage. A sunken family room has the propane fireplace with custom surround and patio doors to the deck. The second floor has the spacious primary bedroom with bonus reading nook, and ensuite bathroom with heated flooring and tiled shower surround. There are three additional bedrooms and a renovated full bathroom. The basement has a bright rec room and two storage rooms (one with rough-in for future bathroom). Truly beautiful property with mature landscaping, stone walkway, and private back deck. Updates include: blown-in attic insulation (2008), windows on front side (2008), windows on back side (2022), garage doors (2008), propane fireplace (2010), paved driveway (2015), kitchen paint/counter/backsplash/appliances (2021) with custom crafted island (2012), ensuite bathroom completely redone (2014), main bathroom renovation (2015), custom blinds (2022), family room hardwood and main floor ceramic tile (2012). (id:33231)
Property Details
| MLS® Number | NB151196 |
| Property Type | Single Family |
| Features | Level Lot, Balcony/deck/patio |
Building
| Bathroom Total | 3 |
| Bedrooms Above Ground | 4 |
| Bedrooms Total | 4 |
| Basement Development | Partially Finished |
| Basement Type | Crawl Space, Full (partially Finished) |
| Construction Style Attachment | Detached |
| Exterior Finish | Vinyl |
| Fireplace Fuel | Gas |
| Fireplace Present | Yes |
| Fireplace Type | Conventional |
| Flooring Type | Carpeted, Ceramic, Hardwood |
| Foundation Type | Concrete |
| Half Bath Total | 1 |
| Heating Fuel | Electric, Propane |
| Heating Type | Baseboard Heaters |
| Stories Total | 2 |
| Size Interior | 2,480 Sqft |
| Total Finished Area | 2480 Sqft |
| Type | House |
| Utility Water | Municipal Water |
Land
| Access Type | Year-round Access, Public Road |
| Acreage | No |
| Landscape Features | Landscaped |
| Sewer | Municipal Sewage System |
| Size Irregular | 2080 |
| Size Total | 2080 M2 |
| Size Total Text | 2080 M2 |
Rooms
| Level | Type | Length | Width | Dimensions |
|---|---|---|---|---|
| Second Level | 4pc Bathroom | 8'3'' x 7'2'' | ||
| Second Level | Bedroom | 10'6'' x 12'2'' | ||
| Second Level | Bedroom | 13'3'' x 11'10'' | ||
| Second Level | Bedroom | 11'10'' x 9'2'' | ||
| Second Level | 3pc Ensuite Bath | 7'10'' x 7'2'' | ||
| Second Level | Primary Bedroom | 12'9'' x 24'5'' | ||
| Basement | Storage | 17'6'' x 11'3'' | ||
| Basement | Storage | 26'4'' x 11'4'' | ||
| Basement | Recreation Room | 11'8'' x 22'11'' | ||
| Main Level | Family Room | 17'0'' x 12'0'' | ||
| Main Level | 2pc Bathroom | 7'10'' x 6'11'' | ||
| Main Level | Kitchen | 13'6'' x 14'0'' | ||
| Main Level | Dining Room | 12'9'' x 10'6'' | ||
| Main Level | Living Room | 17'0'' x 12'0'' | ||
| Main Level | Foyer | 9'3'' x 13'3'' |
https://www.realtor.ca/real-estate/30506140/6-sawdon-street-sackville
Contact Us
Contact us for more information

Jamie Smith
Salesperson
www.thatjamieguy.ca/
www.facebook.com/pages/Jamie-Smith-REMAX-Sackville/121564087881987
ca.linkedin.com/pub/jamie-smith/34/404/152
201 Main Street
Sackville, New Brunswick E4L 4B5
(506) 364-0032
(506) 364-0036
www.sackvillerealty.ca/

The trademarks REALTOR®, REALTORS®, and the REALTOR® logo are controlled by The Canadian Real Estate Association (CREA) and identify real estate professionals who are members of CREA. The trademarks MLS®, Multiple Listing Service® and the associated logos are owned by The Canadian Real Estate Association (CREA) and identify the quality of services provided by real estate professionals who are members of CREA. The trademark DDF® is owned by The Canadian Real Estate Association (CREA) and identifies CREA's Data Distribution Facility (DDF®)
November 12 2026 04:21:04
New Brunswick Real Estate Board
RE/MAX Sackville Realty