
6 Park Avenue Sussex Corner, New Brunswick E4E 0B3

$149,900
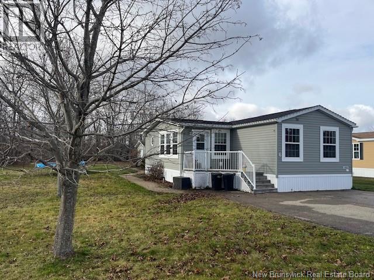
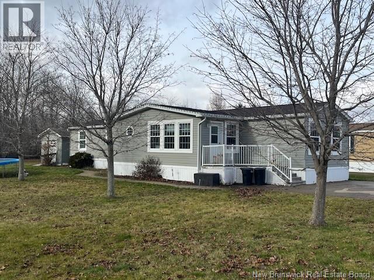
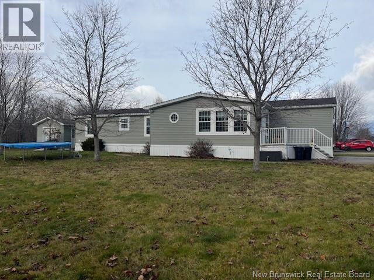
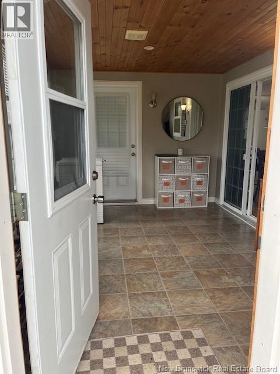
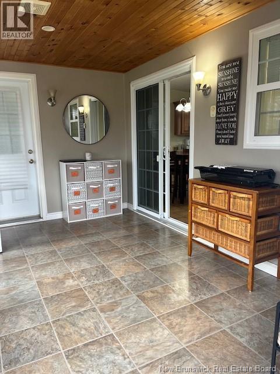
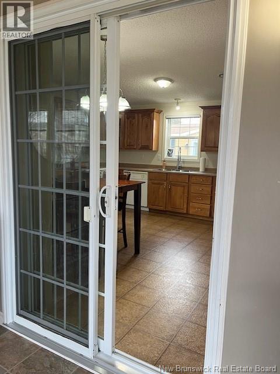
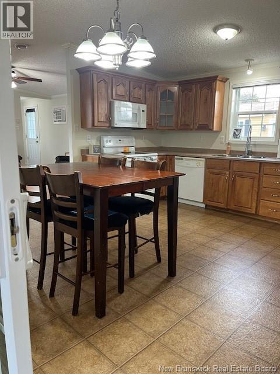
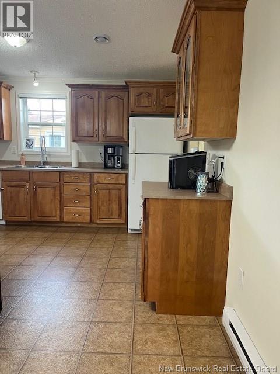
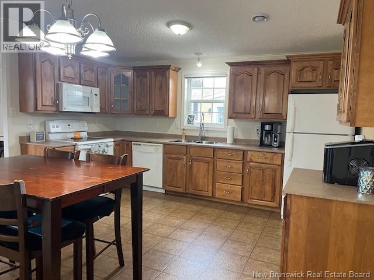
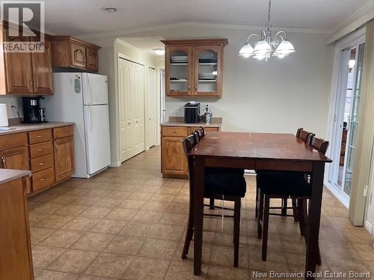
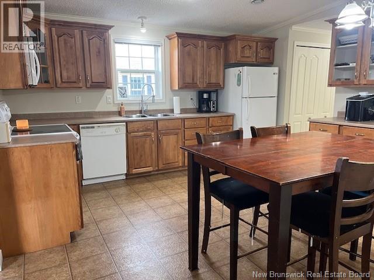
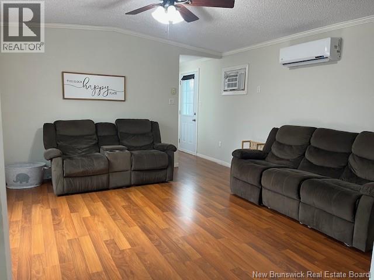
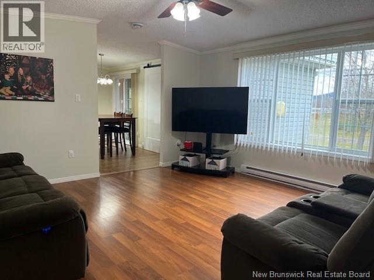
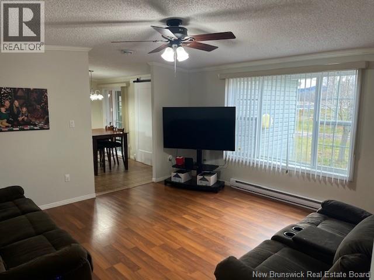
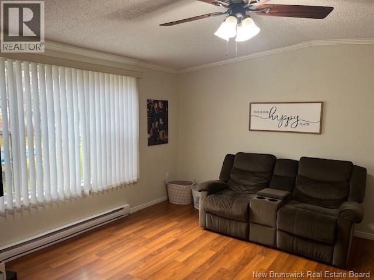
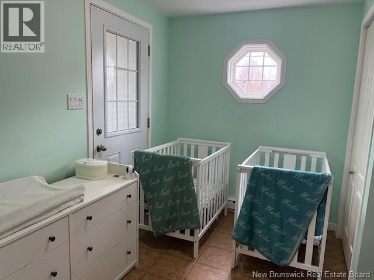
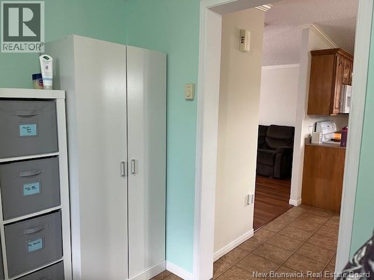
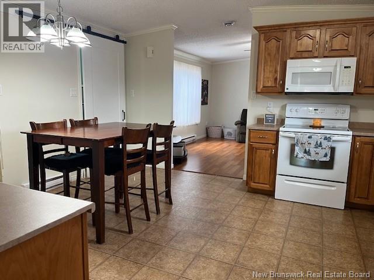
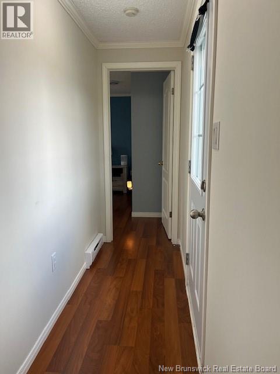
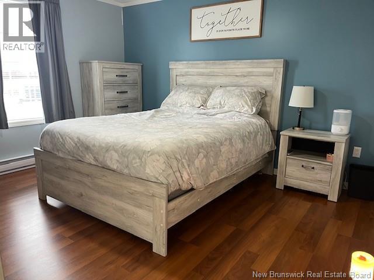
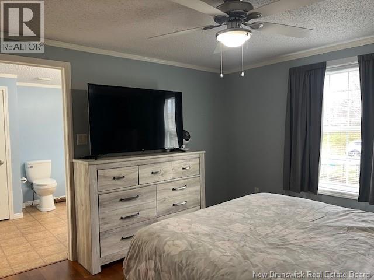
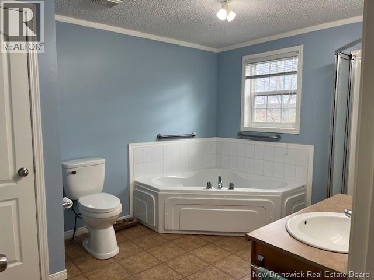
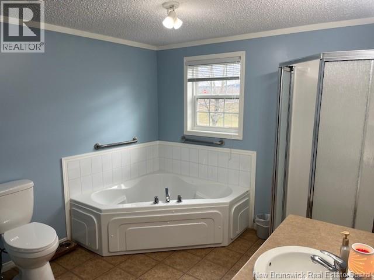
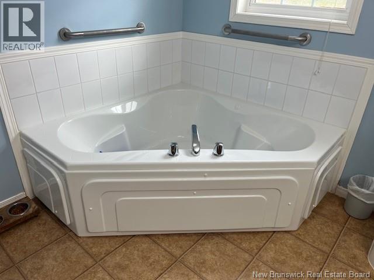
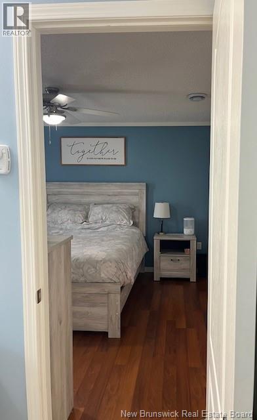
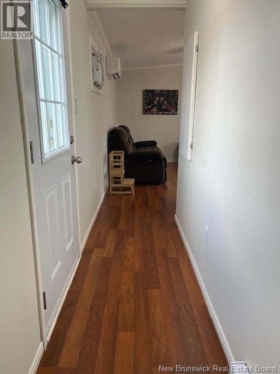
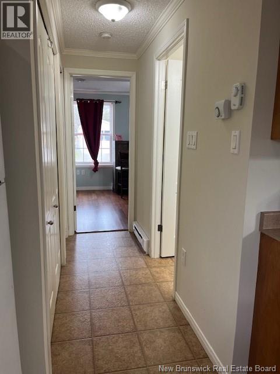
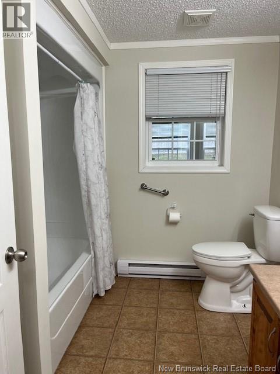
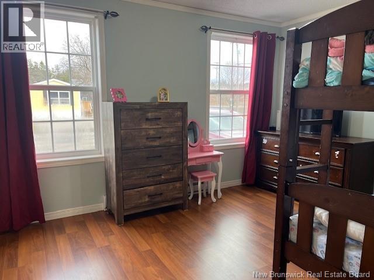
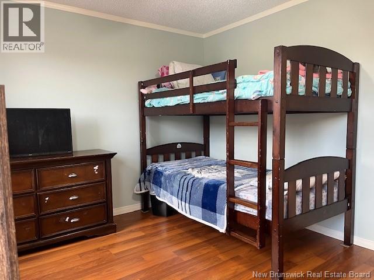
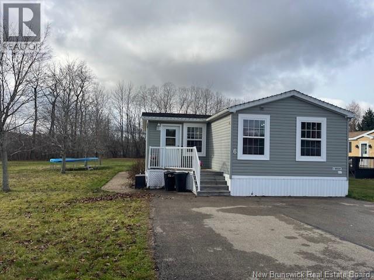
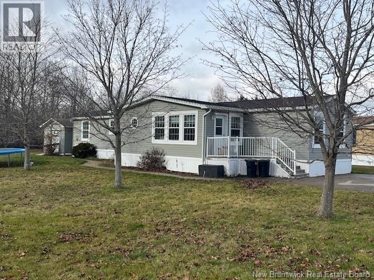
Offering 16 x 70 of comfortable living space, this 2-bedroom, 2-full-bath home is sure to impress. The spacious, bright living room and kitchen create a welcoming atmosphere, while the primary bedroom features its own private ensuite with luxurious soaker tub and stand up shower. The second bedroom is conveniently located at the opposite end of the home, providing added privacy. One of the great bonuses is the large addition 10x24, offering wonderful flexibility as a sunny sunroom, spacious mudroom, or even a home office. There is plenty of room to make this space work for your lifestyle! Located as the first mini home in the park, this property offers additional outdoor space and more room for children to play. Enjoy the convenience of having the walking trail right in your backyard, with a children's playground just a short walk away under the bridge. Whether you're a first-time homebuyer, downsizing, or looking for a comfortable place to call home, this property offers a great combination of space, convenience, and outdoor enjoyment. Come take a look! The Buyer needs to be approved by park owners. (id:33231)
Open House
This property has open houses!
12:30 pm
Ends at:2:00 pm
Please Join Us
Property Details
| MLS® Number | NB151317 |
| Property Type | Single Family |
| Amenities Near By | Golf Course, Ski Hill, Recreation Nearby, Hospital, Shopping |
| Features | Level Lot, Golf Course/parkland |
| Structure | Shed |
Building
| Bathroom Total | 2 |
| Bedrooms Above Ground | 2 |
| Bedrooms Total | 2 |
| Basement Type | None |
| Constructed Date | 2007 |
| Construction Style Attachment | Detached |
| Cooling Type | Heat Pump |
| Exterior Finish | Vinyl |
| Flooring Type | Laminate |
| Foundation Type | Block |
| Heating Fuel | Electric |
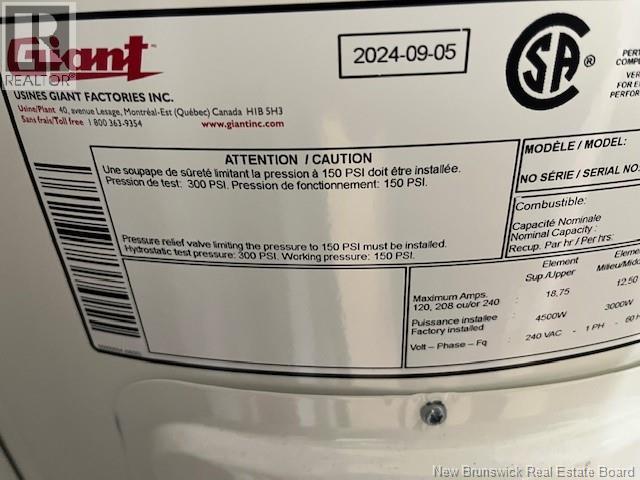
| Heating Type | Baseboard Heaters, Heat Pump |
| Size Interior | 1,360 Sqft |
| Total Finished Area | 1360 Sqft |
| Type | House |
| Utility Water | Municipal Water |
Land
| Access Type | Year-round Access, Public Road |
| Acreage | No |
| Land Amenities | Golf Course, Ski Hill, Recreation Nearby, Hospital, Shopping |
| Landscape Features | Landscaped |
| Sewer | Municipal Sewage System |
Rooms
| Level | Type | Length | Width | Dimensions |
|---|---|---|---|---|
| Main Level | Bedroom | 10' x 13' | ||
| Main Level | 4pc Ensuite Bath | 10' x 10' | ||
| Main Level | Primary Bedroom | 13' x 14' | ||
| Main Level | Office | 10' x 9' | ||
| Main Level | Sunroom | 10' x 15' | ||
| Main Level | Living Room | 14' x 15' | ||
| Main Level | Kitchen | 13'5'' x 14'5'' |
https://www.realtor.ca/real-estate/30516519/6-park-avenue-sussex-corner
Contact Us
Contact us for more information

Haley Bettle
Salesperson
196 Main Street
Sussex, New Brunswick E4E 1P9
(506) 432-6688
(506) 433-6566
royallepageatlantic.com/

The trademarks REALTOR®, REALTORS®, and the REALTOR® logo are controlled by The Canadian Real Estate Association (CREA) and identify real estate professionals who are members of CREA. The trademarks MLS®, Multiple Listing Service® and the associated logos are owned by The Canadian Real Estate Association (CREA) and identify the quality of services provided by real estate professionals who are members of CREA. The trademark DDF® is owned by The Canadian Real Estate Association (CREA) and identifies CREA's Data Distribution Facility (DDF®)
November 16 2026 07:24:40
New Brunswick Real Estate Board
Royal LePage Atlantic