
533 Bryson Road Nasonworth, New Brunswick E3B 8E4

$549,900
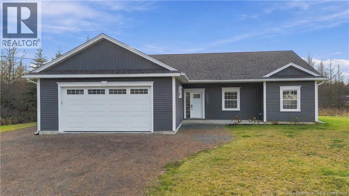
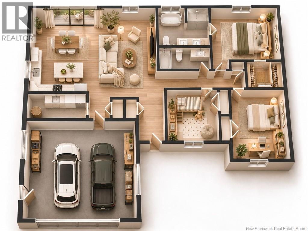
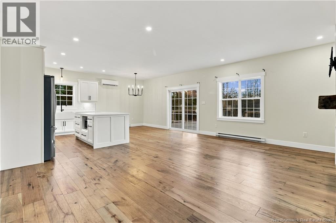
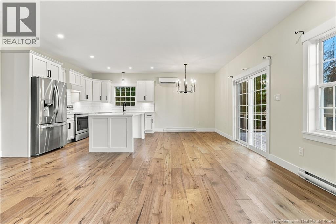
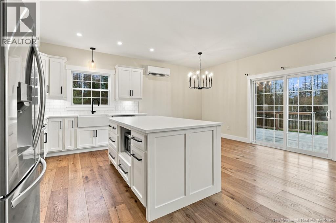
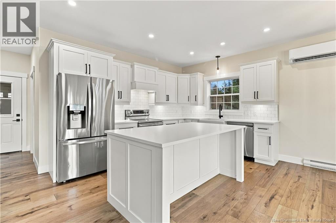
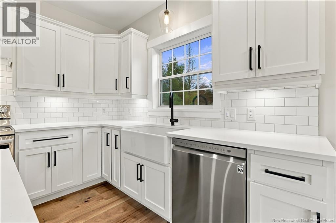
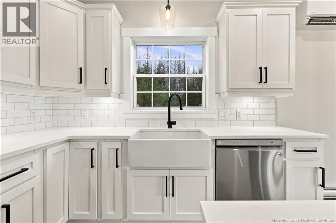
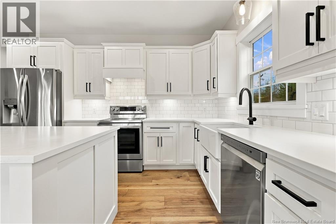
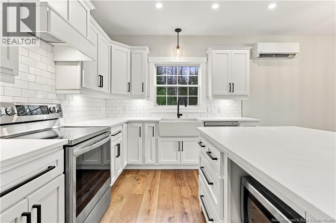
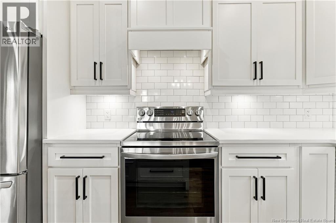
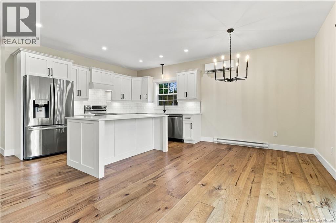
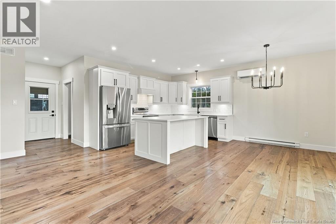
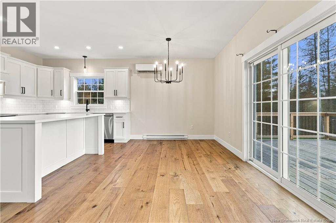
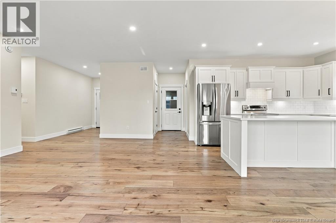
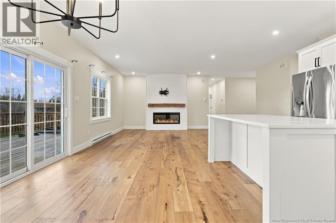
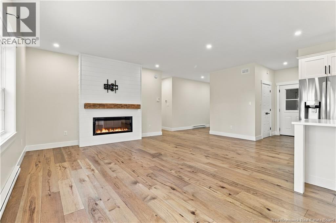
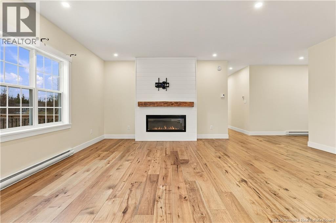
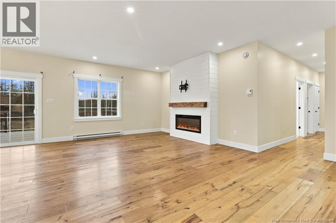
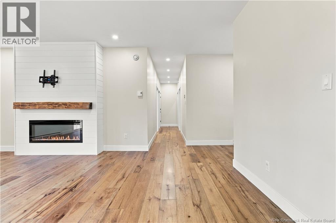
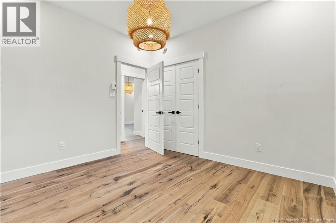
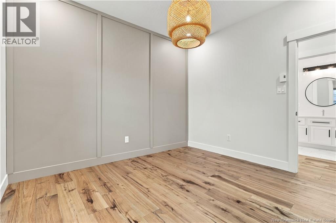
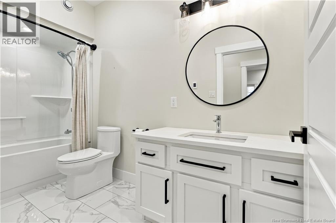
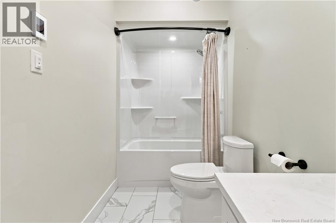
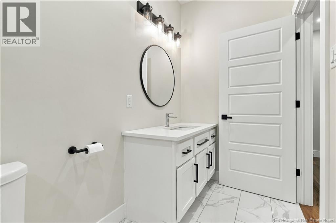
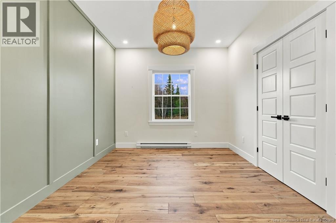
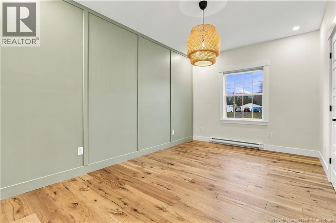
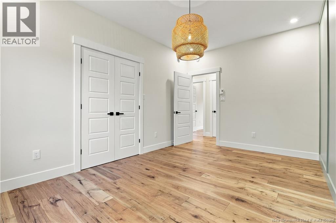
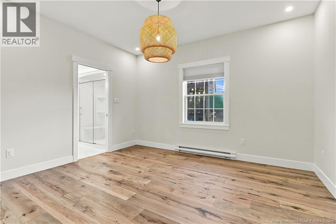
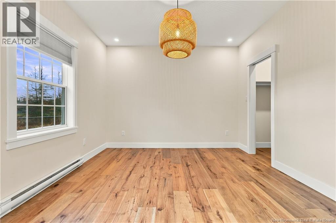
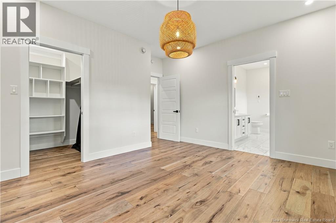
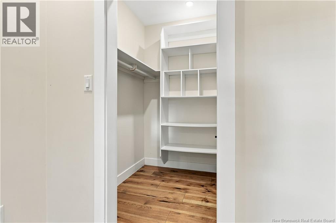
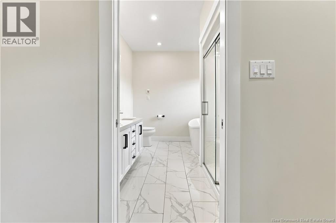
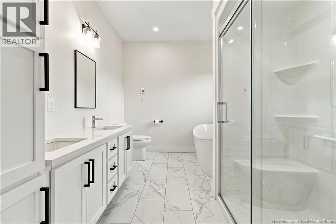
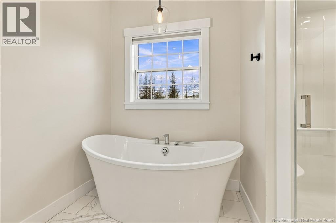
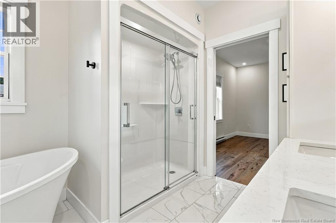
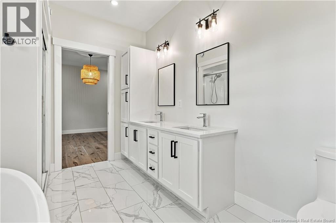
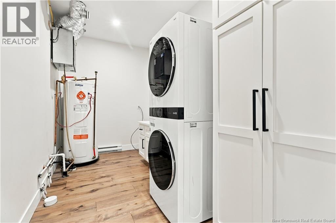
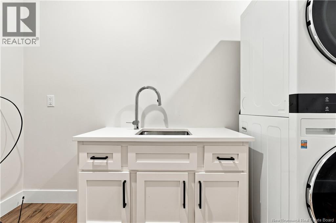
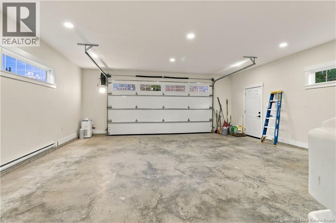
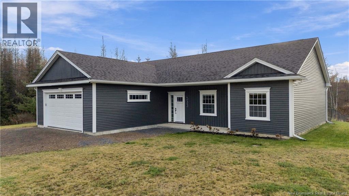
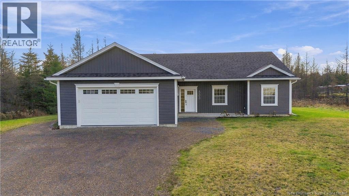
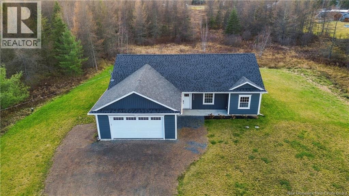
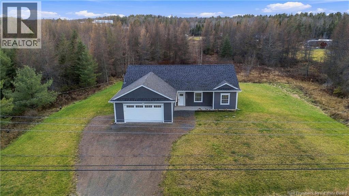
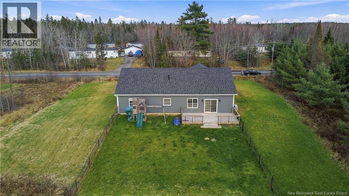
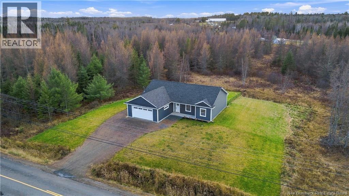
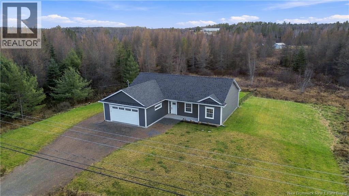
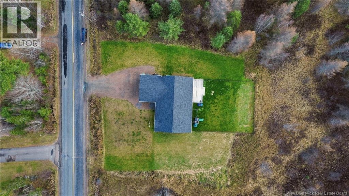
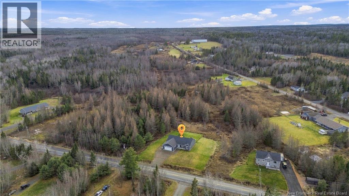
Christmas came early with this unicorn! A beautifully crafted bungalow on a slab foundation, sitting on 1.3 acres of land, perfectly positioned between the greater Fredericton and Oromocto area. Flawless finishes and no cut corners, with high-end quartz countertops, in-floor heating in the bathrooms, electric fireplace, laundry/mudroom and a built-in water treatment system so you never have to worry about water quality. All three spacious bedrooms could accommodate a king size bed. The primary bedroom includes a walk-in closet, with an ensuite that reflects elegance all around - porcelain tile flooring, extra large soaker tub, walk-in shower and dual sink vanity for practicality. It gets even better with an attached double car garage and fenced in backyard for the kids or pups to run! This high-quality, hard-to-find slab bungalow is just three years young and could close before Christmas! (id:33231)
Open House
This property has open houses!
2:00 pm
Ends at:4:00 pm
Property Details
| MLS® Number | NB151331 |
| Property Type | Single Family |
| Equipment Type | Water Heater |
| Rental Equipment Type | Water Heater |
Building
| Bathroom Total | 2 |
| Bedrooms Above Ground | 3 |
| Bedrooms Total | 3 |
| Amenities | Fireplace(s) |
| Architectural Style | Bungalow |
| Constructed Date | 2023 |
| Construction Style Attachment | Detached |
| Cooling Type | Heat Pump |
| Exterior Finish | Vinyl |
| Flooring Type | Tile, Vinyl |
| Foundation Type | Concrete |
| Heating Fuel | Electric |
| Heating Type | Baseboard Heaters, Heat Pump, Radiant Heat |
| Stories Total | 1 |
| Size Interior | 1,562 Sqft |
| Total Finished Area | 1562 Sqft |
| Type | House |
| Utility Water | Well |
Parking
| Attached Garage | |
| Garage |
Land
| Access Type | Year-round Access, Public Road |
| Acreage | Yes |
| Sewer | Septic System |
| Size Irregular | 1.32 |
| Size Total | 1.32 Ac |
| Size Total Text | 1.32 Ac |
Rooms
| Level | Type | Length | Width | Dimensions |
|---|---|---|---|---|
| Main Level | Utility Room | 12'9'' x 5'5'' | ||
| Main Level | Other | 6'2'' x 5'9'' | ||
| Main Level | Ensuite | 11'7'' x 8'6'' | ||
| Main Level | Primary Bedroom | 13'4'' x 13'8'' | ||
| Main Level | Bedroom | 10'0'' x 15'1'' | ||
| Main Level | Bath (# Pieces 1-6) | 11'7'' x 4'9'' | ||
| Main Level | Bedroom | 10'8'' x 11'2'' | ||
| Main Level | Living Room | 16'7'' x 24'3'' | ||
| Main Level | Dining Room | 13'11'' x 9'2'' | ||
| Main Level | Kitchen | 13'1'' x 9'5'' | ||
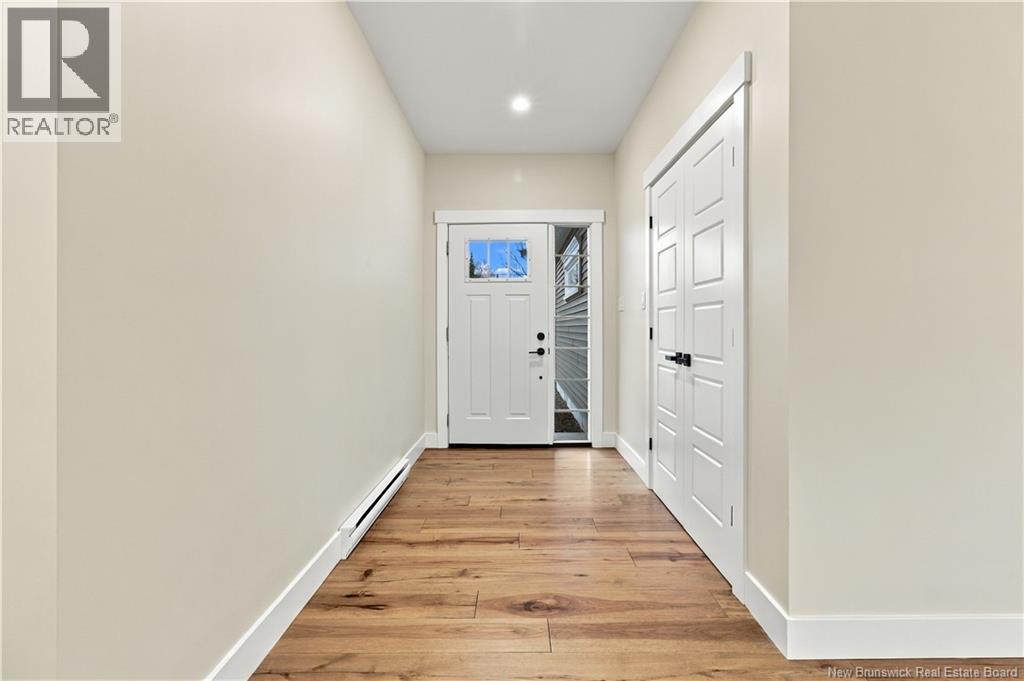
| Main Level | Foyer | 5'11'' x 9'2'' |
https://www.realtor.ca/real-estate/30515791/533-bryson-road-nasonworth
Contact Us
Contact us for more information

Chelsea Dale
Salesperson
www.chelseadalerealty.com/
www.facebook.com/chelsea.j.daigle
www.linkedin.com/in/chelsea-daigle-dale-57777163/
37 Archibald Street
Moncton, New Brunswick E1C 5H8
(888) 204-8554

The trademarks REALTOR®, REALTORS®, and the REALTOR® logo are controlled by The Canadian Real Estate Association (CREA) and identify real estate professionals who are members of CREA. The trademarks MLS®, Multiple Listing Service® and the associated logos are owned by The Canadian Real Estate Association (CREA) and identify the quality of services provided by real estate professionals who are members of CREA. The trademark DDF® is owned by The Canadian Real Estate Association (CREA) and identifies CREA's Data Distribution Facility (DDF®)
November 19 2026 10:11:43
New Brunswick Real Estate Board
Real Broker