
531 Chem. Ward Road Bouctouche, New Brunswick E4S 4A8

$399,999
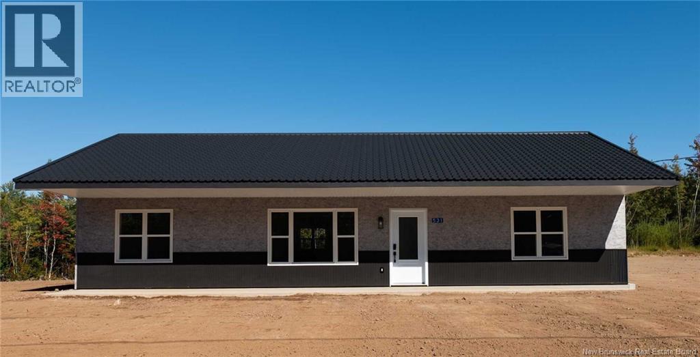
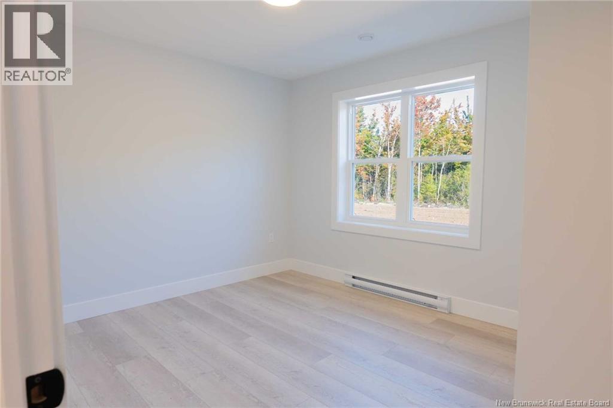
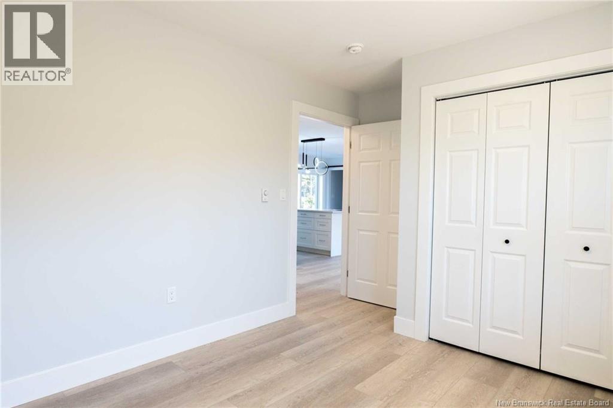
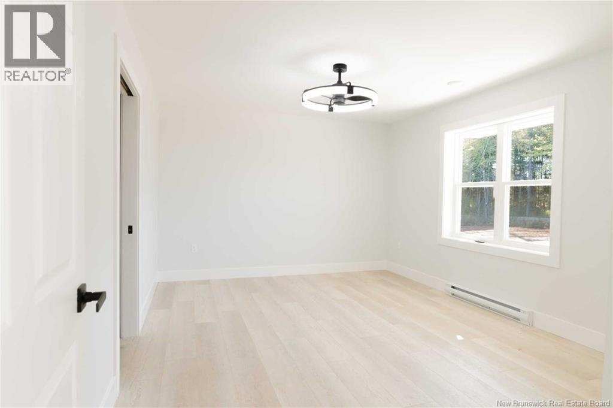
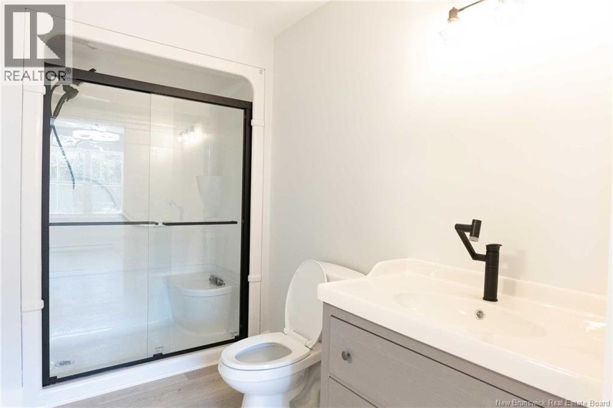
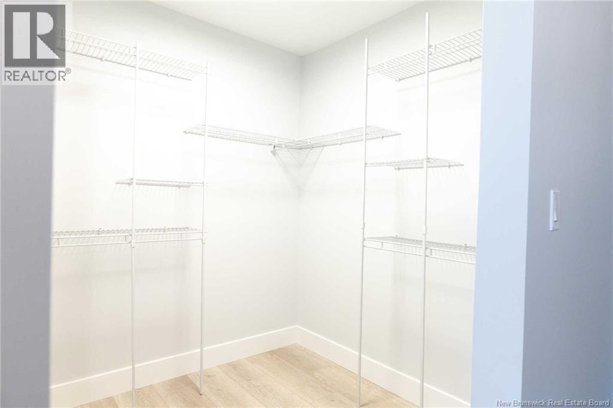
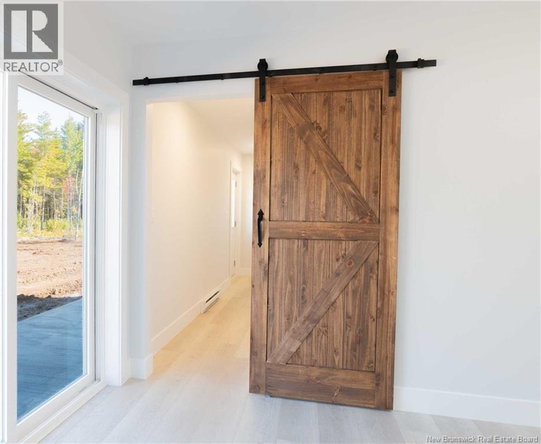
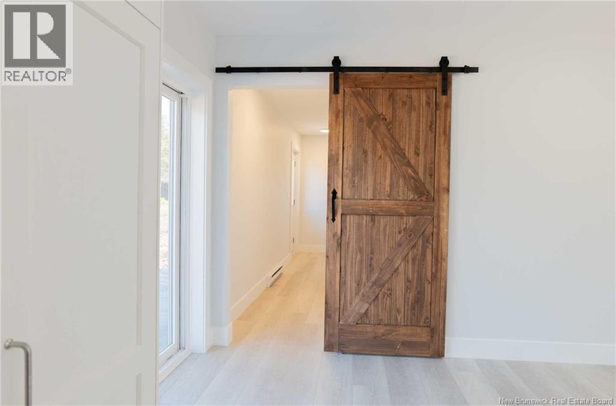
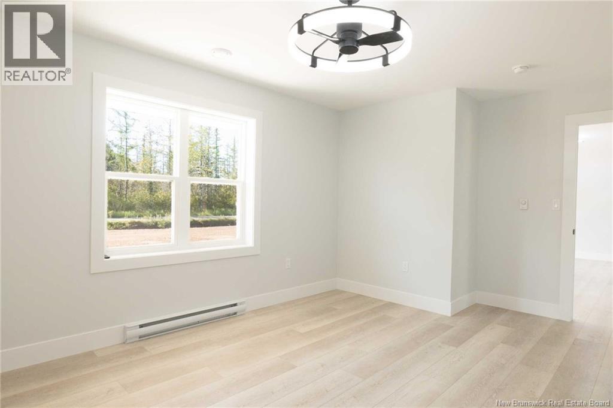
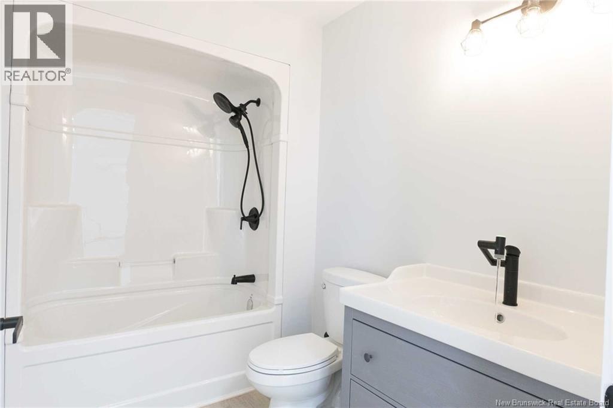
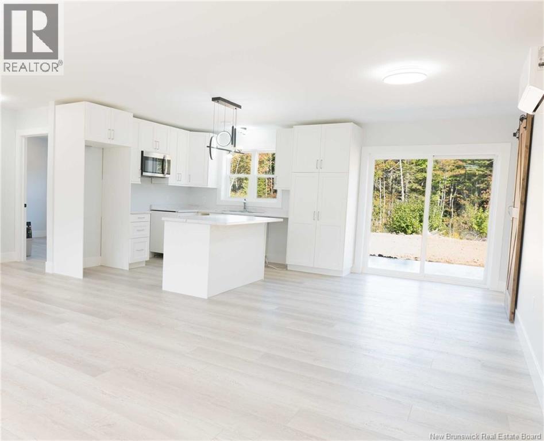
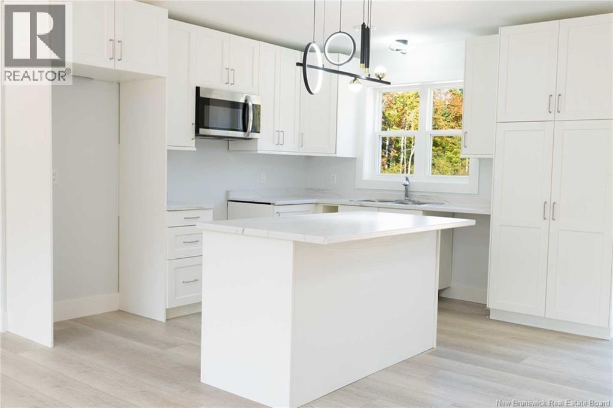
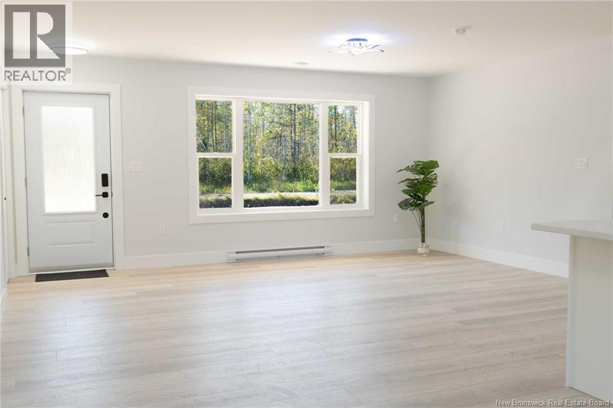
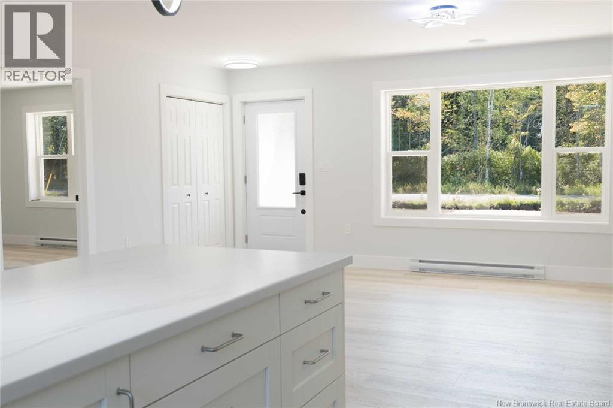
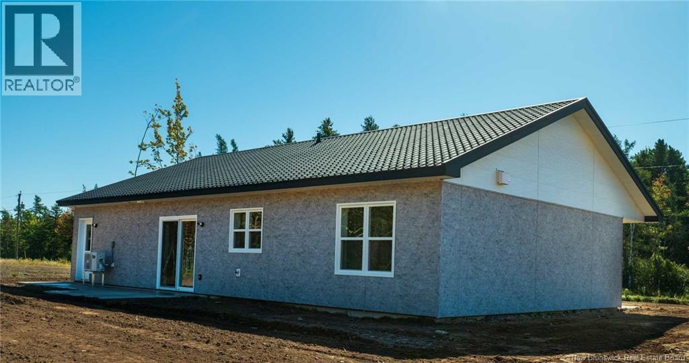
When Viewing This Property On Realtor.ca Please Click On The Multimedia or Virtual Tour Link For More Property Info. Step inside to a bright and inviting open-concept living, dining and kitchen area, where large windows bring in plenty of natural light and modern fixtures add a stylish finishing touch. The crisp white kitchen features ample cabinetry, generous counter space and a large centre island, creating a natural gathering place for everyday meals, entertaining or extra prep space. Patio doors off the main living area provide convenient access to the outdoors. The spacious primary bedroom offers its own private retreat with a walk-in closet and 3-piece ensuite featuring a walk-in shower. Two additional bedrooms provide flexibility for family, guests or a home office, while a second full bathroom includes a tub/shower combination. Easy-care flooring runs throughout the home, complemented by clean modern finishes, black hardware and an efficient mini-split heat pump for year-round comfort. With everything conveniently located on one level, this home offers an excellent combination of comfort, functionality and contemporary style. (id:33231)
Property Details
| MLS® Number | NB149128 |
| Property Type | Single Family |
| Structure | None |
Building
| Bathroom Total | 2 |
| Bedrooms Above Ground | 3 |
| Bedrooms Total | 3 |
| Architectural Style | Bungalow |
| Basement Type | None |
| Constructed Date | 2026 |
| Construction Style Attachment | Detached |
| Cooling Type | Air Conditioned, Heat Pump, Air Exchanger |
| Exterior Finish | Other |
| Flooring Type | Laminate |
| Foundation Type | Concrete, Slab |
| Heating Fuel | Electric |
| Heating Type | Baseboard Heaters, Heat Pump |
| Stories Total | 1 |
| Size Interior | 1,388 Sqft |
| Total Finished Area | 1388 Sqft |
| Type | House |
| Utility Water | Drilled Well, Well |
Land
| Acreage | No |
| Sewer | Septic System |
Rooms
| Level | Type | Length | Width | Dimensions |
|---|---|---|---|---|
| Main Level | Utility Room | 4'0'' x 10'3'' | ||
| Main Level | 4pc Bathroom | 8'11'' x 5'8'' | ||
| Main Level | Bedroom | 13'0'' x 10'4'' | ||
| Main Level | Bedroom | 13'0'' x 10'4'' | ||
| Main Level | Mud Room | 16'10'' x 4'0'' | ||
| Main Level | Other | 6'5'' x 6'6'' | ||
| Main Level | 3pc Ensuite Bath | 5'7'' x 10'3'' | ||
| Main Level | Primary Bedroom | 16'10'' x 12'0'' | ||
| Main Level | Kitchen | 17'11'' x 8'6'' | ||
| Main Level | Dining Room | 17'11'' x 7'0'' | ||
| Main Level | Living Room | 17'11'' x 11'6'' |
https://www.realtor.ca/real-estate/30366135/531-chem-ward-road-bouctouche
Contact Us
Contact us for more information
Jonathan David
Agent Manager
607 St. George Street, Unit B02
Moncton, New Brunswick E1E 2C2
(877) 709-0027

The trademarks REALTOR®, REALTORS®, and the REALTOR® logo are controlled by The Canadian Real Estate Association (CREA) and identify real estate professionals who are members of CREA. The trademarks MLS®, Multiple Listing Service® and the associated logos are owned by The Canadian Real Estate Association (CREA) and identify the quality of services provided by real estate professionals who are members of CREA. The trademark DDF® is owned by The Canadian Real Estate Association (CREA) and identifies CREA's Data Distribution Facility (DDF®)
October 05 2026 07:11:56
New Brunswick Real Estate Board
Pg Direct Realty Ltd.