
520 Alphee Street Dieppe, New Brunswick E1A 6W6

$669,900
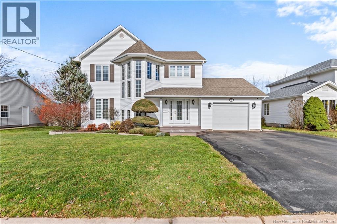
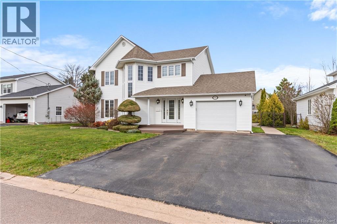
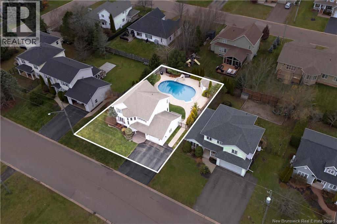
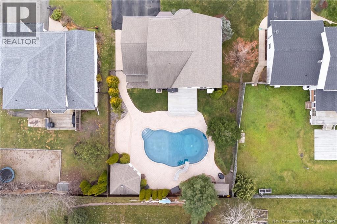
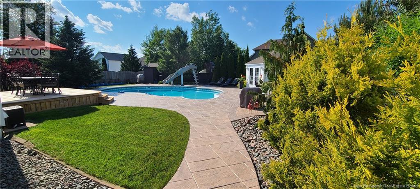
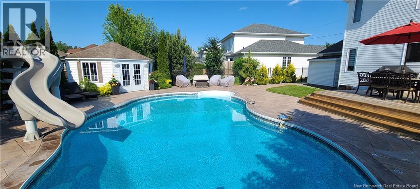
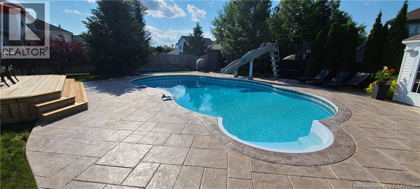
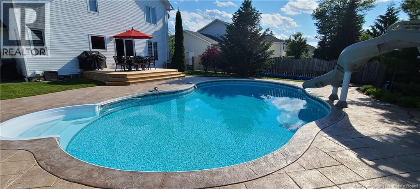
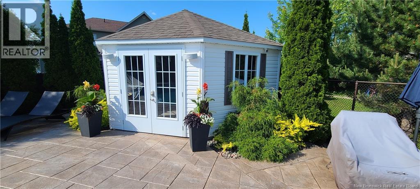
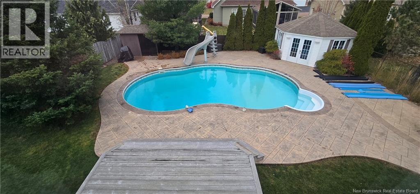
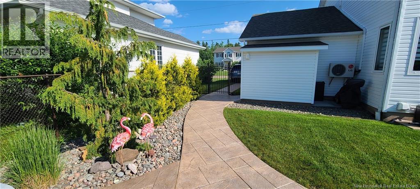
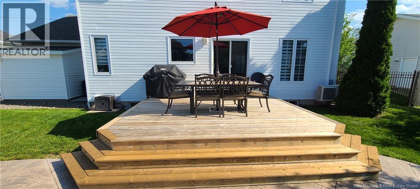
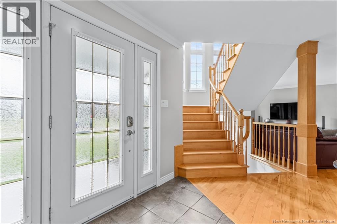
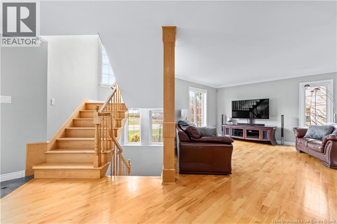
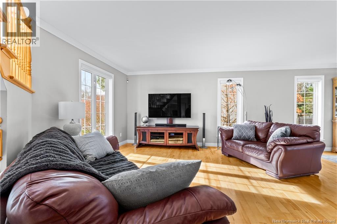
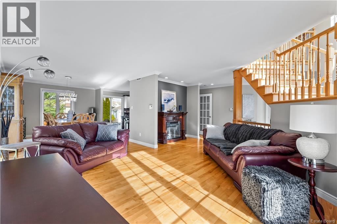
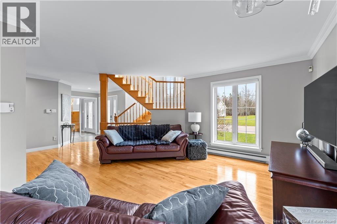
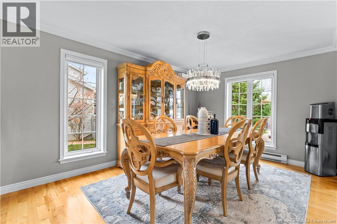
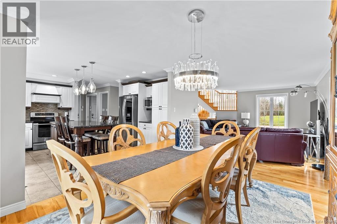
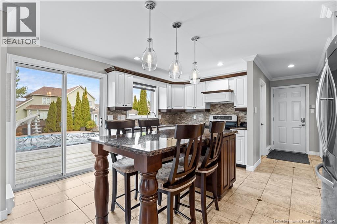
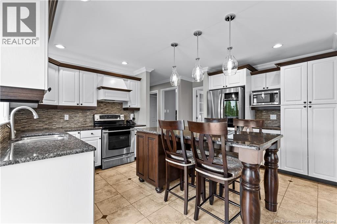
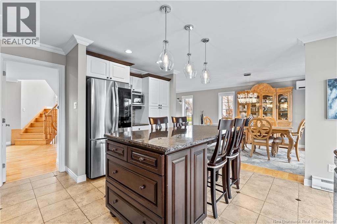
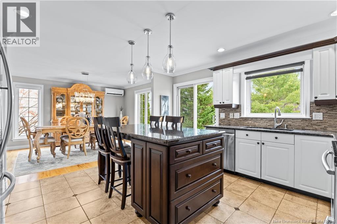
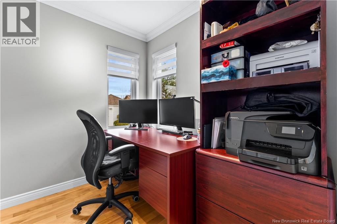
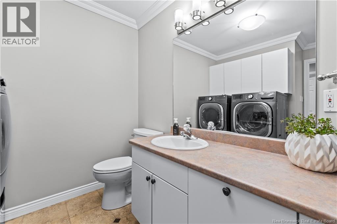
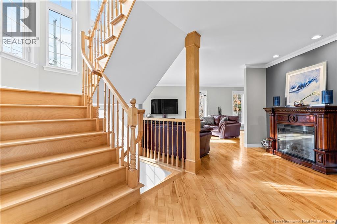
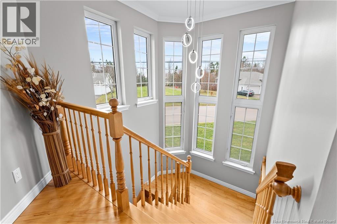
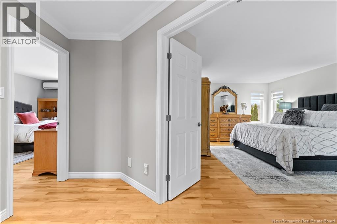
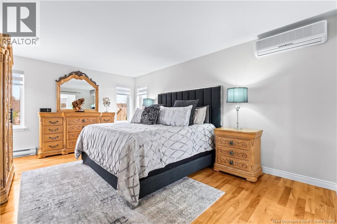
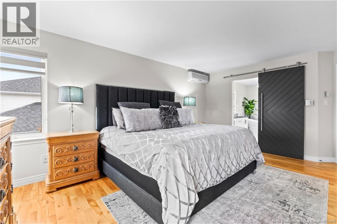
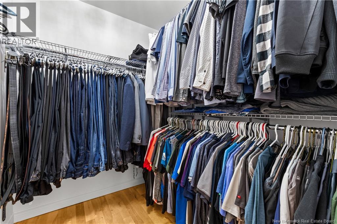
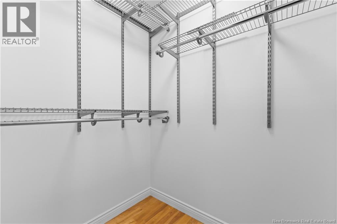
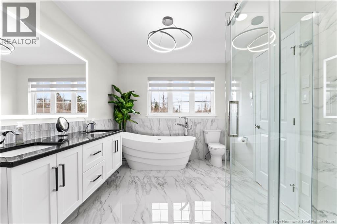
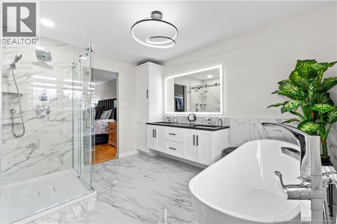
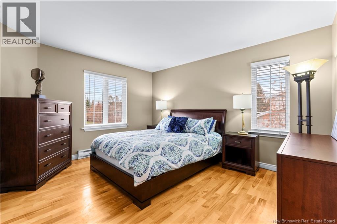
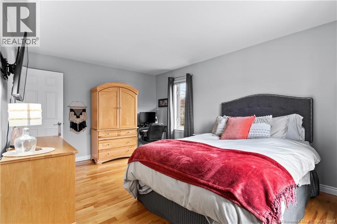
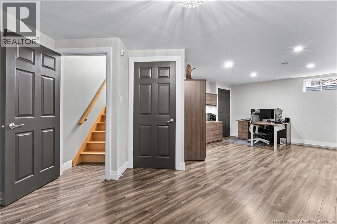
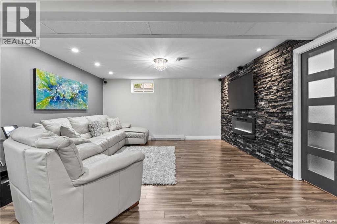
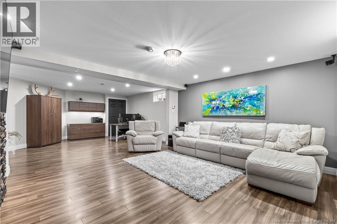
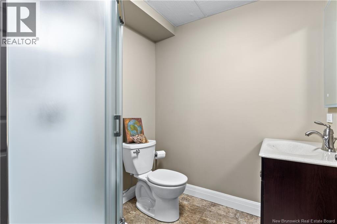
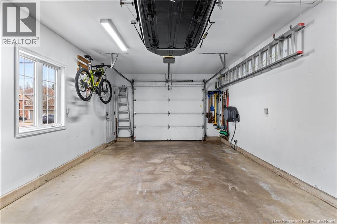
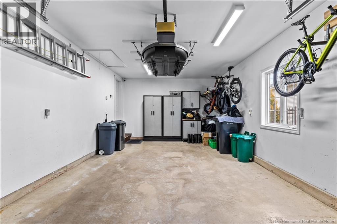
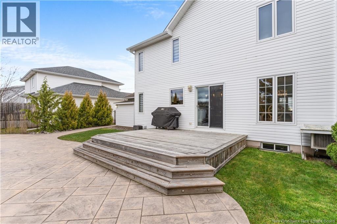
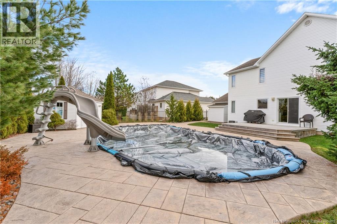
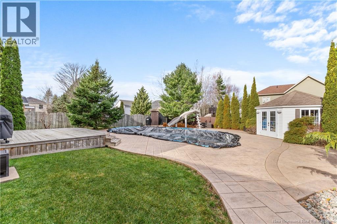
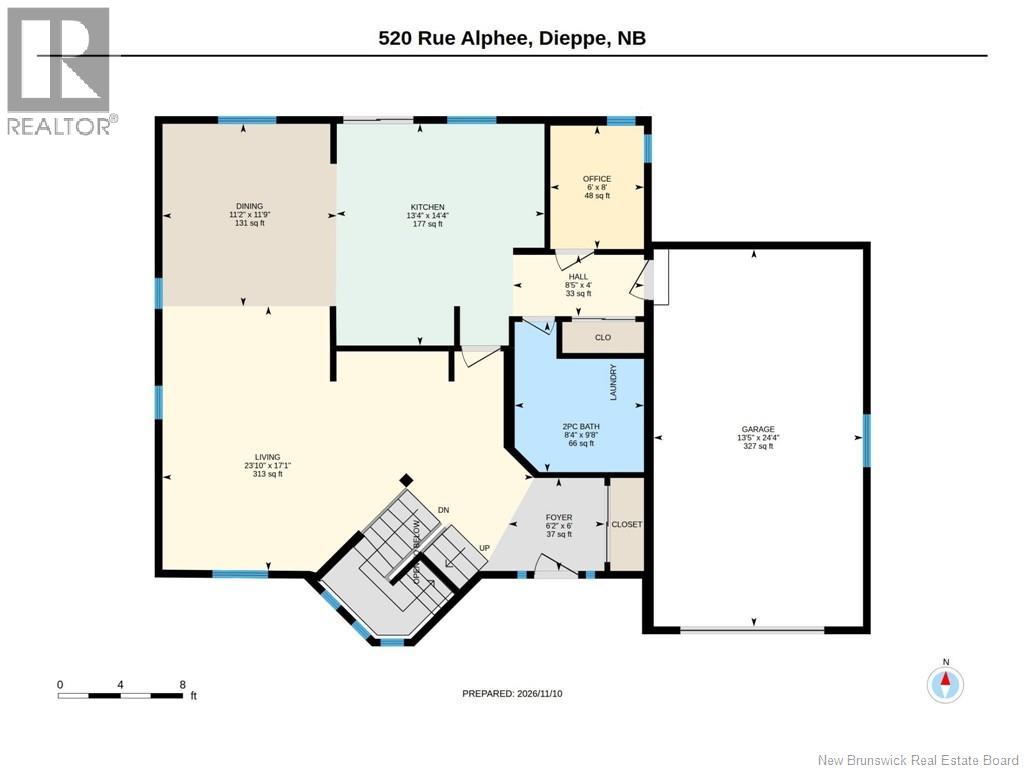
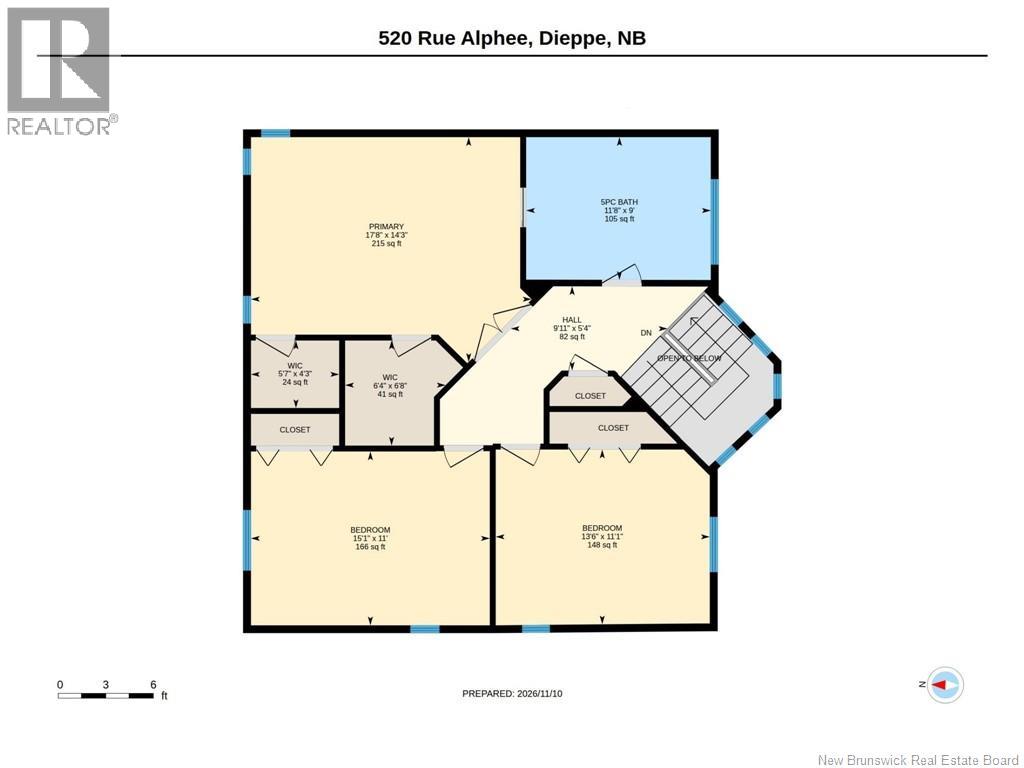
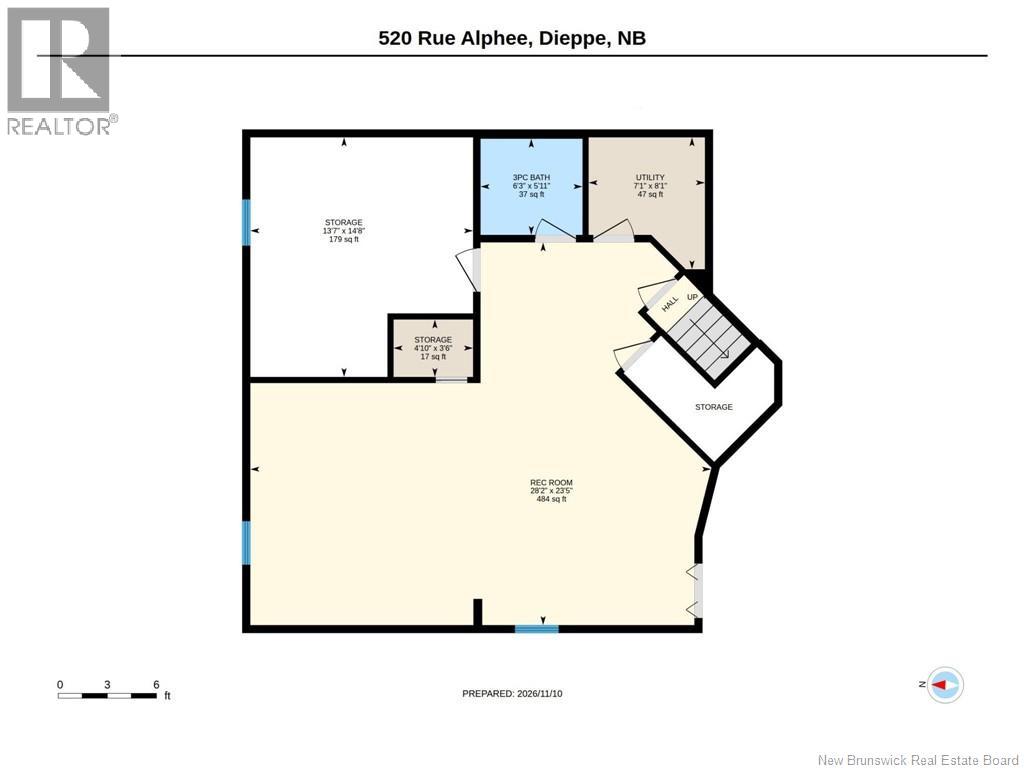
IN-GROUND POOL | QUIET COURT | Welcome to 520 Rue Alphée in Dieppe! Featuring a spacious TWO-STOREY layout, beautifully UPDATED INTERIORS, and a stunning BACKYARD OASIS with an IN-GROUND POOL, this property offers the perfect setting for everyday living and entertaining. The main floor welcomes you with a bright and spacious living room, a dedicated dining area, and a functional kitchen offering ample cabinetry and workspace. This level also features a home office, a 2-pcs bathroom with laundry. Upstairs, you'll find THREE generously sized BEDROOMS, including a spacious PRIMARY BEDROOM complete with TWO WALK-IN closets. The newly renovated LUXURIOUS 5-PCS BATHROOM is a true highlight of the home, featuring a freestanding SOAKER TUB, a glass-enclosed tile shower, DOUBLE SINKS, elegant tile finishes, and modern fixtures. The FINISHED BASEMENT provides additional living space with an impressive recreation room, perfect for entertaining, family movie nights, or simply relaxing. Featuring a striking STONE ACCENT WALL with a built-in ELECTRIC FIREPLACE and television area, this space is ideal for gatherings. A 3-pcs bathroom, utility room, and additional storage complete the lower level. Step outside and discover your very own PRIVATE BACKYARD RETREAT! The beautifully landscaped yard is designed for entertaining and summer enjoyment, featuring a stunning IN-GROUND POOL with WATERSLIDE, an expansive STAMPED CONCRETE patio, a WOODEN DECK supported by postech, MATURE TREES and hedges, and a charming POOLSIDE OUTBUILDING. Whether hosting summer barbecues, spending afternoons by the pool, or relaxing with family and friends, this outdoor space is sure to impress. Additional highlights include a generator hookup, THREE MINI-SPLIT heat pumps, a 360 camera system, an updated roof (2012) and plenty of storage throughout. Ideally located on a quiet court and just steps away from schools, shopping centres, UniPlex Community Centre, 520 Rue Alphee is a wonderful place to call home! (id:33231)
Property Details
| MLS® Number | NB150979 |
| Property Type | Single Family |
| Features | Cul-de-sac, Level Lot, Balcony/deck/patio |
| Pool Type | Inground Pool |
| Structure | Shed |
Building
| Bathroom Total | 3 |
| Bedrooms Above Ground | 3 |
| Bedrooms Total | 3 |
| Constructed Date | 1997 |
| Construction Style Attachment | Detached |
| Cooling Type | Heat Pump |
| Exterior Finish | Vinyl |
| Flooring Type | Ceramic, Laminate, Porcelain Tile, Hardwood |
| Foundation Type | Concrete |
| Half Bath Total | 1 |
| Heating Fuel | Electric |
| Heating Type | Baseboard Heaters, Heat Pump |
| Stories Total | 2 |
| Size Interior | 2,663 Sqft |
| Total Finished Area | 2663 Sqft |
| Type | House |
| Utility Water | Municipal Water |
Parking
| Attached Garage | |
| Garage |
Land
| Access Type | Year-round Access, Public Road |
| Acreage | No |
| Landscape Features | Landscaped |
| Sewer | Municipal Sewage System |
| Size Irregular | 741 |
| Size Total | 741 M2 |
| Size Total Text | 741 M2 |
Rooms
| Level | Type | Length | Width | Dimensions |
|---|---|---|---|---|
| Second Level | 5pc Bathroom | 11'8'' x 9'0'' | ||
| Second Level | Bedroom | 13'6'' x 11'1'' | ||
| Second Level | Bedroom | 15'1'' x 11'0'' | ||
| Second Level | Other | 5'7'' x 4'3'' | ||
| Second Level | Other | 6'4'' x 6'8'' | ||
| Second Level | Primary Bedroom | 17'8'' x 14'3'' | ||
| Basement | Storage | 4'10'' x 3'6'' | ||
| Basement | Utility Room | 7'1'' x 8'1'' | ||
| Basement | 3pc Bathroom | 6'3'' x 5'11'' | ||
| Basement | Recreation Room | 28'2'' x 23'5'' | ||
| Main Level | 2pc Bathroom | 8'4'' x 9'8'' | ||
| Main Level | Office | 6'0'' x 8'0'' | ||
| Main Level | Dining Room | 11'2'' x 11'9'' | ||
| Main Level | Living Room | 23'10'' x 17'1'' | ||
| Main Level | Kitchen | 13'4'' x 14'4'' | ||
| Main Level | Foyer | 6'2'' x 6'0'' |
https://www.realtor.ca/real-estate/30507518/520-alphee-street-dieppe
Contact Us
Contact us for more information

Erik Lang
Salesperson
260 Champlain St
Dieppe, New Brunswick E1A 1P3
(506) 382-3948
(506) 382-3946
www.exitmoncton.ca/
www.facebook.com/ExitMoncton/

Mathieu Leblanc
Salesperson
260 Champlain St
Dieppe, New Brunswick E1A 1P3
(506) 382-3948
(506) 382-3946
www.exitmoncton.ca/
www.facebook.com/ExitMoncton/

The trademarks REALTOR®, REALTORS®, and the REALTOR® logo are controlled by The Canadian Real Estate Association (CREA) and identify real estate professionals who are members of CREA. The trademarks MLS®, Multiple Listing Service® and the associated logos are owned by The Canadian Real Estate Association (CREA) and identify the quality of services provided by real estate professionals who are members of CREA. The trademark DDF® is owned by The Canadian Real Estate Association (CREA) and identifies CREA's Data Distribution Facility (DDF®)
November 16 2026 03:25:19
New Brunswick Real Estate Board
Exit Realty Associates