
52 Clara Street Rusagonis, New Brunswick E3B 0T8



$304,900
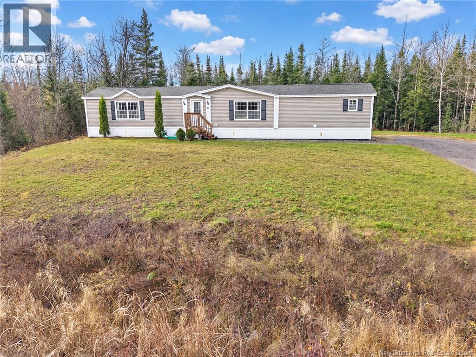
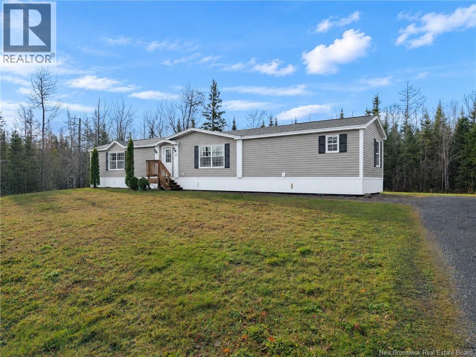
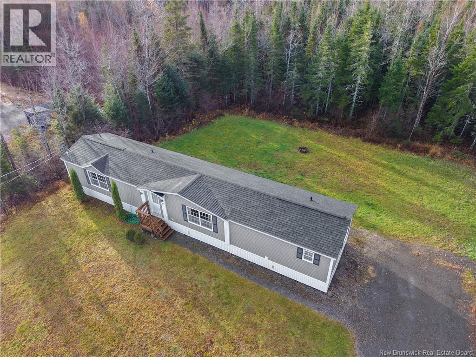
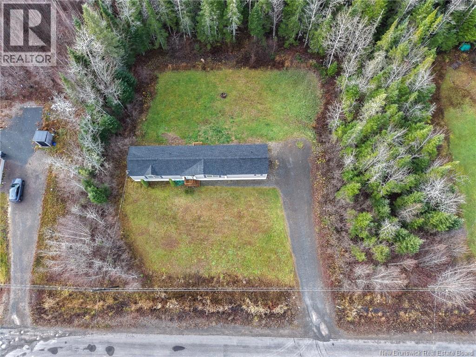
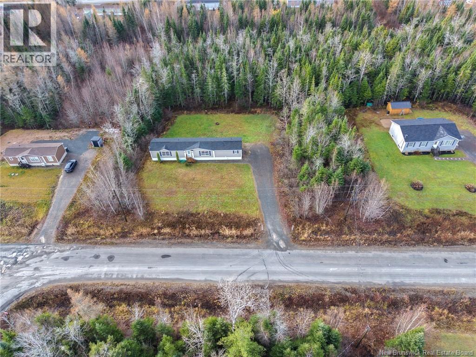
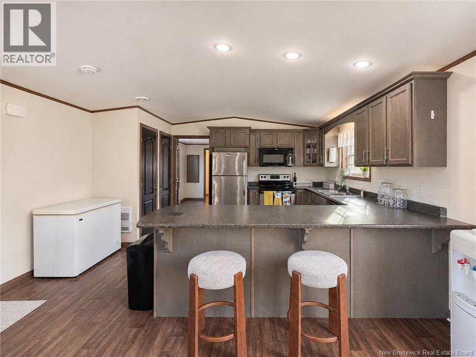
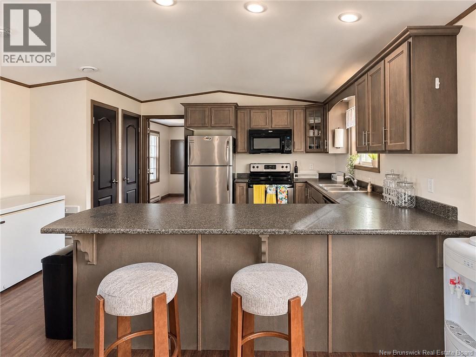
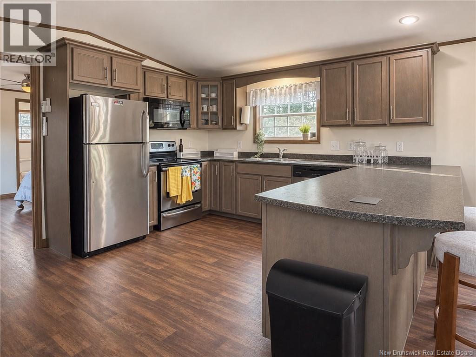
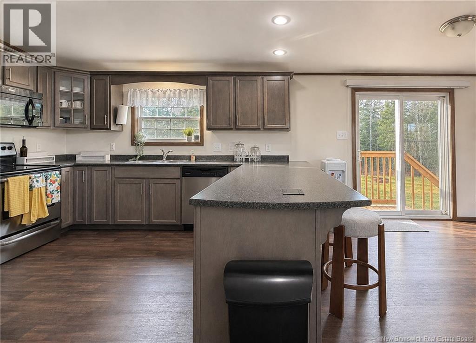
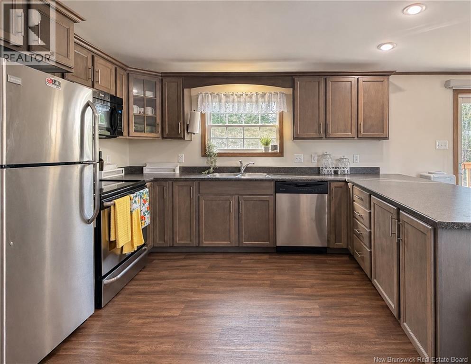
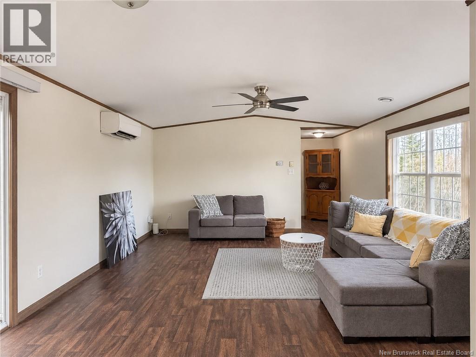
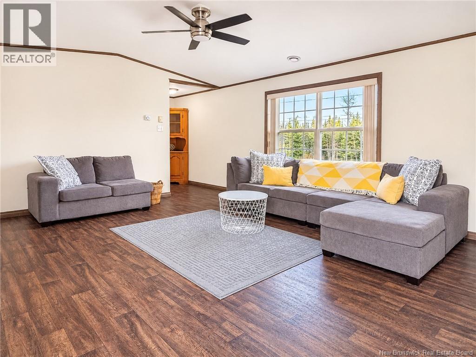
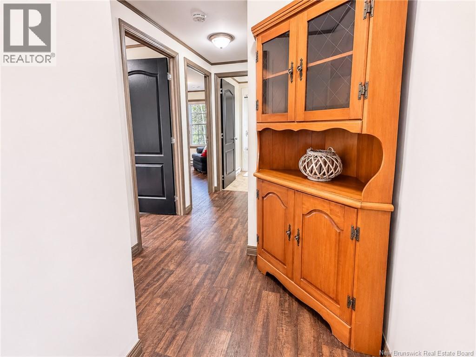
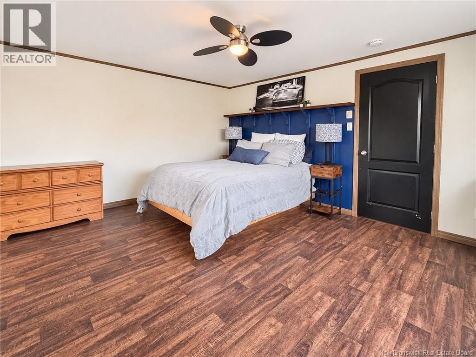
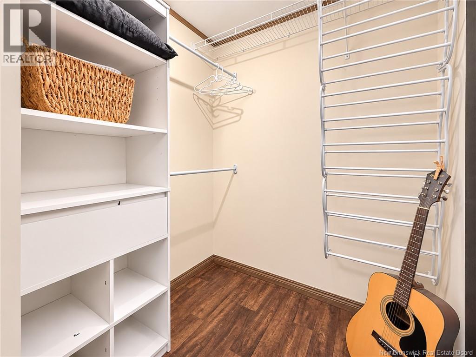
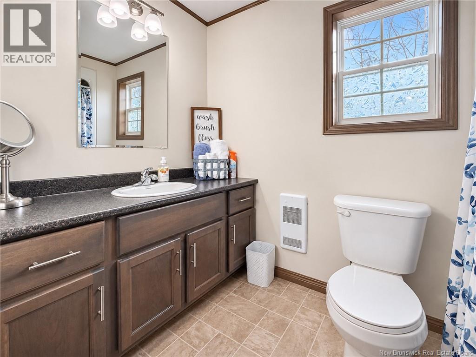
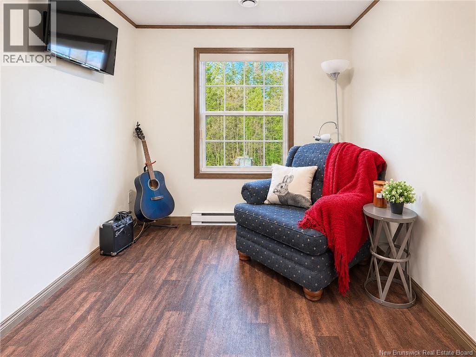
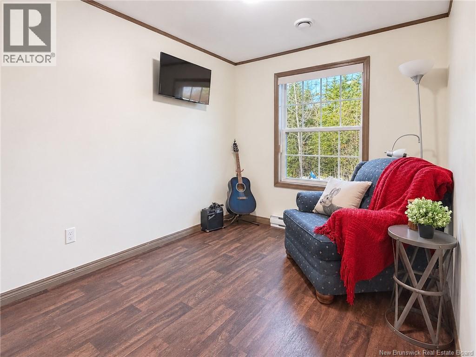
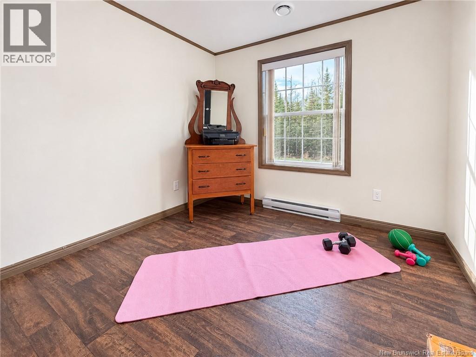
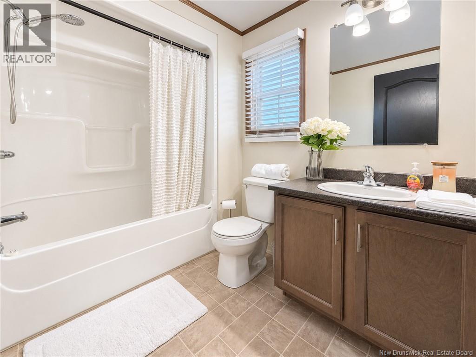
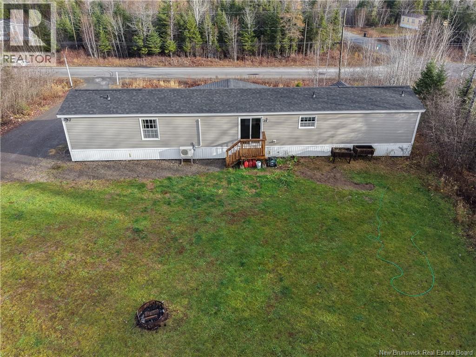
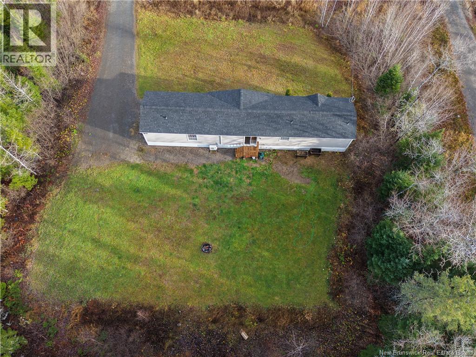
Welcome to 52 Clara, a 3-bedroom, 2 full bath home on an acre in Rusagonis. The open-concept kitchen and dining area flows into a bright living room, so the main living space feels open and connected. The layout is split for privacy. The primary bedroom sits at one end with a full ensuite. The other end has two more bedrooms, a laundry closet and second full bathroom, which suits kids, guests or a home office (id:33231)
Property Details
| MLS® Number | NB151148 |
| Property Type | Single Family |
| Features | Balcony/deck/patio |
Building
| Bathroom Total | 2 |
| Bedrooms Above Ground | 3 |
| Bedrooms Total | 3 |
| Basement Type | None |
| Constructed Date | 2014 |
| Construction Style Attachment | Detached |
| Cooling Type | Heat Pump |
| Exterior Finish | Vinyl |
| Flooring Type | Laminate, Vinyl |
| Foundation Type | Block |
| Heating Type | Baseboard Heaters, Heat Pump |
| Size Interior | 1,152 Sqft |
| Total Finished Area | 1152 Sqft |
| Type | House |
| Utility Water | Well |
Land
| Access Type | Year-round Access, Public Road |
| Acreage | Yes |
| Landscape Features | Landscaped |
| Sewer | Septic System |
| Size Irregular | 4088 |
| Size Total | 4088 M2 |
| Size Total Text | 4088 M2 |
Rooms
| Level | Type | Length | Width | Dimensions |
|---|---|---|---|---|
| Main Level | Laundry Room | 6'1'' x 3'0'' | ||
| Main Level | Bedroom | 8'0'' x 11'11'' | ||
| Main Level | Bedroom | 8'1'' x 8'9'' | ||
| Main Level | Living Room | 16'0'' x 14'9'' | ||
| Main Level | Kitchen | 12'4'' x 12'2'' | ||
| Main Level | Ensuite | 6'2'' x 5'1'' | ||
| Main Level | Primary Bedroom | 12'4'' x 14'10'' |
https://www.realtor.ca/real-estate/30505036/52-clara-street-rusagonis
Contact Us
Contact us for more information

Chris Turner
Salesperson
(506) 455-5841
www.theturnerteam.ca/
www.facebook.com/talktoturner/
2b-288 Union Street
Fredericton, New Brunswick E3A 1E5
(506) 455-1980
www.therightchoicerealty.ca/

Nick Mcmullin
Salesperson
2b-288 Union Street
Fredericton, New Brunswick E3A 1E5
(506) 455-1980
www.therightchoicerealty.ca/

The trademarks REALTOR®, REALTORS®, and the REALTOR® logo are controlled by The Canadian Real Estate Association (CREA) and identify real estate professionals who are members of CREA. The trademarks MLS®, Multiple Listing Service® and the associated logos are owned by The Canadian Real Estate Association (CREA) and identify the quality of services provided by real estate professionals who are members of CREA. The trademark DDF® is owned by The Canadian Real Estate Association (CREA) and identifies CREA's Data Distribution Facility (DDF®)
November 15 2026 08:11:43
New Brunswick Real Estate Board
The Right Choice Realty