
5 Madill Lane Rothesay, New Brunswick E2S 2V1

$349,900
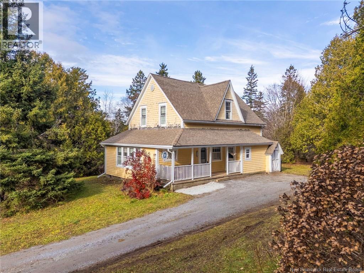
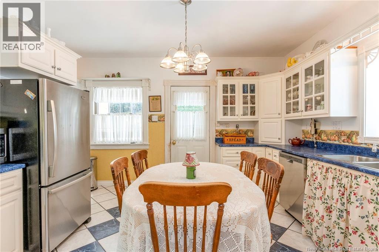
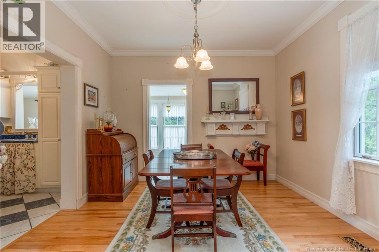
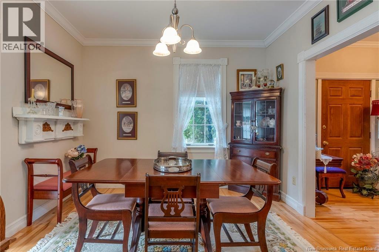
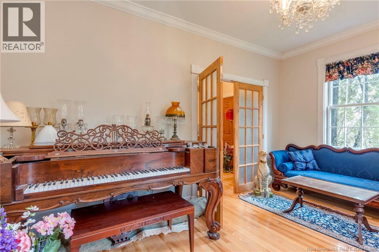
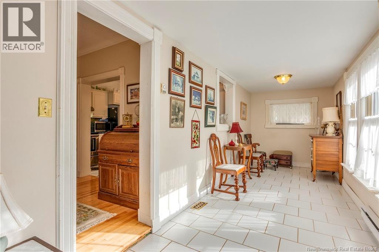
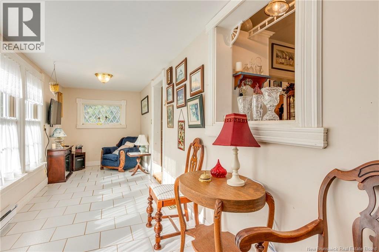
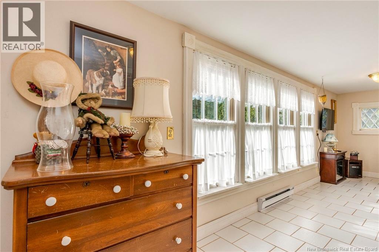
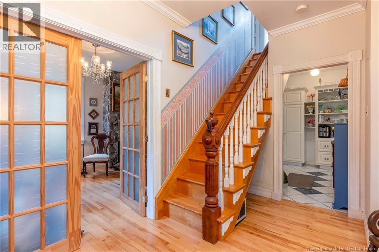
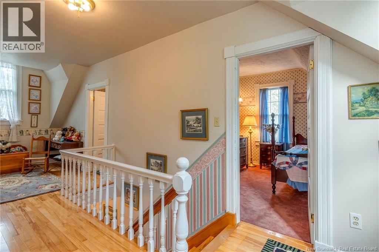
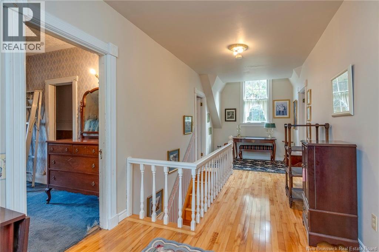
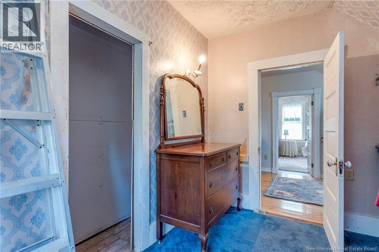
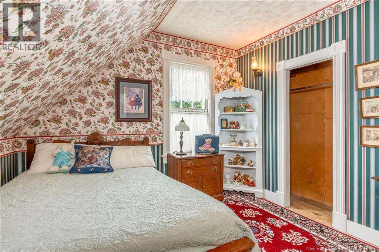
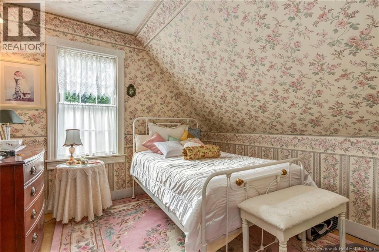
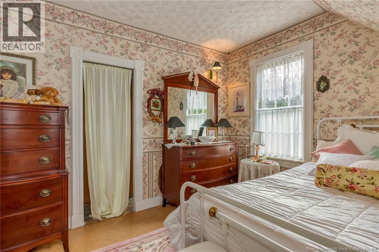
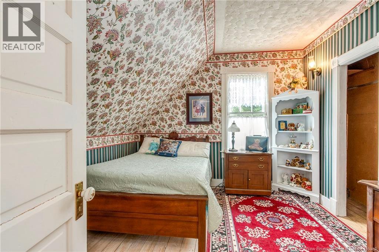
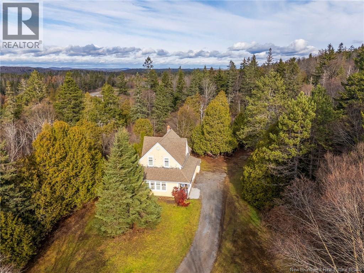
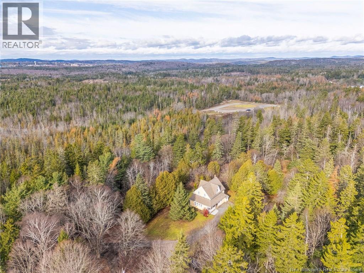
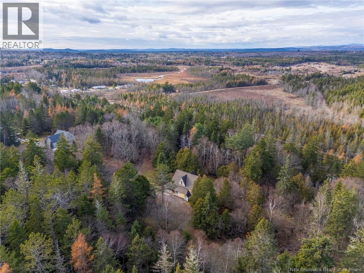
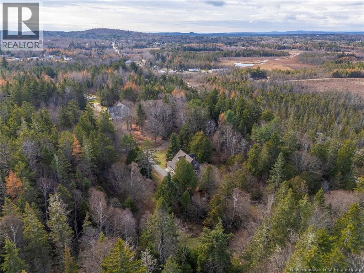
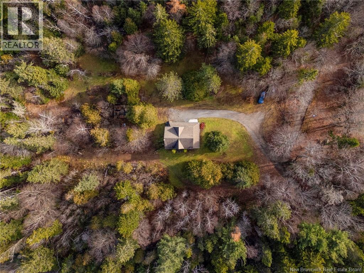
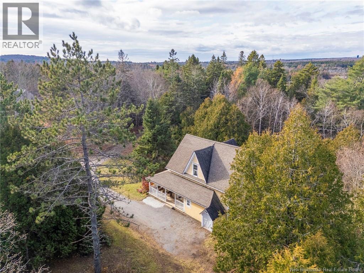
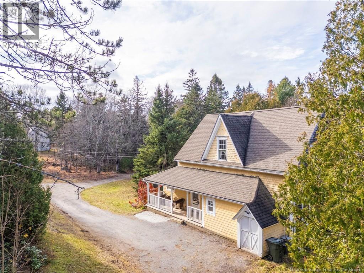
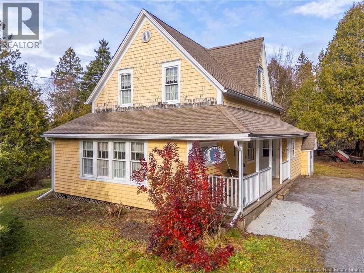
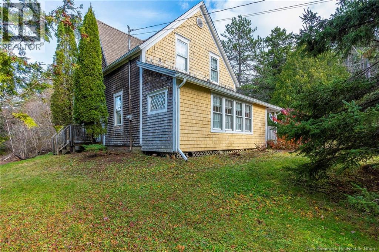
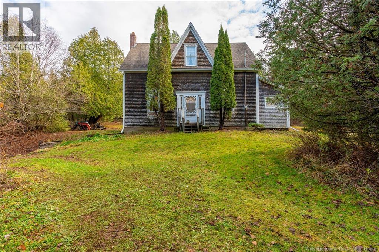
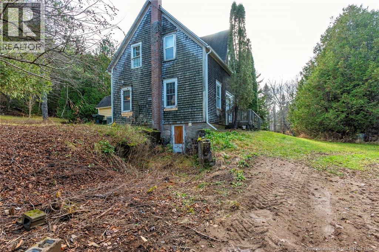
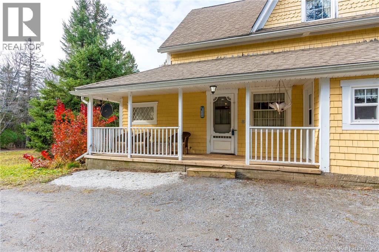
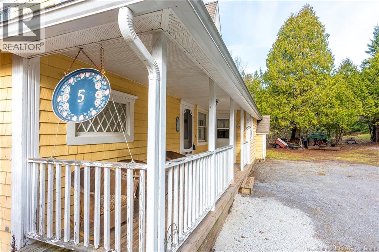
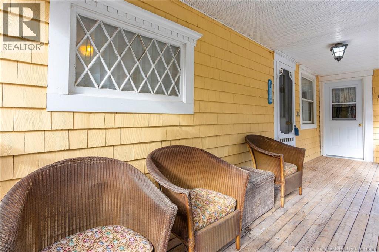
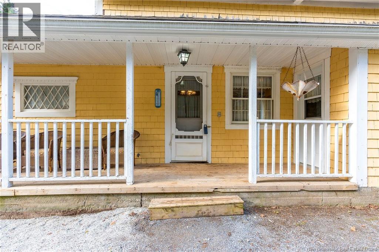
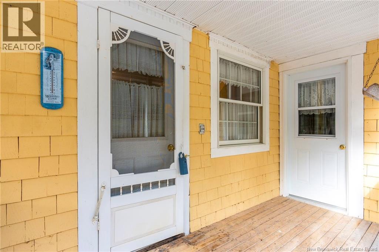
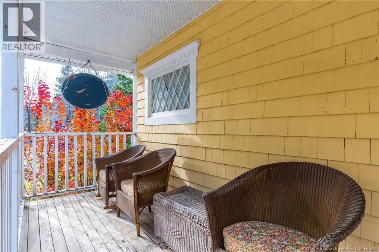
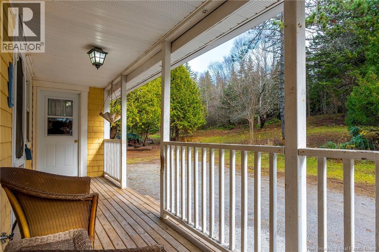
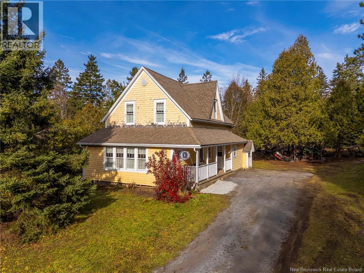
PRIVATE 4.99 acre LOT. CLASSIC COUNTRY HOME! Have you ever dreamed of a home in the country where your kids and pets can roam and being surrounded by trees and nature? Well...this could be just that....just minutes to the ""Big City"" but very private and peaceful setting. You can enjoy times on the front porch and all season sun room too. Well maintained, spacious a great classic two story layout. This home has been in the family for over 60 years and has a cozy loving feeling the moment you walk through the door! This is an heirloom home and one your family and their families will enjoy for years. Be in for Christmas if you want too as well! (id:33231)
Property Details
| MLS® Number | NB151087 |
| Property Type | Single Family |
| Equipment Type | Water Heater |
| Features | Treed, Softwood Bush |
| Rental Equipment Type | Water Heater |
Building
| Bathroom Total | 1 |
| Bedrooms Above Ground | 4 |
| Bedrooms Total | 4 |
| Architectural Style | Cape Cod |
| Basement Development | Unfinished |
| Basement Features | Walk Out |
| Basement Type | Partial (unfinished) |
| Constructed Date | 1900 |
| Construction Style Attachment | Detached |
| Exterior Finish | Cedar Shingles, Wood Shingles |
| Flooring Type | Ceramic, Hardwood |
| Foundation Type | Concrete |
| Heating Fuel | Oil |
| Heating Type | Forced Air |
| Stories Total | 2 |
| Size Interior | 1,750 Sqft |
| Total Finished Area | 1750 Sqft |
| Type | House |
| Utility Water | Well |
Land
| Access Type | Year-round Access, Public Road |
| Acreage | Yes |
| Landscape Features | Partially Landscaped |
| Sewer | Septic System |
| Size Irregular | 4.99 |
| Size Total | 4.99 Ac |
| Size Total Text | 4.99 Ac |
Rooms
| Level | Type | Length | Width | Dimensions |
|---|---|---|---|---|
| Second Level | Bedroom | 10'4'' x 9'6'' | ||
| Second Level | Bedroom | 10'4'' x 9'6'' | ||
| Second Level | Bedroom | 11'6'' x 10'6'' | ||
| Second Level | Bedroom | 11'6'' x 10'6'' | ||
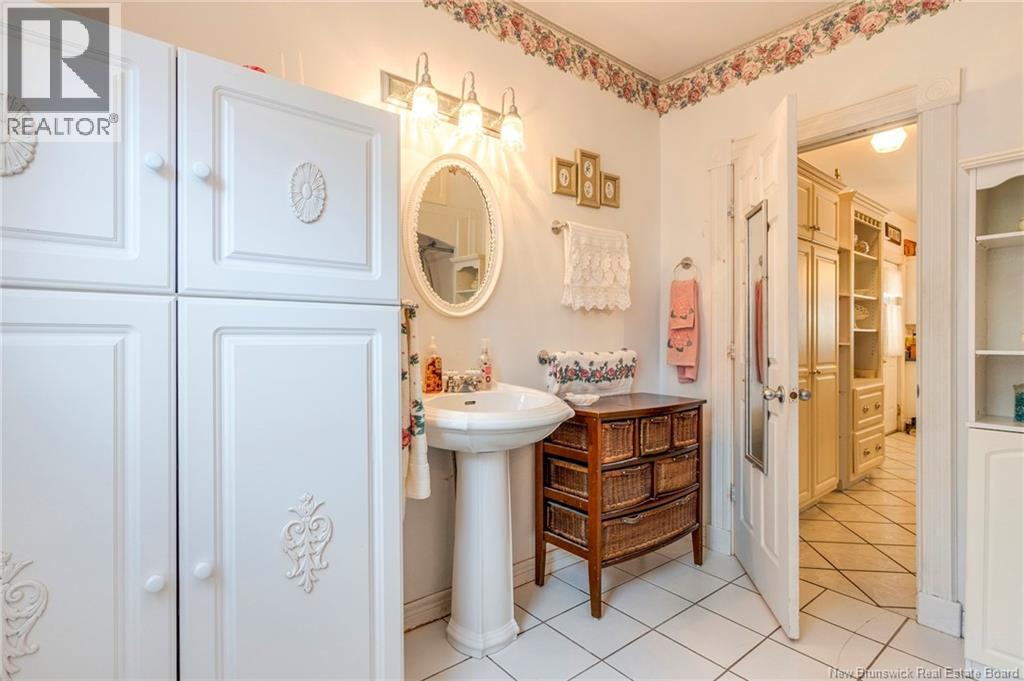
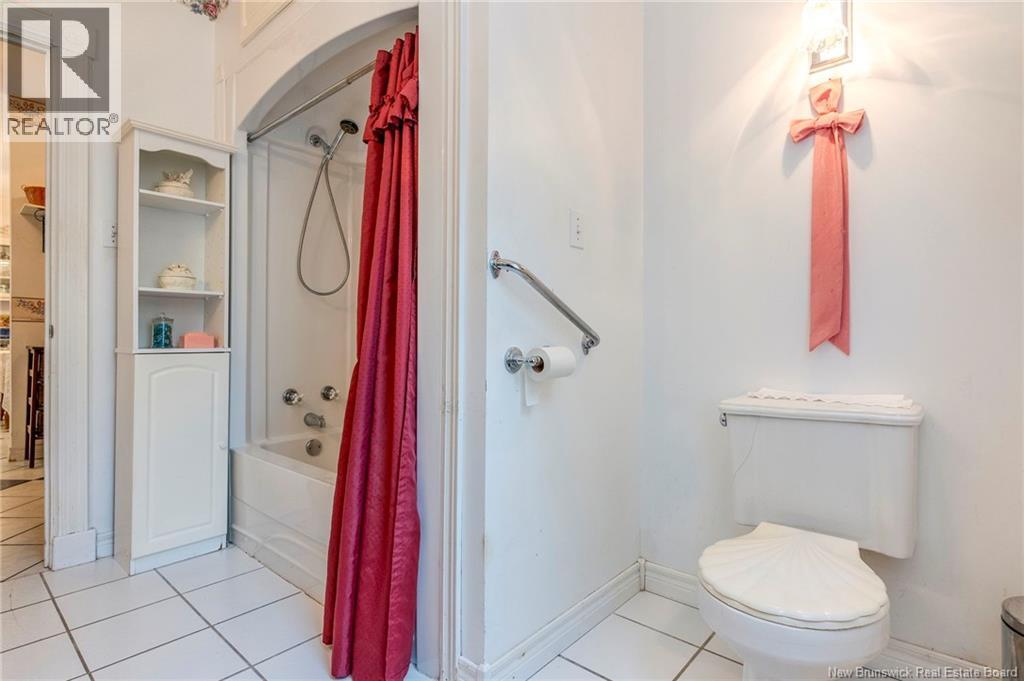
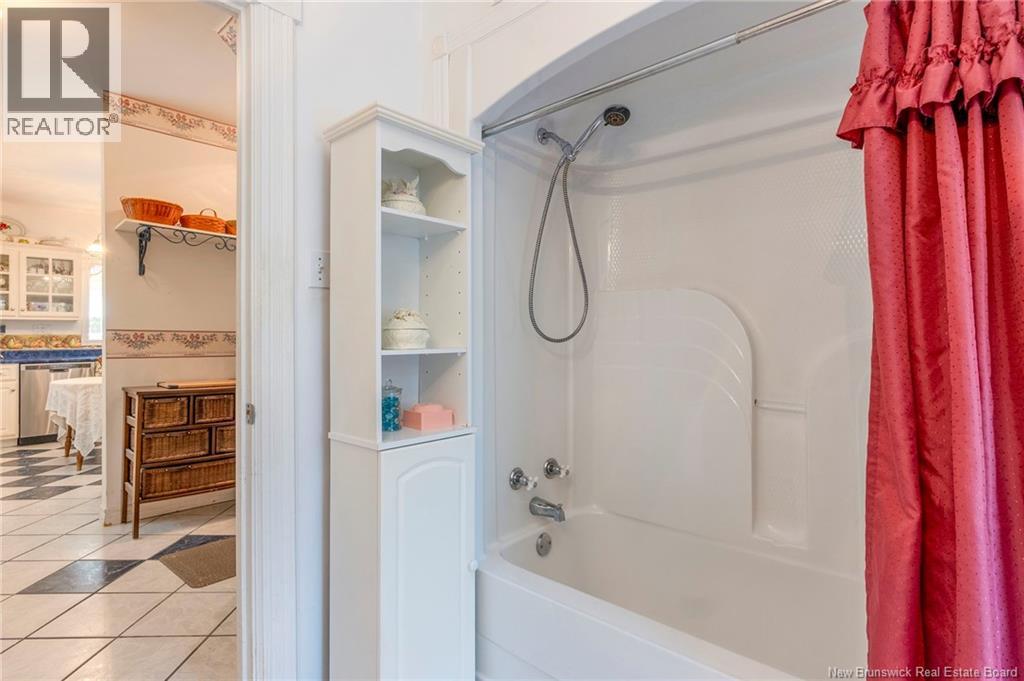
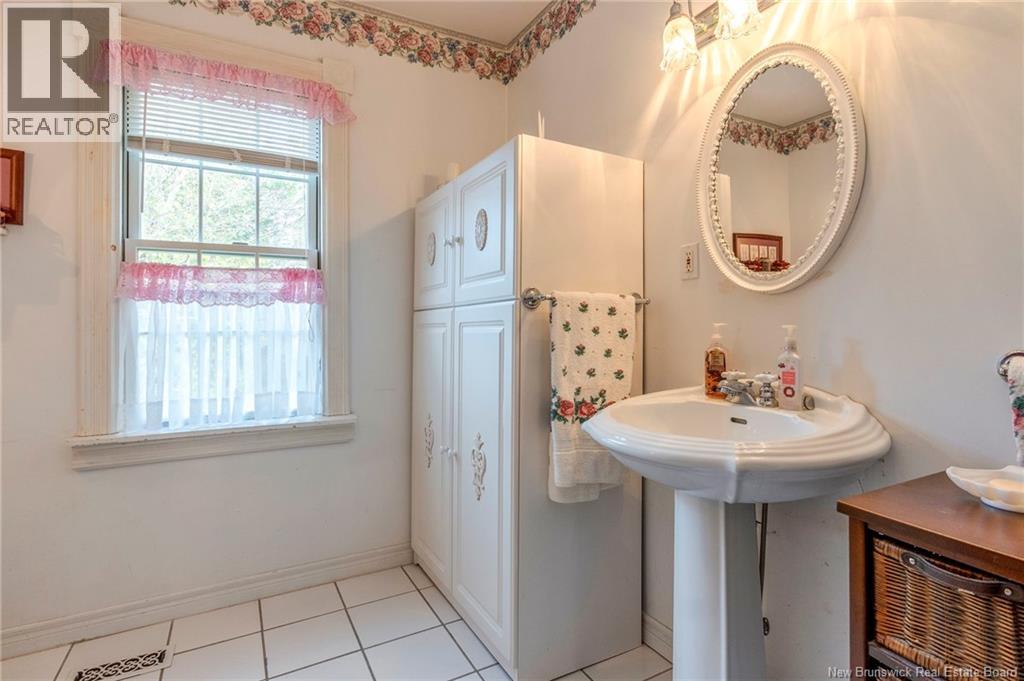
| Main Level | 3pc Bathroom | 9'8'' x 8'6'' | ||
| Main Level | Foyer | 12'6'' x 9'6'' | ||
| Main Level | Laundry Room | 10' x 8' | ||
| Main Level | Living Room | 14' x 10'6'' | ||
| Main Level | Sunroom | 23'4'' x 6'7'' | ||
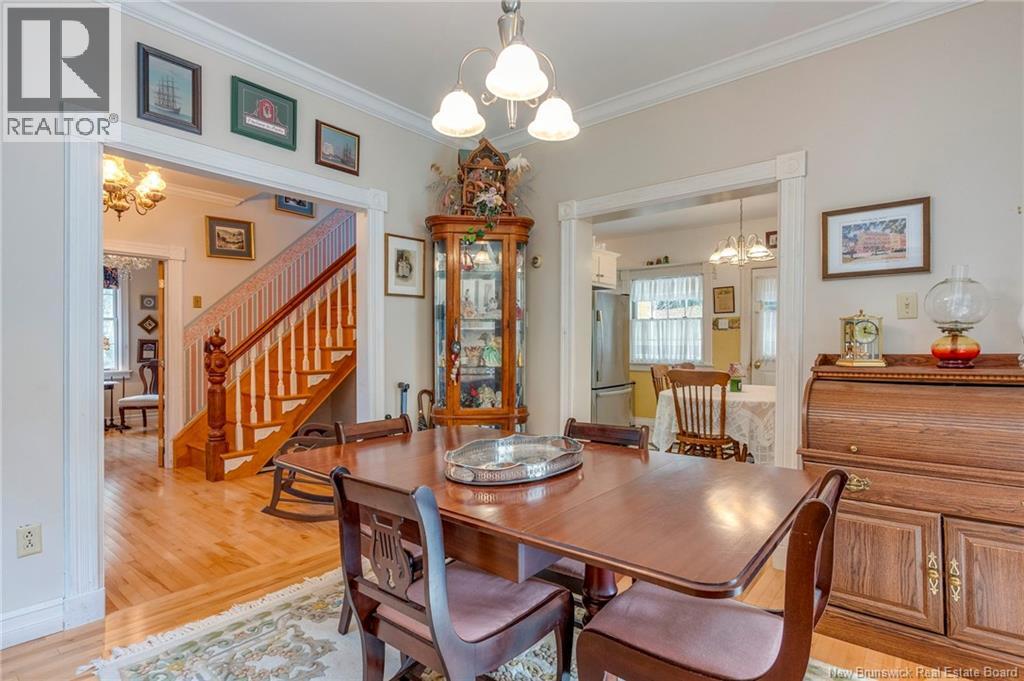
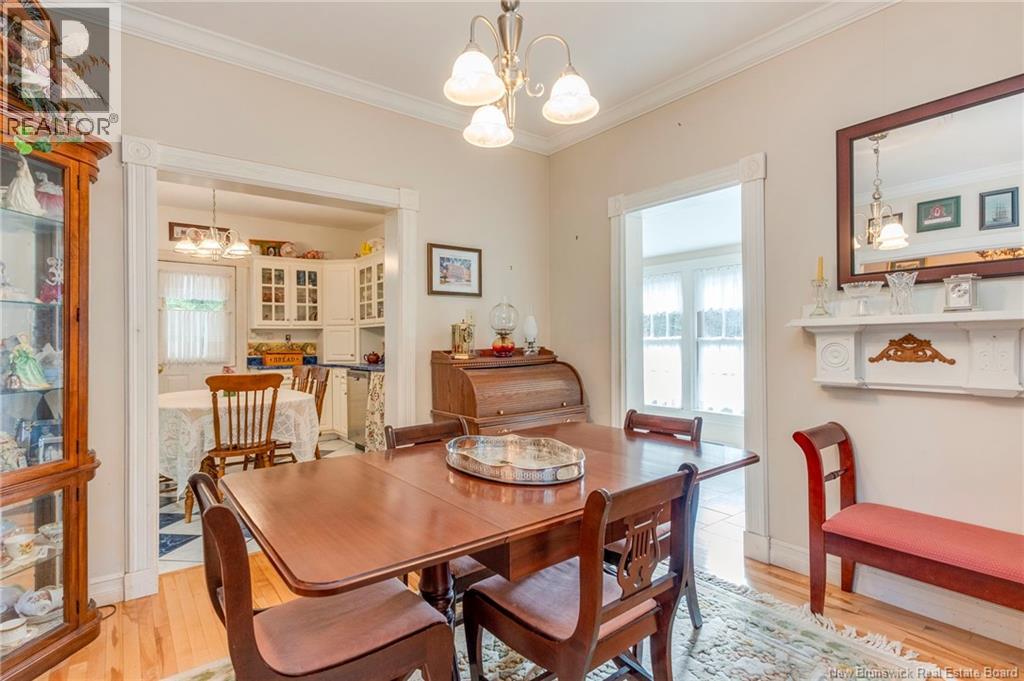
| Main Level | Dining Room | 11'6'' x 10'6'' | ||
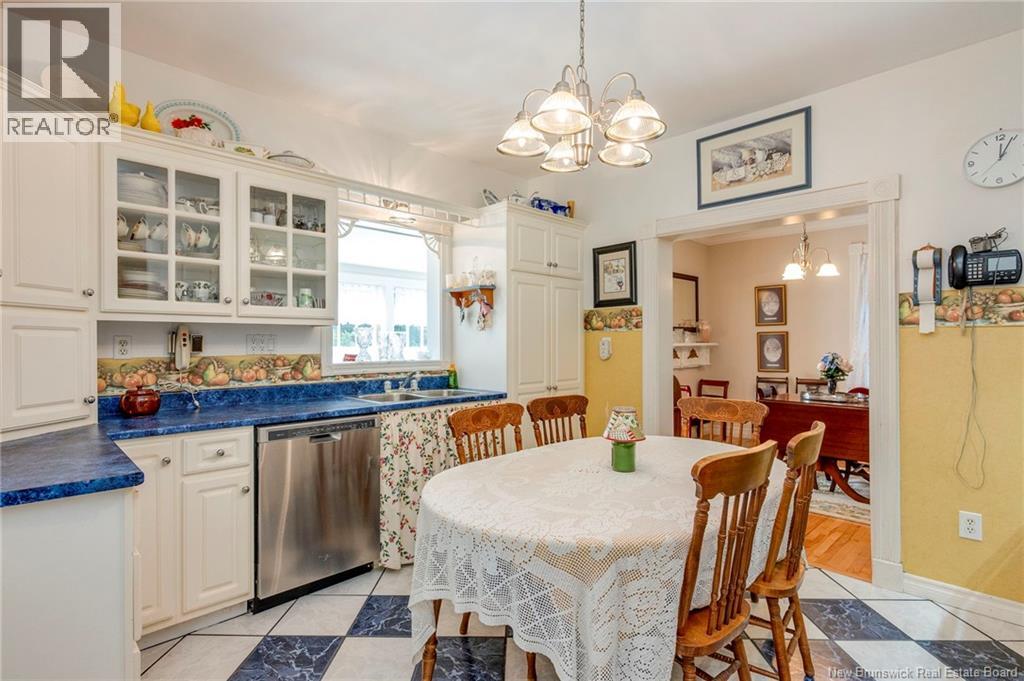
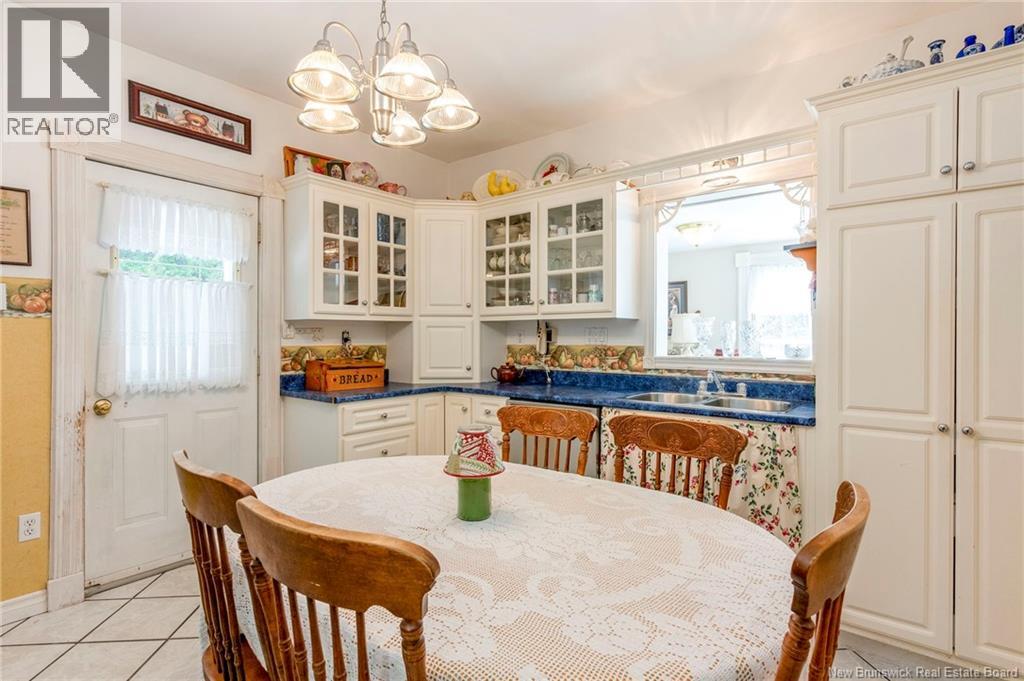
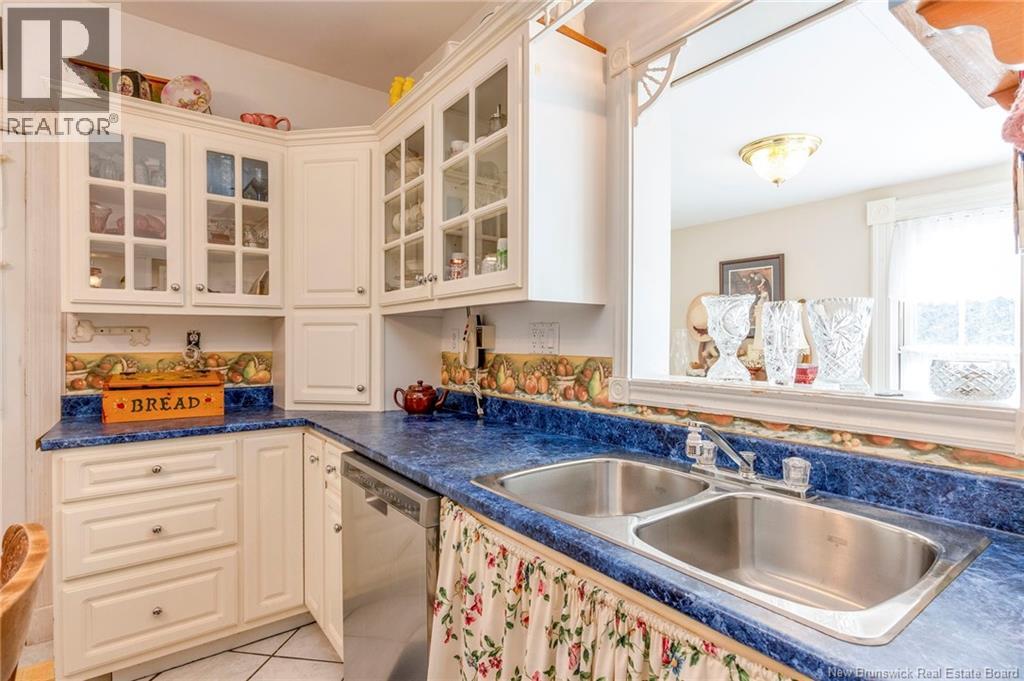
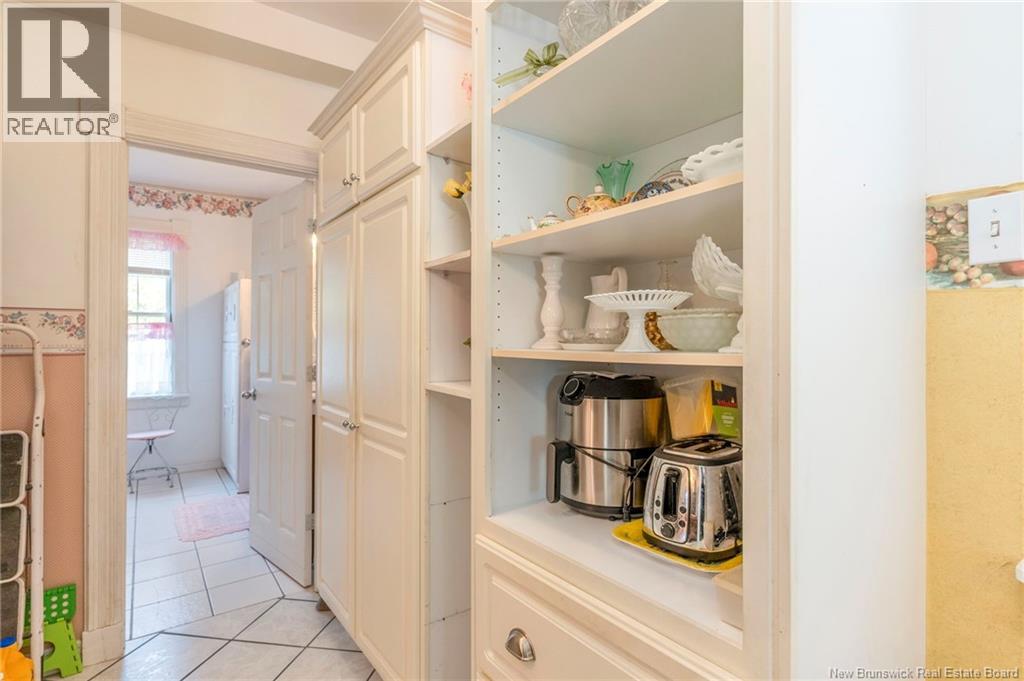
| Main Level | Kitchen | 13' x 11'6'' |
https://www.realtor.ca/real-estate/30497633/5-madill-lane-rothesay
Contact Us
Contact us for more information

Peter Coughlan
Salesperson
trustpeter.com/
www.facebook.com/TrustPeterHomes
homestrustpeter/
71 Paradise Row
Saint John, New Brunswick E2K 3H6
(506) 658-6440
(506) 658-1149
royallepageatlantic.com/

The trademarks REALTOR®, REALTORS®, and the REALTOR® logo are controlled by The Canadian Real Estate Association (CREA) and identify real estate professionals who are members of CREA. The trademarks MLS®, Multiple Listing Service® and the associated logos are owned by The Canadian Real Estate Association (CREA) and identify the quality of services provided by real estate professionals who are members of CREA. The trademark DDF® is owned by The Canadian Real Estate Association (CREA) and identifies CREA's Data Distribution Facility (DDF®)
November 15 2026 08:11:43
New Brunswick Real Estate Board
Royal LePage Atlantic