
4660 Route 134 Allardville, New Brunswick E8L 1C8

$389,900
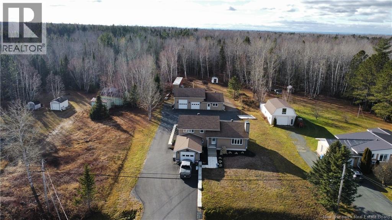
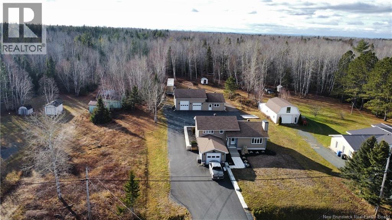
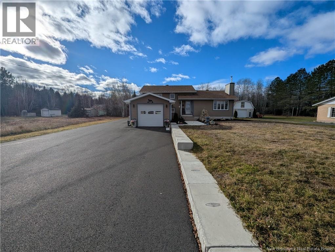
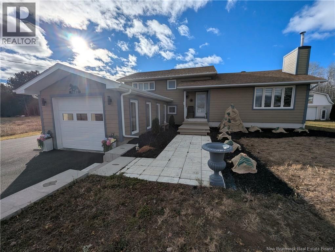
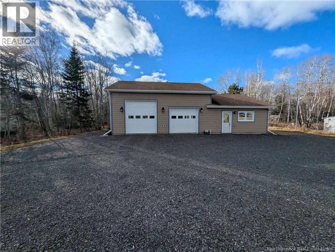
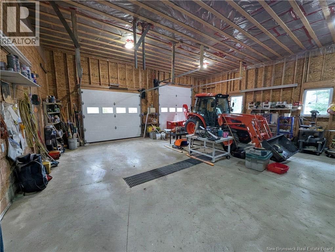
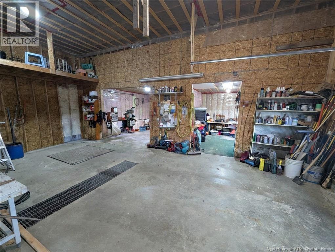
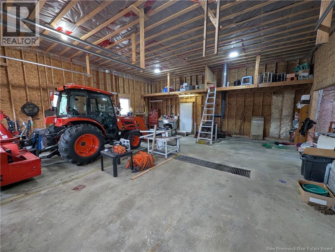
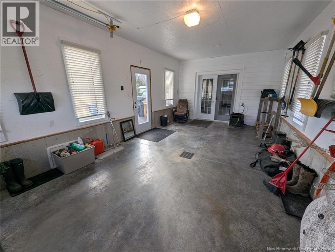
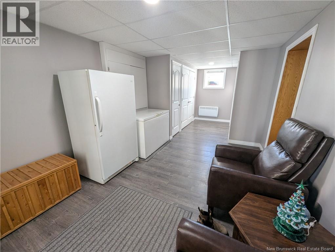
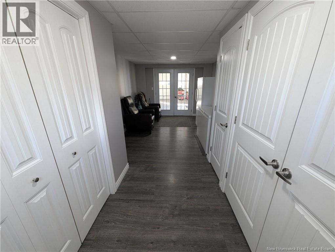
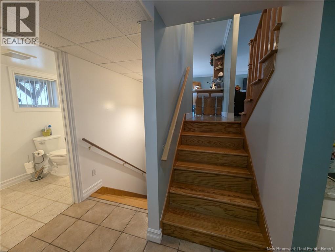
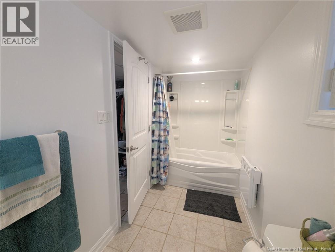
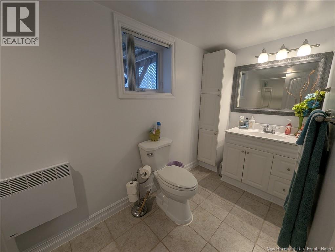
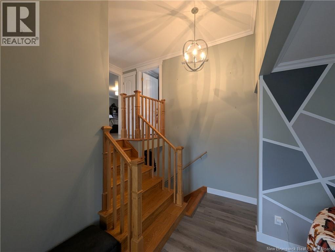
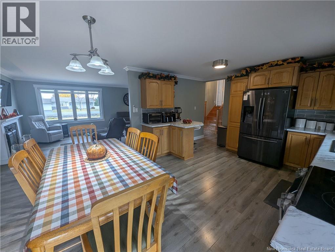
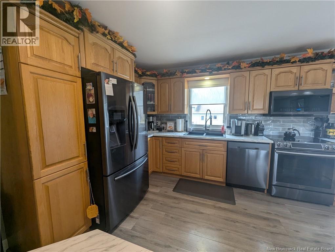
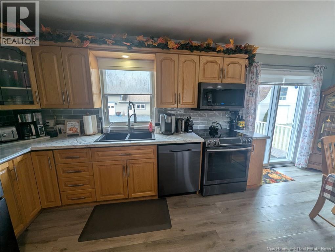
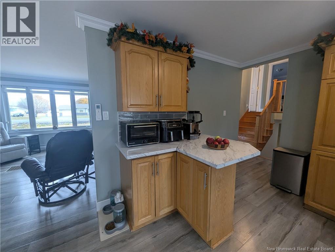
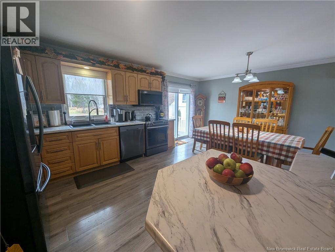
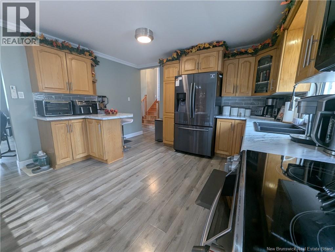
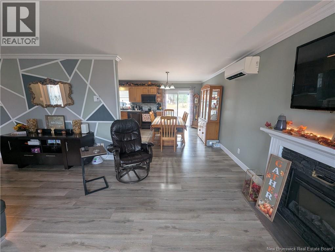
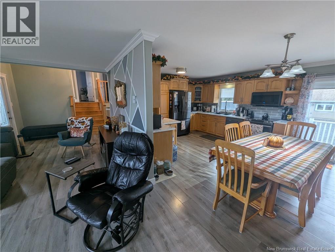
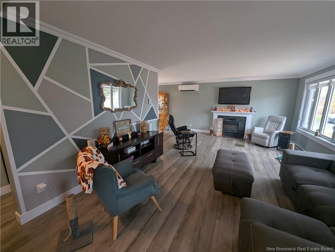
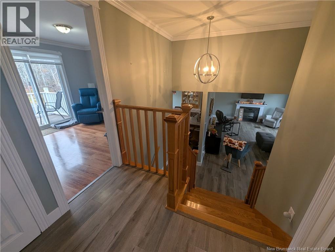
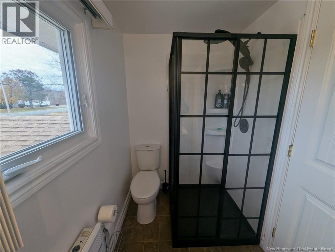
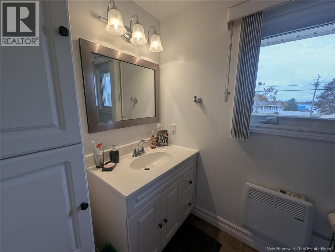
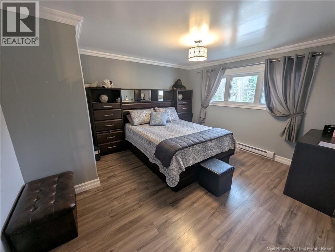
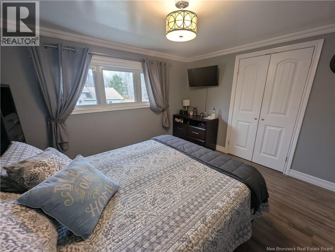
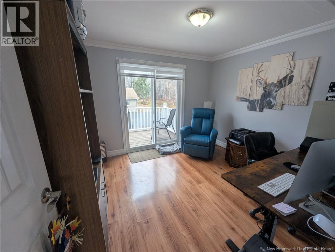
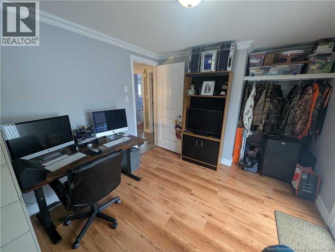
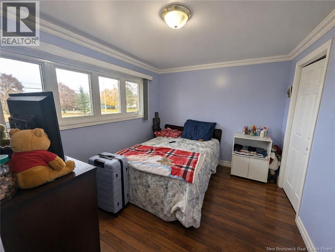
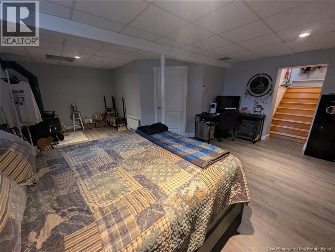
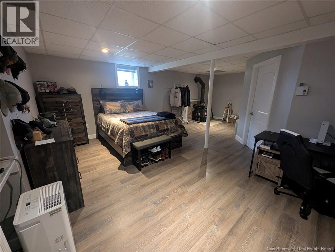
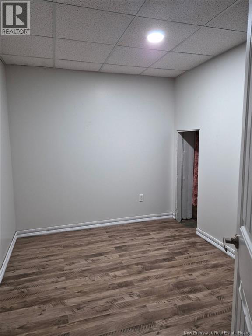
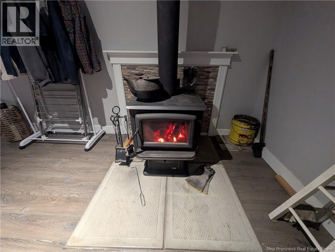
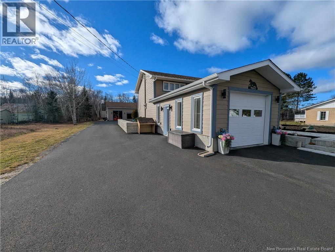
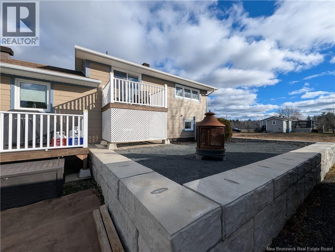
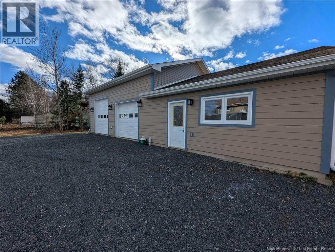
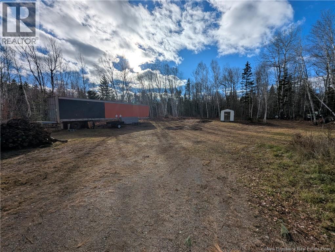
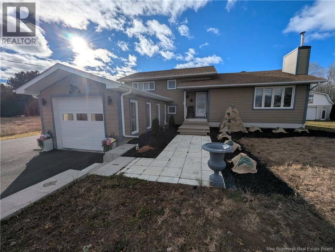
A BEAUTIFULLY UPDATED HOME WITH A 50' x 30' DREAM GARAGE! This property offers the perfect combination of comfortable family living, incredible garage space, and a beautiful outdoor setting! Completely redone and remodeled from top to bottom in approximately 2009, this well-maintained home features 4 bedrooms, including 3 upstairs and 1 in the basement, along with 2 full bathrooms. A spacious foyer from the attached garage and a grand entry way from the front door. Inside, you'll appreciate the beautiful flooring, crown molding, spacious living areas, and plenty of natural light throughout. The basement is currently setup as a bedroom, it features a wood stove and a large storage room. Could also be used as additional living space! The 50X30 garage is a true showstopper! Featuring high ceilings, two oversized garage doors, and plenty of room for vehicles, equipment, storage, or a workshop, this is a dream setup for mechanics, hobbyists, and outdoor enthusiasts alike. Outside, the property continues to impress with a spacious yard, ample parking, and a beautiful outdoor entertaining area complete with a stunning concrete block wall and outdoor fireplace. The skidoo trail is accessible from the house, while the 4 wheeler trails are located very closer, accessible from the 4 corners in Allardville. Whether you're relaxing with family, entertaining friends, or working on your next project, this property offers the space and versatility to do it all. A beautifully updated home, an exceptional garage, and a property with so much to offer this is one you won't want to miss! (id:33231)
Property Details
| MLS® Number | NB151259 |
| Property Type | Single Family |
Building
| Bathroom Total | 2 |
| Bedrooms Above Ground | 3 |
| Bedrooms Below Ground | 1 |
| Bedrooms Total | 4 |
| Amenities | Fireplace(s) |
| Architectural Style | 4 Level |
| Basement Development | Finished |
| Basement Type | Full (finished) |
| Constructed Date | 1979 |
| Construction Style Attachment | Detached |
| Cooling Type | Heat Pump |
| Exterior Finish | Wood Siding |
| Flooring Type | Ceramic, Laminate |
| Foundation Type | Concrete |
| Heating Fuel | Electric, Wood |
| Heating Type | Baseboard Heaters, Heat Pump, Stove |
| Size Interior | 2,135 Sqft |
| Total Finished Area | 2135 Sqft |
| Type | House |
| Utility Water | Drilled Well, Well |
Parking
| Attached Garage | |
| Detached Garage |
Land
| Acreage | No |
| Sewer | Municipal Sewage System |
| Size Irregular | 3700 |
| Size Total | 3700 M2 |
| Size Total Text | 3700 M2 |
Rooms
| Level | Type | Length | Width | Dimensions |
|---|---|---|---|---|
| Second Level | 3pc Bathroom | 8'6'' x 5' | ||
| Second Level | Bedroom | 10' x 13' | ||
| Second Level | Primary Bedroom | 12'8'' x 14' | ||
| Second Level | Bedroom | 12'6'' x 9' | ||
| Second Level | 3pc Bathroom | 9' x 5' | ||
| Basement | Storage | 11'7'' x 9' | ||
| Basement | Bedroom | 24' x 17'9'' | ||
| Main Level | Living Room | 20' x 13' | ||
| Main Level | Kitchen/dining Room | 20' x 14' | ||
| Main Level | 3pc Bathroom | 13' x 5' | ||
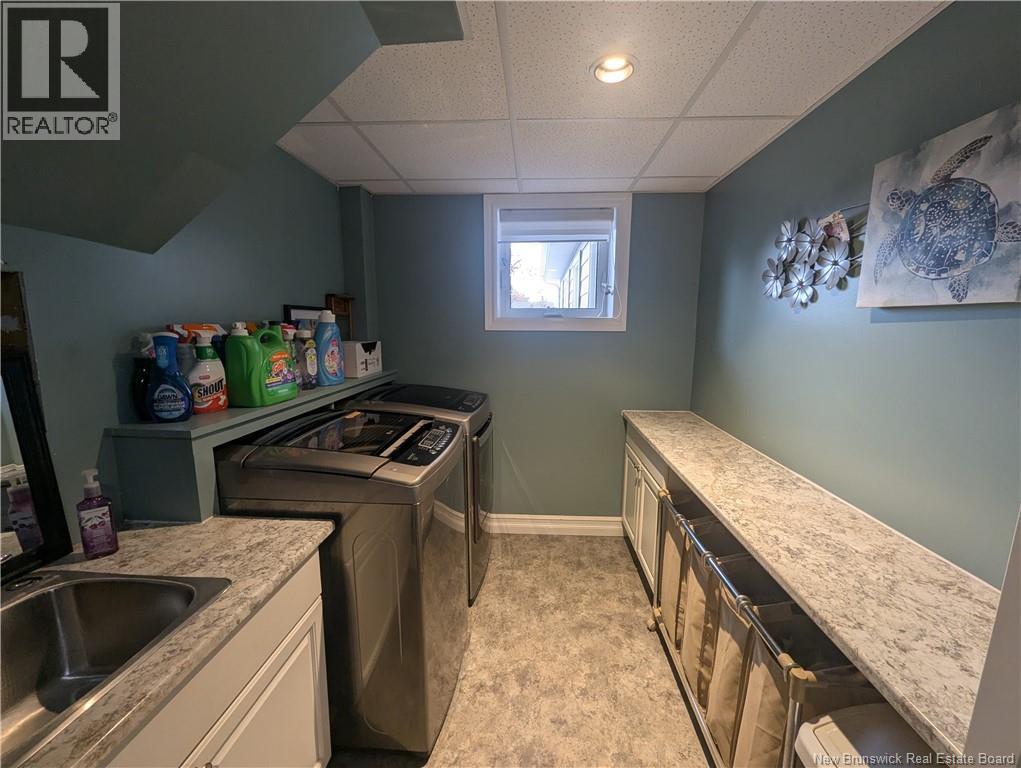
| Main Level | Laundry Room | 8' x 7' | ||
| Main Level | Foyer | 22' x 11' |
https://www.realtor.ca/real-estate/30511592/4660-route-134-allardville
Contact Us
Contact us for more information

Derick Jacques
Salesperson
280 Main St
Bathurst, New Brunswick E2A 1A8
(506) 350-3733
kwbathurst.ca/

Jack Aube
Salesperson
280 Main St
Bathurst, New Brunswick E2A 1A8
(506) 350-3733
kwbathurst.ca/

Danie Degrace
Salesperson
280 Main St
Bathurst, New Brunswick E2A 1A8
(506) 350-3733
kwbathurst.ca/

The trademarks REALTOR®, REALTORS®, and the REALTOR® logo are controlled by The Canadian Real Estate Association (CREA) and identify real estate professionals who are members of CREA. The trademarks MLS®, Multiple Listing Service® and the associated logos are owned by The Canadian Real Estate Association (CREA) and identify the quality of services provided by real estate professionals who are members of CREA. The trademark DDF® is owned by The Canadian Real Estate Association (CREA) and identifies CREA's Data Distribution Facility (DDF®)
November 16 2026 05:55:33
New Brunswick Real Estate Board
Keller Williams Capital Realty