
46 Meghan Street Riverview, New Brunswick E1B 4E5






$199,500
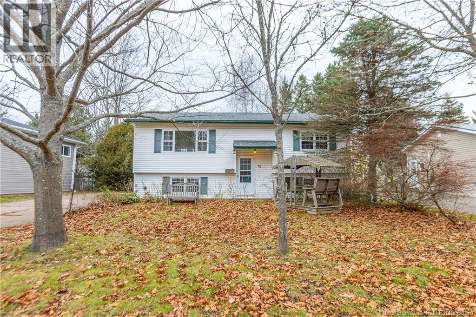
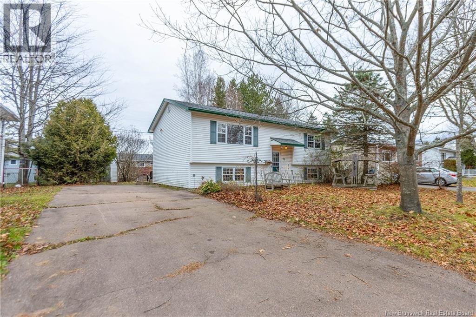
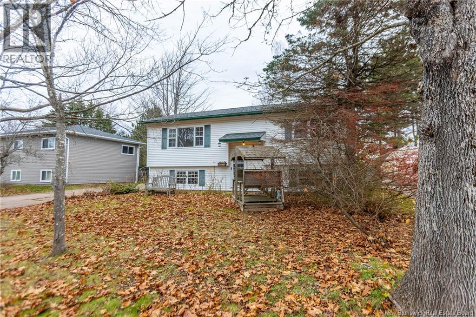
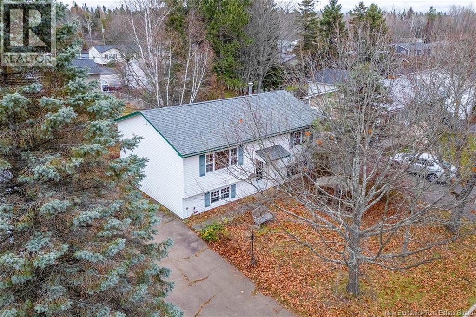
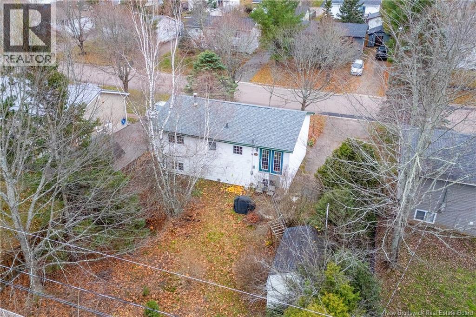
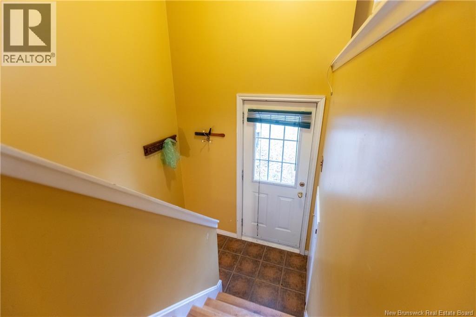
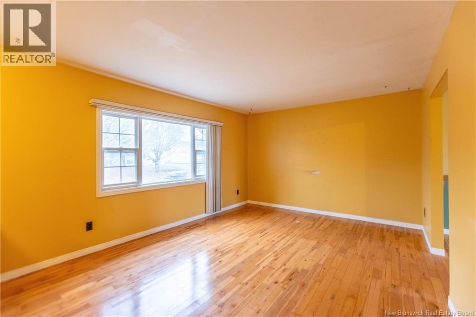
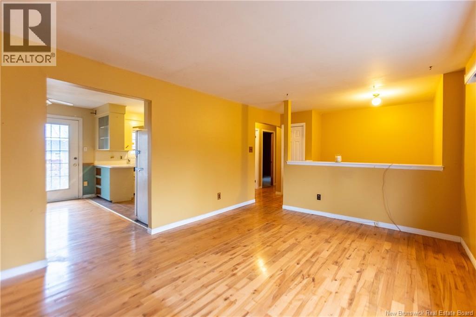
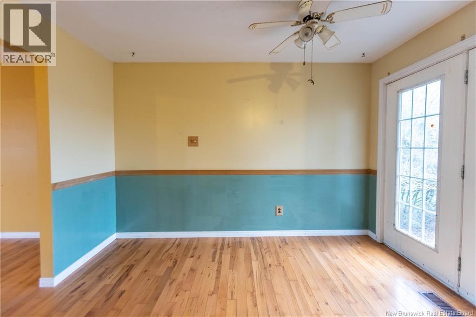
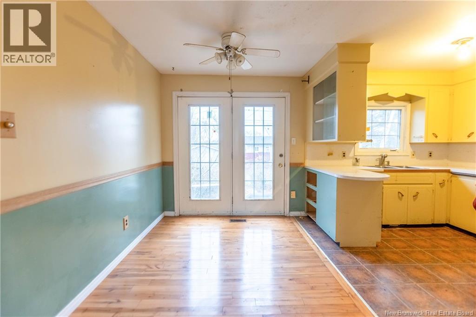
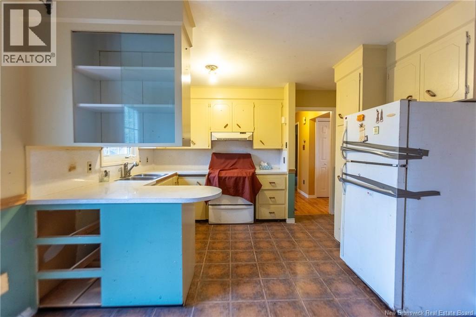
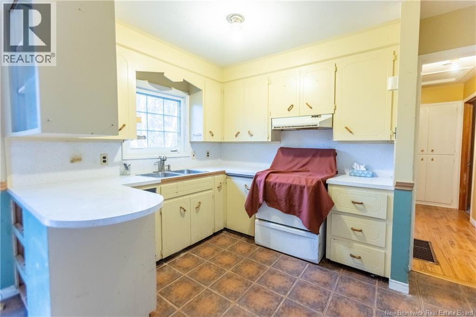
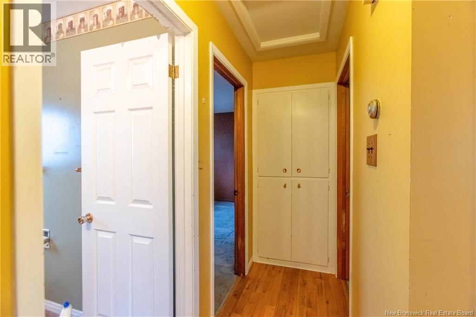
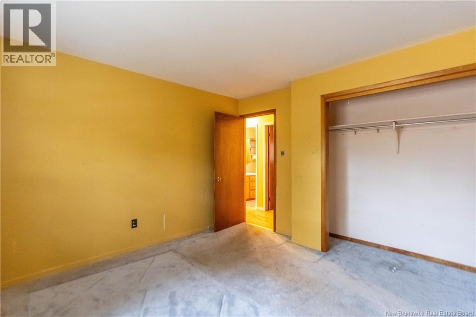
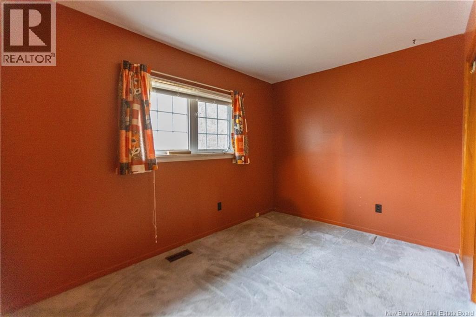
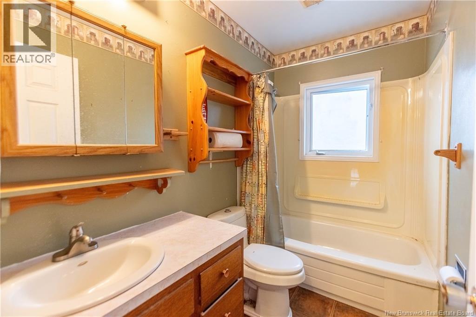
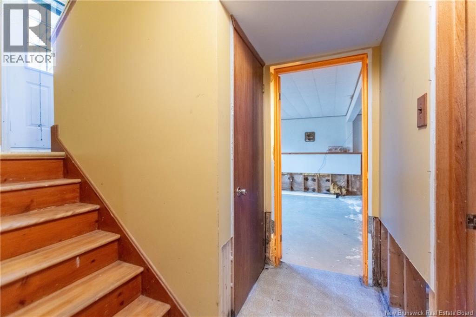
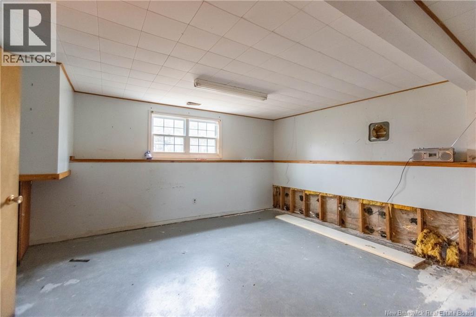
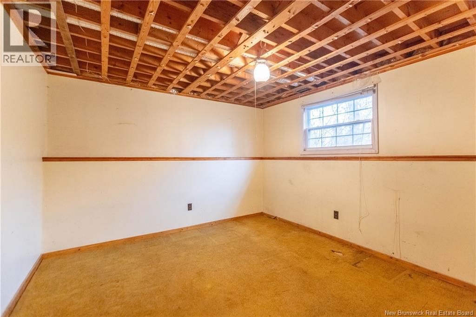
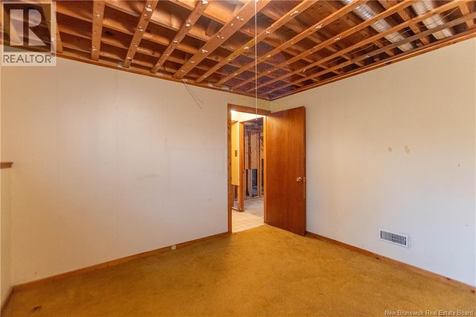
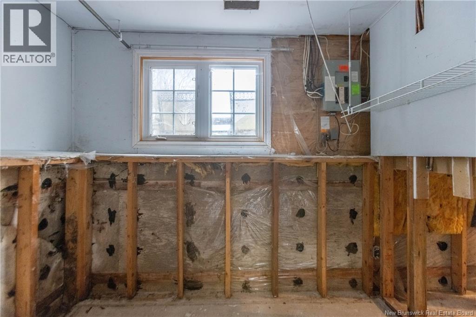
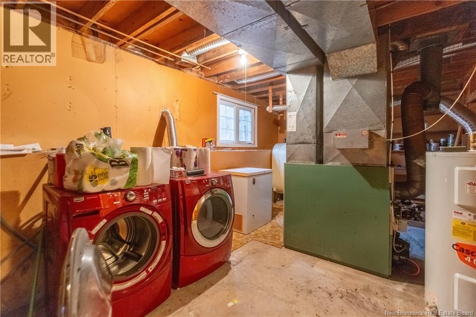
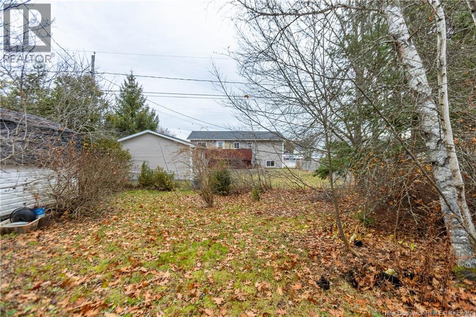
SPLIT-ENTRY HOME IN A FANTASTIC RIVERVIEW NEIGHBOURHOOD! If you're looking for a home that you can put your own stamp on, with plenty of room for equity, this is the one. The main floor has a large living room with hardwood flooring, a dining room with patio doors, and a kitchen with ample counterspace. Two bedrooms and a full 4pc bathroom complete this level. The basement has a non-conforming bedroom, and space for a rec room, a bathroom (plumbed in), and plenty of storage. This home is priced to sell, and quick closing is available. (id:33231)
Property Details
| MLS® Number | NB151340 |
| Property Type | Single Family |
Building
| Bathroom Total | 1 |
| Bedrooms Above Ground | 2 |
| Bedrooms Total | 2 |
| Architectural Style | Split Entry Bungalow, 2 Level |
| Basement Development | Partially Finished |
| Basement Type | Full (partially Finished) |
| Construction Style Attachment | Detached |
| Exterior Finish | Vinyl |
| Flooring Type | Carpeted, Ceramic, Hardwood |
| Foundation Type | Concrete |
| Heating Fuel | Oil |
| Heating Type | Forced Air |
| Stories Total | 1 |
| Size Interior | 1,038 Sqft |
| Total Finished Area | 1038 Sqft |
| Type | House |
| Utility Water | Municipal Water |
Land
| Acreage | No |
| Sewer | Municipal Sewage System |
| Size Irregular | 576 |
| Size Total | 576 M2 |
| Size Total Text | 576 M2 |
Rooms
| Level | Type | Length | Width | Dimensions |
|---|---|---|---|---|
| Basement | Bedroom | 11'4'' x 11'0'' | ||
| Main Level | 4pc Bathroom | 4'11'' x 8'4'' | ||
| Main Level | Bedroom | 8'2'' x 13'2'' | ||
| Main Level | Bedroom | 11'3'' x 12'3'' | ||
| Main Level | Kitchen/dining Room | 7'4'' x 11'9'' | ||
| Main Level | Living Room | 11'11'' x 15'10'' |
https://www.realtor.ca/real-estate/30515853/46-meghan-street-riverview
Contact Us
Contact us for more information

Jamie Smith
Salesperson
www.thatjamieguy.ca/
www.facebook.com/pages/Jamie-Smith-REMAX-Sackville/121564087881987
ca.linkedin.com/pub/jamie-smith/34/404/152
201 Main Street
Sackville, New Brunswick E4L 4B5
(506) 364-0032
(506) 364-0036
www.sackvillerealty.ca/

The trademarks REALTOR®, REALTORS®, and the REALTOR® logo are controlled by The Canadian Real Estate Association (CREA) and identify real estate professionals who are members of CREA. The trademarks MLS®, Multiple Listing Service® and the associated logos are owned by The Canadian Real Estate Association (CREA) and identify the quality of services provided by real estate professionals who are members of CREA. The trademark DDF® is owned by The Canadian Real Estate Association (CREA) and identifies CREA's Data Distribution Facility (DDF®)
November 16 2026 03:25:17
New Brunswick Real Estate Board
RE/MAX Sackville Realty