
46 Churchill Street Moncton, New Brunswick E1C 7H7

$289,900
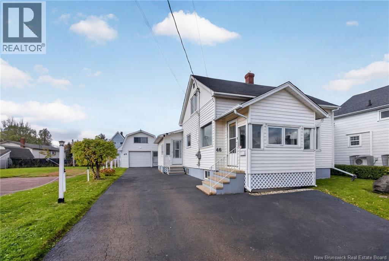
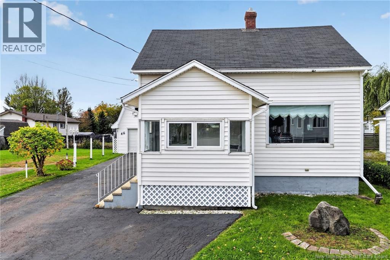
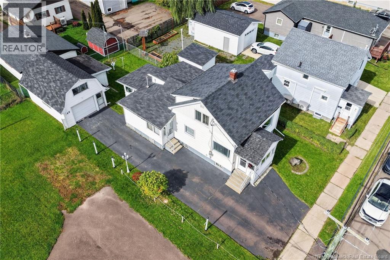
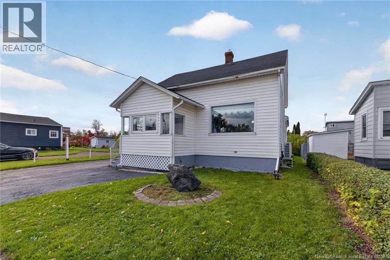
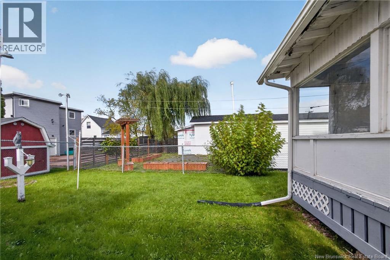
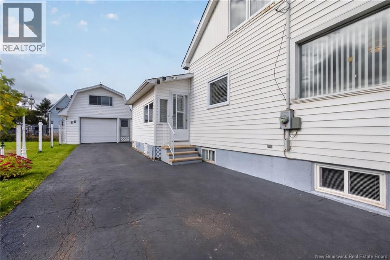
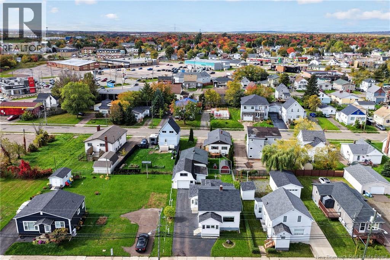
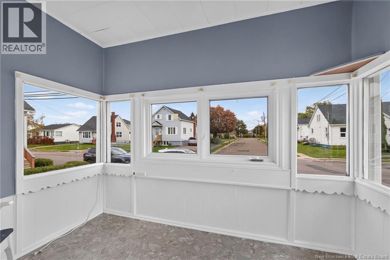
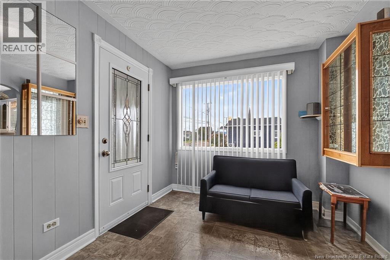
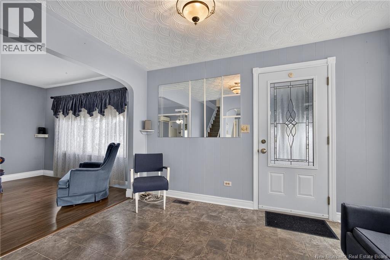
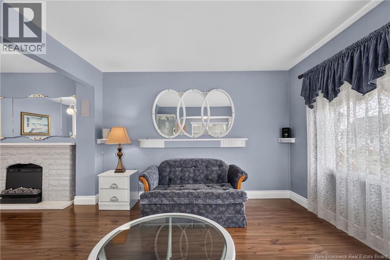
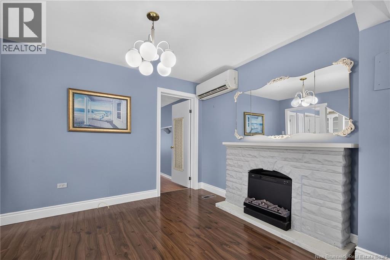
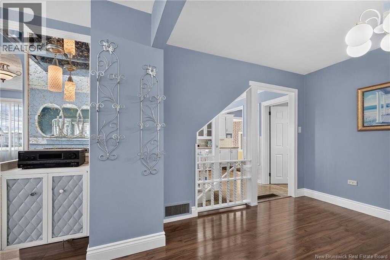
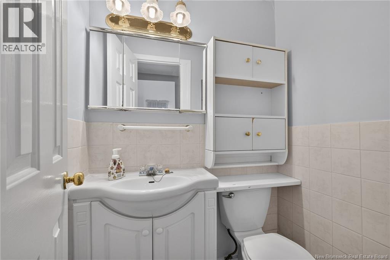
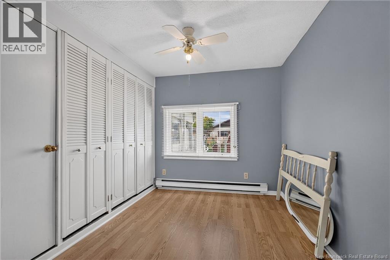
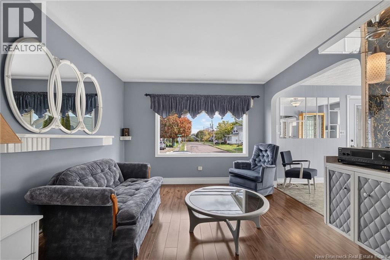
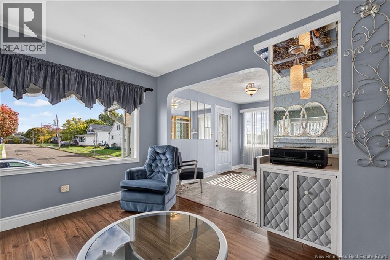
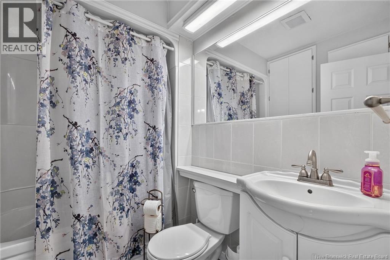
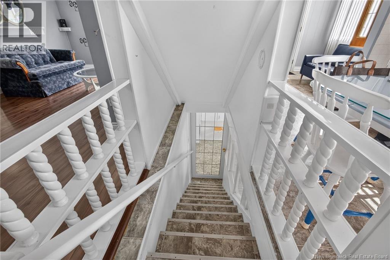
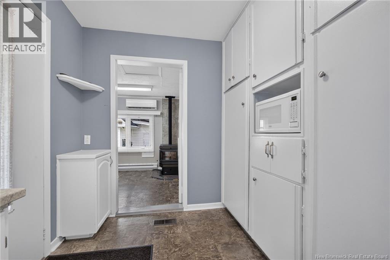
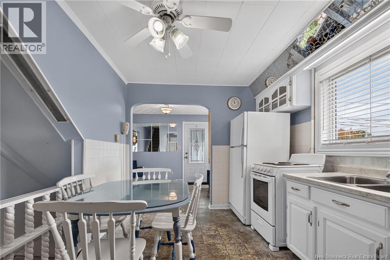
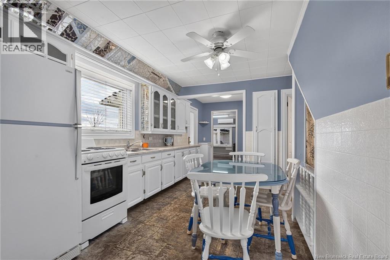
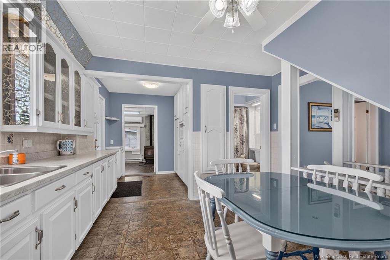
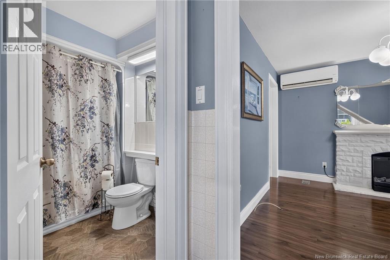
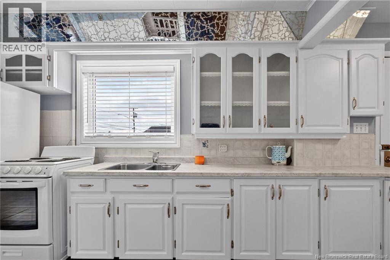
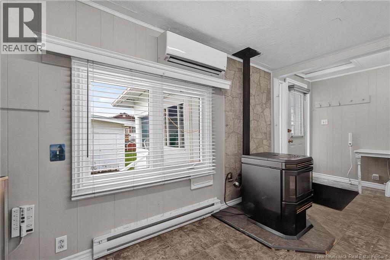
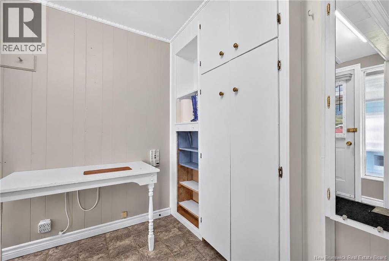
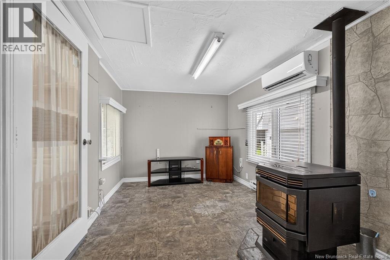
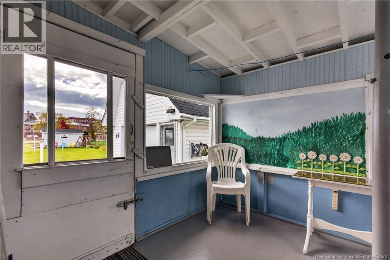
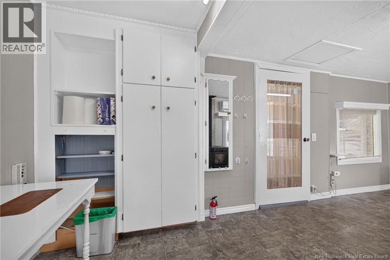
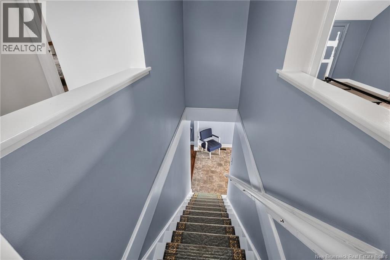
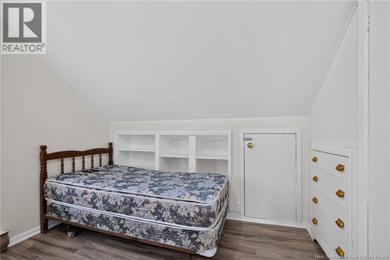
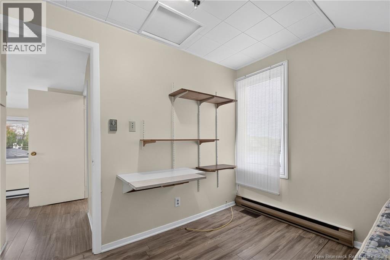
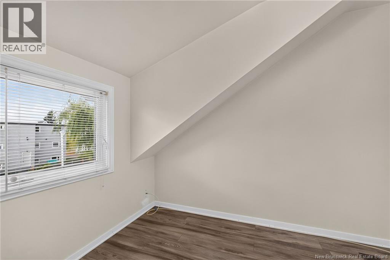
Are you looking for a move-in ready home? Look no further this is it. This home has everything you need and much more. On the main floor walk into a foyer/porch that flows into kitchen with lots of cupboards and counterspace, nice dining area, cozy living room which is a real nice size, primary bedroom with 2 pc ensuite, 4 pc bath, sunroom, and 3 season room with pellet stove that over looks the private partly fenced yard Up you'll find 4 bedrooms 2 are small but all have closets and were used as bedrooms when family was growing up. Down is a non conforming bedroom, family room, work shop and all tools remain, laundry room and storage room. This property has more than enough storage. Home has 2 mini splits. Most windows are newer. Detached garage 15'1x23 with loft 8'2x12x9. What a great home to start your family or to downsize. Call your REALTOR® today as this home is certainly worth looking at. (id:33231)
Property Details
| MLS® Number | NB149205 |
| Property Type | Single Family |
Building
| Bathroom Total | 2 |
| Bedrooms Above Ground | 5 |
| Bedrooms Below Ground | 1 |
| Bedrooms Total | 6 |
| Basement Development | Partially Finished |
| Basement Type | Full (partially Finished) |
| Construction Style Attachment | Detached |
| Cooling Type | Heat Pump |
| Exterior Finish | Vinyl |
| Flooring Type | Laminate |
| Foundation Type | Block |
| Half Bath Total | 1 |
| Heating Fuel | Electric, Pellet |
| Heating Type | Forced Air, Heat Pump, Stove |
| Stories Total | 2 |
| Size Interior | 1,470 Sqft |
| Total Finished Area | 1470 Sqft |
| Type | House |
| Utility Water | Municipal Water |
Parking
| Detached Garage | |
| Garage |
Land
| Acreage | No |
| Sewer | Municipal Sewage System |
| Size Irregular | 465 |
| Size Total | 465 M2 |
| Size Total Text | 465 M2 |
Rooms
| Level | Type | Length | Width | Dimensions |
|---|---|---|---|---|
| Second Level | Attic | 2'7'' x 6' | ||
| Second Level | Bedroom | 6'3'' x 9'2'' | ||
| Second Level | Bedroom | 5'9'' x 6'9'' | ||
| Second Level | Bedroom | 9'6'' x 11'5'' | ||
| Second Level | Bedroom | 9'3'' x 9'1'' | ||
| Basement | Storage | 6' x 7'7'' | ||
| Basement | Workshop | 10'7'' x 11'2'' | ||
| Basement | Laundry Room | 5'11'' x 7'7'' | ||
| Basement | Recreation Room | 10'10'' x 20'2'' | ||
| Basement | Bedroom | 10'7'' x 8'8'' | ||
| Main Level | 2pc Ensuite Bath | 3'7'' x 5' | ||
| Main Level | 4pc Bathroom | 5'5'' x 7'7'' | ||
| Main Level | Family Room | 10'11'' x 9'6'' | ||
| Main Level | Sunroom | 12' x 10'1'' | ||
| Main Level | Primary Bedroom | 8'1'' x 16'6'' | ||
| Main Level | Living Room | 10'10'' x 11'6'' | ||
| Main Level | Dining Room | 18'6'' x 8'8'' | ||
| Main Level | Kitchen | 12'1'' x 20'1'' | ||
| Main Level | Foyer | 12'8'' x 9' |
https://www.realtor.ca/real-estate/30374947/46-churchill-street-moncton
Contact Us
Contact us for more information

Vicki Kurkowsky
Salesperson
640 Mountain Road
Moncton, New Brunswick E1C 2P3
(506) 384-3300
www.remaxnb.ca/

The trademarks REALTOR®, REALTORS®, and the REALTOR® logo are controlled by The Canadian Real Estate Association (CREA) and identify real estate professionals who are members of CREA. The trademarks MLS®, Multiple Listing Service® and the associated logos are owned by The Canadian Real Estate Association (CREA) and identify the quality of services provided by real estate professionals who are members of CREA. The trademark DDF® is owned by The Canadian Real Estate Association (CREA) and identifies CREA's Data Distribution Facility (DDF®)
October 07 2026 07:55:22
New Brunswick Real Estate Board
RE/MAX Quality Real Estate Inc.