
4322 Route 112 Keenan Hill, New Brunswick E4Z 4A4

$159,900
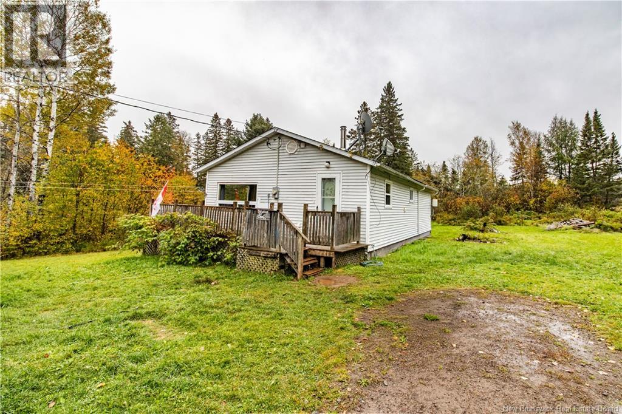
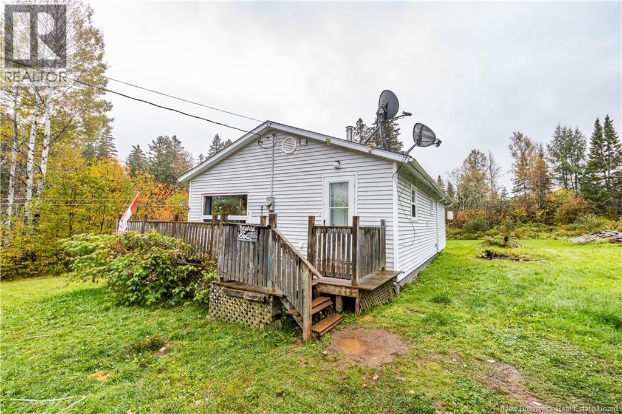
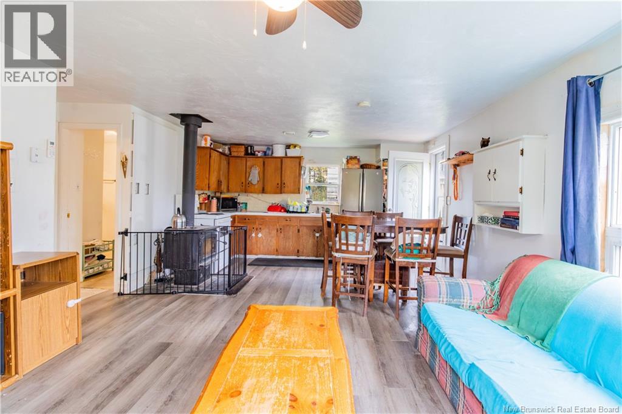
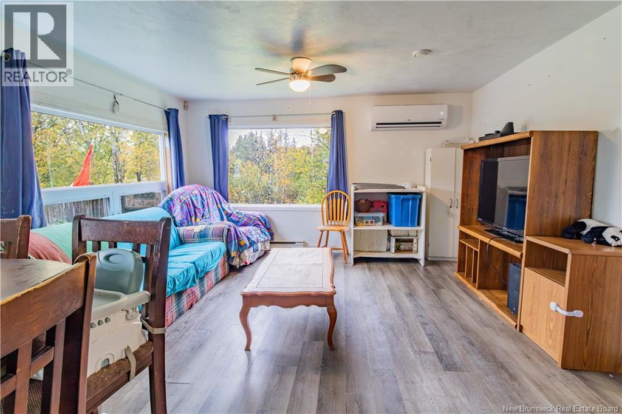
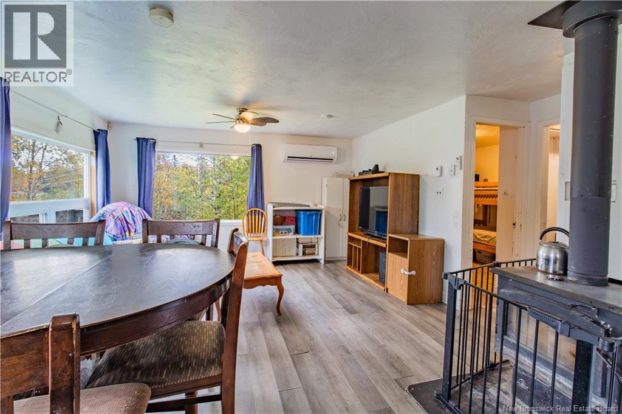
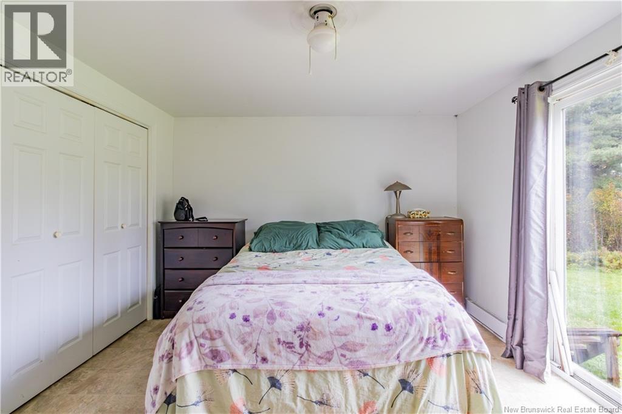
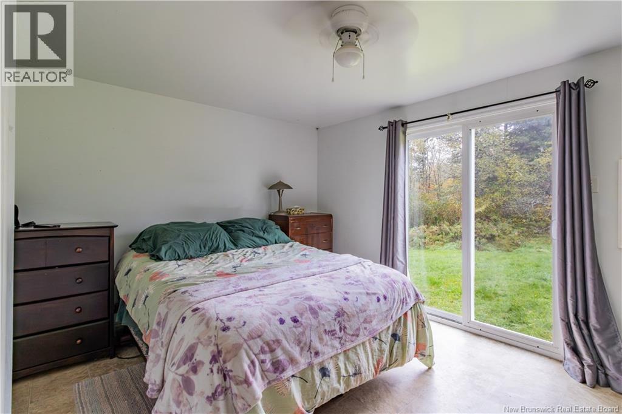
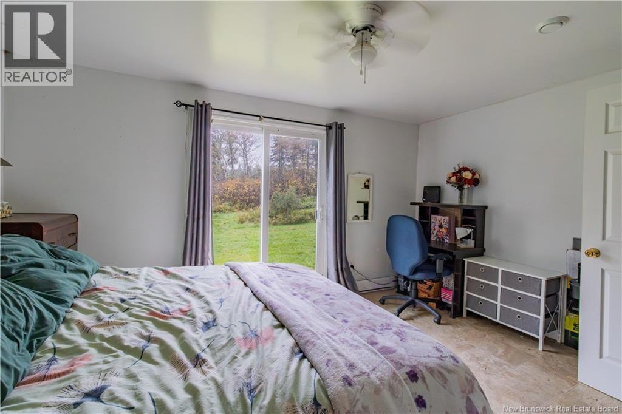
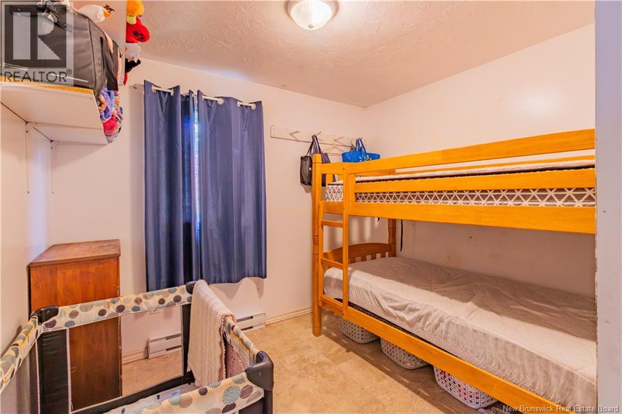
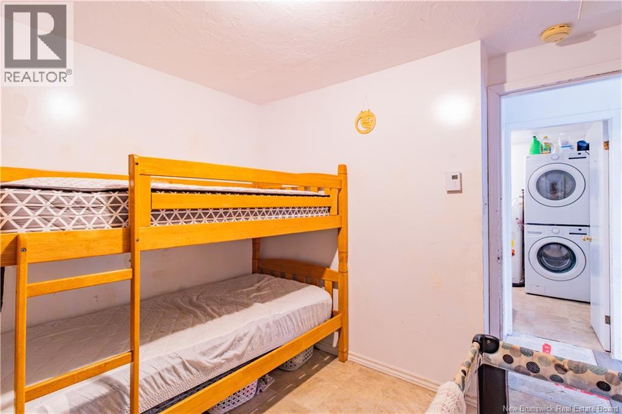
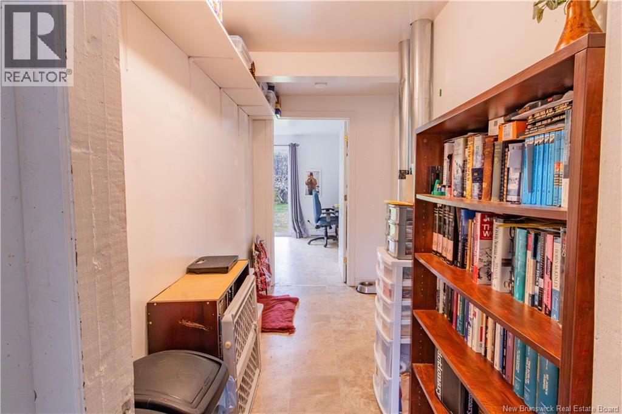
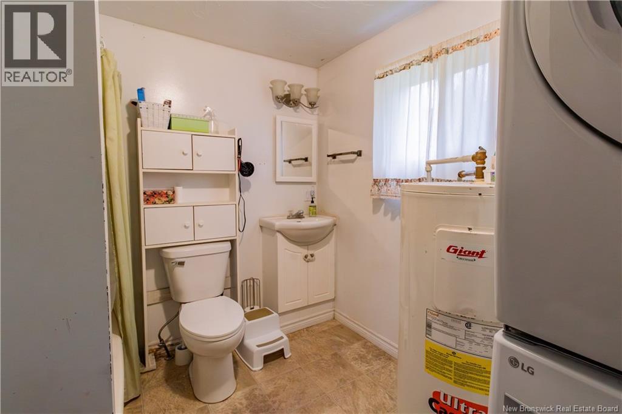
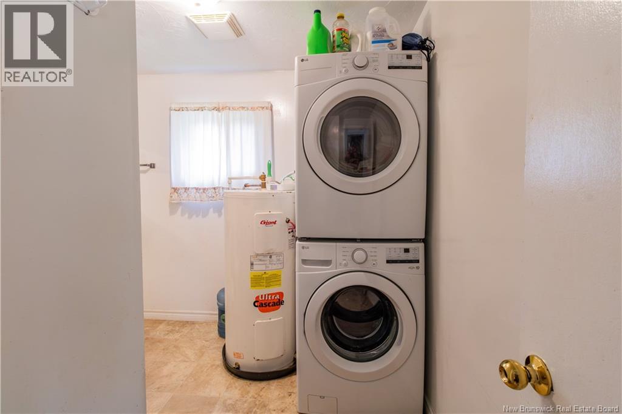
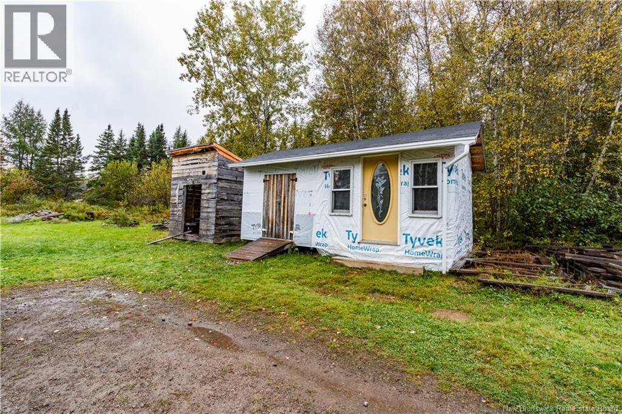
Looking for a peaceful country property with room to enjoy the outdoors? Welcome to 4322 Route 112 in Harewood, set on approximately 2.4 acres with a location that offers plenty of opportunity for hunting and outdoor adventure. This cozy 2-bedroom, 1-bathroom home offers single level living and the flexibility to be enjoyed year-round or as a seasonal country getaway. Inside, the layout includes a comfortable living space, kitchen, two bedrooms and a 4-piece bathroom with laundry. The primary bedroom addition provides extra space, while a wood stove and electric baseboard heat keep the home comfortable through the cooler months. Updates include new heat pump and HRV system (2023) as well as roof shingles, a cement septic tank, renovated bathroom and laundry area, and the primary bedroom addition, all completed in 2015. Outside, the approximately 2.4-acre property offers privacy, room to explore and a quiet rural setting, while still being approximately 11 minutes from the Irving Big Stop in Salisbury. Whether looking for an affordable year-round home, recreational property or weekend escape, this property offers a great opportunity to enjoy country living. Call your favourite REALTOR® today for a viewing! (id:33231)
Property Details
| MLS® Number | NB149221 |
| Property Type | Single Family |
Building
| Bathroom Total | 1 |
| Bedrooms Above Ground | 2 |
| Bedrooms Total | 2 |
| Architectural Style | Bungalow |
| Basement Type | Crawl Space |
| Construction Style Attachment | Detached |
| Cooling Type | Heat Pump, Air Exchanger |
| Exterior Finish | Vinyl |
| Flooring Type | Vinyl |
| Foundation Type | Concrete |
| Heating Fuel | Electric, Wood |
| Heating Type | Baseboard Heaters, Heat Pump, Stove |
| Stories Total | 1 |
| Size Interior | 740 Sqft |
| Total Finished Area | 740 Sqft |
| Type | House |
| Utility Water | Well |
Land
| Acreage | Yes |
| Size Irregular | 2.4 |
| Size Total | 2.4 Ac |
| Size Total Text | 2.4 Ac |
Rooms
| Level | Type | Length | Width | Dimensions |
|---|---|---|---|---|
| Main Level | Kitchen | 21'8'' x 13'8'' | ||
| Main Level | Bedroom | 8'3'' x 9'4'' | ||
| Main Level | Bath (# Pieces 1-6) | 9'3'' x 7'11'' | ||
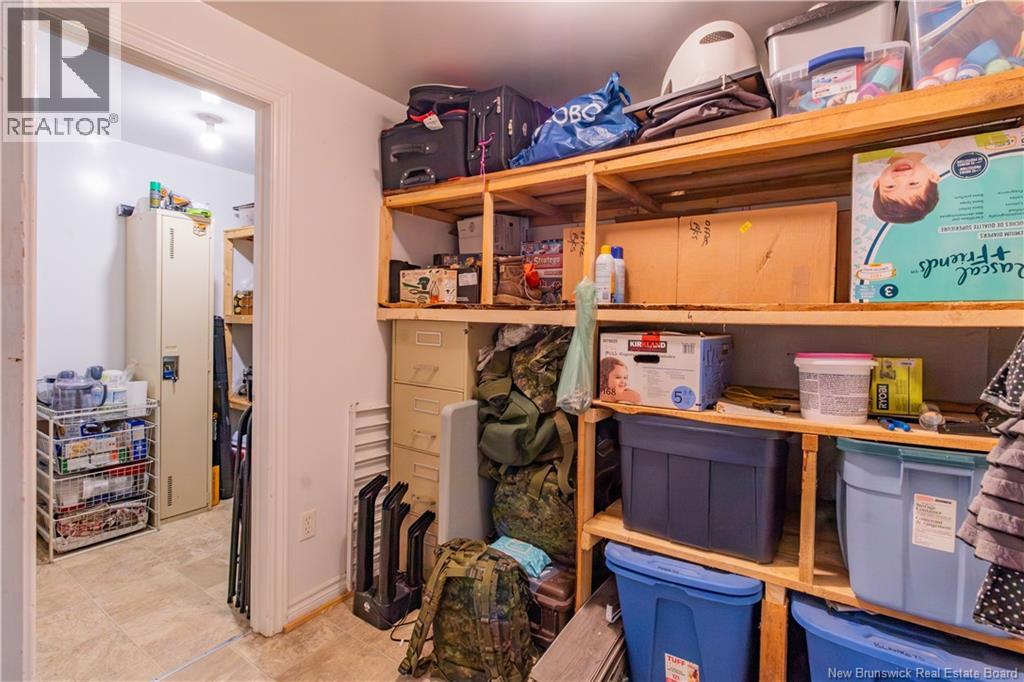
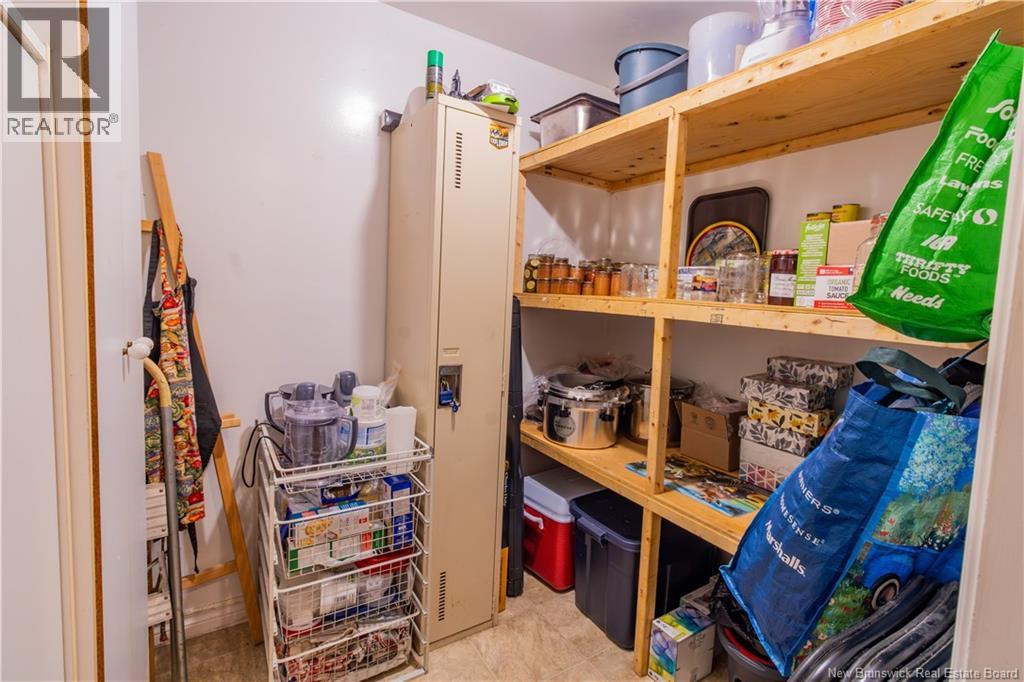
| Main Level | Pantry | 5'10'' x 7'4'' | ||
| Main Level | Storage | 7'7'' x 7'4'' | ||
| Main Level | Primary Bedroom | 14' x 10'1'' |
https://www.realtor.ca/real-estate/30370957/4322-route-112-keenan-hill
Contact Us
Contact us for more information

Helena Mcdermott
Salesperson
www.helenahomes.ca/
www.facebook.com/HelenaMcDermottRealtor/
www.linkedin.com/in/helena-mcdermott-93b1b157/
154 Hampton Rd.
Rothesay, New Brunswick E2E 2R3
(506) 216-8000
kwsaintjohn.ca/

The trademarks REALTOR®, REALTORS®, and the REALTOR® logo are controlled by The Canadian Real Estate Association (CREA) and identify real estate professionals who are members of CREA. The trademarks MLS®, Multiple Listing Service® and the associated logos are owned by The Canadian Real Estate Association (CREA) and identify the quality of services provided by real estate professionals who are members of CREA. The trademark DDF® is owned by The Canadian Real Estate Association (CREA) and identifies CREA's Data Distribution Facility (DDF®)
October 07 2026 03:12:04
New Brunswick Real Estate Board
Keller Williams Capital Realty