
4199 Principale Street Tracadie, New Brunswick E1X 1B9

$439,000
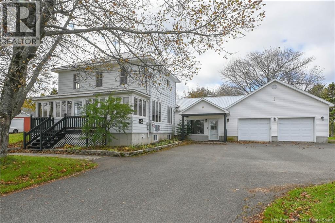
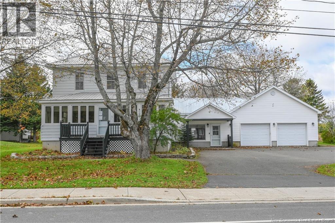
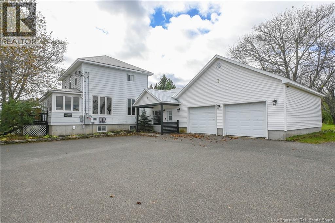
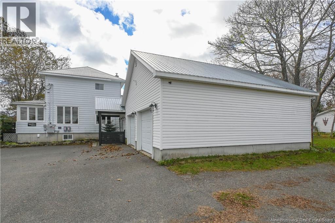
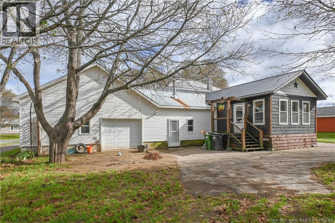
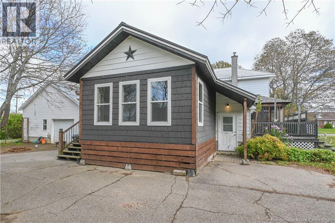
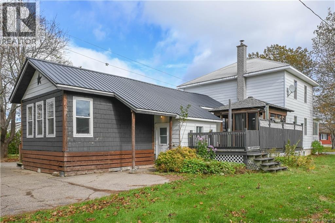
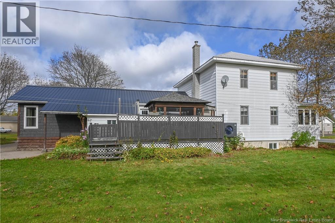
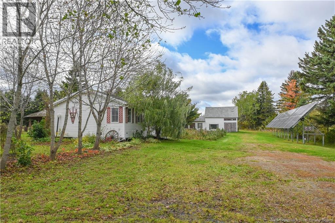
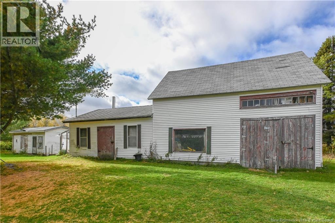
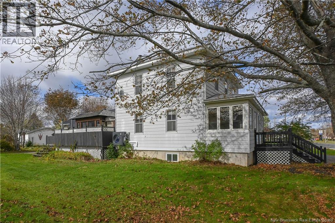
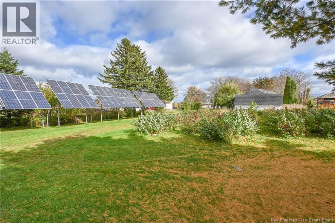
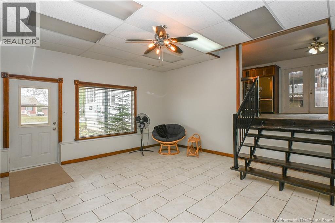
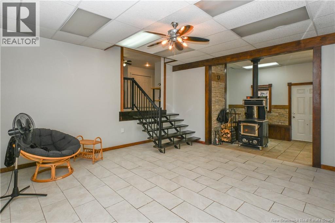
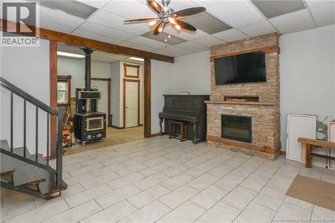
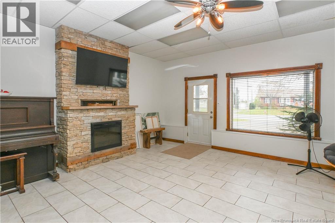
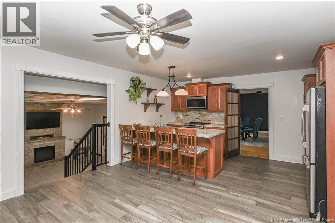
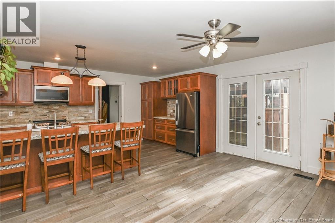
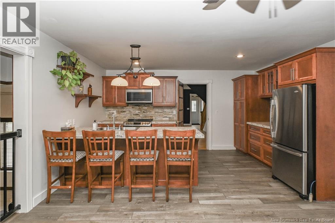
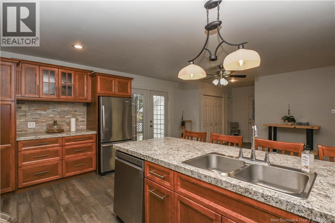
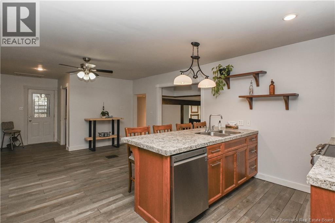
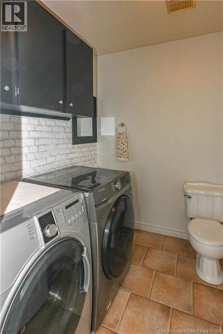
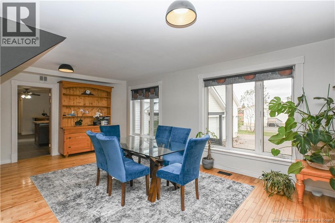
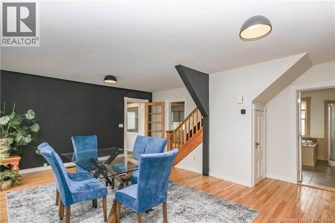
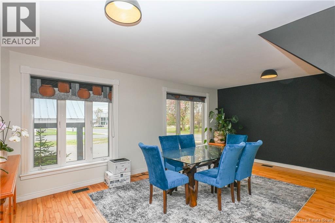
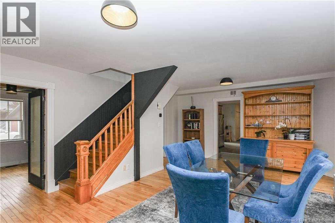
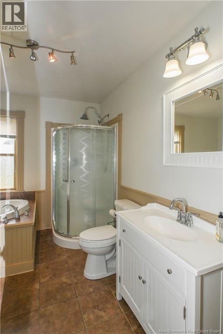
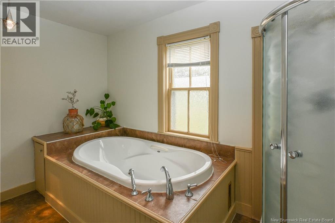
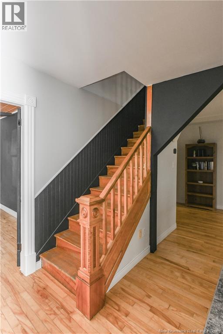
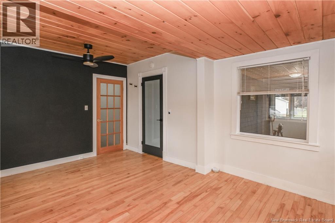
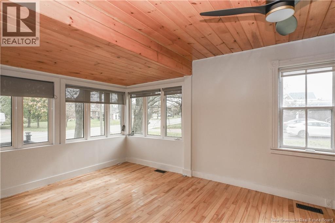
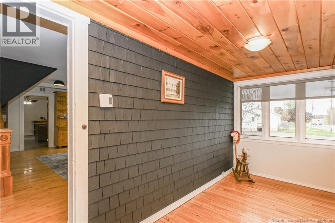
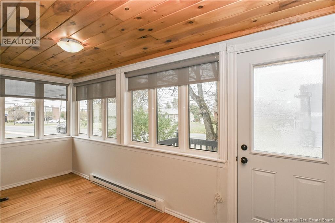
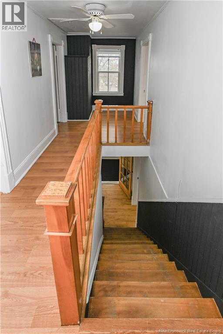
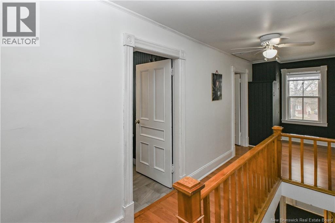
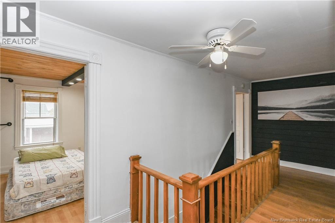
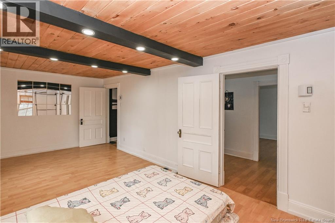
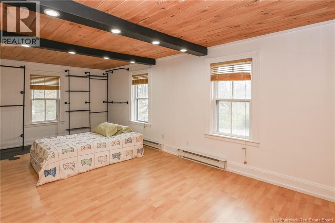
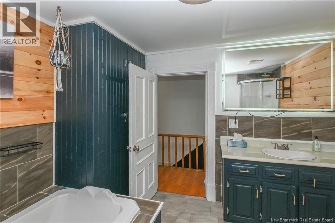
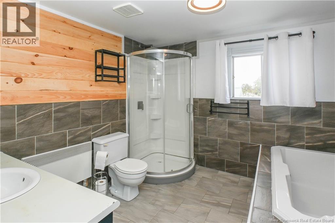
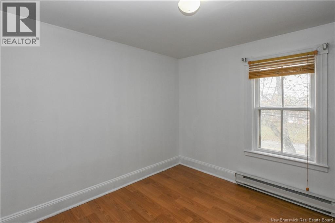
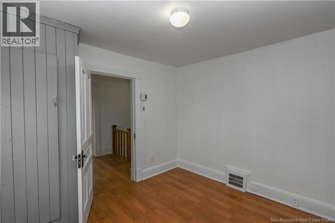
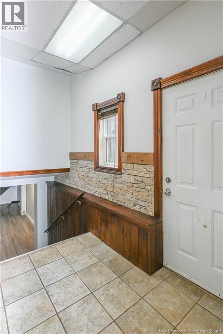
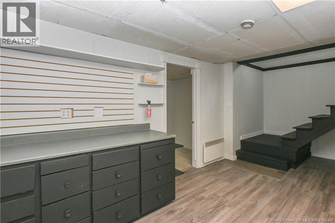
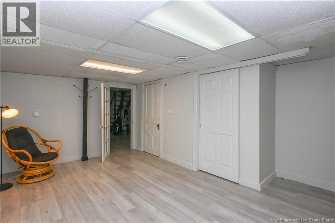
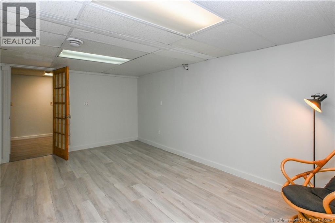
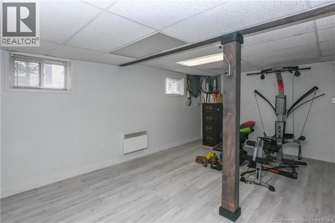
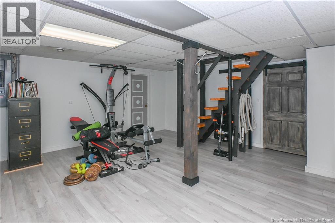
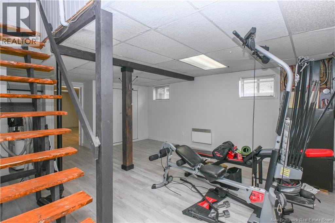
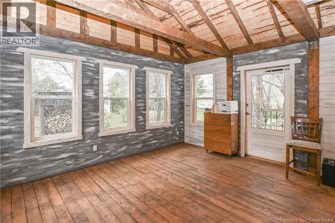
A PROPERTY WITH ENDLESS POSSIBILITIES! Are you looking for a versatile property with excellent potential? Here is an opportunity you won't want to miss! Whether you're looking for a primary residence, a space to operate your home-based business, or the possibility of creating an apartment to generate additional income, this property offers plenty of possibilities! As you enter, you'll discover a large, inviting room featuring a wood stove and a fireplace, creating a warm and cozy atmosphere. A few steps lead you to a beautiful kitchen with a central island, perfect for entertaining. This level also features a spacious dining room, a half bathroom with a laundry area, and a full bathroom with a shower and bathtub. A second entrance provides access to a large, versatile space that could easily be converted into a home office. Upstairs, you'll find two bedrooms and a full bathroom, offering a practical living space. The basement adds even more possibilities to this property! With its separate entrance, it offers great potential. This level includes a workshop area, a family room, and a room currently set up as a home gym. Outside, you'll find an attached double garage and several additional outbuildings, including a barn that could be used to house horses or other animals. These spaces are ideal for DIY enthusiasts or animal lovers. The property is also equipped with solar panels, a valuable feature that helps reduce electricity costs. Whether you're an entrepreneur, self-employed professional, investor, or simply looking for a property with plenty of possibilities, this one is sure to impress with its versatility, generous living spaces, and multiple outbuildings! (id:33231)
Property Details
| MLS® Number | NB149387 |
| Property Type | Single Family |
| Equipment Type | Water Heater |
| Rental Equipment Type | Water Heater |
| Structure | Barn, Shed |
Building
| Bathroom Total | 3 |
| Bedrooms Above Ground | 2 |
| Bedrooms Total | 2 |
| Basement Type | Full |
| Constructed Date | 1925 |
| Construction Style Attachment | Detached |
| Cooling Type | Heat Pump |
| Exterior Finish | Aluminum Siding, Wood Shingles, Vinyl |
| Flooring Type | Ceramic, Laminate, Wood |
| Foundation Type | Concrete |
| Half Bath Total | 1 |
| Heating Fuel | Electric, Wood |
| Heating Type | Heat Pump, Other, Stove |
| Stories Total | 2 |
| Size Interior | 2,997 Sqft |
| Total Finished Area | 2997 Sqft |
| Type | House |
| Utility Water | Municipal Water |
Parking
| Attached Garage | |
| Garage |
Land
| Access Type | Year-round Access, Public Road |
| Acreage | Yes |
| Sewer | Municipal Sewage System |
| Size Irregular | 4.77 |
| Size Total | 4.77 Ac |
| Size Total Text | 4.77 Ac |
Rooms
| Level | Type | Length | Width | Dimensions |
|---|---|---|---|---|
| Second Level | Bedroom | 8'1'' x 10'6'' | ||
| Second Level | Bath (# Pieces 1-6) | 8'5'' x 9'8'' | ||
| Second Level | Bedroom | 21'3'' x 10'7'' | ||
| Basement | Exercise Room | 16'11'' x 20'1'' | ||
| Basement | Family Room | 18'0'' x 11'0'' | ||
| Basement | Workshop | 8'10'' x 20'0'' | ||
| Main Level | 2pc Bathroom | 6'11'' x 6'1'' | ||
| Main Level | Bath (# Pieces 1-6) | 12'4'' x 6'5'' | ||
| Main Level | Storage | 3'7'' x 6'11'' | ||
| Main Level | Office | 10'8'' x 15'3'' | ||
| Main Level | Foyer | 15'5'' x 6'5'' | ||
| Main Level | Dining Room | 13'4'' x 21'1'' | ||
| Main Level | Kitchen | 20'11'' x 15'3'' | ||
| Main Level | Family Room | 18'3'' x 17'7'' |
https://www.realtor.ca/real-estate/30381674/4199-principale-street-tracadie
Contact Us
Contact us for more information

Janelle Comeau
Salesperson
www.janellecomeau.ca/
www.facebook.com/JanelleComeauAgenteImmobiliereRoyalLepage/
www.instagram.com/janellecomeaurealtor/
1370 Johnson Ave
Bathurst, New Brunswick E2A 3T7
(506) 546-0660

The trademarks REALTOR®, REALTORS®, and the REALTOR® logo are controlled by The Canadian Real Estate Association (CREA) and identify real estate professionals who are members of CREA. The trademarks MLS®, Multiple Listing Service® and the associated logos are owned by The Canadian Real Estate Association (CREA) and identify the quality of services provided by real estate professionals who are members of CREA. The trademark DDF® is owned by The Canadian Real Estate Association (CREA) and identifies CREA's Data Distribution Facility (DDF®)
October 09 2026 06:20:49
New Brunswick Real Estate Board
Royal LePage Parkwood Realty