
400 Macpherson Street Fredericton, New Brunswick E3A 5H5

$439,900
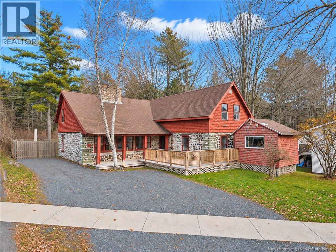
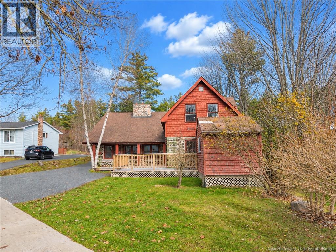
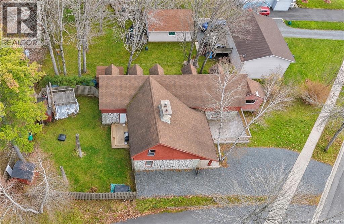
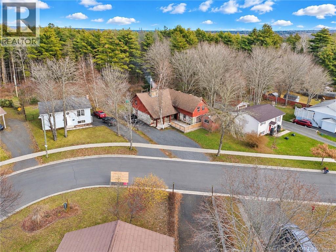
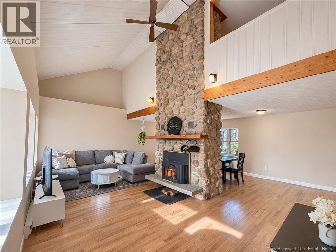
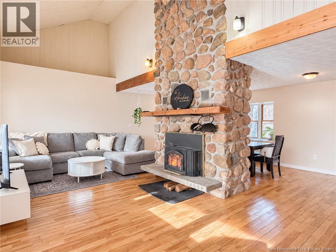
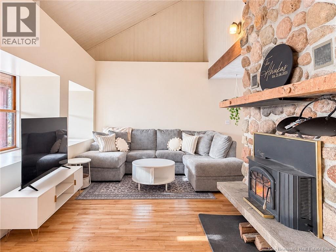
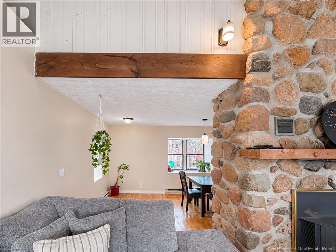
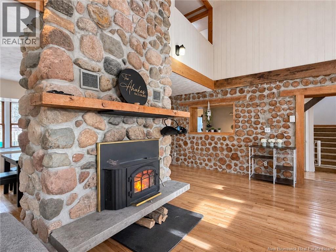
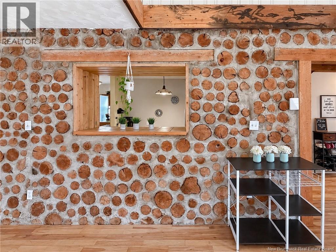
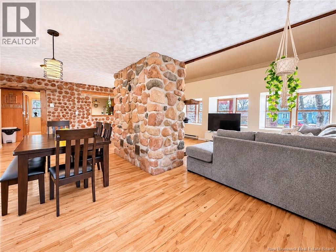
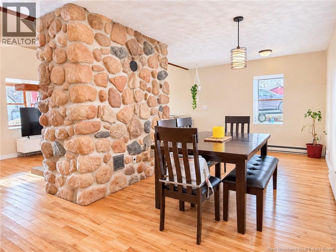
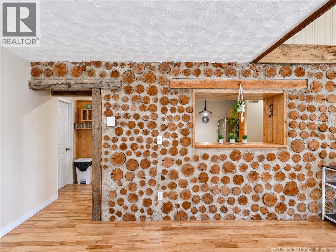
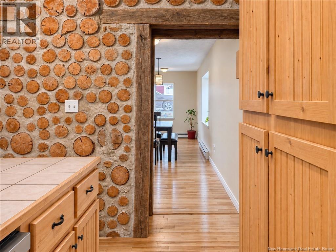
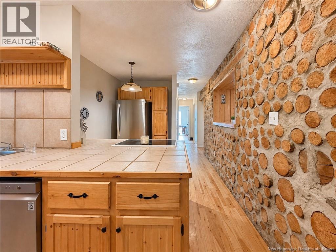
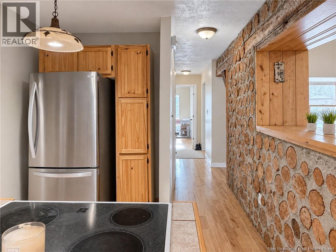
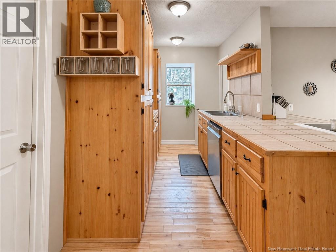
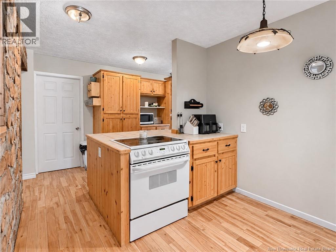
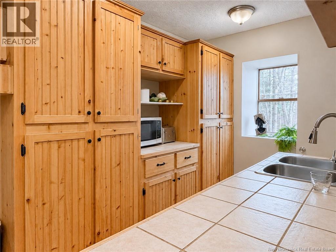
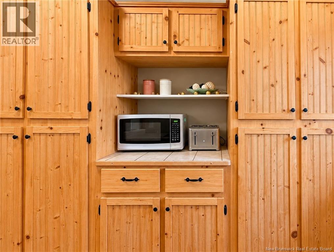
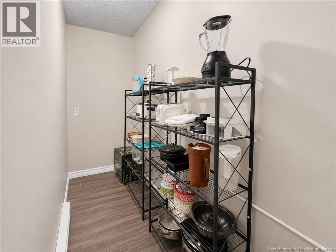
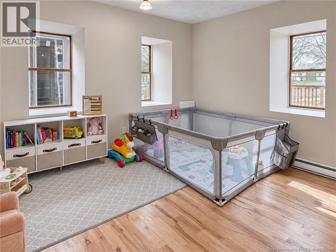
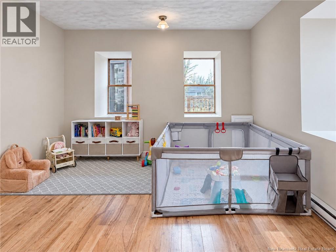
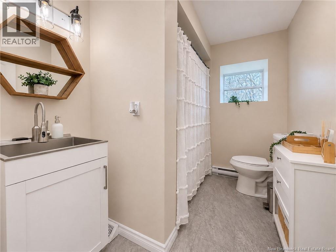
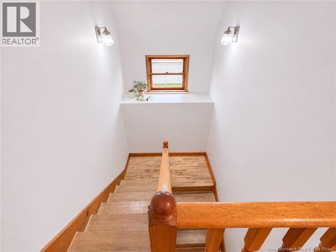
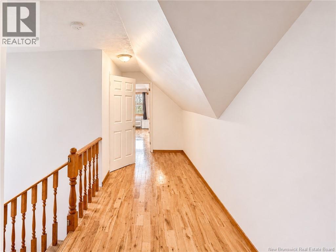
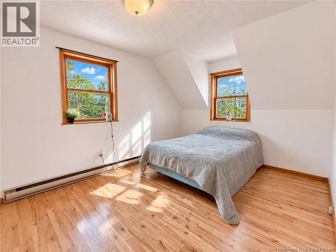
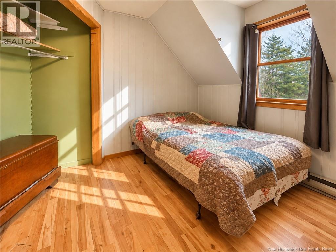
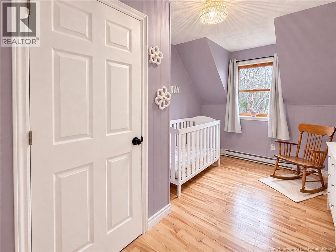
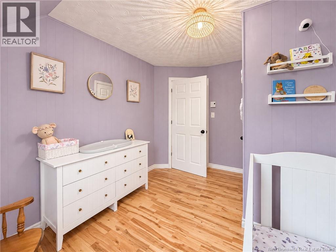
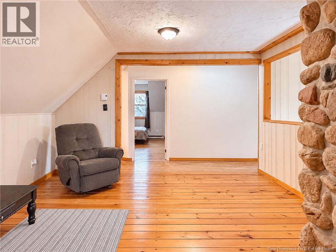
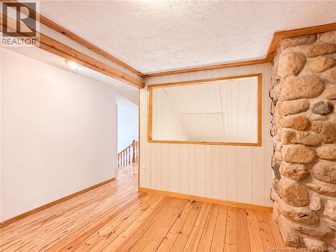
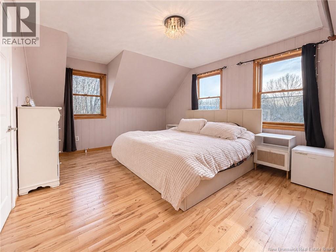
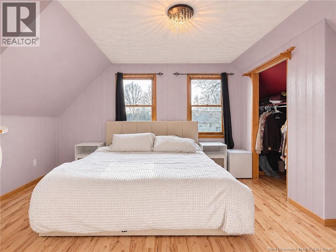
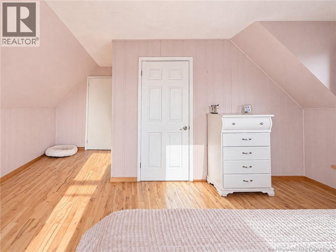
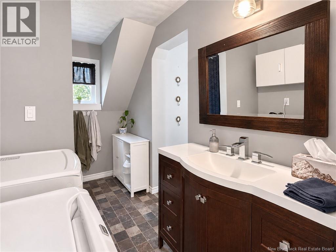
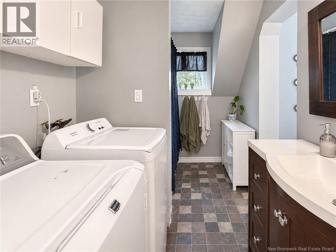
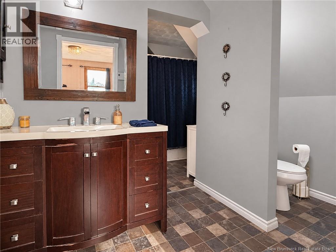
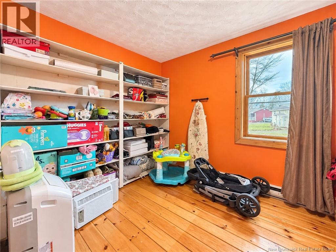
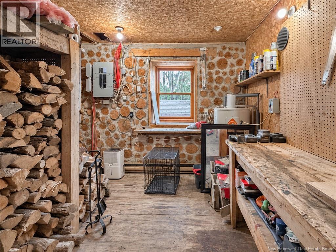
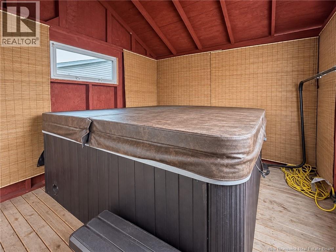
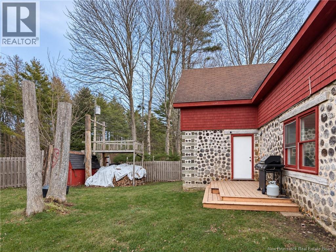
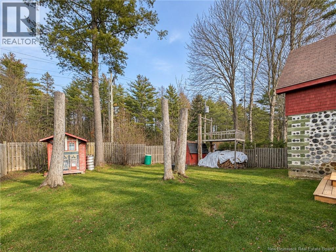
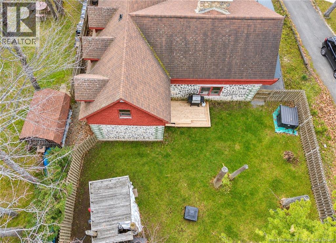
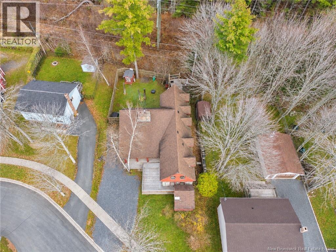
Imagine coming home to the warmth and charm of a chalet tucked away in the woods, only to remember you're right in the heart of the city! Welcome to 400 MacPherson Street, a truly one of a kind home where rustic character, authentic craftsmanship and everyday convenience come together. Featuring unique cordwood construction, this 5 bedroom, 2 bathroom home offers a personality you won't find just anywhere, all set on a beautifully landscaped corner lot in a desirable city neighbourhood, close to everyday amenities. Step inside and you'll immediately be drawn to the incredible two-storey cathedral ceiling and impressive floor to ceiling stone fireplace, creating the perfect cozy atmosphere during winter months. Hardwood flooring throughout much of the home adds to its warmth and character, while the generous layout offers plenty of room for the whole family. The main floor features an inviting kitchen with ample cabinetry, and a convenient walk in pantry. The living and dining areas are thoughtfully divided by the striking fireplace, making this a home that's just as suited to entertaining as it is to quiet evenings in. An additional bedroom on the main level for guests, and a recently updated bathroom complete this level. Upstairs, you'll find a spacious loft overlooking the living room, 4 bedrooms with ample closet space, a second full bathroom and the added convenience of upper level laundry. Upgrades to the home include insulation and drywall for energy efficiency. Outside, enjoy the best of both worlds with a covered front porch, expansive deck and enclosed hot tub, perfect for unwinding at the end of the day. If you've been looking for something with a little more character, this could be the one. A unique home with the feel of a woodland retreat and all the convenience of city living! (id:33231)
Property Details
| MLS® Number | NB151055 |
| Property Type | Single Family |
| Features | Balcony/deck/patio |
| Structure | Shed |
Building
| Bathroom Total | 2 |
| Bedrooms Above Ground | 5 |
| Bedrooms Total | 5 |
| Amenities | Fireplace(s) |
| Architectural Style | Bungalow, 2 Level |
| Basement Type | Crawl Space |
| Constructed Date | 1981 |
| Construction Style Attachment | Detached |
| Exterior Finish | Wood |
| Fireplace Fuel | Wood |
| Fireplace Present | Yes |
| Fireplace Type | Conventional |
| Flooring Type | Vinyl, Linoleum, Wood |
| Foundation Type | Concrete |
| Heating Fuel | Electric, Wood |
| Heating Type | Baseboard Heaters, Stove |
| Stories Total | 1 |
| Size Interior | 2,440 Sqft |
| Total Finished Area | 2440 Sqft |
| Type | House |
| Utility Water | Municipal Water |
Land
| Access Type | Year-round Access, Public Road |
| Acreage | No |
| Sewer | Municipal Sewage System |
| Size Irregular | 793 |
| Size Total | 793 M2 |
| Size Total Text | 793 M2 |
Rooms
| Level | Type | Length | Width | Dimensions |
|---|---|---|---|---|
| Second Level | Bedroom | 17'6'' x 16'7'' | ||
| Second Level | Bath (# Pieces 1-6) | 12' x 10' | ||
| Second Level | Bedroom | 8'8'' x 13'2'' | ||
| Second Level | Bedroom | 10'3'' x 13'2'' | ||
| Second Level | Bedroom | 9'9'' x 16'5'' | ||
| Main Level | Storage | 11'4'' x 12'10'' | ||
| Main Level | Bedroom | 15'1'' x 11'11'' | ||
| Main Level | Bath (# Pieces 1-6) | 6'7'' x 8'1'' | ||
| Main Level | Pantry | 9' x 3'8'' | ||
| Main Level | Living Room | 12'3'' x 24'2'' | ||
| Main Level | Dining Room | 9' x 24' | ||
| Main Level | Kitchen | 16'6'' x 8'10'' |
https://www.realtor.ca/real-estate/30520522/400-macpherson-street-fredericton
Contact Us
Contact us for more information

Samantha Dyer
Salesperson
2b-288 Union Street
Fredericton, New Brunswick E3A 1E5
(506) 455-1980
www.therightchoicerealty.ca/

Chris Turner
Salesperson
(506) 455-5841
www.theturnerteam.ca/
www.facebook.com/talktoturner/
2b-288 Union Street
Fredericton, New Brunswick E3A 1E5
(506) 455-1980
www.therightchoicerealty.ca/

The trademarks REALTOR®, REALTORS®, and the REALTOR® logo are controlled by The Canadian Real Estate Association (CREA) and identify real estate professionals who are members of CREA. The trademarks MLS®, Multiple Listing Service® and the associated logos are owned by The Canadian Real Estate Association (CREA) and identify the quality of services provided by real estate professionals who are members of CREA. The trademark DDF® is owned by The Canadian Real Estate Association (CREA) and identifies CREA's Data Distribution Facility (DDF®)
November 19 2026 10:11:45
New Brunswick Real Estate Board
The Right Choice Realty