
40 Tamarack Terrace Moncton, New Brunswick E1A 5R2

$624,900
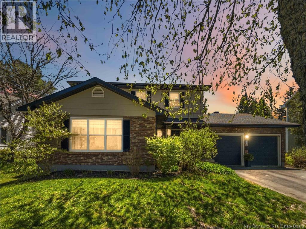
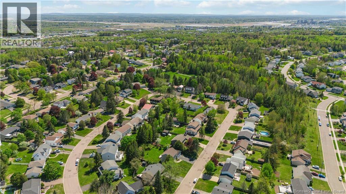
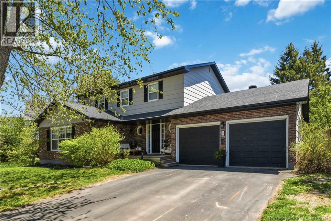
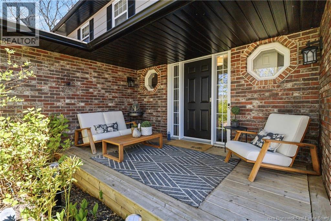
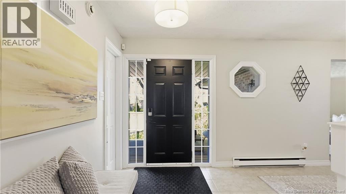
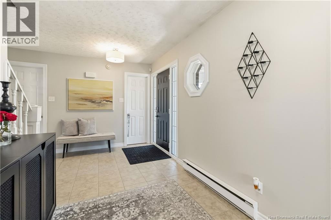
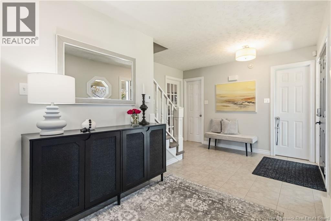
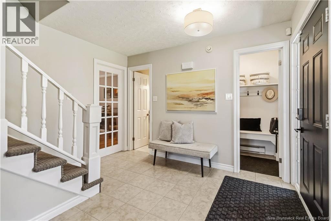
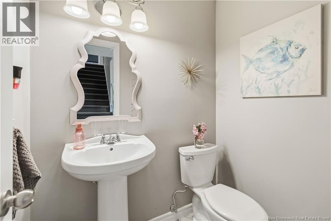
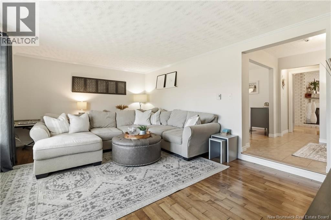
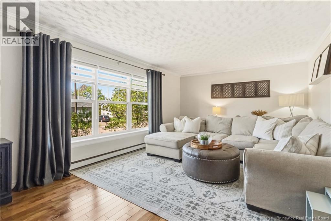
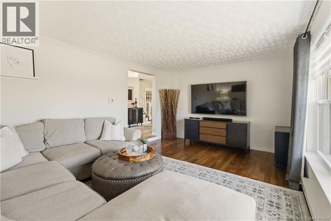
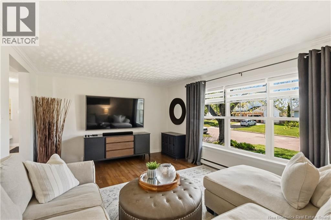
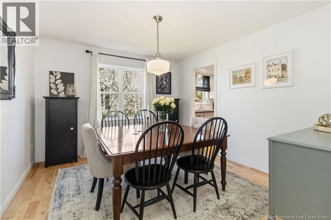
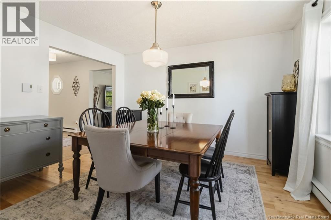
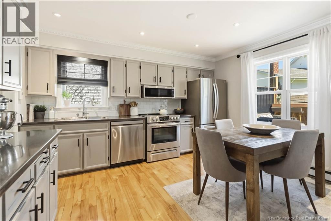
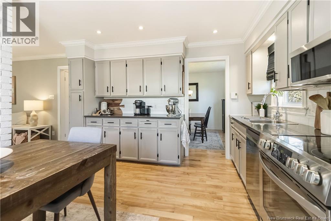
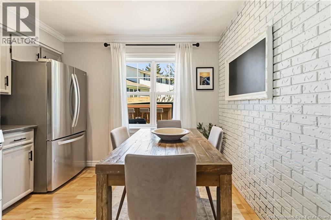
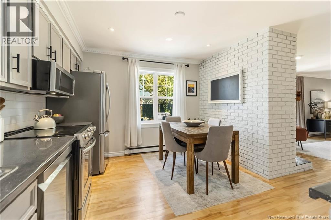
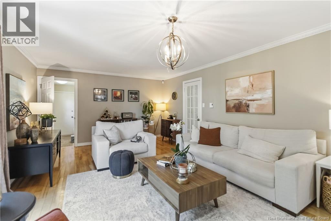
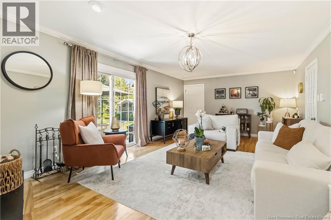
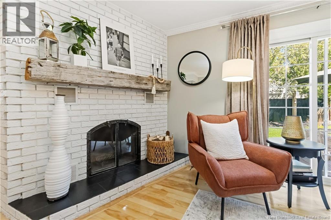
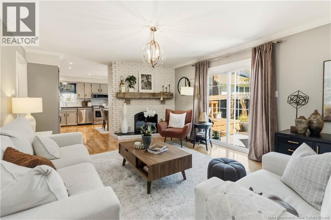
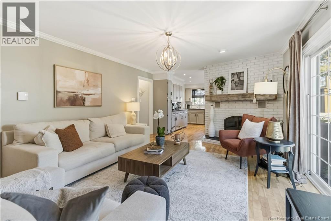
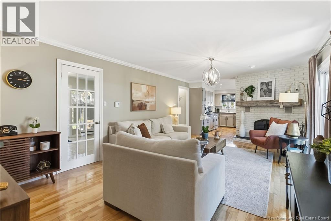
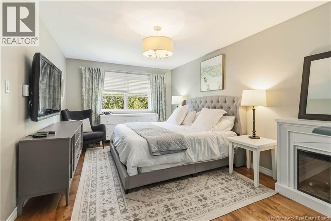
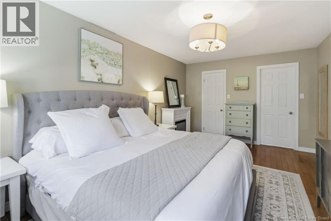
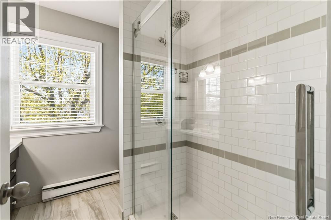
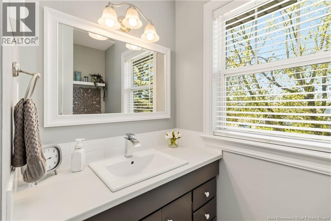
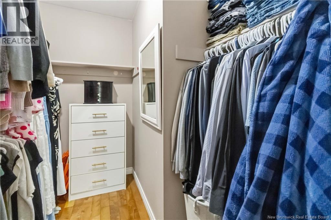
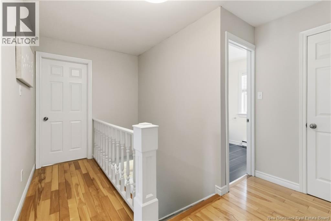
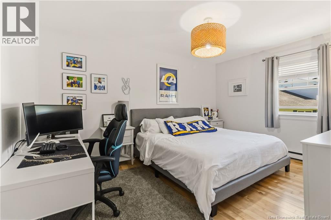
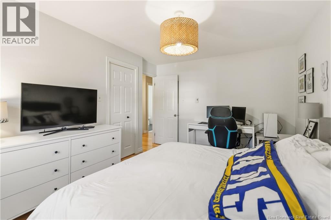
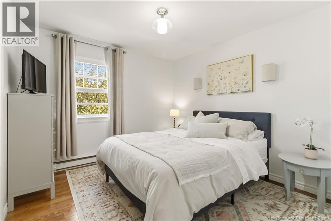
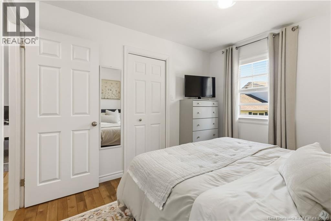
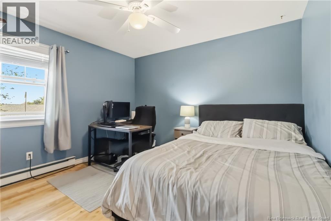
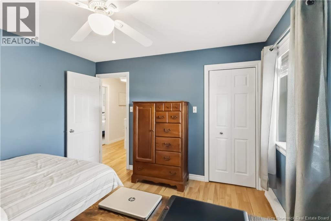
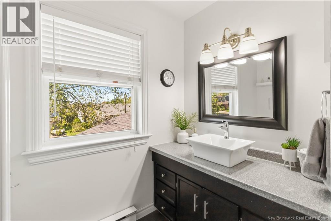
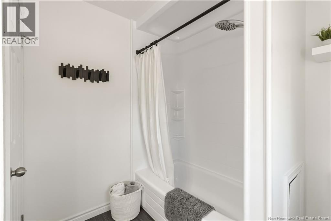
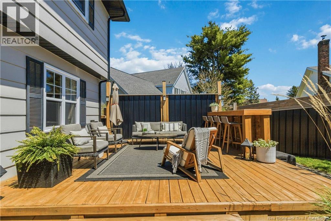
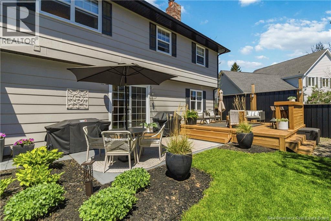
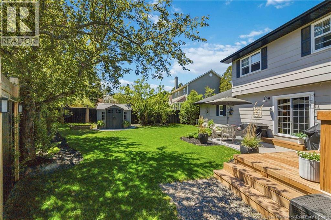
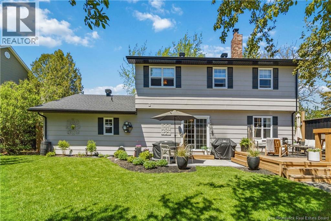
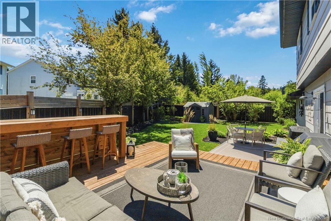
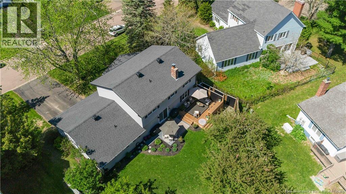
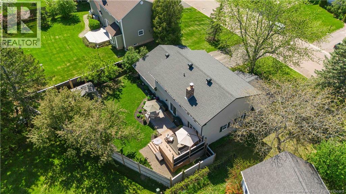
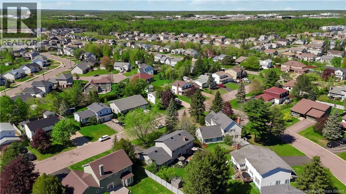
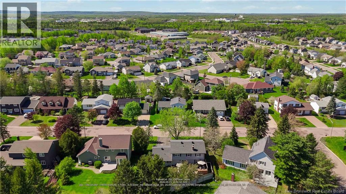
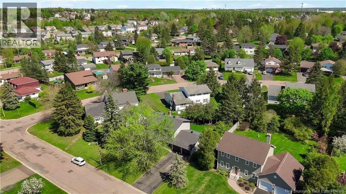
Welcome to this BEAUTIFULLY MAINTAINED, truly TURNKEY two-storey family home located in a HIGHLY DESIRABLE Moncton neighbourhood. Immaculately cared for from top to bottom, this home shows PRIDE OF OWNERSHIP throughout and is in EXCELLENT CONDITION. Perfectly situated for convenience, it is just minutes to the airport, hospital, golf course, and nearby park, which has access straight from the cul-de-sac. First, you are welcomed by a COVERED FRONT DECK, which has three sides enclosed, perfect for enjoying the outdoors while staying sheltered from the weather. Step inside to a SPACIOUS AND INVITING FRONT FOYER featuring a convenient WALK-IN CLOSET, offering both function and elegance upon entry. The main level offers a thoughtful layout with both a BRIGHT LIVING ROOM and a COMFORTABLE FAMILY ROOM, ideal for entertaining or relaxing. WARM WOOD HEAT adds a cozy atmosphere, with the CHIMNEY AND FIREPLACE INSPECTED IN 2025 for peace of mind. The home features 4 GENEROUS BEDROOMS, 2 FULL BATHROOMS, and 1 HALF BATHROOM. The primary bedroom includes a LARGE WALK-IN CLOSET, while additional bedrooms are bright and well-proportioned. Flooring includes HARDWOOD AND TILE for durability and style. Major updates include a ROOF (2023), NEW DECK, and FULLY FENCED BACKYARD (2024). The exterior features BRICK FRONTAGE, MATURE LANDSCAPING, and a PRIVATE BACKYARD OASIS ideal for relaxing or entertaining. Additional highlights include a 200-AMP PANEL, UNDERGROUND WIRING, VINYL WINDOWS, and a BASEMENT READY FOR FUTURE DEVELOPMENT. Located on a quiet street with STREETLIGHTS, NEARBY SCHOOLS, and easy access to amenities, this home offers both comfort and convenience in one of Monctons most sought-after areas. A rare opportunity, BOOK YOUR SHOWING TODAY. (id:33231)
Open House
This property has open houses!
2:00 pm
Ends at:4:00 pm
Mortgage Broker, Lindsay Mitton, with TMG, will be on-site
Property Details
| MLS® Number | NB140222 |
| Property Type | Single Family |
| Amenities Near By | Golf Course, Recreation Nearby, Park, Airport, Public Transit, Shopping |
| Features | Cul-de-sac, Level Lot, Golf Course/parkland, Balcony/deck/patio |
Building
| Bathroom Total | 3 |
| Bedrooms Above Ground | 4 |
| Bedrooms Total | 4 |
| Architectural Style | Contemporary |
| Basement Development | Unfinished |
| Basement Type | Full (unfinished) |
| Exterior Finish | Brick, Colour Loc |
| Fireplace Fuel | Wood |
| Fireplace Present | Yes |
| Fireplace Type | Unknown |
| Flooring Type | Tile, Hardwood |
| Foundation Type | Concrete |
| Half Bath Total | 1 |
| Heating Fuel | Electric, Wood |
| Heating Type | Baseboard Heaters, Stove |
| Stories Total | 2 |
| Size Interior | 2,120 Sqft |
| Total Finished Area | 2120 Sqft |
| Type | House |
| Utility Water | Municipal Water |
Parking
| Attached Garage | |
| Garage | |
| Garage |
Land
| Access Type | Year-round Access, Public Road |
| Acreage | No |
| Fence Type | Fully Fenced |
| Land Amenities | Golf Course, Recreation Nearby, Park, Airport, Public Transit, Shopping |
| Landscape Features | Landscaped |
| Sewer | Municipal Sewage System |
| Size Irregular | 761 |
| Size Total | 761 M2 |
| Size Total Text | 761 M2 |
Rooms
| Level | Type | Length | Width | Dimensions |
|---|---|---|---|---|
| Second Level | 4pc Bathroom | 8'7'' x 7'11'' | ||
| Second Level | Bedroom | 11' x 10'1'' | ||
| Second Level | Bedroom | 11'10'' x 11'3'' | ||
| Second Level | Bedroom | 13'10'' x 11'3'' | ||
| Second Level | 3pc Ensuite Bath | 7'8'' x 7'3'' | ||
| Second Level | Bedroom | 17'5'' x 10'4'' | ||
| Basement | Storage | 11'5'' x 5'0'' | ||
| Basement | Bonus Room | 19'8'' x 12'9'' | ||
| Basement | Bonus Room | 34'10'' x 11'10'' | ||
| Basement | Bonus Room | 34'10'' x 13'7'' | ||
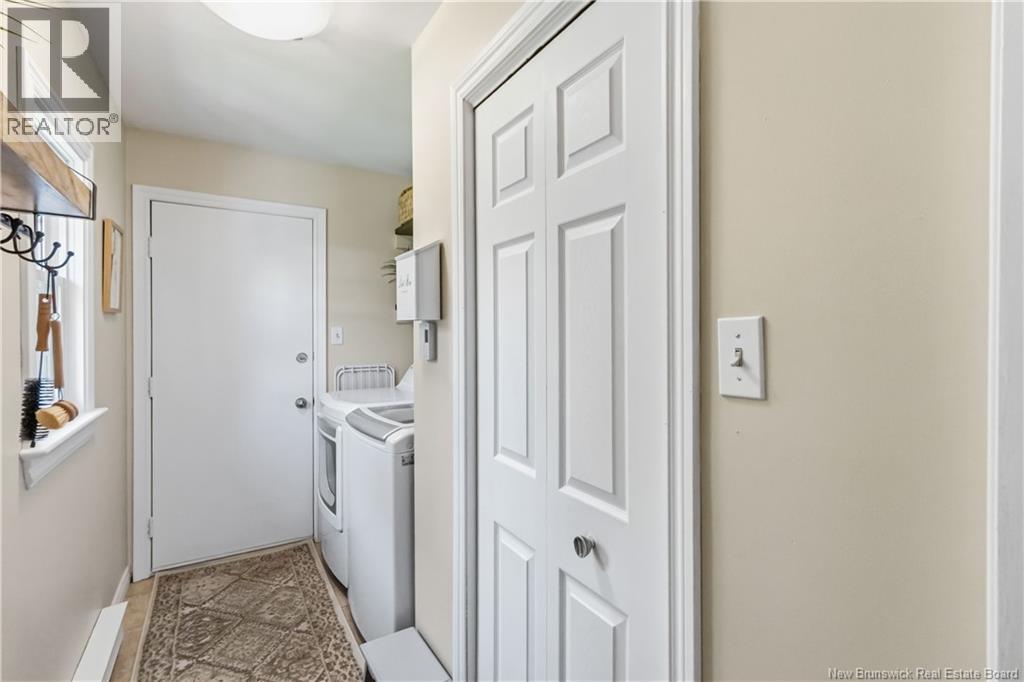
| Main Level | Laundry Room | 11'0'' x 5'6'' | ||
| Main Level | Foyer | 17'5'' x 11'3'' | ||
| Main Level | Living Room | 19'10'' x 12'9'' | ||
| Main Level | Family Room | 22'2'' x 13'9'' | ||
| Main Level | Dining Room | 12'6'' x 11'3'' | ||
| Main Level | Kitchen | 13'9'' x 10'9'' |
https://www.realtor.ca/real-estate/29798551/40-tamarack-terrace-moncton
Contact Us
Contact us for more information

Tabitha Hogan
Salesperson
www.youtube.com/embed/KfwpMgy8YIQ
www.facebook.com/GreaterMonctonRealty?mibextid=ZbWKwL
www.linkedin.com/in/tabitha-hogan-b60726296
twitter.com/T_Hogan_Realtor
www.instagram.com/tabitha_hogan_realtor/
640 Mountain Road
Moncton, New Brunswick E1C 2P3
(506) 384-3300
www.remaxnb.ca/

The trademarks REALTOR®, REALTORS®, and the REALTOR® logo are controlled by The Canadian Real Estate Association (CREA) and identify real estate professionals who are members of CREA. The trademarks MLS®, Multiple Listing Service® and the associated logos are owned by The Canadian Real Estate Association (CREA) and identify the quality of services provided by real estate professionals who are members of CREA. The trademark DDF® is owned by The Canadian Real Estate Association (CREA) and identifies CREA's Data Distribution Facility (DDF®)
May 25 2026 01:13:08
New Brunswick Real Estate Board
RE/MAX Quality Real Estate Inc.