
38 Meghan Street Riverview, New Brunswick E1B 4E5

$379,900
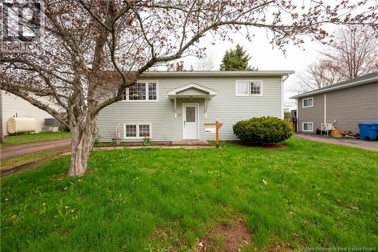
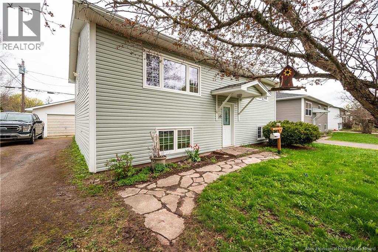
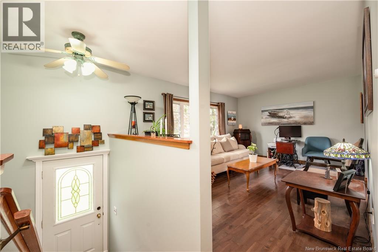
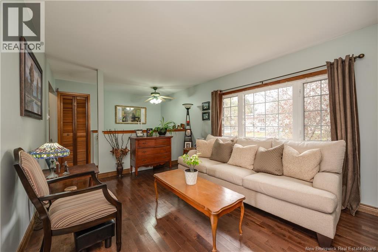
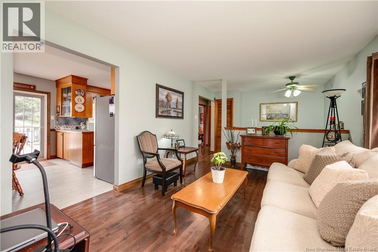
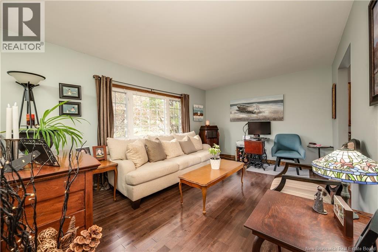
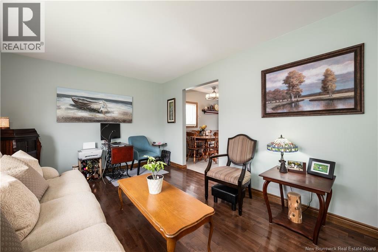
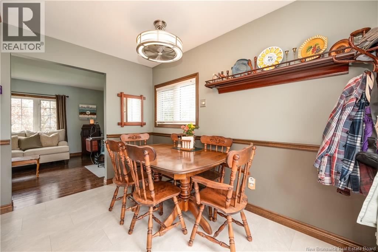
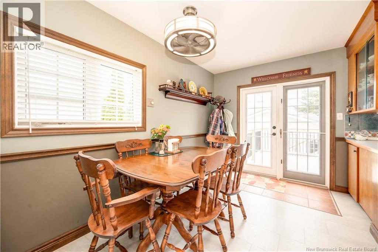
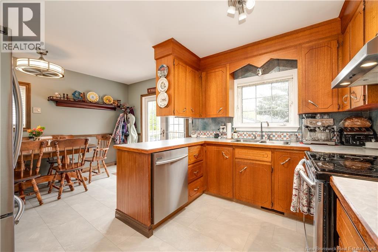
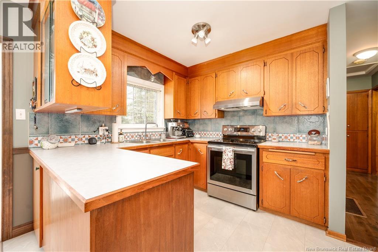
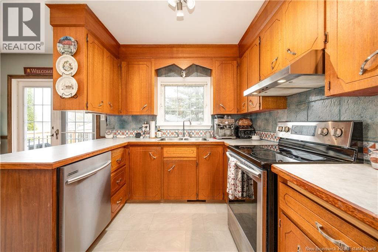
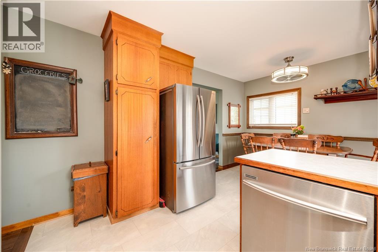
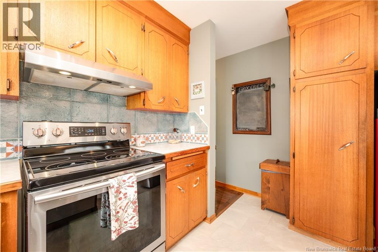
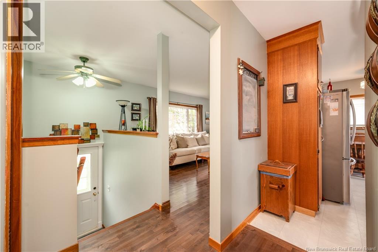
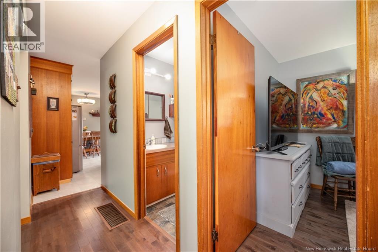
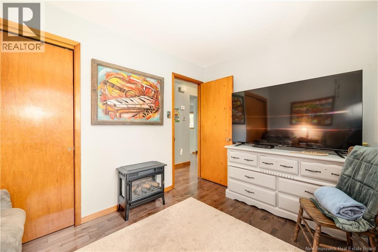
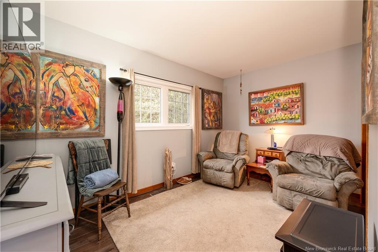
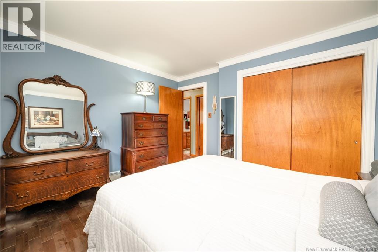
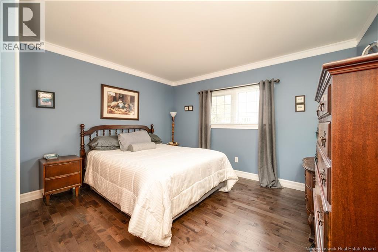
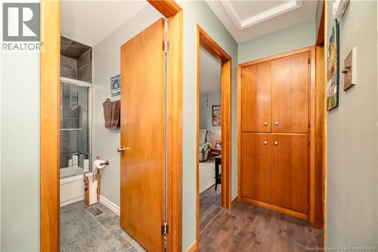
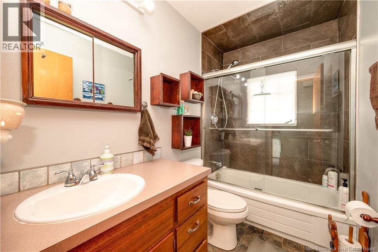
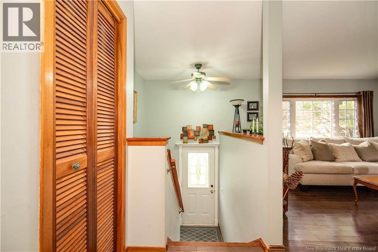
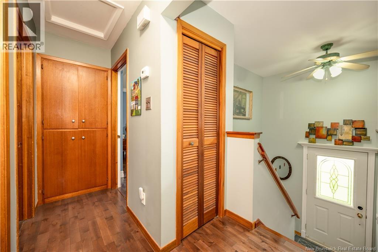
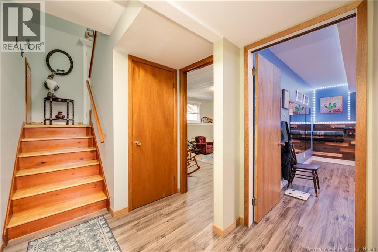
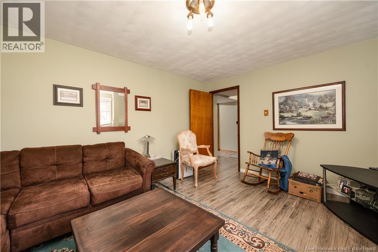
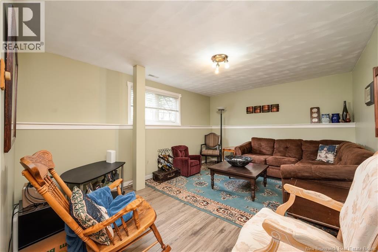
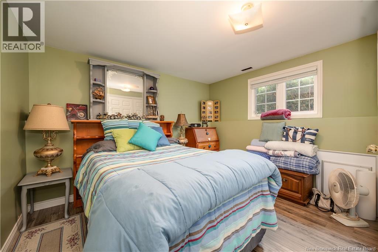
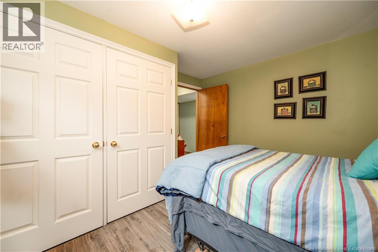
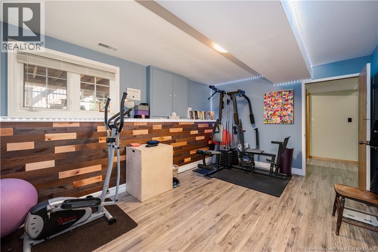
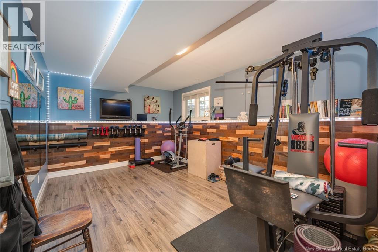
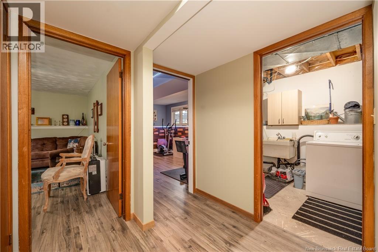
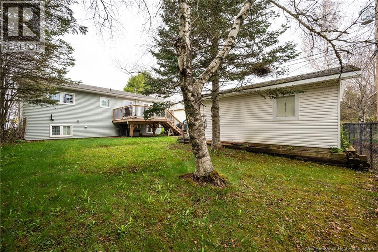
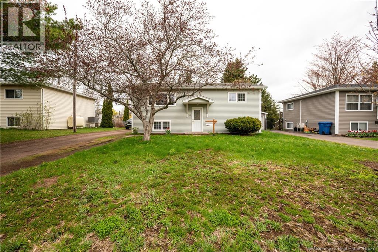
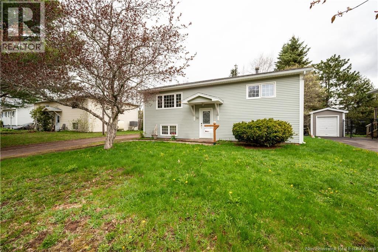
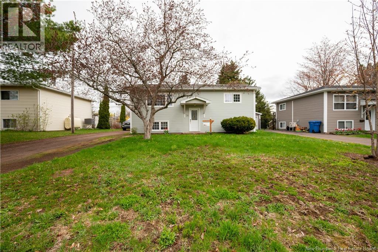
This lovely home is located in the sought after area of West Riverview. It has been lovingly maintained and thoughtfully updated. There is beautiful hardwood flooring throughout the main living areas as well as ceramic tile in the bathroom and both entrances for durability and style. The bright and functional kitchen has updated trim, newer stainless steel appliances & updated lighting that adds a modern touch to the home. The living room is perfect for family gatherings and the large picture window is designed to maximize the natural light streaming in and the mature trees in the front yard. The lower level offers excellent use of space...Great size family room, a laundry/storage area, as well as a bedroom and a large room currently set up as a home gym...which could easily function as an additional sleeping area. A 2nd bathroom can be added in the basement utility room. Sellers would prefer a mid June closing. (id:33231)
Property Details
| MLS® Number | NB139206 |
| Property Type | Single Family |
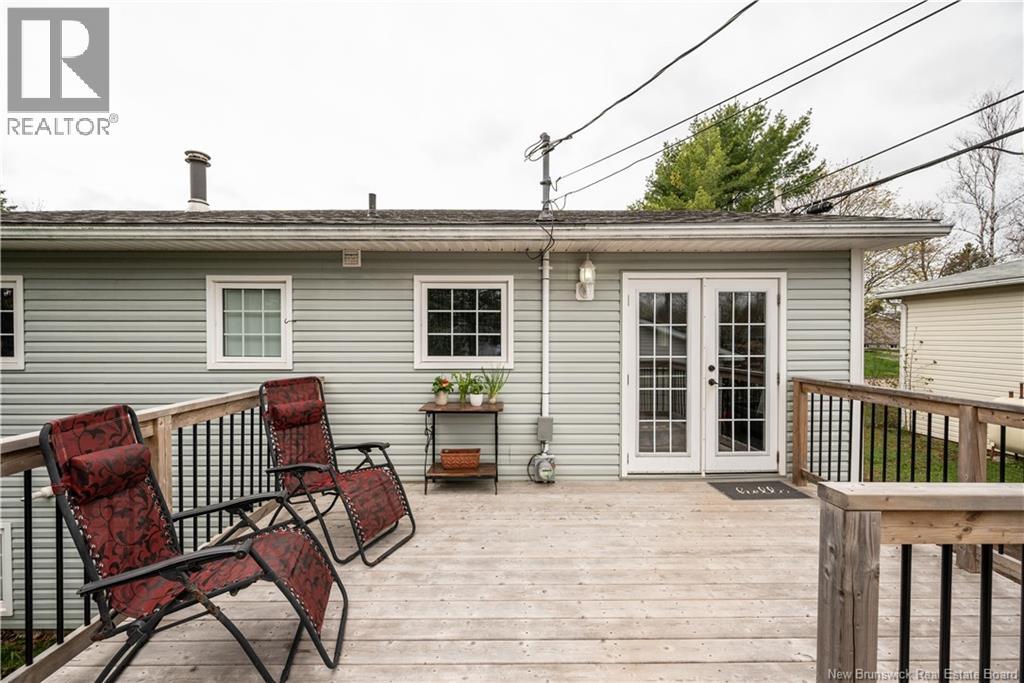
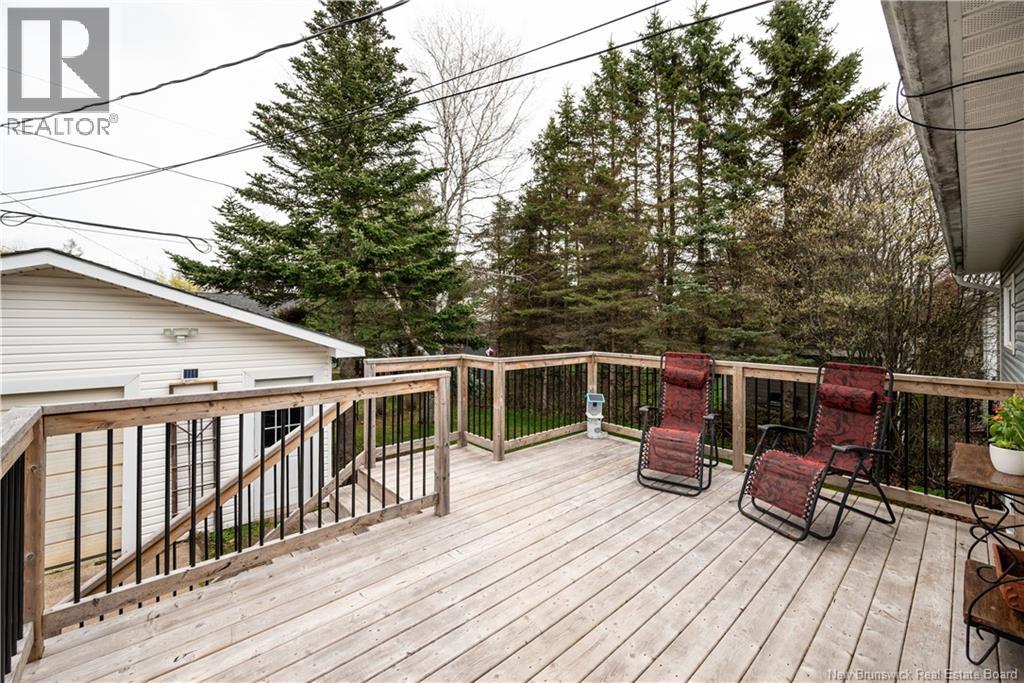
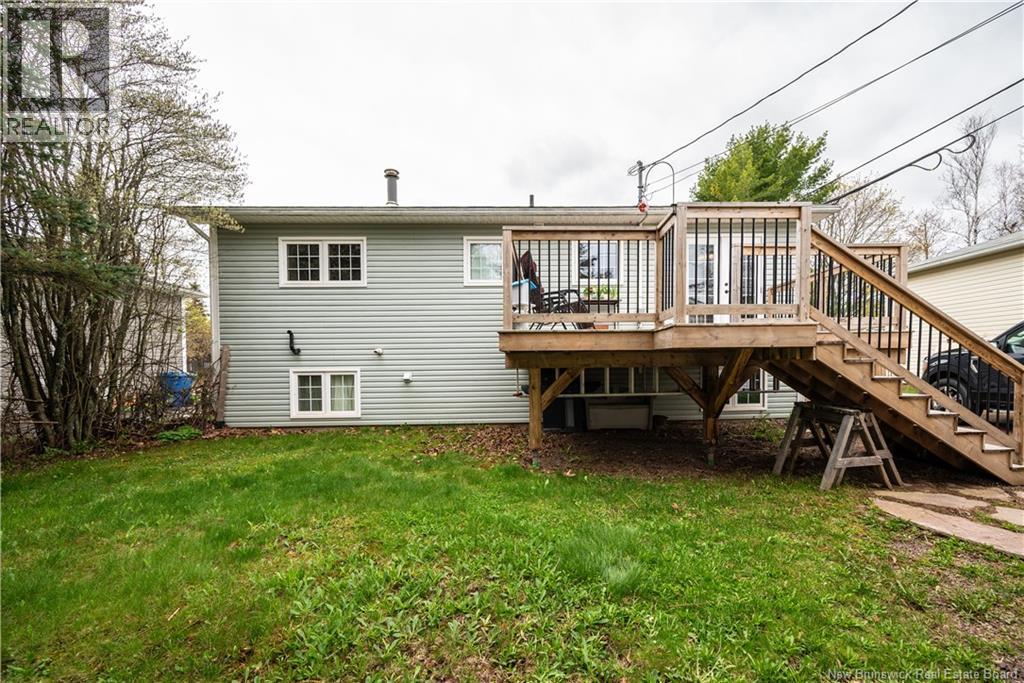
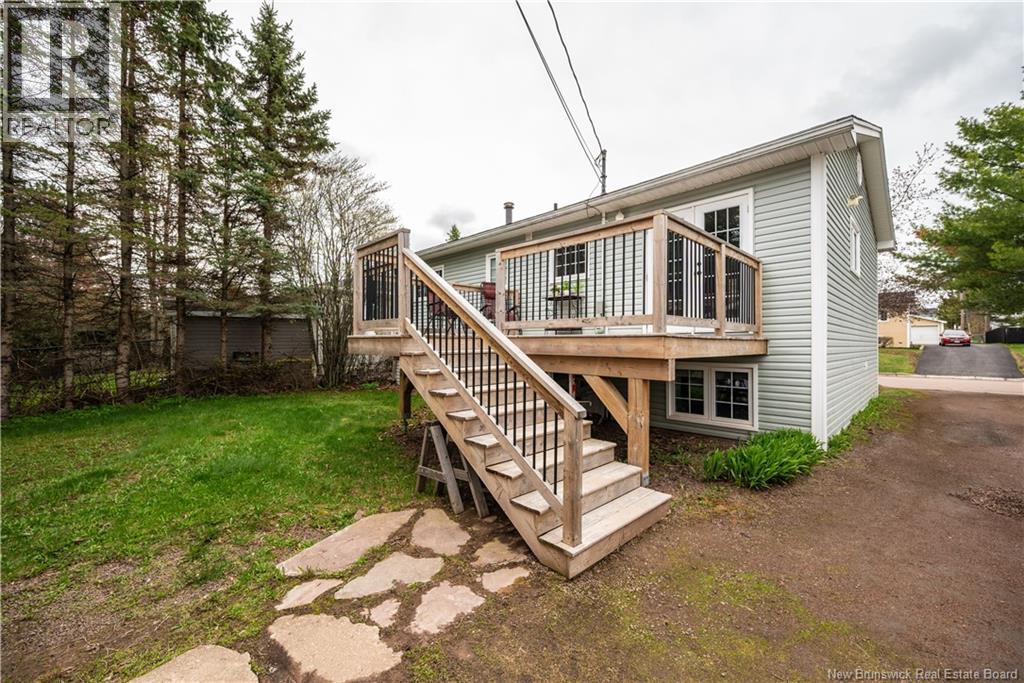
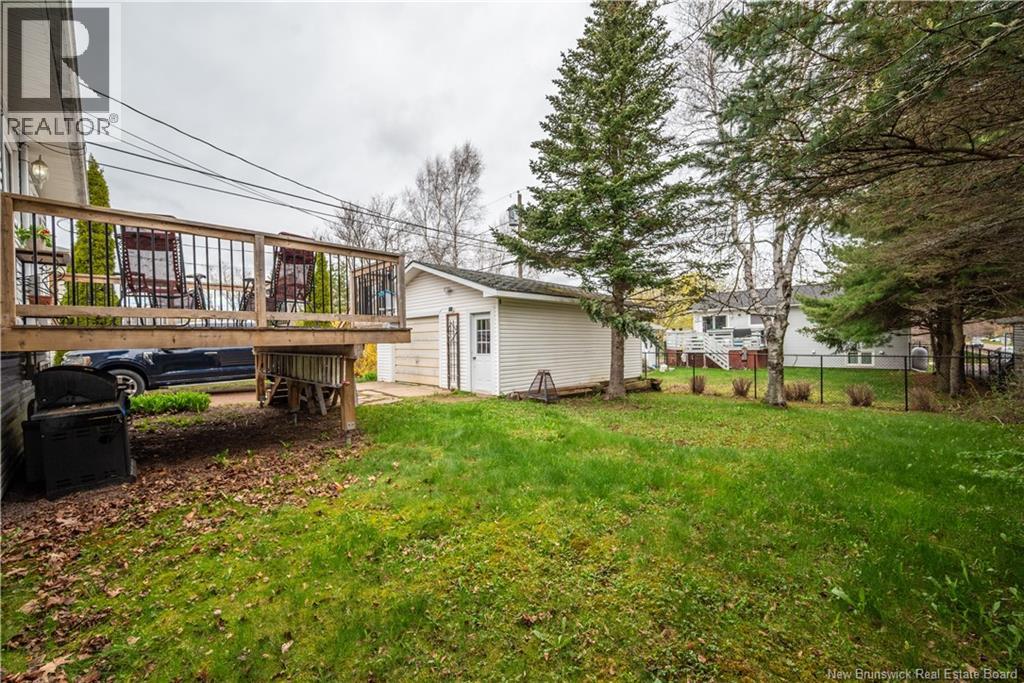
| Features | Balcony/deck/patio |
Building
| Bathroom Total | 1 |
| Bedrooms Above Ground | 2 |
| Bedrooms Below Ground | 1 |
| Bedrooms Total | 3 |
| Architectural Style | Raised Bungalow, 2 Level |
| Basement Type | Full |
| Exterior Finish | Vinyl |
| Flooring Type | Carpeted, Tile |
| Foundation Type | Concrete |
| Heating Fuel | Natural Gas |
| Stories Total | 1 |
| Size Interior | 1,472 Sqft |
| Total Finished Area | 1472 Sqft |
| Type | House |
| Utility Water | Municipal Water |
Parking
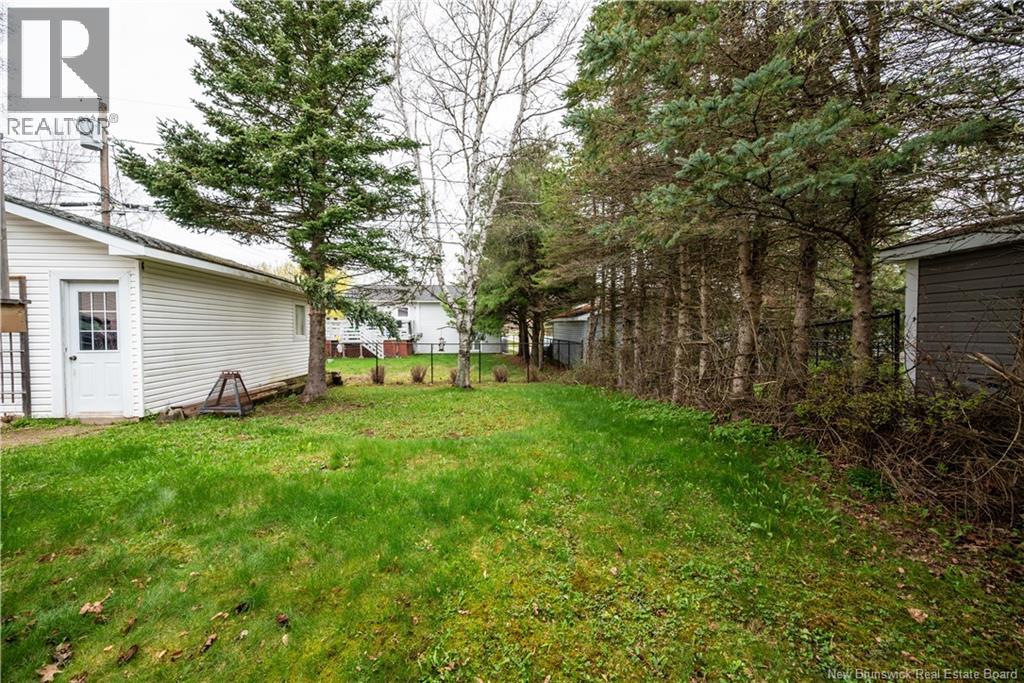
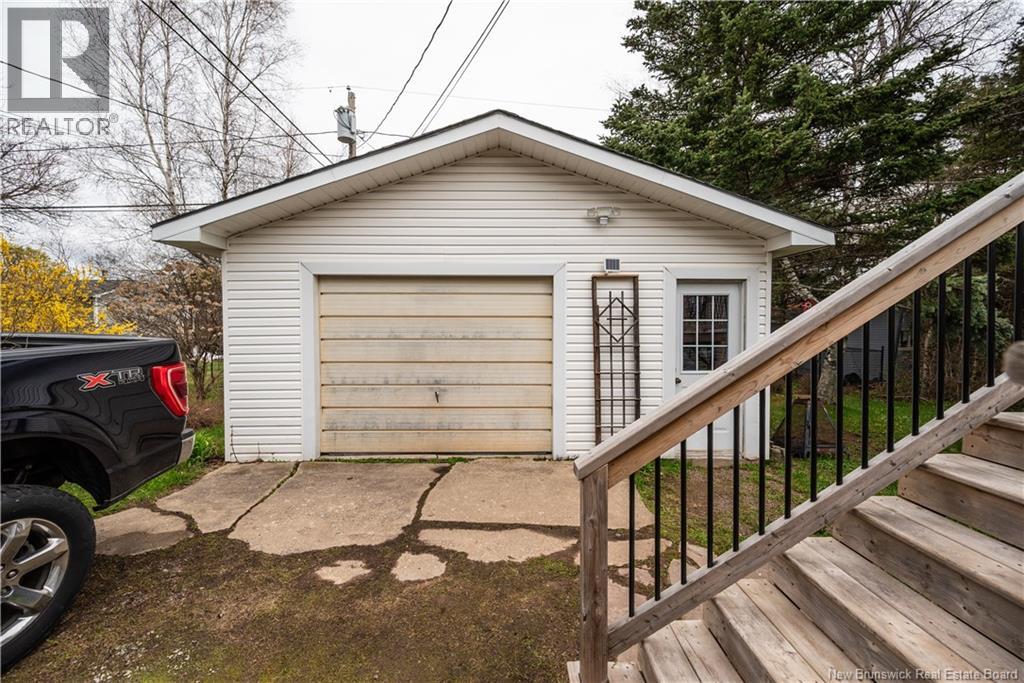
| Detached Garage |
Land
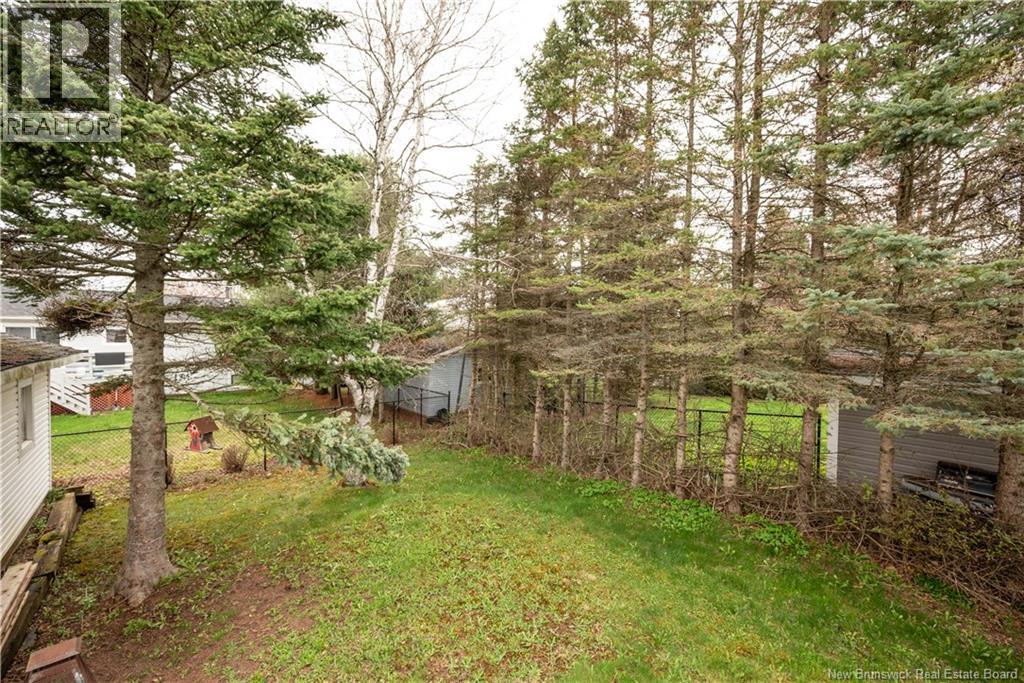
| Acreage | No |
| Sewer | Municipal Sewage System |
| Size Irregular | 576 |
| Size Total | 576 M2 |
| Size Total Text | 576 M2 |
Rooms
| Level | Type | Length | Width | Dimensions |
|---|---|---|---|---|
| Basement | Utility Room | 18'1'' x 10'4'' | ||
| Basement | Bedroom | 11'1'' x 11' | ||
| Basement | Recreation Room | 15'1'' x 10'5'' | ||
| Basement | Family Room | 15'3'' x 11'4'' | ||
| Main Level | 4pc Bathroom | 4'11'' x 8'4'' | ||
| Main Level | Bedroom | 13'1'' x 8'3'' | ||
| Main Level | Bedroom | 12'5'' x 11'3'' | ||
| Main Level | Dining Nook | 7'8'' x 11'9'' | ||
| Main Level | Kitchen | 8'11'' x 11'9'' | ||
| Main Level | Living Room | 15'7'' x 11'2'' |
https://www.realtor.ca/real-estate/29743924/38-meghan-street-riverview
Contact Us
Contact us for more information

Lynn Lawrence
Salesperson
150 Edmonton Avenue, Suite 4b
Moncton, New Brunswick E1C 3B9
(506) 383-2883
(506) 383-2885
www.kwmoncton.ca/

Chris Constantine
Salesperson
(506) 388-2329
www.homesguide.ca/
www.instagram.com/constantineco.realestate/?igshid=NTc4MTIwNjQ2YQ%3D%3D&fbclid=IwAR3TN7X_uvch4gmgyZez3Kv5wF9mdS_Ia-5DhsdBjz0FaZsob1yCwTkSDSc
150 Edmonton Avenue, Suite 4b
Moncton, New Brunswick E1C 3B9
(506) 383-2883
(506) 383-2885
www.kwmoncton.ca/

The trademarks REALTOR®, REALTORS®, and the REALTOR® logo are controlled by The Canadian Real Estate Association (CREA) and identify real estate professionals who are members of CREA. The trademarks MLS®, Multiple Listing Service® and the associated logos are owned by The Canadian Real Estate Association (CREA) and identify the quality of services provided by real estate professionals who are members of CREA. The trademark DDF® is owned by The Canadian Real Estate Association (CREA) and identifies CREA's Data Distribution Facility (DDF®)
May 24 2026 07:14:30
New Brunswick Real Estate Board
Keller Williams Capital Realty