
3770 Loch Lomand Road Saint John, New Brunswick E2N 1C4

$389,900
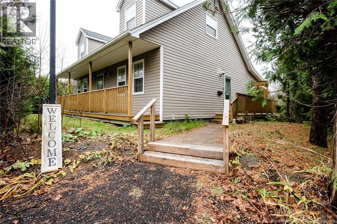
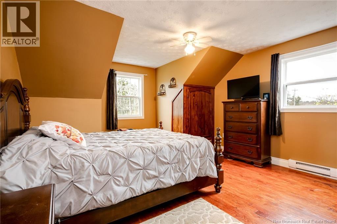
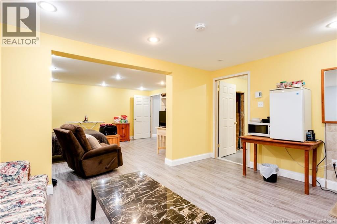
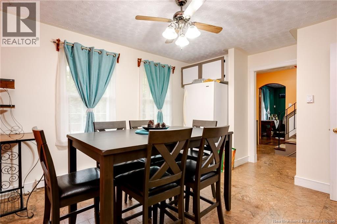
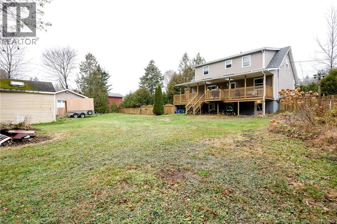
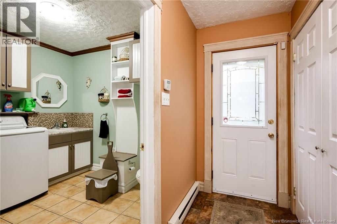
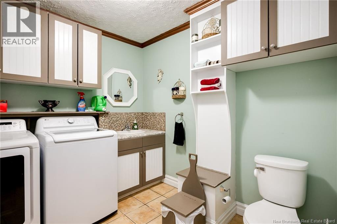
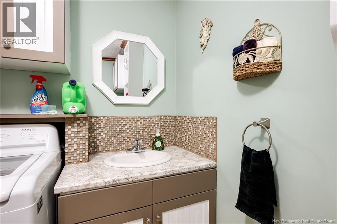
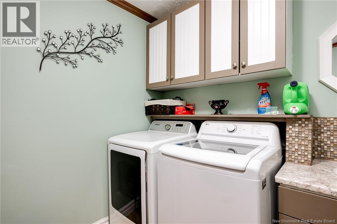
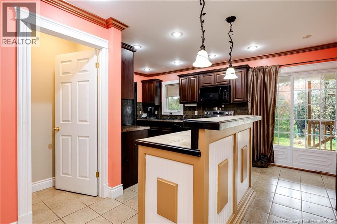
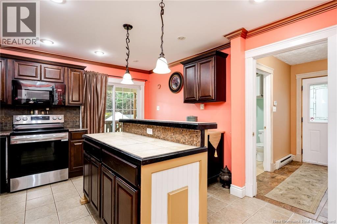
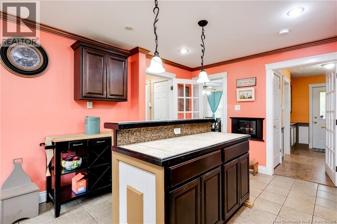
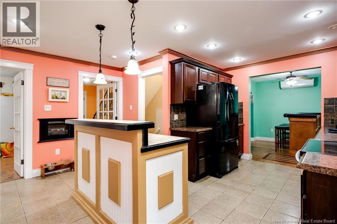
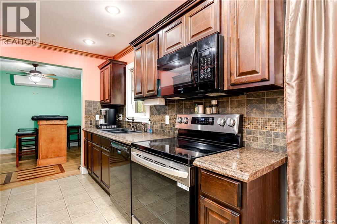
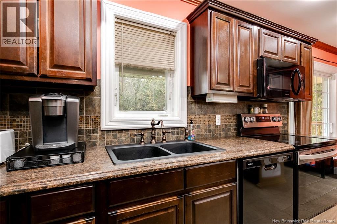
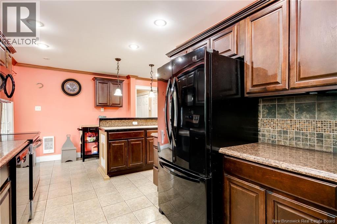
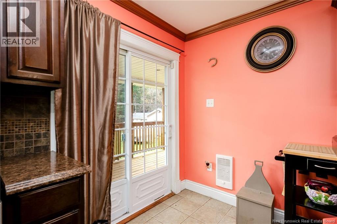
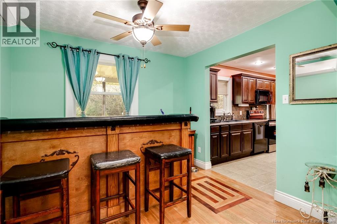
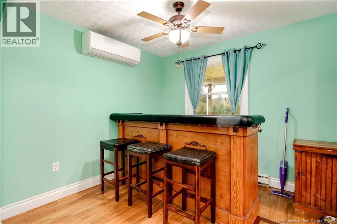
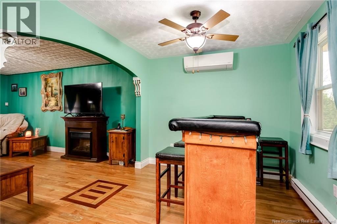
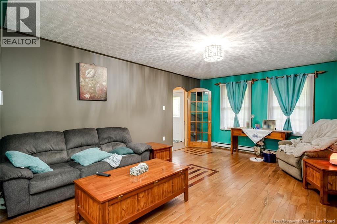
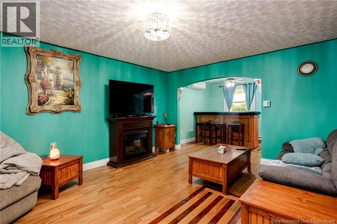
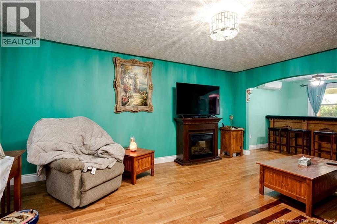
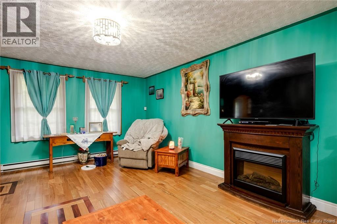
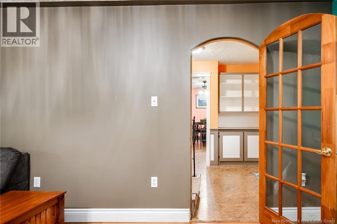
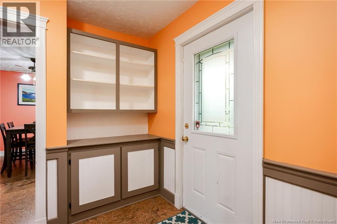
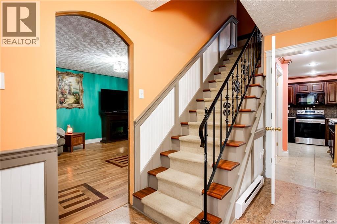
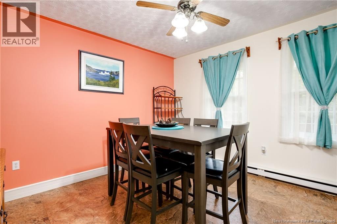
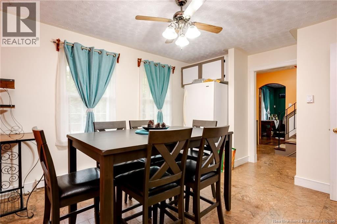
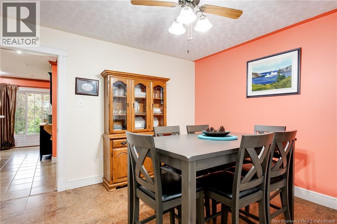
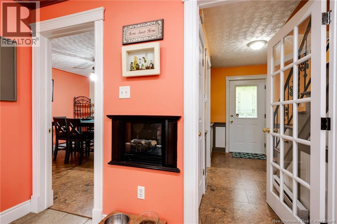
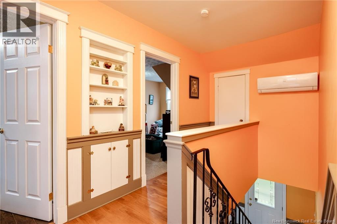
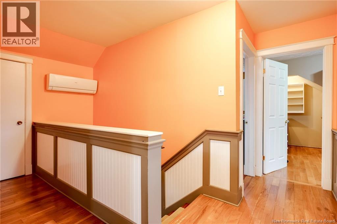
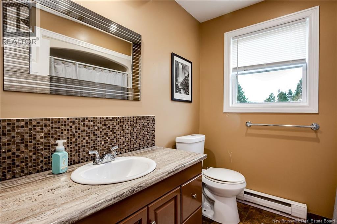
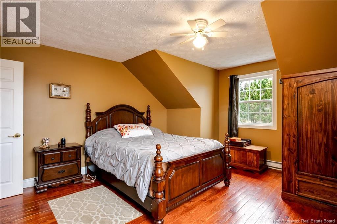
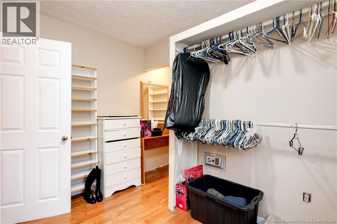
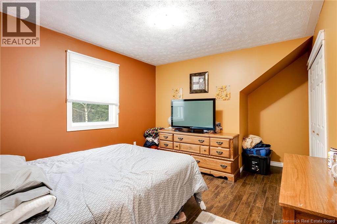
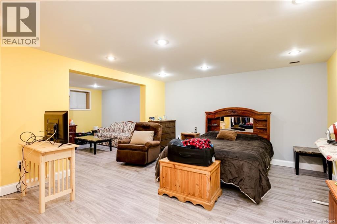
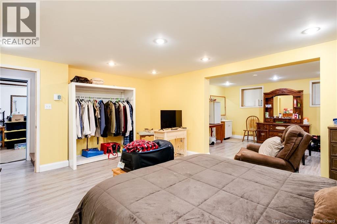
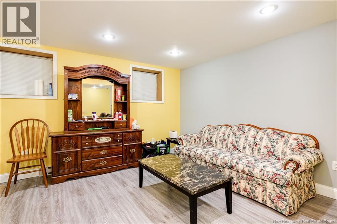
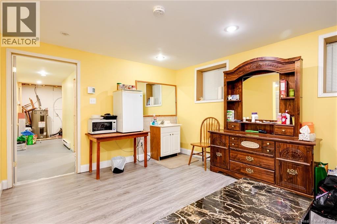
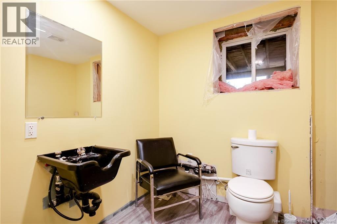
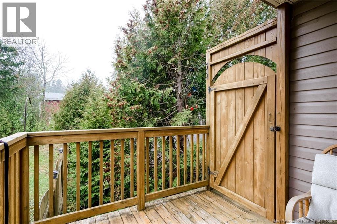
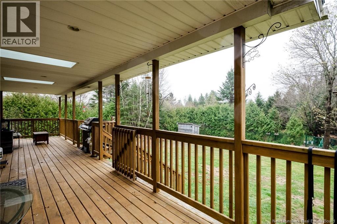
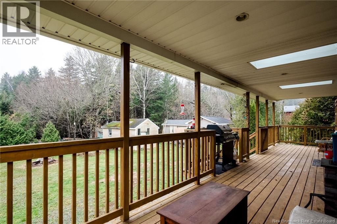
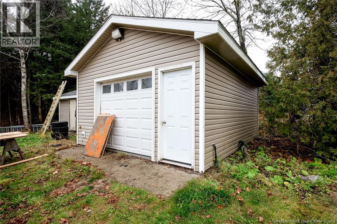
Welcome to 3770 Loch Lomand Road! This spacious 2 Storey, 4+bedroom home offers 3 bathrooms, nice kitchen with maple cabinets, hardwood floors, large back deck and a nice private fenced backyard. This family home offers over 2500 sq ft of living space and comes with all appliances. There is plenty of parking, storage space, and comes with 2 heat pumps (one owned, one rented). This home has easy access to the highway and is close to Douglas Lake. There is a large front verandah, spacious rec-room, and a potential 5th bedroom down. With so much to offer, this home is well worth a look! (id:33231)
Property Details
| MLS® Number | NB150748 |
| Property Type | Single Family |
| Equipment Type | Heat Pump |
| Features | Level Lot, Balcony/deck/patio |
| Rental Equipment Type | Heat Pump |
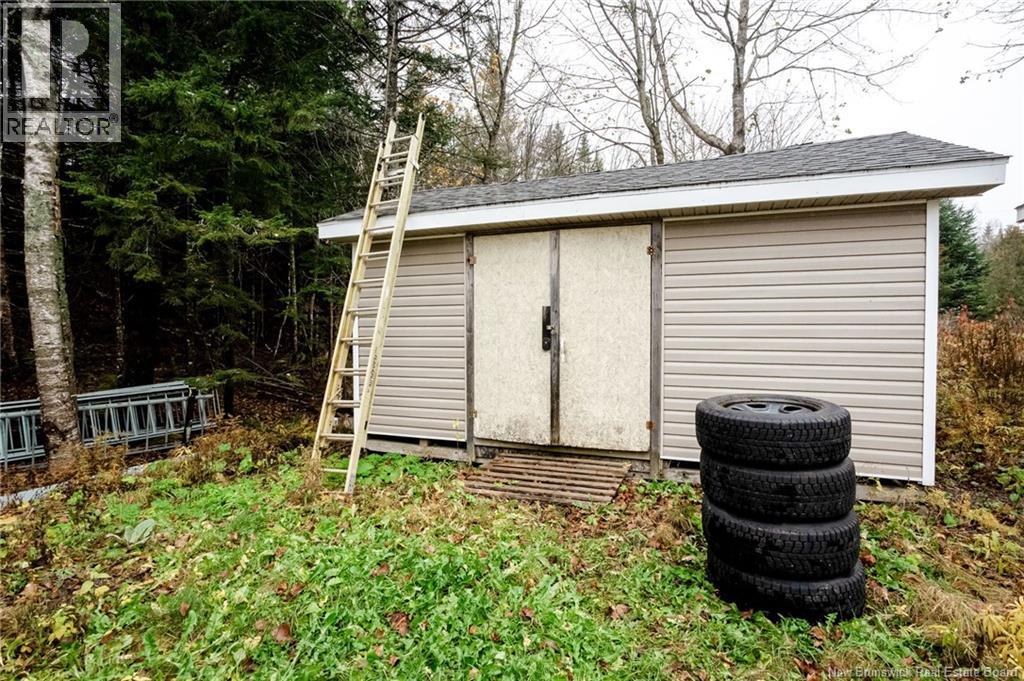
| Structure | Shed |
Building
| Bathroom Total | 3 |
| Bedrooms Above Ground | 4 |
| Bedrooms Below Ground | 1 |
| Bedrooms Total | 5 |
| Architectural Style | 3 Level |
| Basement Development | Finished |
| Basement Features | Walk Out |
| Basement Type | Full (finished) |
| Constructed Date | 1976 |
| Construction Style Attachment | Detached |
| Cooling Type | Heat Pump |
| Exterior Finish | Vinyl |
| Flooring Type | Carpeted, Ceramic, Laminate, Hardwood |
| Foundation Type | Concrete |
| Half Bath Total | 2 |
| Heating Fuel | Electric |
| Heating Type | Baseboard Heaters, Heat Pump |
| Size Interior | 2,600 Sqft |
| Total Finished Area | 2600 Sqft |
| Type | House |
| Utility Water | Drilled Well, Well |
Land
| Access Type | Year-round Access, Public Road |
| Acreage | No |
| Landscape Features | Landscaped |
| Sewer | Septic System |
| Size Irregular | 23455 |
| Size Total | 23455 Sqft |
| Size Total Text | 23455 Sqft |
Rooms
| Level | Type | Length | Width | Dimensions |
|---|---|---|---|---|
| Second Level | Bedroom | 11'1'' x 9'5'' | ||
| Second Level | Primary Bedroom | 16'2'' x 13'11'' | ||
| Second Level | Bath (# Pieces 1-6) | 7'7'' x 7'6'' | ||
| Second Level | Bedroom | 15'2'' x 14' | ||
| Second Level | Bedroom | 11'4'' x 10'9'' | ||
| Basement | Recreation Room | 16'6'' x 13'7'' | ||
| Basement | Other | 14'7'' x 11'5'' | ||
| Basement | Bath (# Pieces 1-6) | 8'5'' x 6'9'' | ||
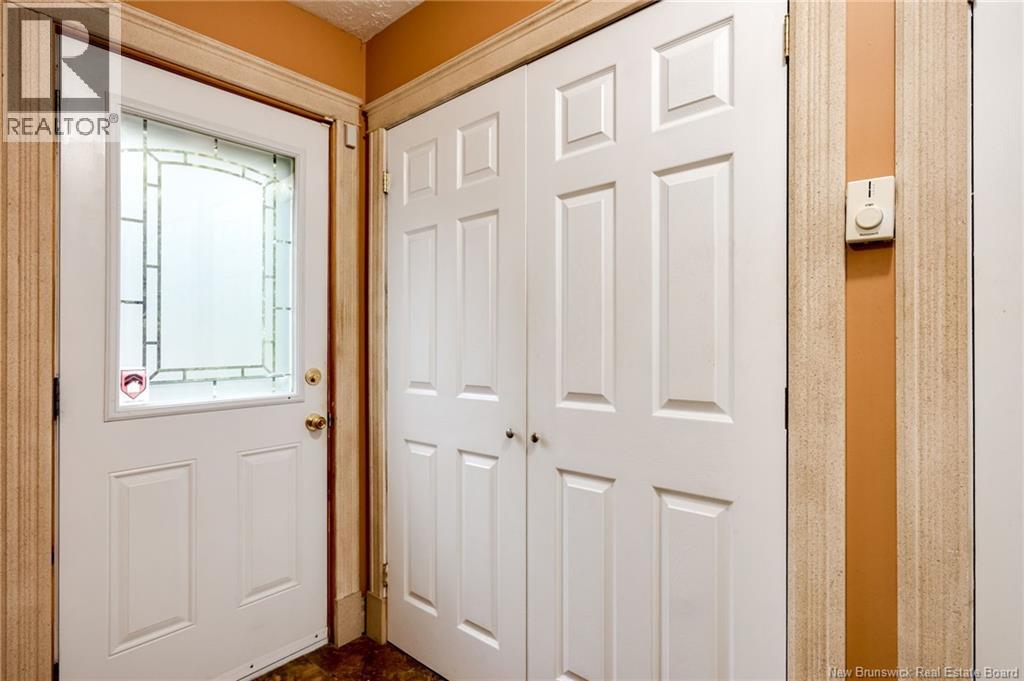
| Basement | Mud Room | 12'4'' x 6'1'' | ||
| Basement | Other | 14' x 12'11'' | ||
| Main Level | Bath (# Pieces 1-6) | 8'8'' x 7'11'' | ||
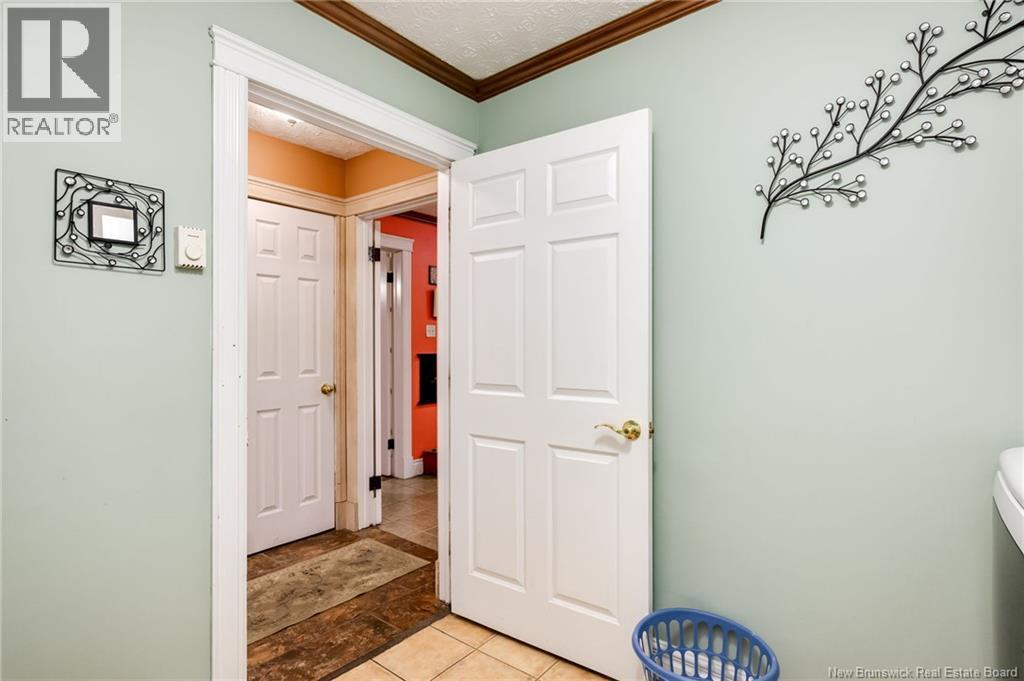
| Main Level | Laundry Room | 8'8'' x 7'11'' | ||
| Main Level | Other | 8'10'' x 3' | ||
| Main Level | Kitchen | 16'10'' x 15'8'' | ||
| Main Level | Dining Room | 12'2'' x 11'9'' | ||
| Main Level | Foyer | 6' x 5'8'' | ||
| Main Level | Living Room | 17'10'' x 13'7'' | ||
| Main Level | Other | 10'1'' x 9'1'' |
https://www.realtor.ca/real-estate/30487150/3770-loch-lomand-road-saint-john
Contact Us
Contact us for more information

Tim Somerville
Salesperson
(506) 658-1149
timsomerville.com/
www.facebook.com/RoyalLepageTimSomerville
www.linkedin.com/in/tim-somerville-51324860?authType=name&authToken=6M7l&trk=api*a115291*s123774*
71 Paradise Row
Saint John, New Brunswick E2K 3H6
(506) 658-6440
(506) 658-1149
royallepageatlantic.com/

Brittany Cramm
Salesperson
www.timsomerville.com/
www.facebook.com/profile.php?id=100074188195817
ca.linkedin.com/in/brittany-cramm-969b39b6
www.instagram.com/brittanycramm_realtor/
71 Paradise Row
Saint John, New Brunswick E2K 3H6
(506) 658-6440
(506) 658-1149
royallepageatlantic.com/

The trademarks REALTOR®, REALTORS®, and the REALTOR® logo are controlled by The Canadian Real Estate Association (CREA) and identify real estate professionals who are members of CREA. The trademarks MLS®, Multiple Listing Service® and the associated logos are owned by The Canadian Real Estate Association (CREA) and identify the quality of services provided by real estate professionals who are members of CREA. The trademark DDF® is owned by The Canadian Real Estate Association (CREA) and identifies CREA's Data Distribution Facility (DDF®)
November 06 2026 03:41:08
New Brunswick Real Estate Board
Royal LePage Atlantic