
376 Waterville Road Waterville, New Brunswick E2B 3S7

$384,900
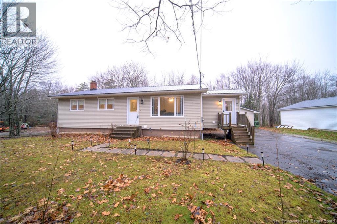
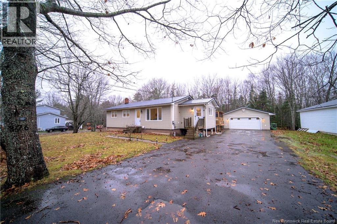
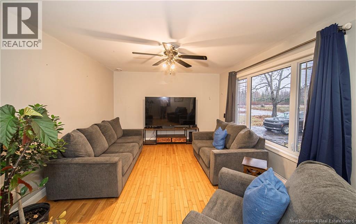
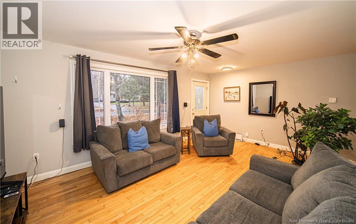
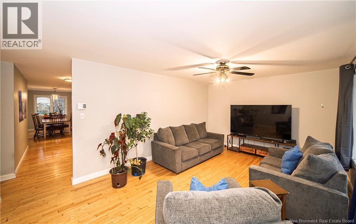
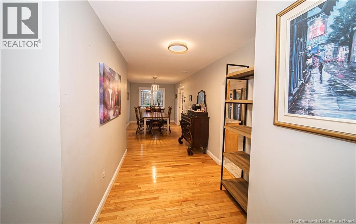
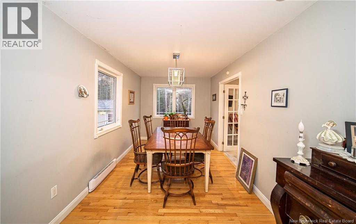
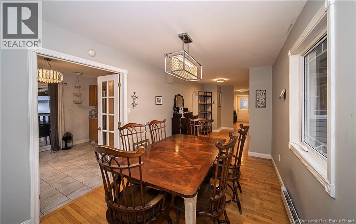
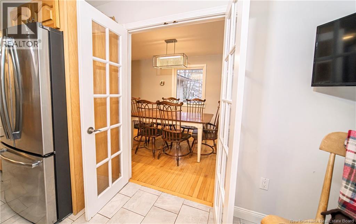
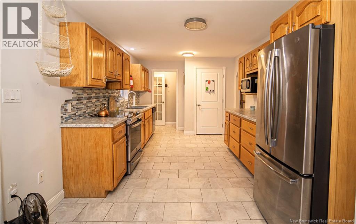
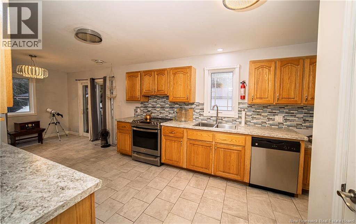
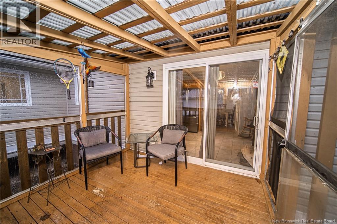
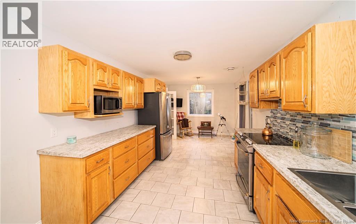
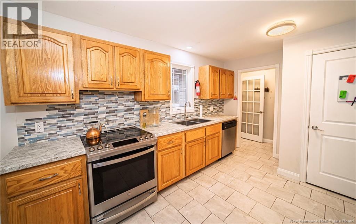
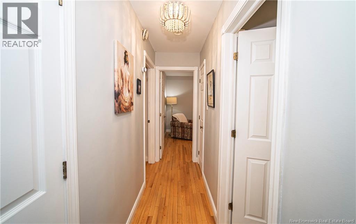
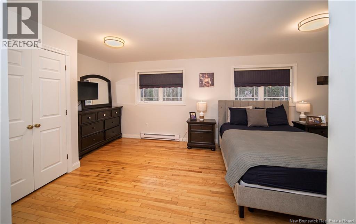
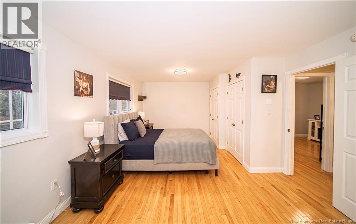
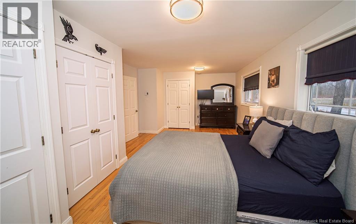
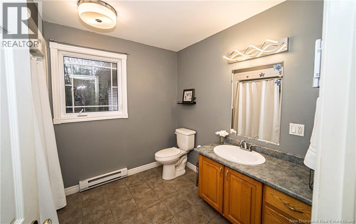
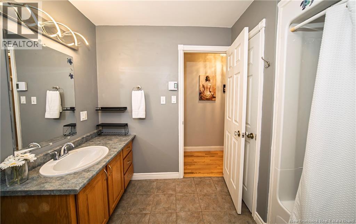
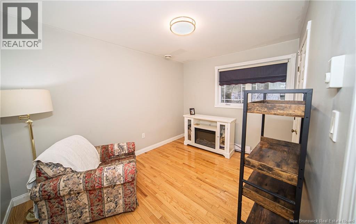
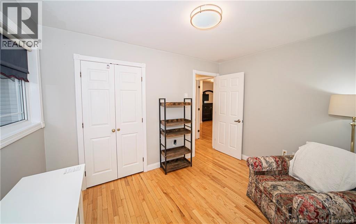
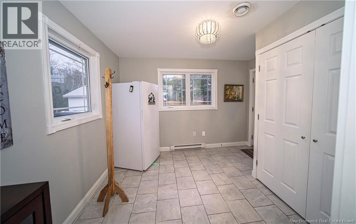
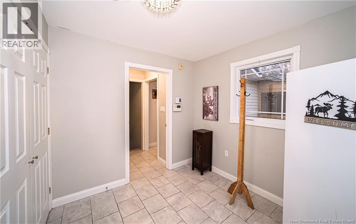
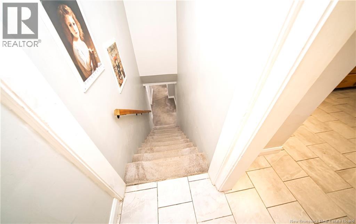
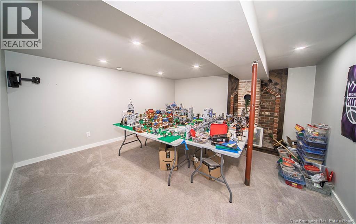
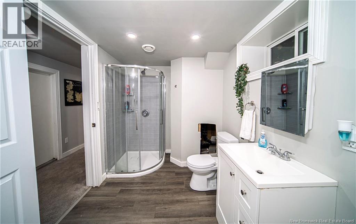
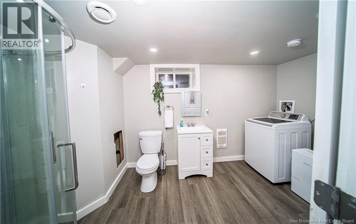
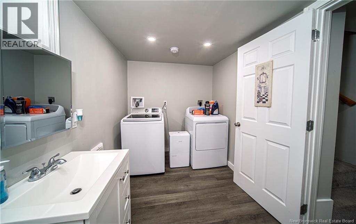
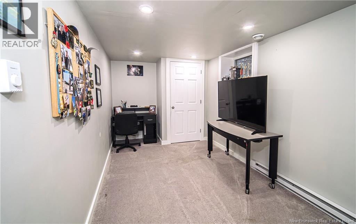
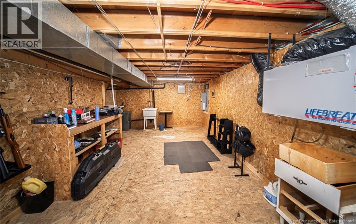
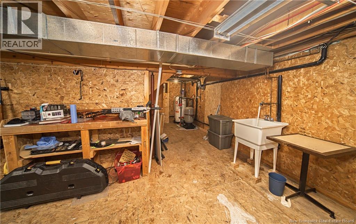
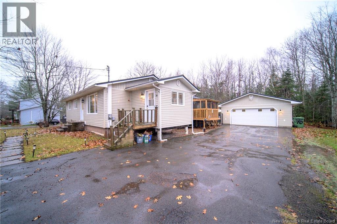
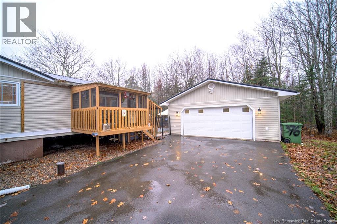
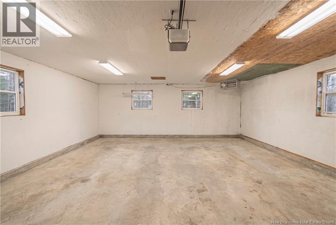
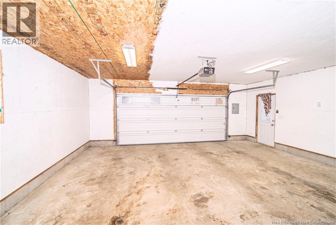
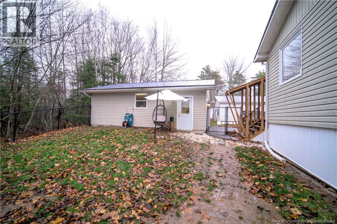
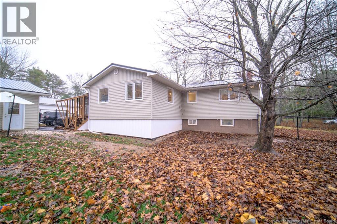
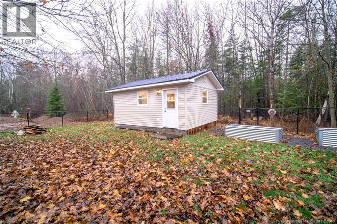
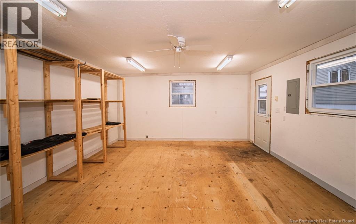
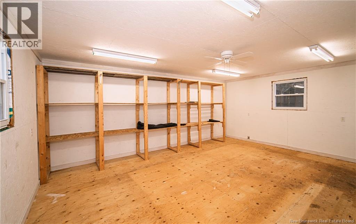
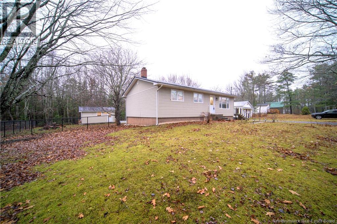
Welcome to this peaceful country setting! Offered at $384,900, this nicely appointed bungalow has so much to offer and checks all the boxes. The main level features a bright, spacious interior with a dining room, an eat-in kitchen with wood cabinets and includes a full pantry-style closet. Just off the kitchen, you will find a covered deck perfect for year-round BBQing. This level also includes a huge primary bedroom (formerly two rooms), a full bathroom, and an additional bedroom. From the mudroom, head straight downstairs to find a spacious family or media room, another bedroom, a large bathroom, and two generous storage rooms. Outside, all buildings feature durable metal roofing. The property includes a large double-car garage, a fenced yard, dedicated gardening space, and a storage building that could easily serve as a bunkie or ""she-shed."" This is an exciting opportunitycome see if this is your new home! (id:33231)
Property Details
| MLS® Number | NB151048 |
| Property Type | Single Family |
| Equipment Type | Water Heater |
| Features | Balcony/deck/patio |
| Rental Equipment Type | Water Heater |
Building
| Bathroom Total | 2 |
| Bedrooms Above Ground | 2 |
| Bedrooms Below Ground | 1 |
| Bedrooms Total | 3 |
| Architectural Style | Bungalow |
| Constructed Date | 1976 |
| Construction Style Attachment | Detached |
| Exterior Finish | Vinyl |
| Flooring Type | Carpeted, Ceramic, Hardwood |
| Foundation Type | Concrete |
| Heating Fuel | Electric |
| Heating Type | Baseboard Heaters |
| Stories Total | 1 |
| Size Interior | 2,372 Sqft |
| Total Finished Area | 2372 Sqft |
| Type | House |
| Utility Water | Drilled Well |
Land
| Access Type | Year-round Access, Public Road |
| Acreage | No |
| Landscape Features | Landscaped |
| Size Irregular | 1510 |
| Size Total | 1510 M2 |
| Size Total Text | 1510 M2 |
Rooms
| Level | Type | Length | Width | Dimensions |
|---|---|---|---|---|
| Basement | Storage | 11'8'' x 6'8'' | ||
| Basement | Storage | 23' x 11' | ||
| Basement | Bedroom | 17'3'' x 8'0'' | ||
| Basement | Bath (# Pieces 1-6) | 11'1'' x 6'7'' | ||
| Basement | Family Room | 14'5'' x 14'1'' | ||
| Main Level | Mud Room | 11'9'' x 9'6'' | ||
| Main Level | Bedroom | 11'5'' x 8'9'' | ||
| Main Level | Bath (# Pieces 1-6) | 9'4'' x 7'9'' | ||
| Main Level | Primary Bedroom | 18'8'' x 10'1'' | ||
| Main Level | Kitchen | 24'5'' x 10'2'' | ||
| Main Level | Dining Room | 15'6'' x 8'7'' | ||
| Main Level | Living Room | 17'8'' x 12'11'' |
https://www.realtor.ca/real-estate/30495333/376-waterville-road-waterville
Contact Us
Contact us for more information

Anne Smith
Salesperson
(506) 454-2663
www.royallepage.ca/en/agent/new-brunswick/fredericton/anne-smith/17607/
www.facebook.com/#!/pages/Anne-Smith-Realty/171786936206095
457 Bishop Drive P.o. Box 1180
Fredericton, New Brunswick E3C 2M6
(506) 458-9999
(506) 452-8953
royallepageatlantic.com/

The trademarks REALTOR®, REALTORS®, and the REALTOR® logo are controlled by The Canadian Real Estate Association (CREA) and identify real estate professionals who are members of CREA. The trademarks MLS®, Multiple Listing Service® and the associated logos are owned by The Canadian Real Estate Association (CREA) and identify the quality of services provided by real estate professionals who are members of CREA. The trademark DDF® is owned by The Canadian Real Estate Association (CREA) and identifies CREA's Data Distribution Facility (DDF®)
November 09 2026 07:34:15
New Brunswick Real Estate Board
Royal LePage Atlantic