
37 Huntington Court Moncton, New Brunswick E1C 9L2

$449,900
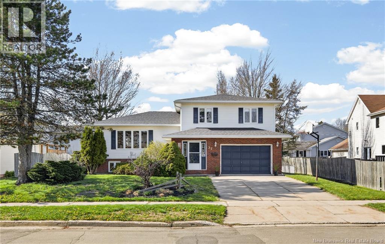
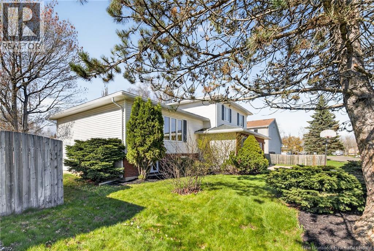
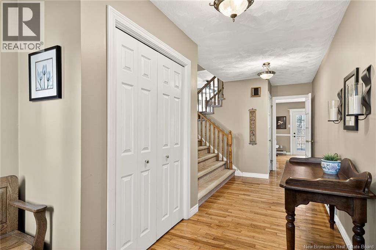
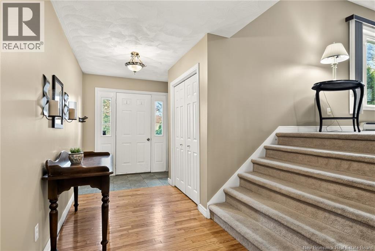
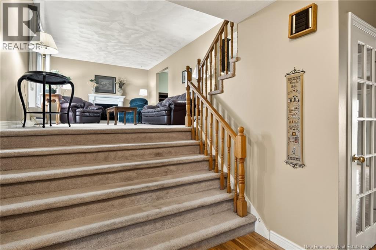
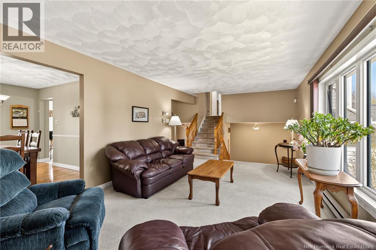
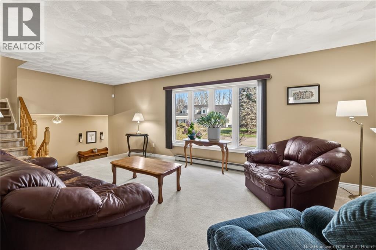
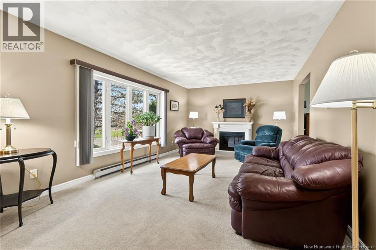
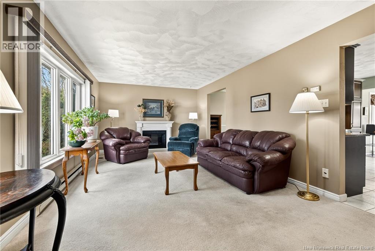
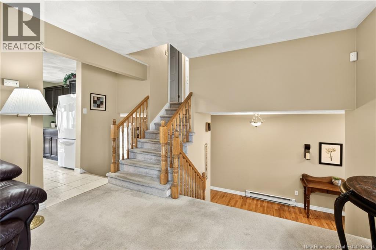
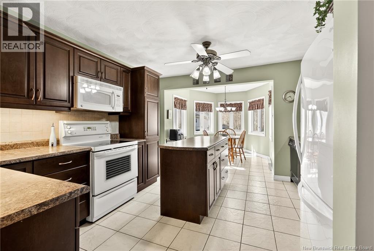
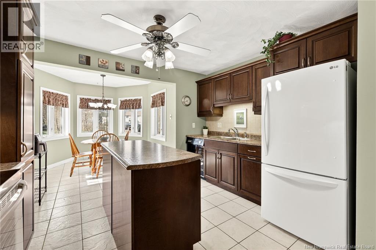
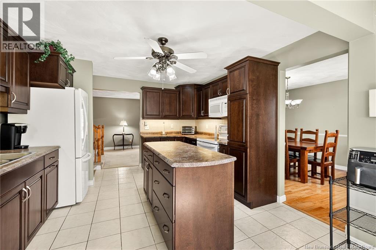
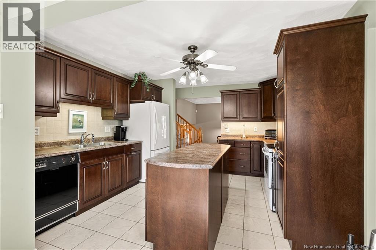
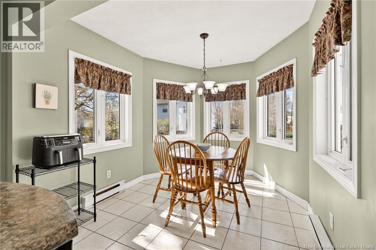
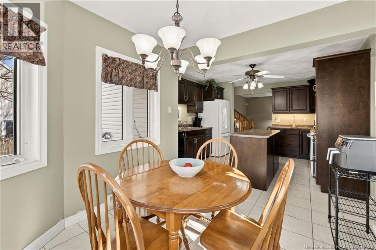
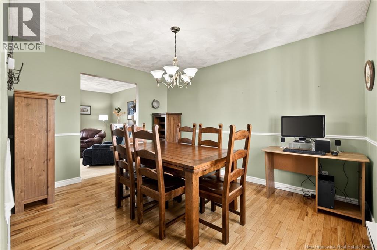
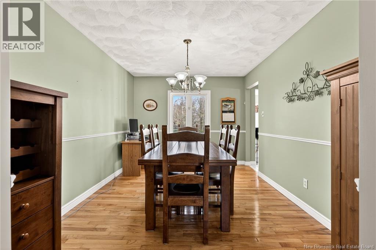
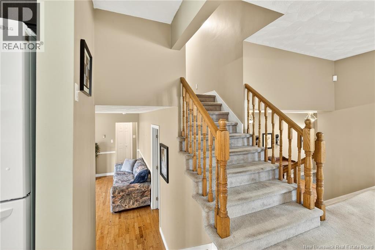
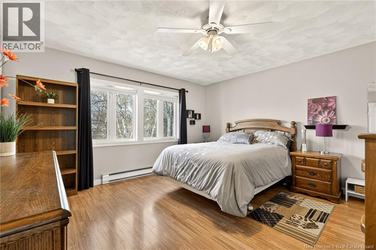
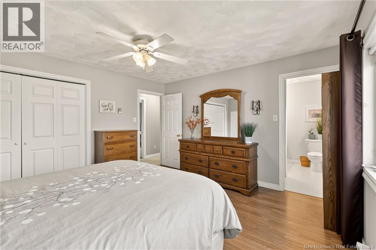
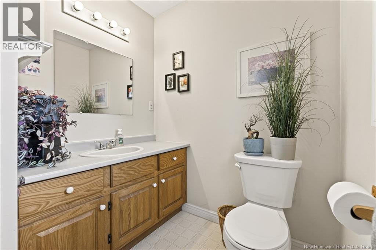
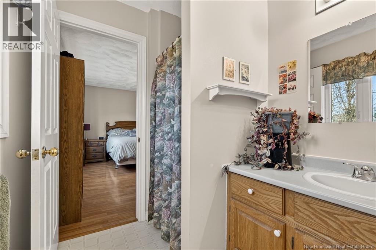
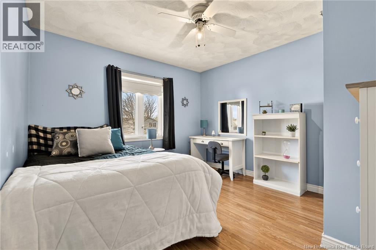
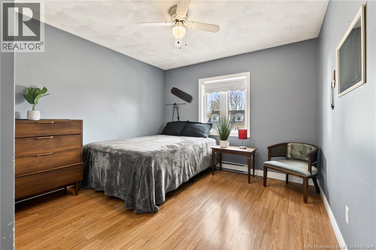
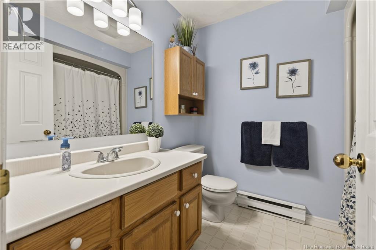
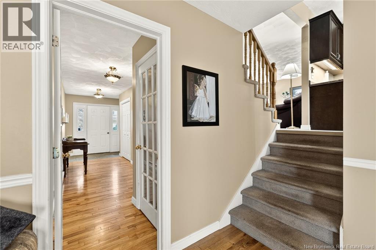
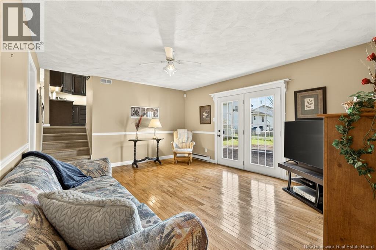
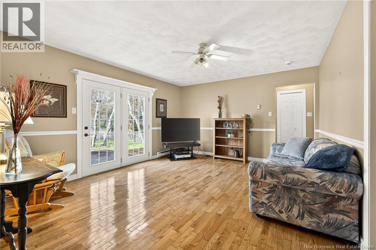
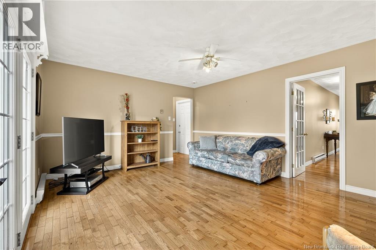
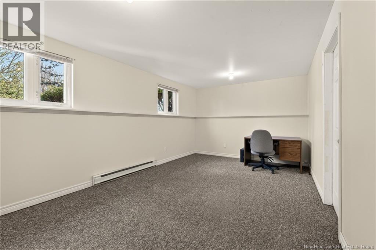
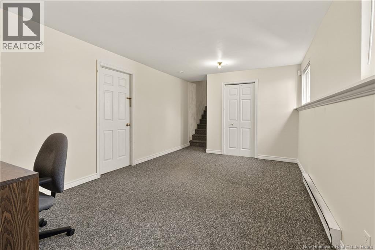
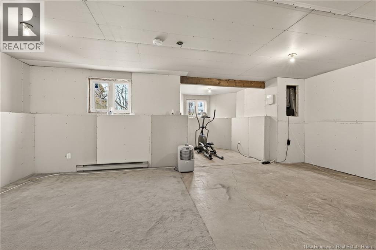
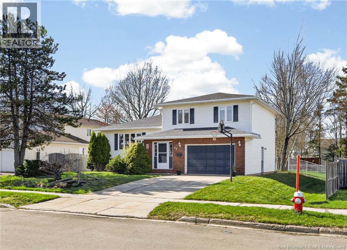
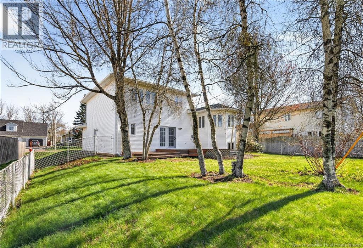
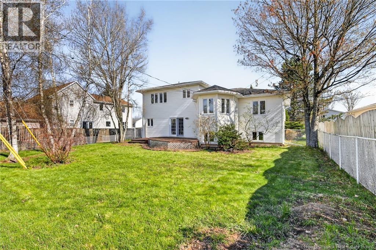
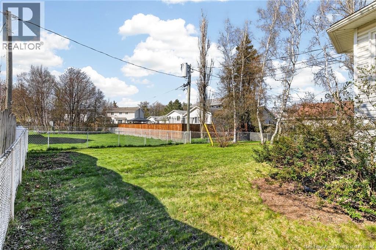
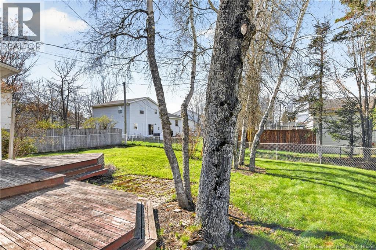
Welcome to 37 Huntington Court, an immaculate 4-level FAMILY HOME WITH ATTACHED GARAGE AND FULLY FENCED BACKYARD LOCATED IN THE BIRCHMOUNT NEIGHBOURHOOD! Entering the front door, you will be greeted by an expansive foyer and front entry closet. Ascend the stairs to a large front living room that floods with natural light, and connects through to an updated kitchen with rich cabinetry, ample cupboard space, and a cozy dining nook. This home also features a formal dining room with plenty of room around the table. The upper level offers a huge primary bedroom with privacy at the end of the hall, complete with a 3pc ensuite, two additional good-sized bedrooms, and a functional 4pc family bathroom. Need more space? A spacious den featuring garden doors that lead to a quiet fenced backyard, as well as another large family room downstairs with enough space for the whole family complete the lower level. The basement also offers an additional well-lit room awaiting your finishing touches! Lots of storage space. Pride in ownership can be seen throughout! You won't want to miss the opportunity to make this your next home! (id:33231)
Property Details
| MLS® Number | NB139626 |
| Property Type | Single Family |
| Features | Level Lot |
Building
| Bathroom Total | 3 |
| Bedrooms Above Ground | 3 |
| Bedrooms Total | 3 |
| Architectural Style | 4 Level |
| Constructed Date | 1989 |
| Exterior Finish | Brick, Vinyl |
| Flooring Type | Carpeted, Ceramic, Laminate, Tile, Hardwood |
| Foundation Type | Concrete |
| Half Bath Total | 1 |
| Heating Fuel | Electric |
| Heating Type | Baseboard Heaters |
| Size Interior | 2,345 Sqft |
| Total Finished Area | 2345 Sqft |
| Type | House |
| Utility Water | Municipal Water |
Parking
| Attached Garage | |
| Garage |
Land
| Access Type | Year-round Access, Public Road |
| Acreage | No |
| Fence Type | Fully Fenced |
| Landscape Features | Landscaped |
| Sewer | Municipal Sewage System |
| Size Irregular | 779 |
| Size Total | 779 M2 |
| Size Total Text | 779 M2 |
Rooms
| Level | Type | Length | Width | Dimensions |
|---|---|---|---|---|
| Second Level | Dining Nook | 10'1'' x 8'7'' | ||
| Second Level | Dining Room | 12'9'' x 10'0'' | ||
| Second Level | Kitchen | 12'6'' x 12'0'' | ||
| Second Level | Living Room | 19'2'' x 11'11'' | ||
| Third Level | 4pc Bathroom | 7'9'' x 6'8'' | ||
| Third Level | Bedroom | 11'9'' x 10'10'' | ||
| Third Level | Bedroom | 11'9'' x 10'10'' | ||
| Third Level | 3pc Ensuite Bath | X | ||
| Third Level | Primary Bedroom | 13'11'' x 13'2'' | ||
| Basement | Family Room | 16'4'' x 10'11'' | ||
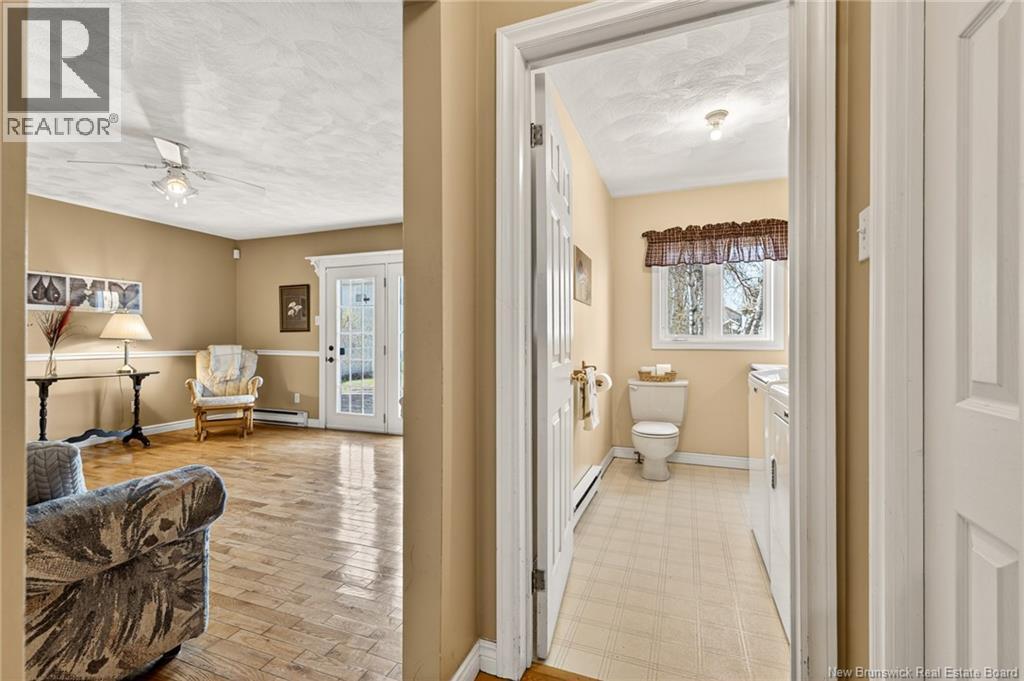
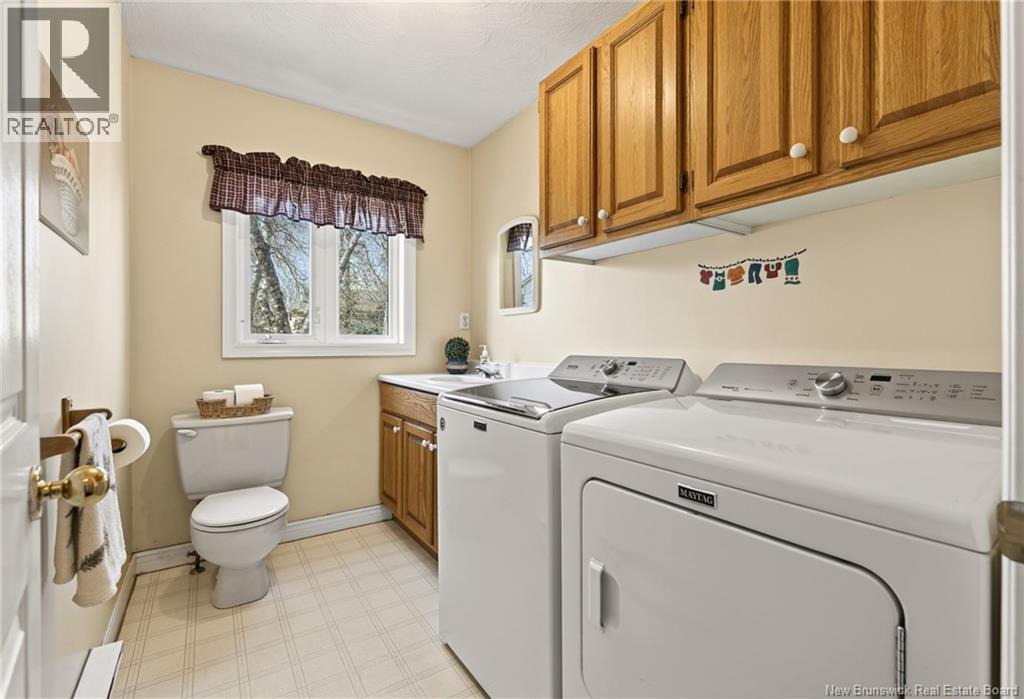
| Main Level | 2pc Bathroom | 9'0'' x 5'10'' | ||
| Main Level | Office | 16'0'' x 13'2'' | ||
| Main Level | Foyer | 17'6'' x 5'7'' |
https://www.realtor.ca/real-estate/29761275/37-huntington-court-moncton
Contact Us
Contact us for more information

Katie Friars
Salesperson
(506) 382-3946
www.exitmoncton.ca/
260 Champlain St
Dieppe, New Brunswick E1A 1P3
(506) 382-3948
(506) 382-3946
www.exitmoncton.ca/
www.facebook.com/ExitMoncton/

Stephen Patterson
Salesperson
260 Champlain St
Dieppe, New Brunswick E1A 1P3
(506) 382-3948
(506) 382-3946
www.exitmoncton.ca/
www.facebook.com/ExitMoncton/

The trademarks REALTOR®, REALTORS®, and the REALTOR® logo are controlled by The Canadian Real Estate Association (CREA) and identify real estate professionals who are members of CREA. The trademarks MLS®, Multiple Listing Service® and the associated logos are owned by The Canadian Real Estate Association (CREA) and identify the quality of services provided by real estate professionals who are members of CREA. The trademark DDF® is owned by The Canadian Real Estate Association (CREA) and identifies CREA's Data Distribution Facility (DDF®)
May 15 2026 07:44:19
New Brunswick Real Estate Board
Exit Realty Associates