
34 Wilton Street Saint John, New Brunswick E2J 1H5

$299,900
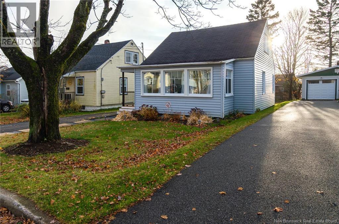
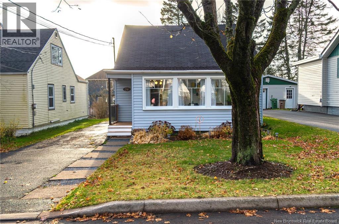
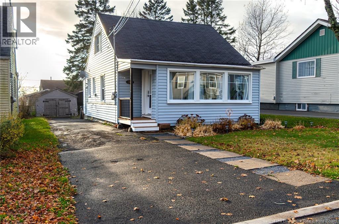
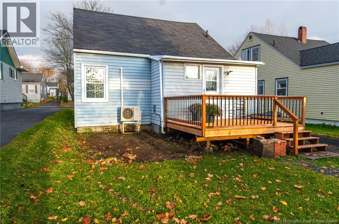
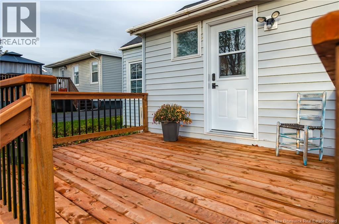
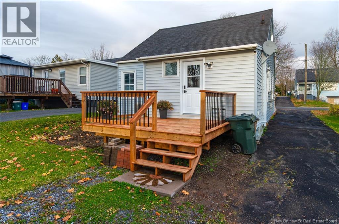
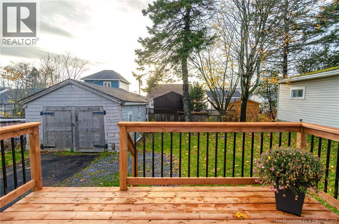
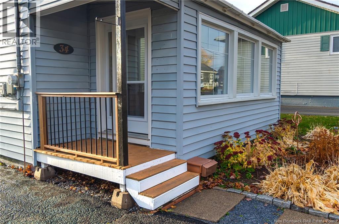
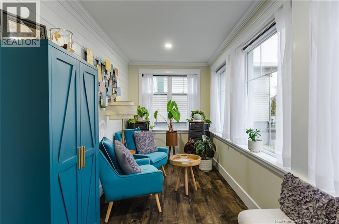
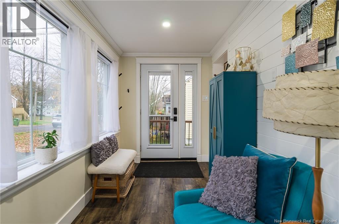
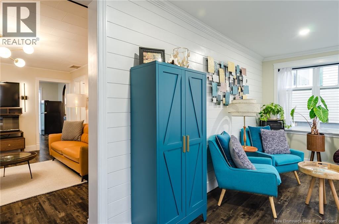
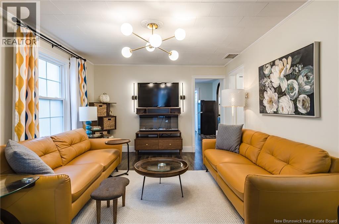
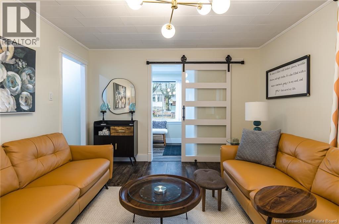
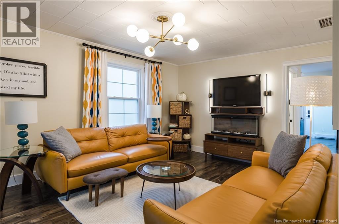
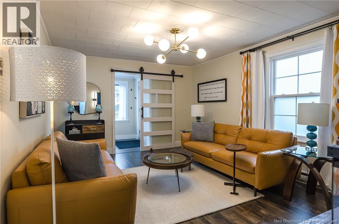
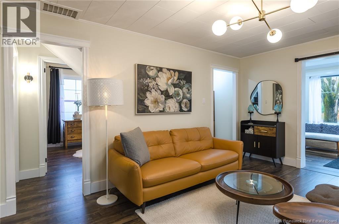
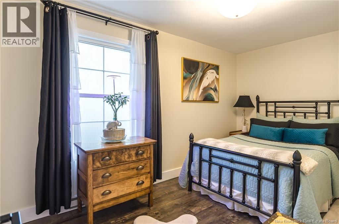
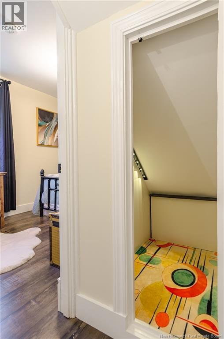
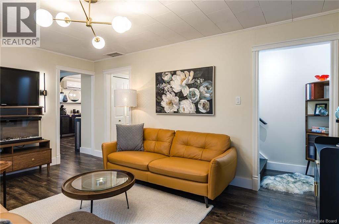
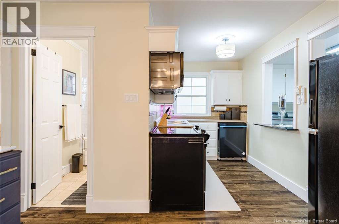
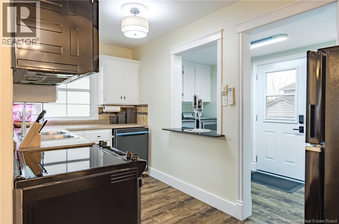
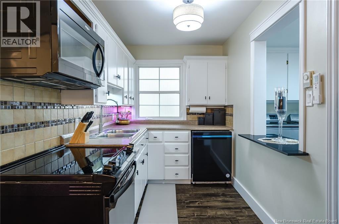
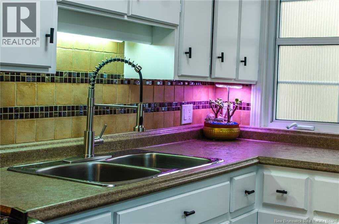
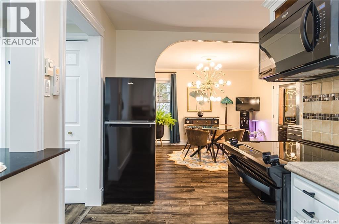
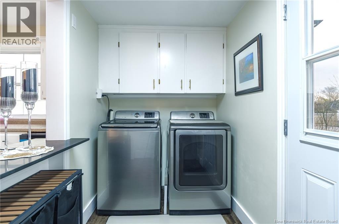
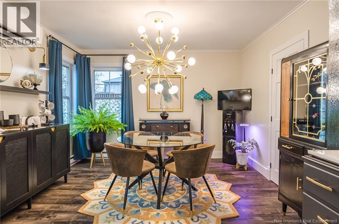
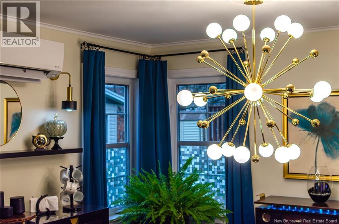
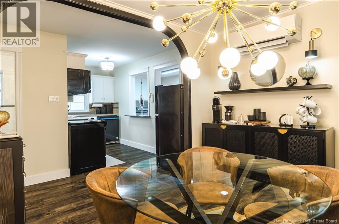
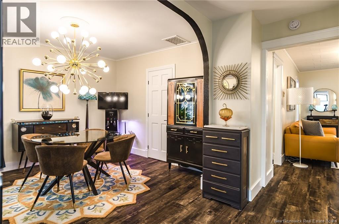
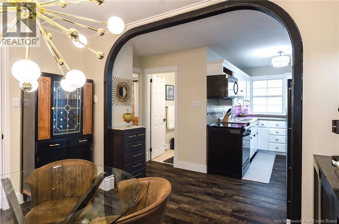
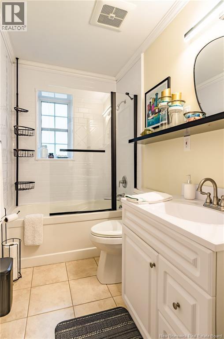
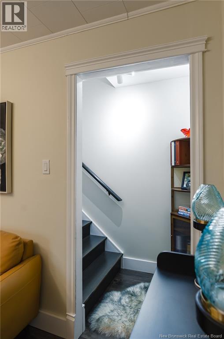
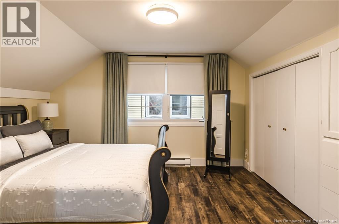
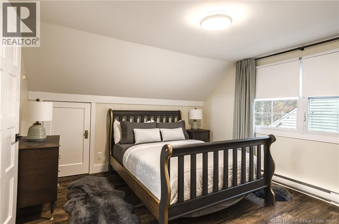
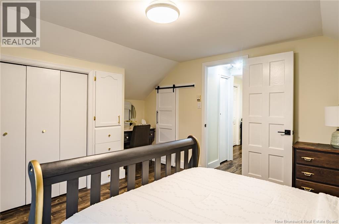
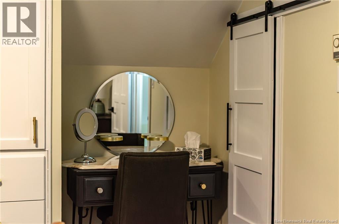
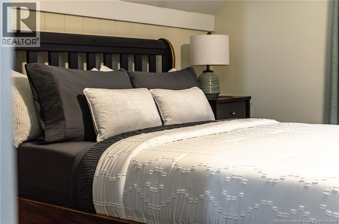
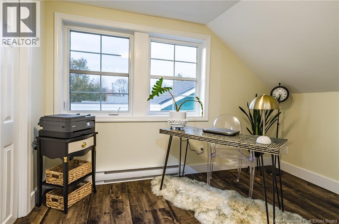
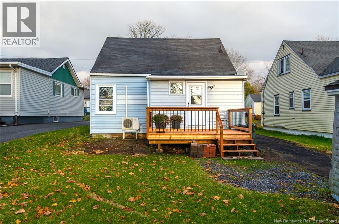
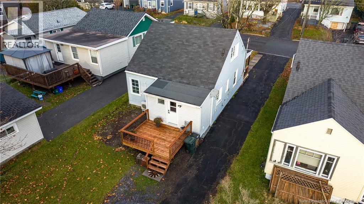
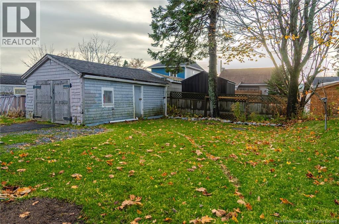
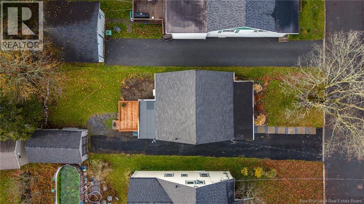
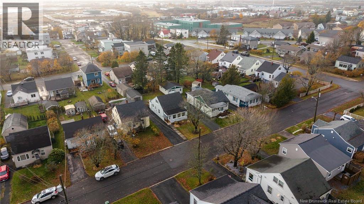
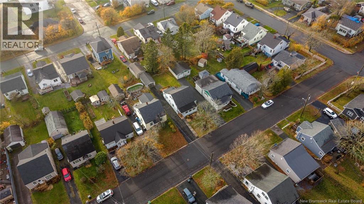
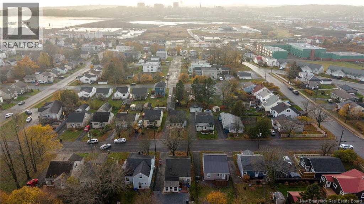
Picture this: you get the keys, carry in the boxes, and thats it. No paint cans, no contractor quotes, no weekend projects. At 34 Wilton Street, the work is already done. This 3-bedroom, 1-bath home has been updated from top to bottom, so it feels brand new the moment you walk in. Step out onto the new deck for your morning coffee, and use the large shed for tools, toys or a workshop. Everyday amenities are just minutes away, and closing is flexible, so you can move in whenever suits you. Come see it in person and book your showing today. (id:33231)
Property Details
| MLS® Number | NB150912 |
| Property Type | Single Family |
| Equipment Type | Heat Pump |
| Features | Level Lot, Balcony/deck/patio |
| Rental Equipment Type | Heat Pump |
| Structure | Shed |
Building
| Bathroom Total | 1 |
| Bedrooms Above Ground | 3 |
| Bedrooms Total | 3 |
| Basement Type | Crawl Space |
| Construction Style Attachment | Detached |
| Cooling Type | Heat Pump |
| Exterior Finish | Vinyl |
| Flooring Type | Laminate, Tile |
| Foundation Type | Concrete |
| Heating Fuel | Electric |
| Heating Type | Baseboard Heaters, Heat Pump |
| Stories Total | 2 |
| Size Interior | 1,307 Sqft |
| Total Finished Area | 1307 Sqft |
| Type | House |
| Utility Water | Municipal Water |
Land
| Access Type | Year-round Access, Public Road |
| Acreage | No |
| Landscape Features | Landscaped |
| Sewer | Municipal Sewage System |
| Size Irregular | 0.1 |
| Size Total | 0.1 Ac |
| Size Total Text | 0.1 Ac |
Rooms
| Level | Type | Length | Width | Dimensions |
|---|---|---|---|---|
| Second Level | Bedroom | 10'10'' x 7'8'' | ||
| Second Level | Primary Bedroom | 14'9'' x 11'8'' | ||
| Main Level | Living Room | 15'10'' x 11'9'' | ||
| Main Level | Bedroom | 13'6'' x 7'8'' | ||
| Main Level | Bath (# Pieces 1-6) | 5'0'' x 8'5'' | ||
| Main Level | Dining Room | 11'11'' x 10'0'' | ||
| Main Level | Kitchen | 6'7'' x 8'9'' |
https://www.realtor.ca/real-estate/30497636/34-wilton-street-saint-john
Contact Us
Contact us for more information

Stacey Mclellan
Salesperson
www.staceymrealty.ca/
.
Saint John, New Brunswick E2B 2M5

The trademarks REALTOR®, REALTORS®, and the REALTOR® logo are controlled by The Canadian Real Estate Association (CREA) and identify real estate professionals who are members of CREA. The trademarks MLS®, Multiple Listing Service® and the associated logos are owned by The Canadian Real Estate Association (CREA) and identify the quality of services provided by real estate professionals who are members of CREA. The trademark DDF® is owned by The Canadian Real Estate Association (CREA) and identifies CREA's Data Distribution Facility (DDF®)
November 15 2026 06:03:59
New Brunswick Real Estate Board
Exp Realty