
34 Maple Hill Lane Saint John, New Brunswick E2N 1R7

$669,000
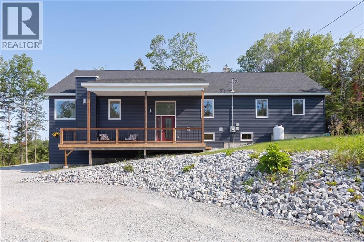
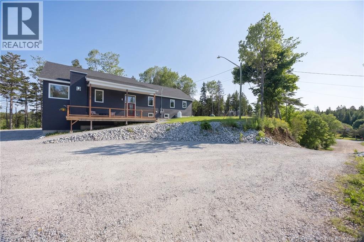
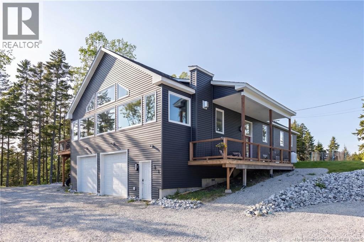
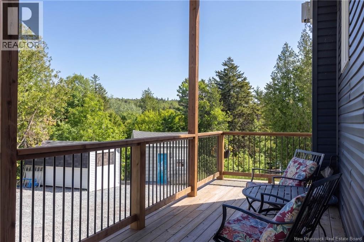
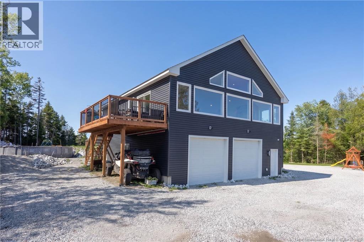
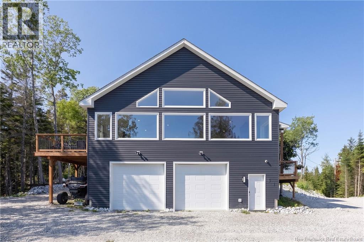
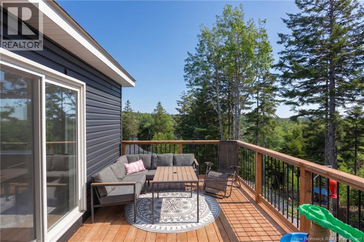
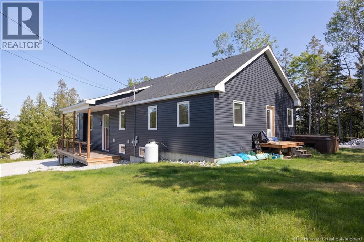
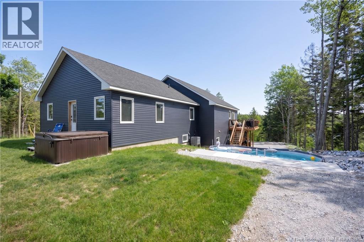
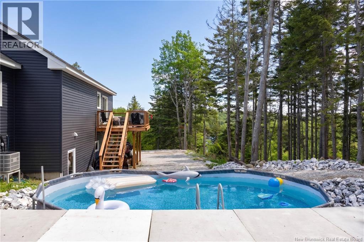
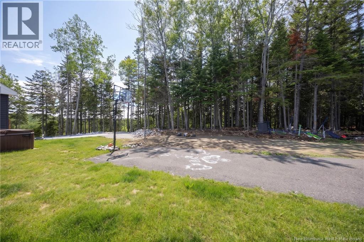
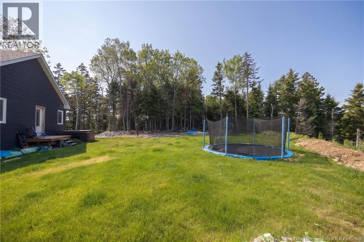
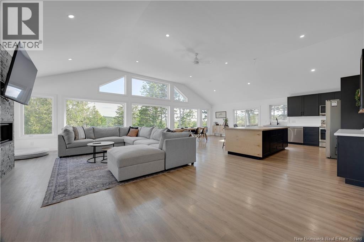
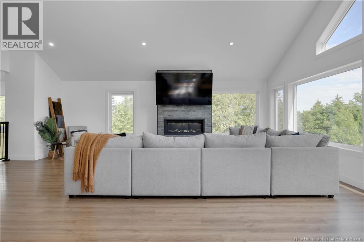
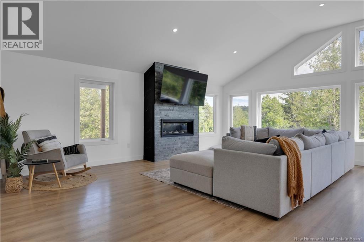
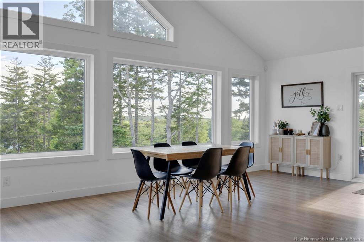
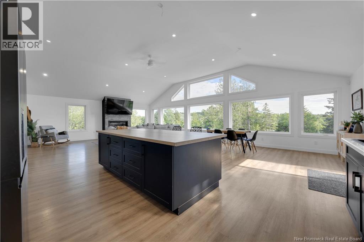
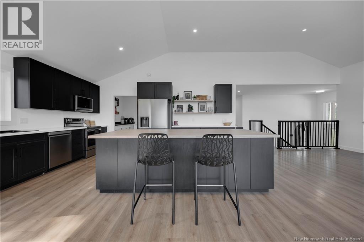
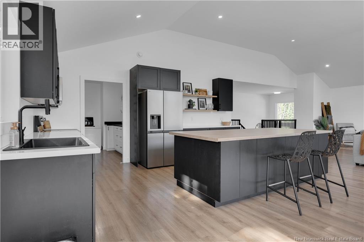
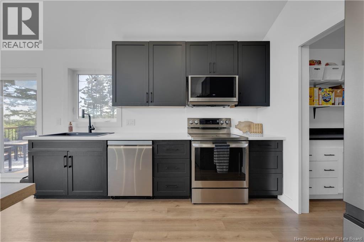
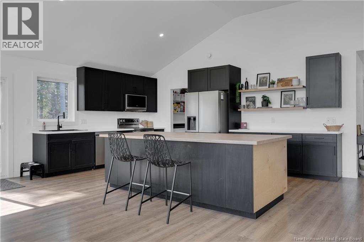
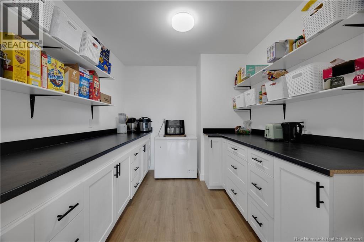
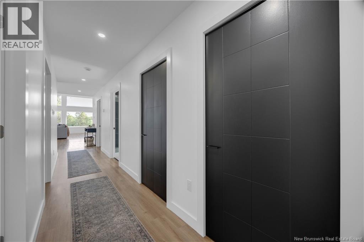
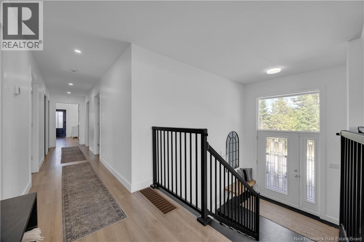
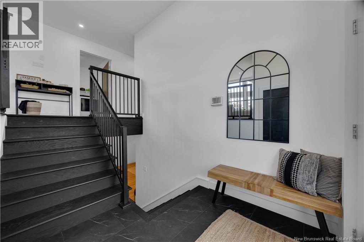
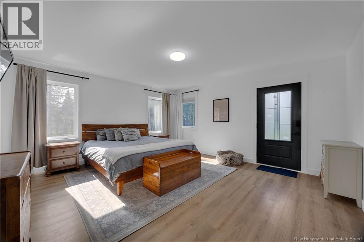
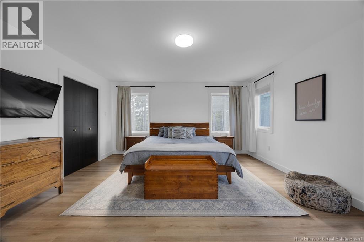
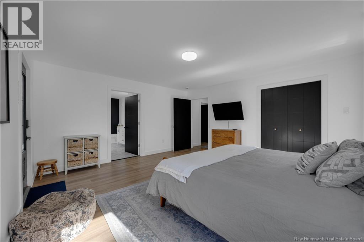
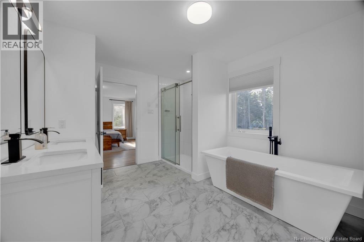
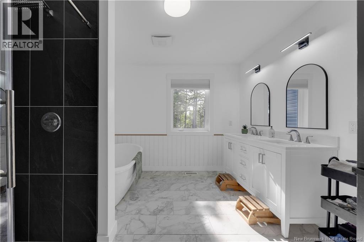
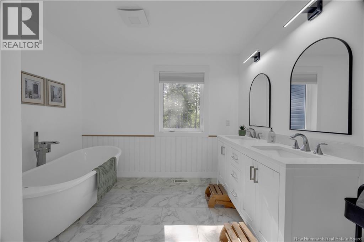
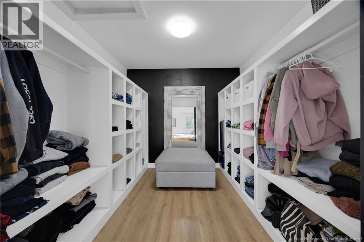
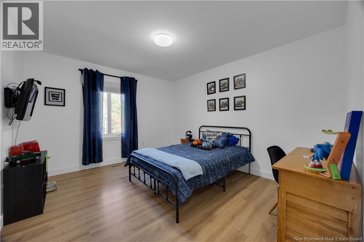
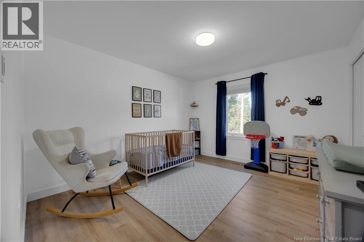
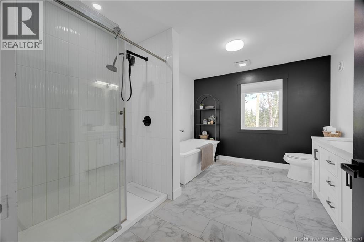
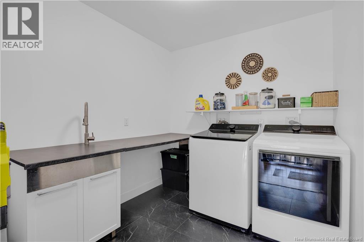
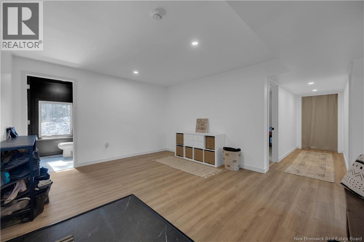
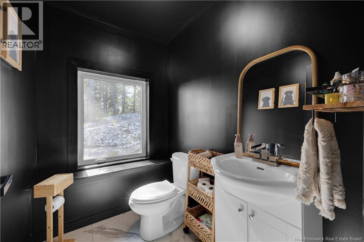
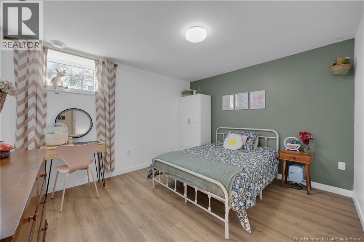
Welcome to 34 Maple Hill, a thoughtfully designed five bedroom, three bathroom home built in 2022 and set on an impressive 1.48 acre lot. The open concept main living area is filled with natural light through the chalet-style windows, creating a bright and inviting space for everyday living and entertaining. The kitchen is complemented by a convenient butlers pantry, while the main floor laundry adds to the homes functionality. An oversized attached double garage provides plenty of room for vehicles, storage, and everyday convenience. Extra wide hallways and a large main bathroom provide an added sense of space throughout the home. The expansive primary bedroom offers plenty of room to unwind and features a large walk in closet and well appointed ensuite. Downstairs, the finished lower level provides additional living space with a comfortable recreation room, bedroom, and bathroom, while the remaining unfinished space offers plenty of storage or potential for future use. Outside, the generous property offers plenty of room to enjoy the space, complete with a pool and basketball court for summer days spent at home, along with deeded lake access! Located near highway access and 10 minutes to Rothesay or the Saint John shopping district, 34 Maple Hill provides plenty of room for a growing family or those looking for a little more space. (id:33231)
Property Details
| MLS® Number | NB149177 |
| Property Type | Single Family |
| Amenities Near By | Airport |
| Equipment Type | Propane Tank |
| Features | Balcony/deck/patio |
| Rental Equipment Type | Propane Tank |
| Structure | None |
| View Type | Lake View |
Building
| Bathroom Total | 3 |
| Bedrooms Above Ground | 3 |
| Bedrooms Below Ground | 2 |
| Bedrooms Total | 5 |
| Amenities | Fireplace(s) |
| Architectural Style | Bungalow, Raised Bungalow, 2 Level |
| Basement Development | Partially Finished |
| Basement Features | Walk Out |
| Basement Type | Full (partially Finished) |
| Constructed Date | 2022 |
| Construction Style Attachment | Detached |
| Cooling Type | Heat Pump |
| Exterior Finish | Vinyl |
| Fireplace Fuel | Gas |
| Fireplace Present | Yes |
| Fireplace Type | Conventional |
| Flooring Type | Ceramic, Laminate, Tile, Vinyl |
| Foundation Type | Concrete |
| Half Bath Total | 1 |
| Heating Fuel | Electric |
| Heating Type | Heat Pump |
| Stories Total | 1 |
| Size Interior | 3,333 Sqft |
| Total Finished Area | 3333 Sqft |
| Type | House |
| Utility Water | Well |
Parking
| Integrated Garage | |
| Garage | |
| Inside Entry |
Land
| Access Type | Year-round Access, Public Road |
| Acreage | Yes |
| Land Amenities | Airport |
| Landscape Features | Landscaped |
| Sewer | Septic System |
| Size Irregular | 5992 |
| Size Total | 5992 M2 |
| Size Total Text | 5992 M2 |
Rooms
| Level | Type | Length | Width | Dimensions |
|---|---|---|---|---|
| Basement | Bedroom | 12'5'' x 12'6'' | ||
| Basement | Bedroom | 12'5'' x 10'8'' | ||
| Basement | Family Room | 14'0'' x 28'4'' | ||
| Main Level | Bedroom | 11'0'' x 12'8'' | ||
| Main Level | Bedroom | 11'0'' x 12'8'' | ||
| Main Level | Ensuite | 10'1'' x 12'8'' | ||
| Main Level | Primary Bedroom | 14'10'' x 16'1'' | ||
| Main Level | Other | 9'5'' x 9'0'' | ||
| Main Level | Bath (# Pieces 1-6) | 9'11'' x 11'3'' | ||
| Main Level | Laundry Room | 7'9'' x 8'6'' | ||
| Main Level | Pantry | 9'8'' x 8'5'' | ||
| Main Level | Kitchen | 11'9'' x 15'5'' | ||
| Main Level | Living Room | 24'9'' x 18'9'' | ||
| Main Level | Dining Room | 13'10'' x 15'5'' |
https://www.realtor.ca/real-estate/30370320/34-maple-hill-lane-saint-john
Contact Us
Contact us for more information

Megan Mckinley
Salesperson
www.soldwithmegan.ca/
www.facebook.com/mckinleyandcompanyrealestate
www.linkedin.com/profile/view?id=AAIAAAxZhdsBMeA4oigfwMjMHz-1SqJgav1S-ZU&trk=nav_responsive_tab_profile_pic
twitter.com/meg_mckinley
www.instagram.com/mckinleyandcompany/?__coig_restricted=1
154 Hampton Rd.
Rothesay, New Brunswick E2E 2R3
(506) 216-8000
kwsaintjohn.ca/

The trademarks REALTOR®, REALTORS®, and the REALTOR® logo are controlled by The Canadian Real Estate Association (CREA) and identify real estate professionals who are members of CREA. The trademarks MLS®, Multiple Listing Service® and the associated logos are owned by The Canadian Real Estate Association (CREA) and identify the quality of services provided by real estate professionals who are members of CREA. The trademark DDF® is owned by The Canadian Real Estate Association (CREA) and identifies CREA's Data Distribution Facility (DDF®)
October 06 2026 05:00:50
New Brunswick Real Estate Board
Keller Williams Capital Realty