
328 Governor Lane Fredericton, New Brunswick E3B 7L1

$159,900
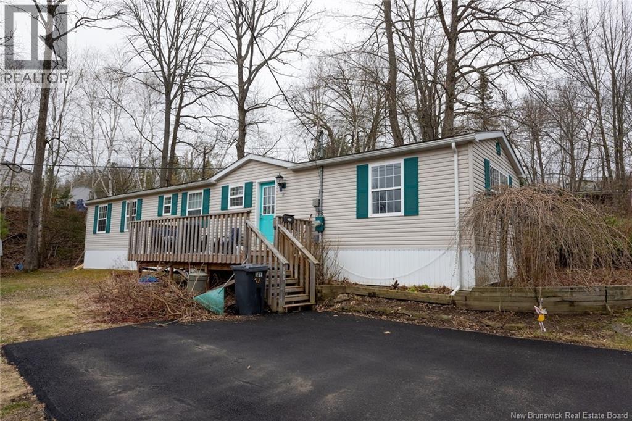
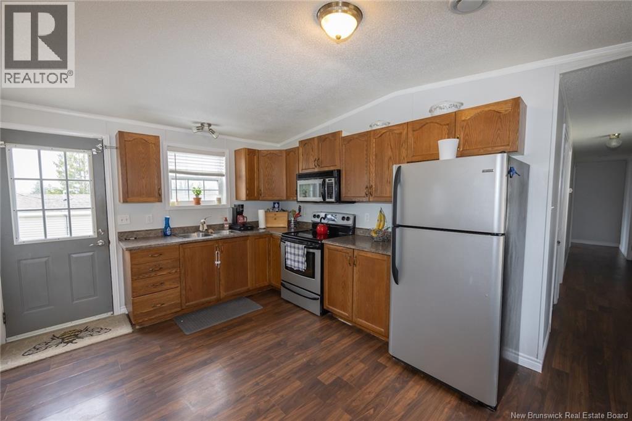
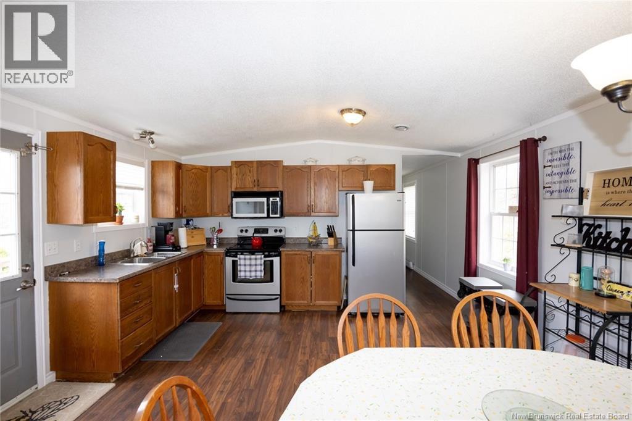
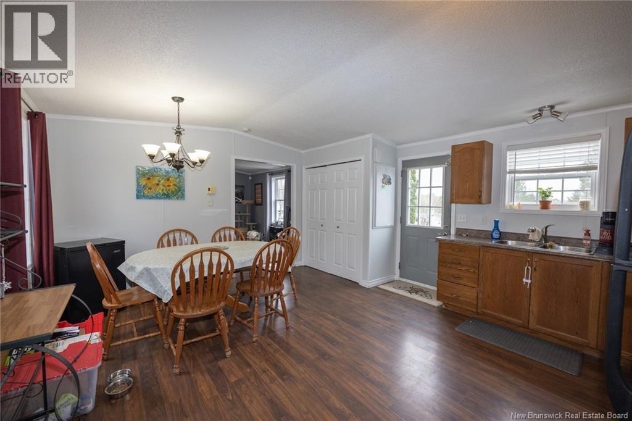
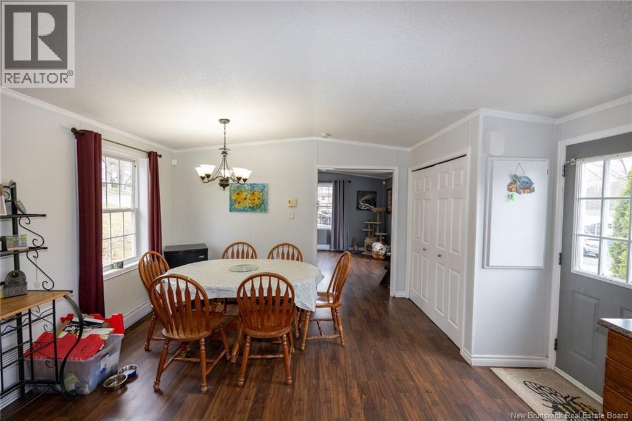
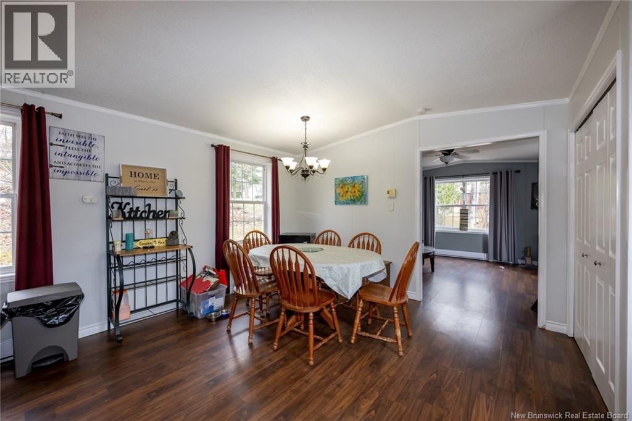
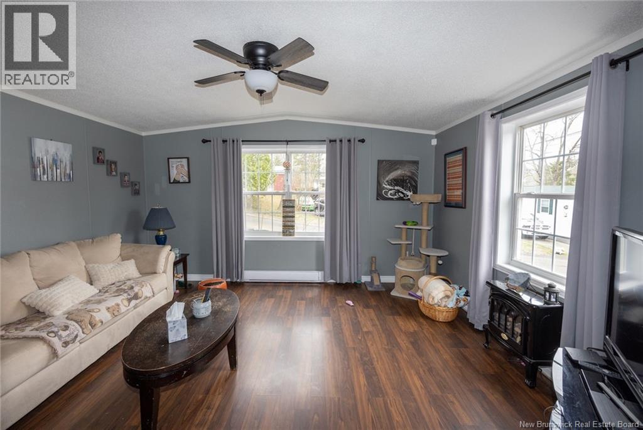
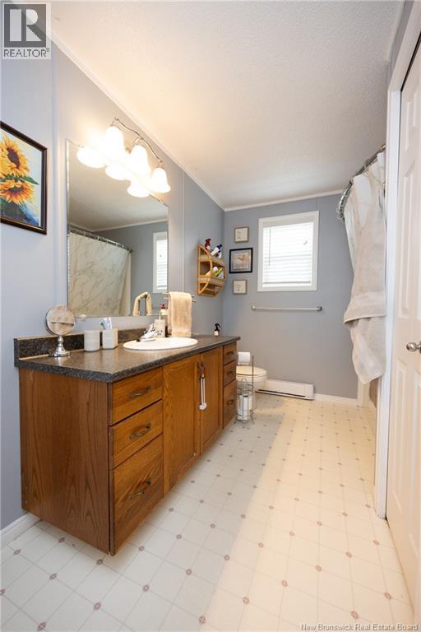
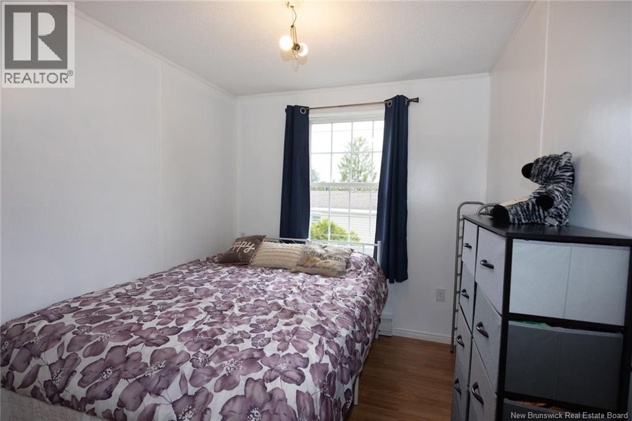
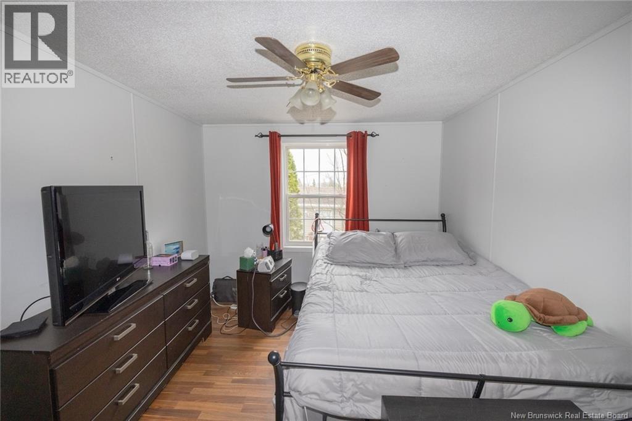
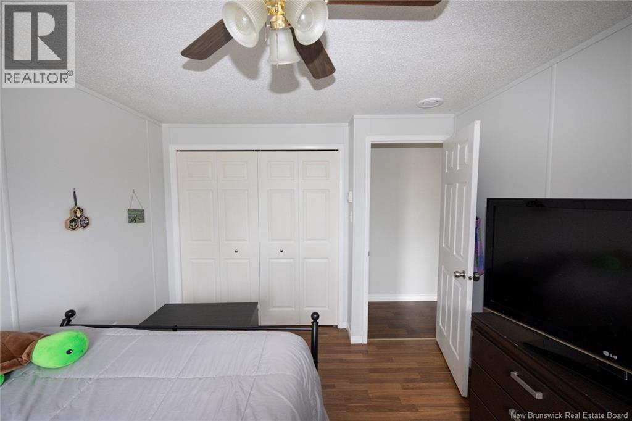
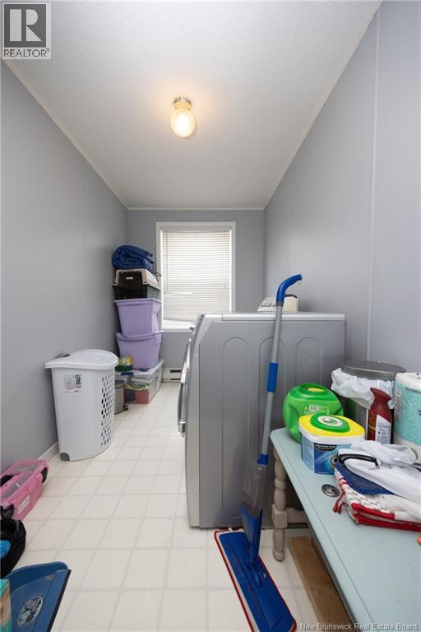
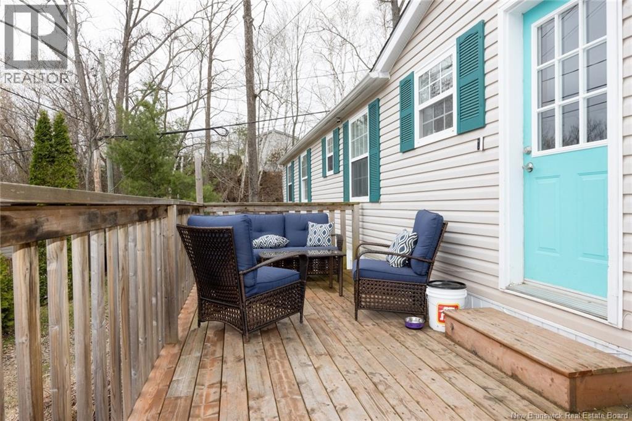
What a great find! This newer-style 16-ft wide mini home is perfectly situated on a desirable corner lot in Kellys Park, Fredericton South. The bright, open-concept kitchen and dining area features two large windows that flood the space with natural light, complemented by warm wood cabinetry and ample room for a full dining set. The inviting living room offers a comfortable layout with a large front window and a semi-private separation from the kitchen, all tied together with seamless flooring. A standout feature is the spacious laundry room, rare for this style of home, doubling as excellent storage space. The bathroom is generously sized with a full tub/shower, large vanity and convenient linen closet. Both bedrooms offer updated flooring and oversized windows, with the primary bedroom featuring a double closet. Recent upgrades include an updated deck (2021) and paved driveway. Located just minutes from uptown amenities, including the hospital, this home also includes a storage shed and offers an ideal, low-maintenance lifestyle. (id:33231)
Property Details
| MLS® Number | NB138810 |
| Property Type | Single Family |
| Amenities Near By | Golf Course, Hospital, Shopping |
| Equipment Type | Water Heater |
| Features | Corner Site, Golf Course/parkland, Balcony/deck/patio |
| Rental Equipment Type | Water Heater |
| Structure | Shed |
Building
| Bathroom Total | 1 |
| Bedrooms Above Ground | 2 |
| Bedrooms Total | 2 |
| Basement Type | None |
| Constructed Date | 1994 |
| Exterior Finish | Vinyl |
| Flooring Type | Laminate, Linoleum |
| Foundation Type | Block, Wood |
| Heating Fuel | Electric |
| Heating Type | Baseboard Heaters |
| Size Interior | 1,024 Sqft |
| Total Finished Area | 1024 Sqft |
| Type | House |
| Utility Water | Community Water System, Municipal Water |
Land
| Access Type | Year-round Access, Public Road |
| Acreage | No |
| Land Amenities | Golf Course, Hospital, Shopping |
| Sewer | Municipal Sewage System |
Rooms
| Level | Type | Length | Width | Dimensions |
|---|---|---|---|---|
| Main Level | Dining Room | 12'3'' x 7'0'' | ||
| Main Level | Bedroom | 11'5'' x 7'9'' | ||
| Main Level | Primary Bedroom | 12'3'' x 9'10'' | ||
| Main Level | Bath (# Pieces 1-6) | 11'5'' x 8'0'' | ||
| Main Level | Laundry Room | 11'3'' x 5'10'' | ||
| Main Level | Living Room | 14'9'' x 12'6'' | ||
| Main Level | Kitchen | 17'0'' x 12'0'' |
https://www.realtor.ca/real-estate/29714579/328-governor-lane-fredericton
Contact Us
Contact us for more information

Jason Munn
Agent Manager
www.youtube.com/embed/LI_wU2tx3bs
www.jasonmunnrealty.com/
www.facebook.com/jason.munn3?ref=tn_tnmn
283 St. Mary's Street
Fredericton, New Brunswick E3A 2S5
(506) 452-9888
www.remaxfrederictonelite.ca/

The trademarks REALTOR®, REALTORS®, and the REALTOR® logo are controlled by The Canadian Real Estate Association (CREA) and identify real estate professionals who are members of CREA. The trademarks MLS®, Multiple Listing Service® and the associated logos are owned by The Canadian Real Estate Association (CREA) and identify the quality of services provided by real estate professionals who are members of CREA. The trademark DDF® is owned by The Canadian Real Estate Association (CREA) and identifies CREA's Data Distribution Facility (DDF®)
May 15 2026 06:44:21
New Brunswick Real Estate Board
RE/MAX East Coast Elite Realty