
3215 Mountain Road Moncton, New Brunswick E1C 8K2

$350,000
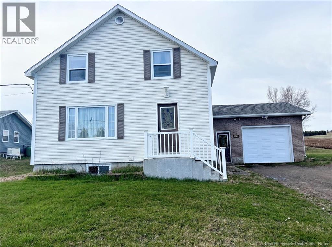
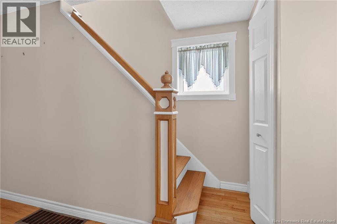
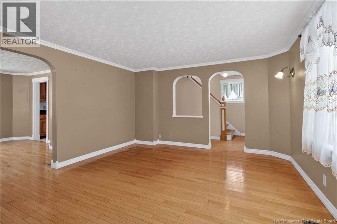
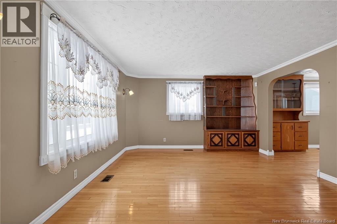
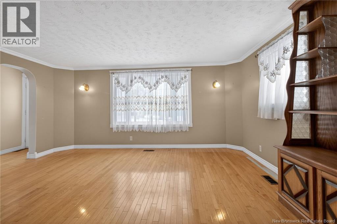
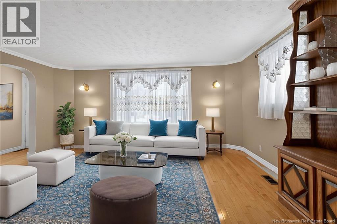
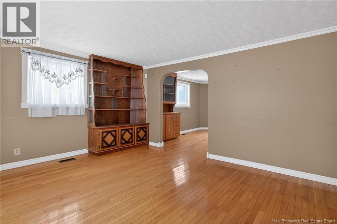
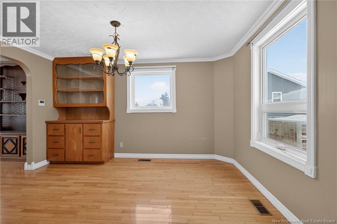
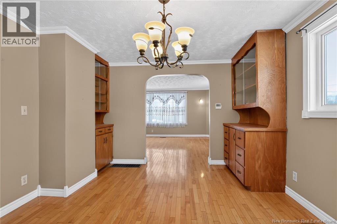
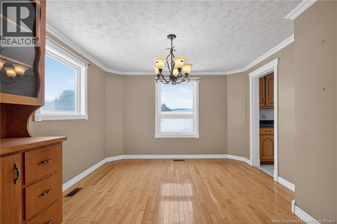
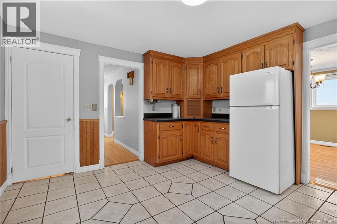
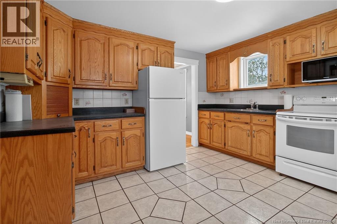
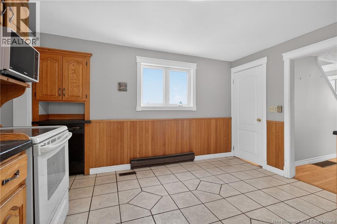
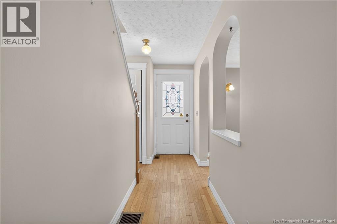
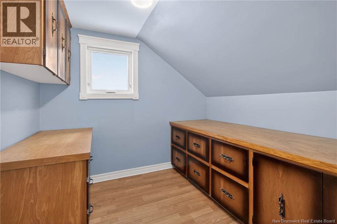
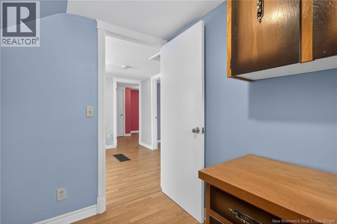
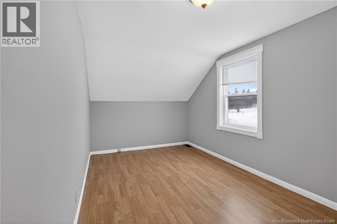
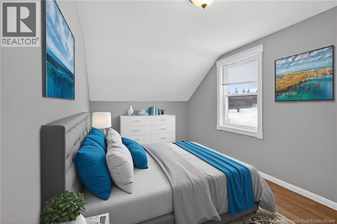
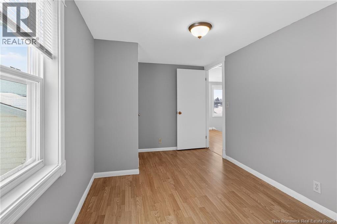
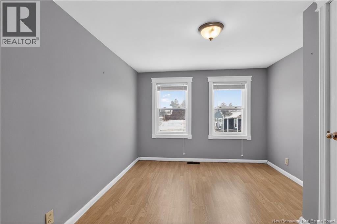
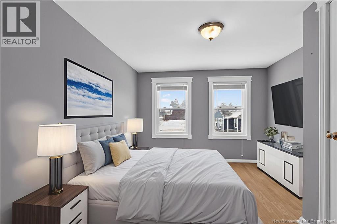
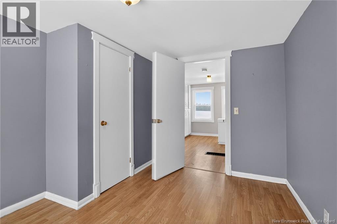
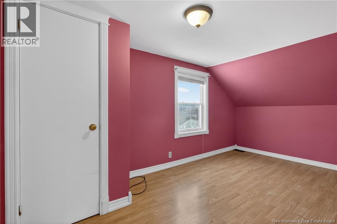
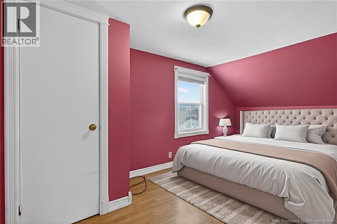
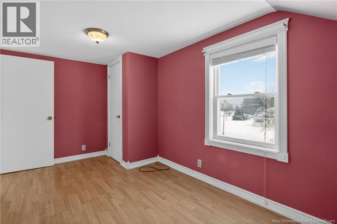
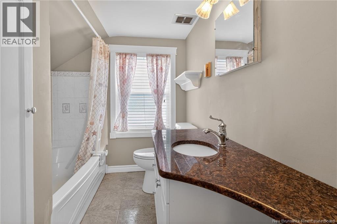
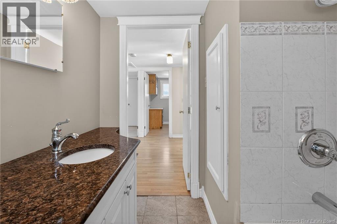
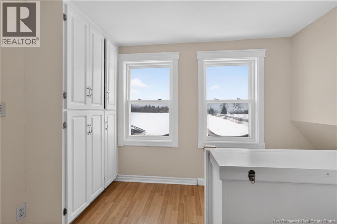
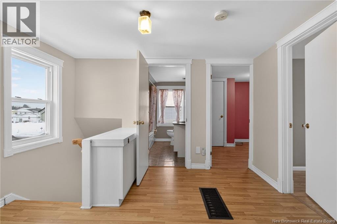
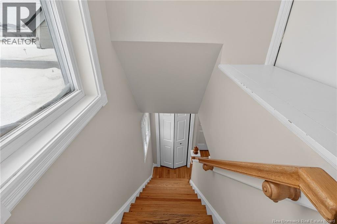
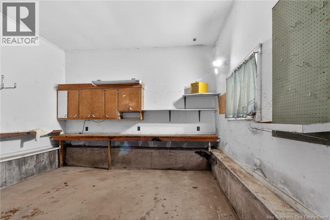
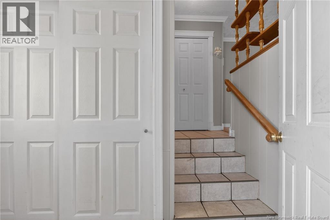
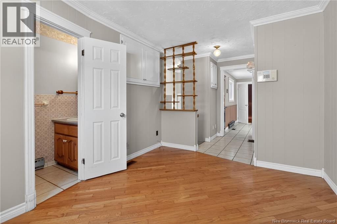
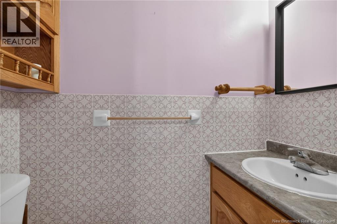
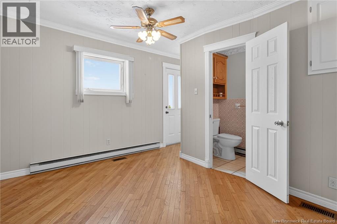
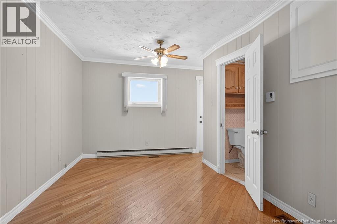
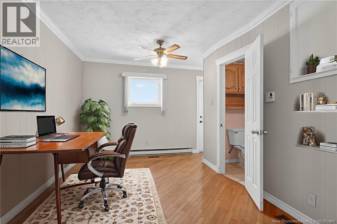
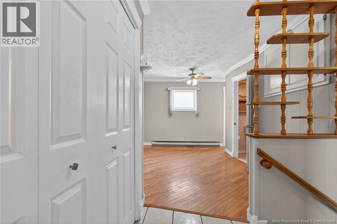
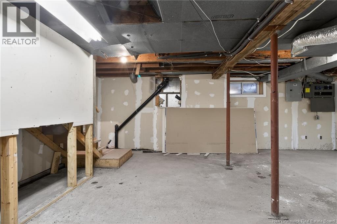
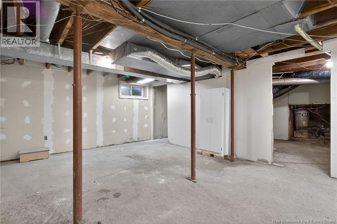
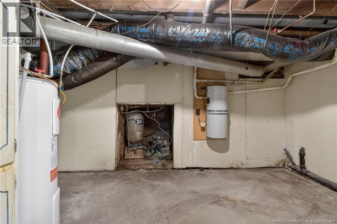
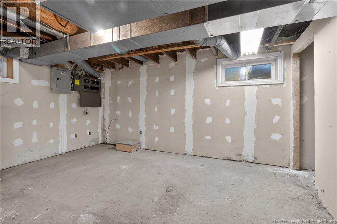
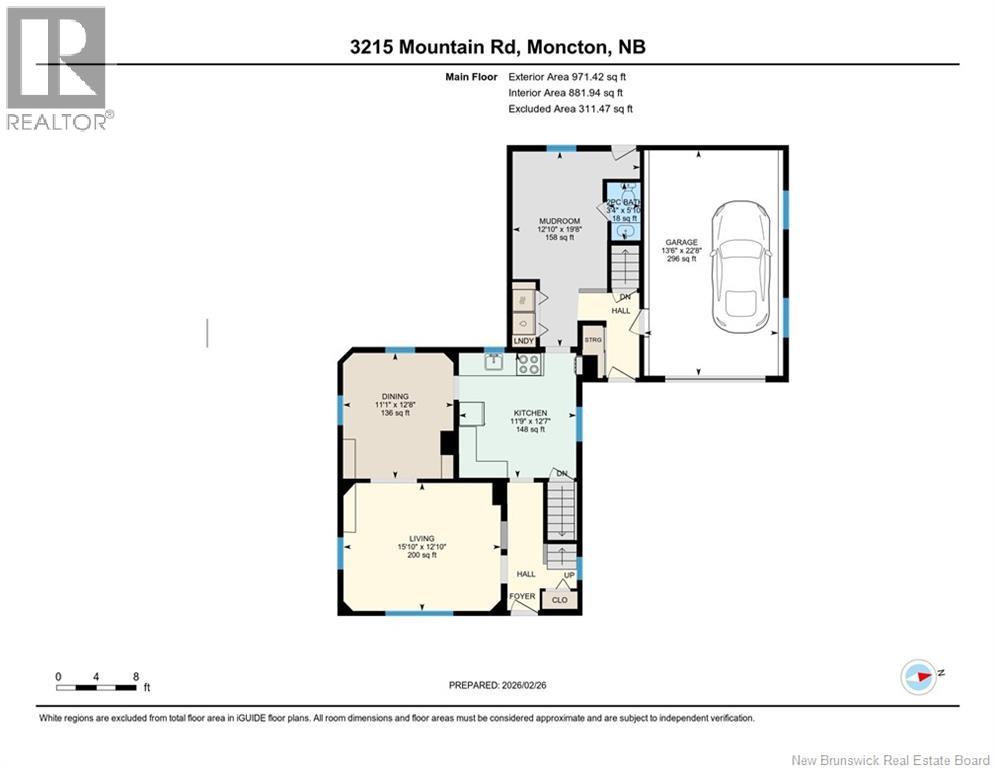
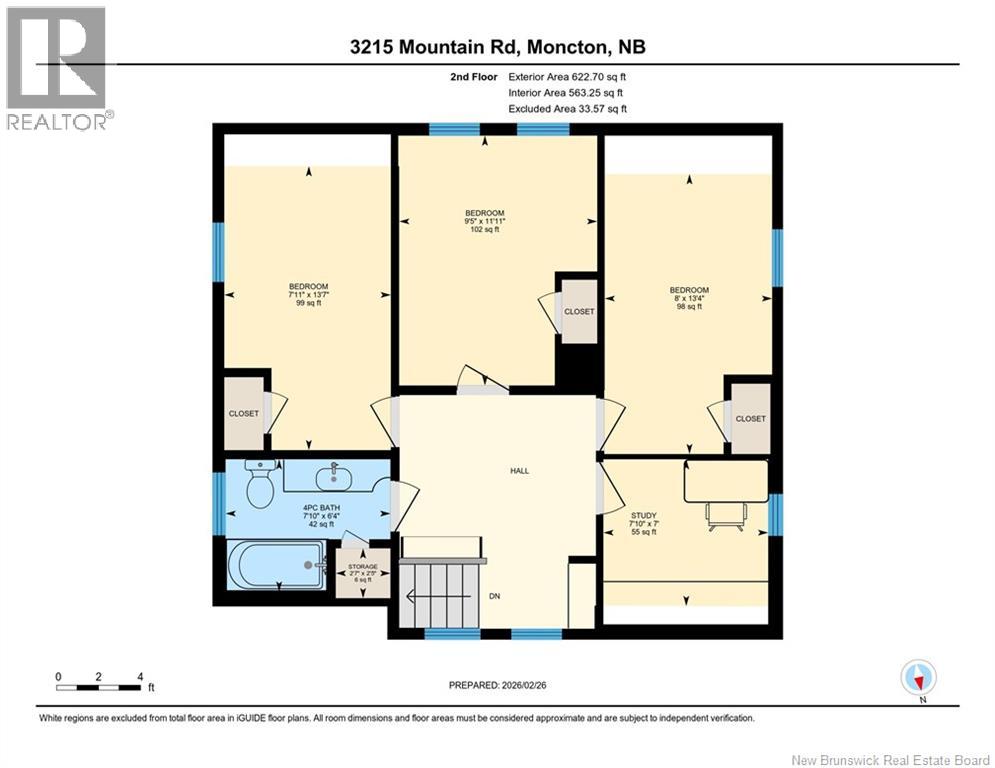
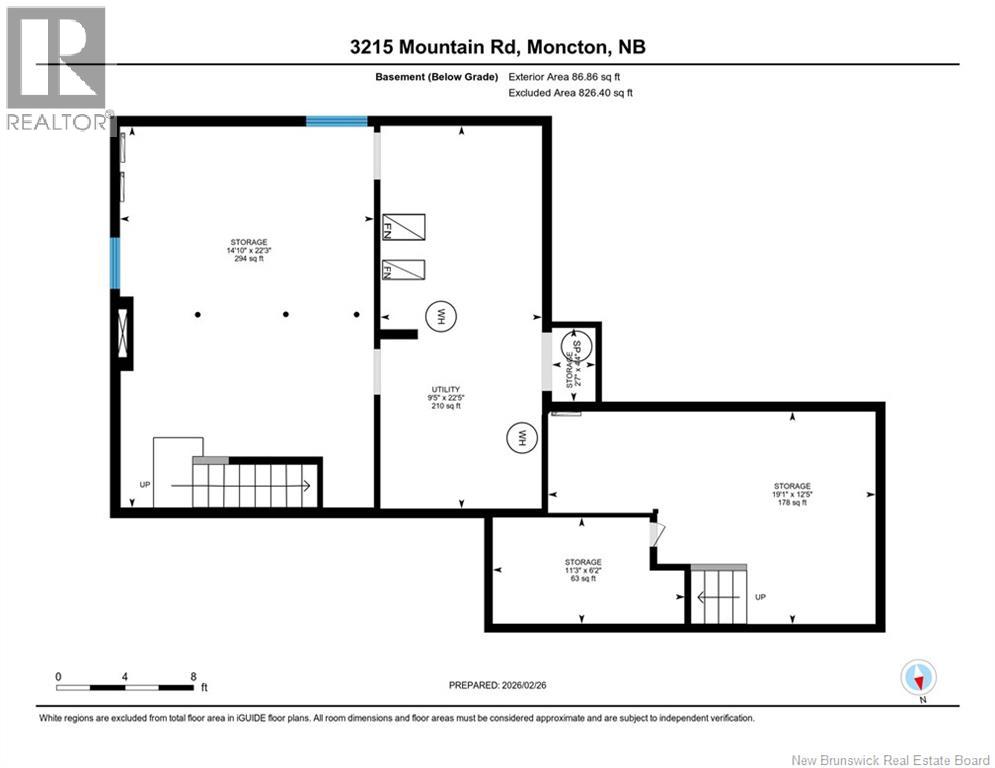
OPEN HOUSE WEDNESDAY & THURDAY 5PM - 7PM OR CALL TO VIEW! NOW $350,000 WELCOME TO 3215 MOUNTAIN ROAD MAGNETIC HILL AREA! COUNTRY FEEL IN THE CITY! Spacious, bright & sunny 2 storey FAMILY HOME with ATTACHED GARAGE - lots of charm & character! Features 3 Bedrooms + extra room with built in desk & drawers (Office or Sewing Room), 1.5 Bathrooms, Attached Garage (13.6x22.8) + shed. There are 2 basements. One basement access door is located at the end of the side entrance. 2nd basement - the access door is off kitchen. MAIN FLOOR hardwood & ceramic floors. Spacious living room, dining room, and oak kitchen. Main floor laundry, den/famiy room, plus a 2pc bath. Access to the back deck. UP: 3 bedrooms plus a room to use as you wish with built in desk & drawers, 4pc bath. All appliances remain. UPGRADES: Ducted heat plump - features heat & a/c - installed fall 2025, electric baseboard back up, roof shingles approx 3 - 4 yrs, window panes have been replaced in many windows, & new drainage system by Wise Cracks Feb 2026 in the basement off the side entry. There is well water (new water pump May 2026) and municipal sewer. Large wide gravel driveway. This is a home you can make your own. Pick the closing date that works for you. Close to all Moncton North conveniences including Magnetic Hill School, NBCC, Crandall University, banking, Trinity Drive Shopping, minutes to Moncton Hospital & George Dumont Hospital. The Winery, Magnetic Hill Zoo, Magic Mountain, Tim Hortons, McDonalds, Casino NB & highways are right there. SHORT DRIVE TO COSTCO. IDEAL FOR FIRST TIME BUYERS! OPEN HOUSES: WED & THURS 5PM - 7PM (id:33231)
Open House
This property has open houses!
5:00 pm
Ends at:7:00 pm
5:00 pm
Ends at:7:00 pm
Property Details
| MLS® Number | NB134227 |
| Property Type | Single Family |
| Equipment Type | Water Heater |
| Features | Balcony/deck/patio |
| Rental Equipment Type | Water Heater |
Building
| Bathroom Total | 2 |
| Bedrooms Above Ground | 3 |
| Bedrooms Total | 3 |
| Basement Development | Unfinished |
| Basement Type | Full (unfinished) |
| Cooling Type | Heat Pump |
| Exterior Finish | Vinyl |
| Flooring Type | Ceramic, Laminate, Hardwood |
| Foundation Type | Concrete |
| Half Bath Total | 1 |
| Heating Fuel | Electric |
| Heating Type | Baseboard Heaters, Heat Pump |
| Stories Total | 2 |
| Size Interior | 1,445 Sqft |
| Total Finished Area | 1445 Sqft |
| Type | House |
| Utility Water | Well |
Parking
| Attached Garage |
Land
| Access Type | Year-round Access, Public Road |
| Acreage | No |
| Sewer | Municipal Sewage System |
| Size Irregular | 1990 |
| Size Total | 1990 M2 |
| Size Total Text | 1990 M2 |
Rooms
| Level | Type | Length | Width | Dimensions |
|---|---|---|---|---|
| Second Level | 3pc Bathroom | 4'4'' x 2'7'' | ||
| Second Level | Office | 7'0'' x 7'10'' | ||
| Second Level | Bedroom | 13'7'' x 7'11'' | ||
| Second Level | Bedroom | 13'4'' x 8'0'' | ||
| Second Level | Bedroom | 11'11'' x 9'5'' | ||
| Basement | Storage | 6'2'' x 11'3'' | ||
| Basement | Utility Room | 22'5'' x 9'5'' | ||
| Basement | Storage | 22'3'' x 14'10'' | ||
| Basement | Storage | 12'5'' x 19'1'' | ||
| Main Level | Family Room | X | ||
| Main Level | Laundry Room | X | ||
| Main Level | 2pc Bathroom | 3'4'' x 5'10'' | ||
| Main Level | Living Room | 15'10'' x 12'10'' | ||
| Main Level | Dining Room | 11'1'' x 12'8'' | ||
| Main Level | Kitchen | 11'9'' x 12'7'' |
https://www.realtor.ca/real-estate/29407144/3215-mountain-road-moncton
Contact Us
Contact us for more information

Karen Lyons
Salesperson
640 Mountain Road
Moncton, New Brunswick E1C 2P3
(506) 384-3300
www.remaxnb.ca/

The trademarks REALTOR®, REALTORS®, and the REALTOR® logo are controlled by The Canadian Real Estate Association (CREA) and identify real estate professionals who are members of CREA. The trademarks MLS®, Multiple Listing Service® and the associated logos are owned by The Canadian Real Estate Association (CREA) and identify the quality of services provided by real estate professionals who are members of CREA. The trademark DDF® is owned by The Canadian Real Estate Association (CREA) and identifies CREA's Data Distribution Facility (DDF®)
May 26 2026 11:50:43
New Brunswick Real Estate Board
RE/MAX Quality Real Estate Inc.