
316 Pointe-A-Nicet Road Barachois, New Brunswick E4P 9G7

$739,900
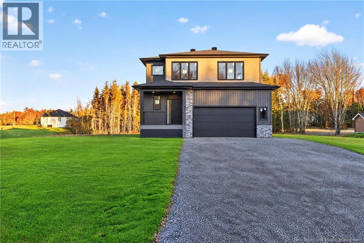
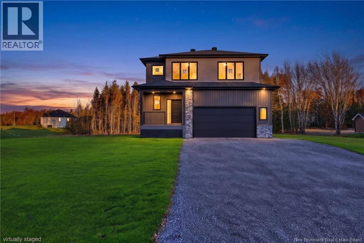
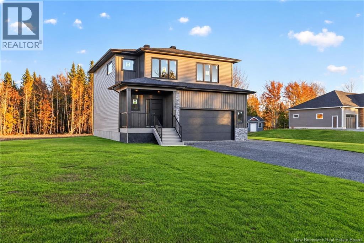
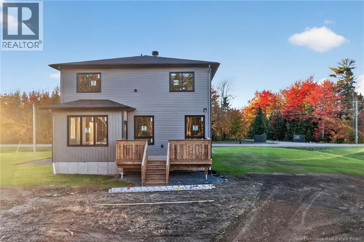
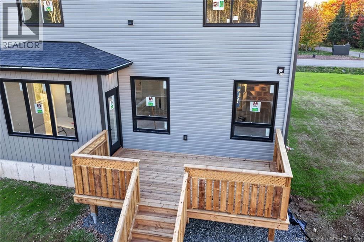
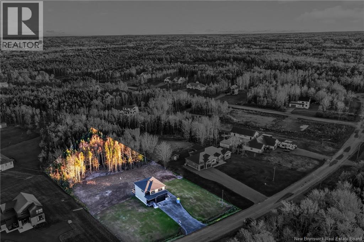
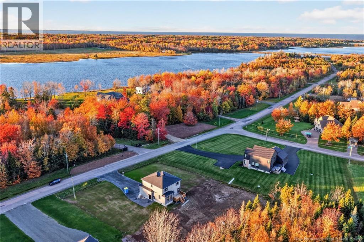
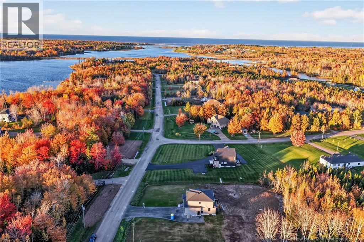
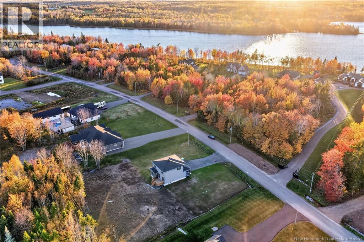
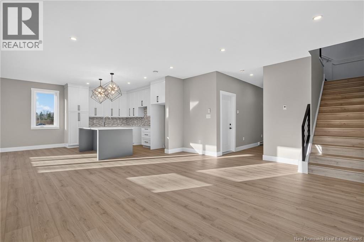
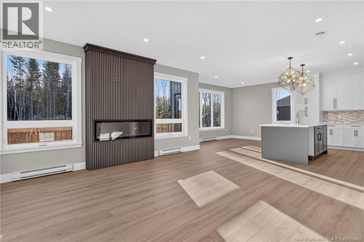
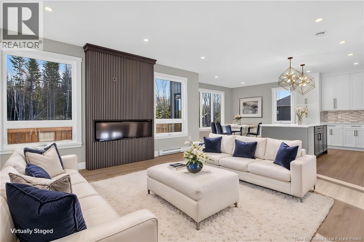
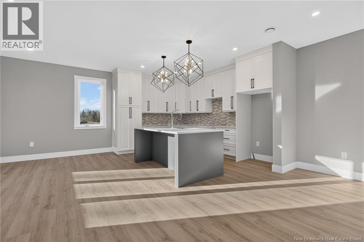
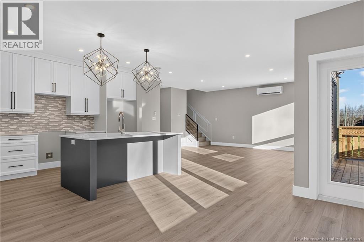
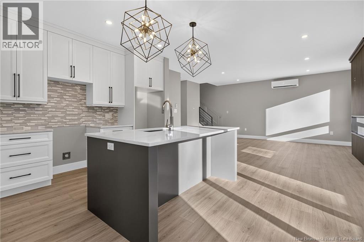
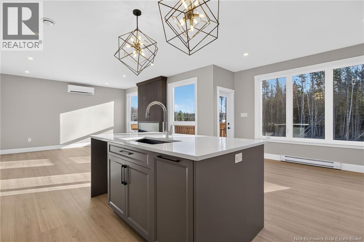
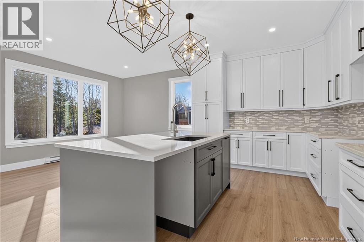
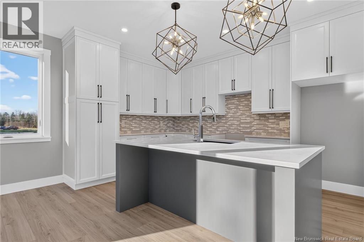
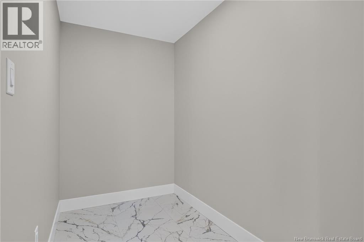
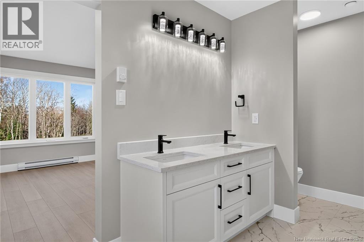
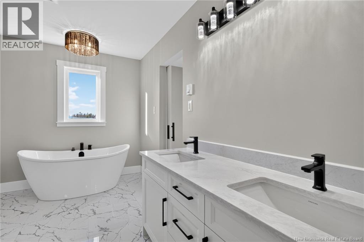
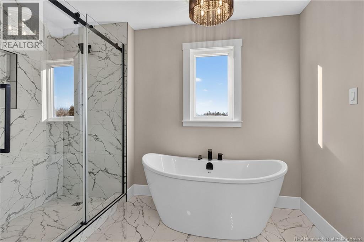
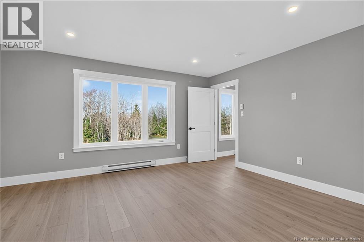
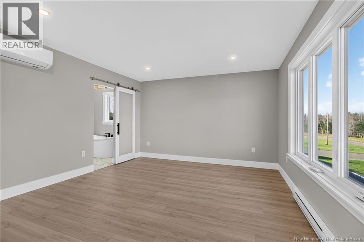
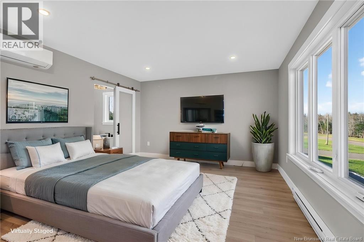
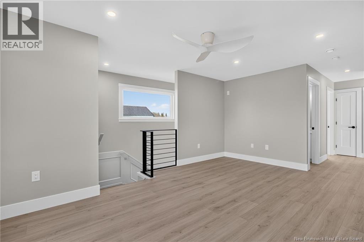
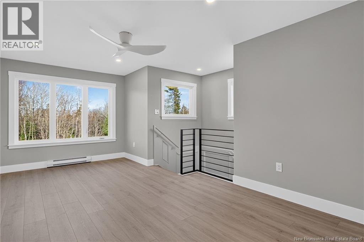
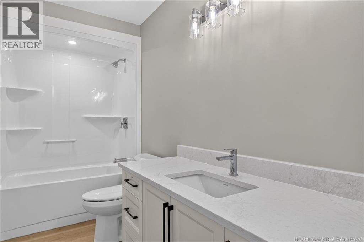
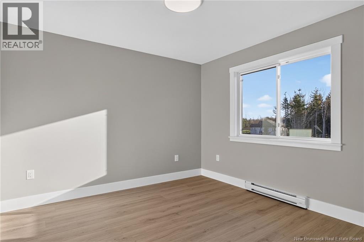
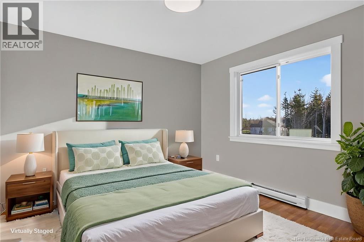
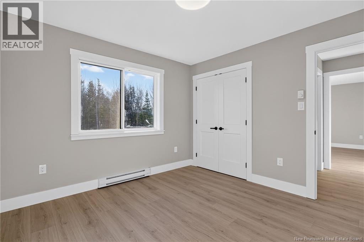
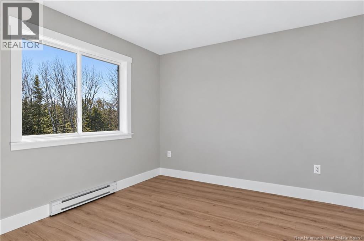
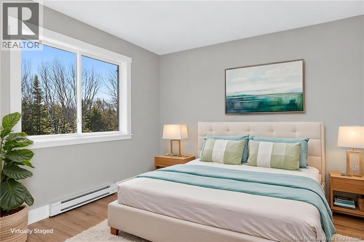
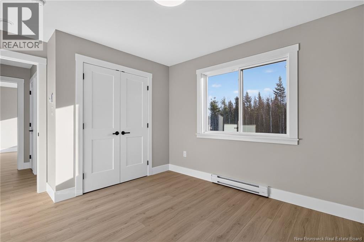
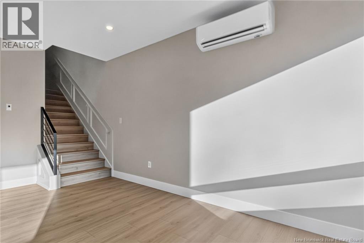
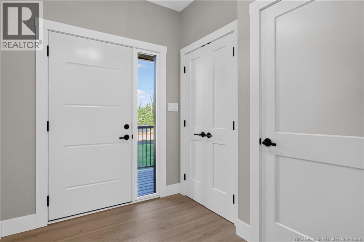
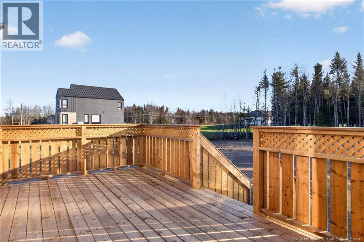
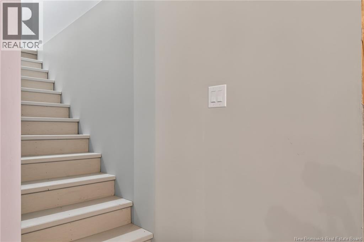
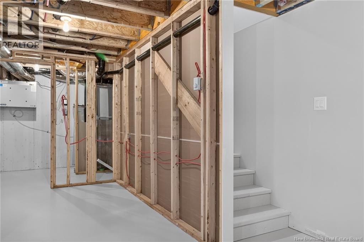
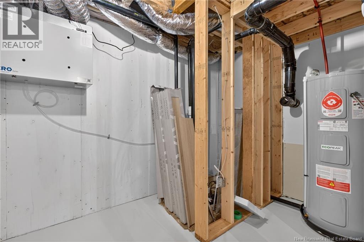
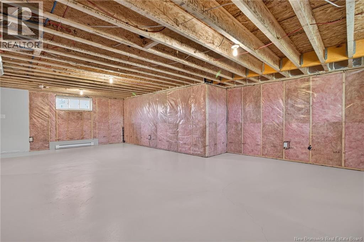
Enjoy the perfect balance of peaceful community living and everyday convenience in this beautiful brand-new two-storey home, ideally located in a charming country subdivision just minutes from everything you need! Offering modern finishes, a thoughtfully designed layout, and plenty of room to grow, this home is ready to welcome its next owners. An unfinished basement provides even more potential for future living space, allowing you to customize it to suit your needs down the road. Step inside through the spacious foyer, where you'll immediately appreciate the welcoming feel and attention to detail. The convenient 2PC powder room leads into the bright and inviting open-concept living area. A stunning fireplace feature wall creates the perfect focal point, adding warmth and character to a space designed for both relaxing evenings and entertaining family and friends. The kitchen and dining area are sure to impress, offering ample cabinetry, generous meal-prep space, and plenty of room to gather around the table for everyday meals or holiday celebrations. Large windows throughout allow an abundance of natural light to fill the home, creating a bright, airy atmosphere while maintaining that warm and cozy feel. Upstairs, you'll find a spacious den that offers endless possibilities, whether you envision a home office, reading nook, or beautiful home library. The generous primary suite is your own private retreat, complete with a large walk-in closet and a luxurious 5PC ensuite. Two additional bedrooms, a 4PC main bathroom, and the convenience of second-floor laundry complete this thoughtfully designed level. If you've been dreaming of a home that offers the charm of a small community while keeping amenities close at hand, this could be the perfect fit! Make this Christmas extra special and start the New Year in a beautiful new home, ready for you to make lasting memories! Contact your REALTOR® today to book your private viewing. (id:33231)
Property Details
| MLS® Number | NB151242 |
| Property Type | Single Family |
Building
| Bathroom Total | 3 |
| Bedrooms Above Ground | 3 |
| Bedrooms Total | 3 |
| Basement Development | Unfinished |
| Basement Type | Full (unfinished) |
| Construction Style Attachment | Detached |
| Cooling Type | Heat Pump |
| Exterior Finish | Stone, Vinyl |
| Flooring Type | Tile, Hardwood |
| Foundation Type | Concrete |
| Half Bath Total | 1 |
| Heating Fuel | Electric |
| Heating Type | Baseboard Heaters, Heat Pump |
| Stories Total | 2 |
| Size Interior | 1,948 Sqft |
| Total Finished Area | 1948 Sqft |
| Type | House |
| Utility Water | Well |
Parking
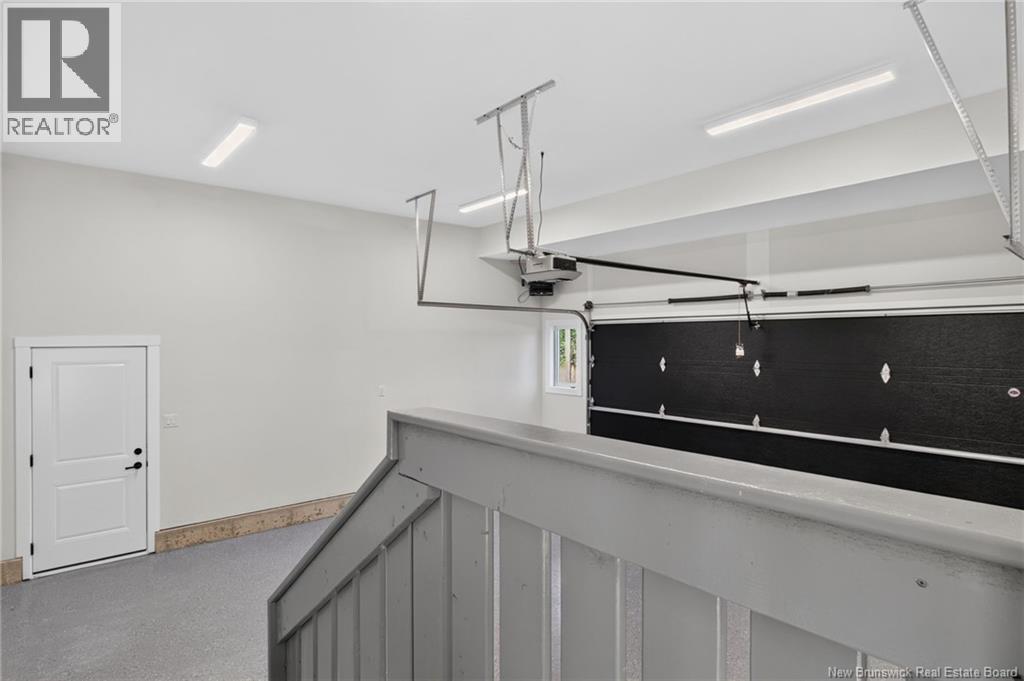
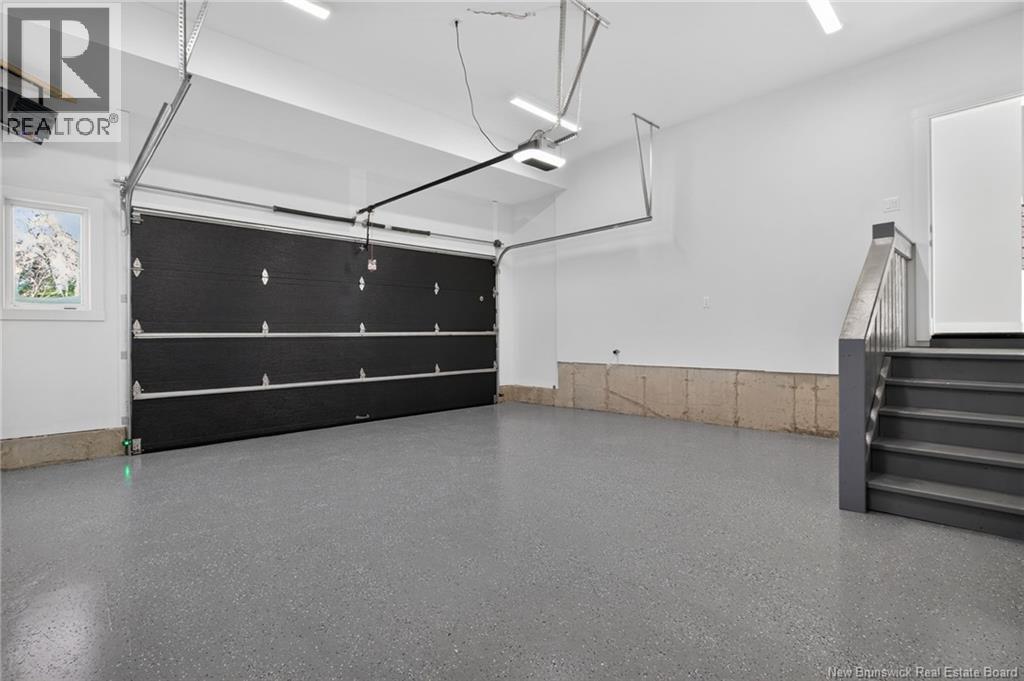
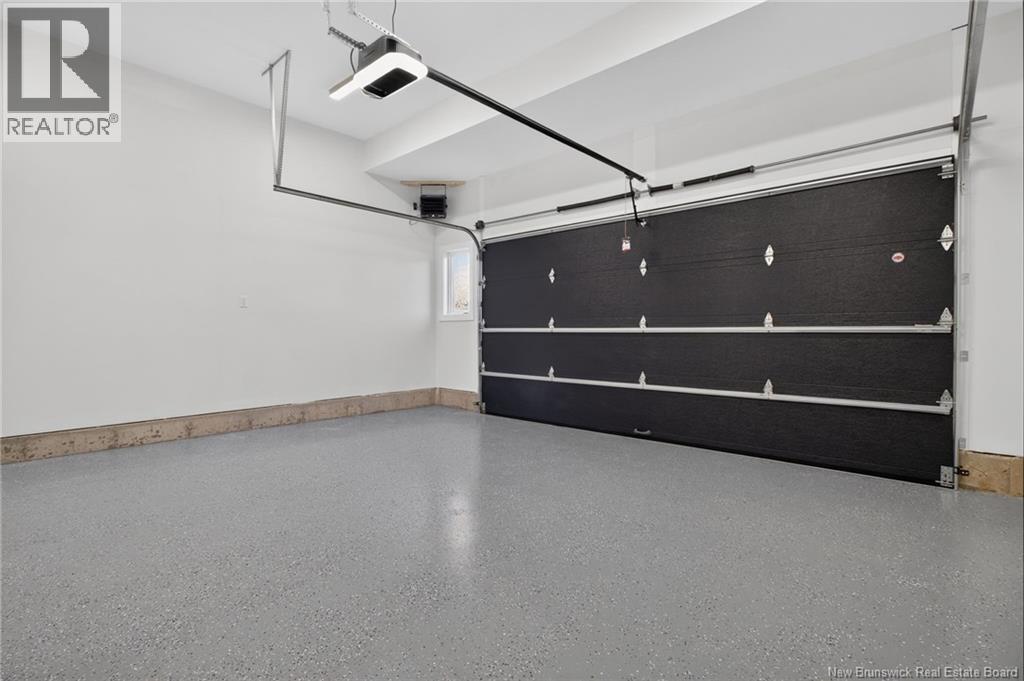
| Attached Garage |
Land
| Acreage | Yes |
| Sewer | Septic System |
| Size Irregular | 5535 |
| Size Total | 5535 M2 |
| Size Total Text | 5535 M2 |
Rooms
| Level | Type | Length | Width | Dimensions |
|---|---|---|---|---|
| Second Level | Other | 5'2'' x 9'9'' | ||
| Second Level | 5pc Bathroom | 10'6'' x 15' | ||
| Second Level | Bedroom | 12'10'' x 14'11'' | ||
| Second Level | 4pc Bathroom | 5' x 10'11'' | ||
| Second Level | Bedroom | 19'4'' x 12'7'' | ||
| Second Level | Bedroom | 11'2'' x 10'11'' | ||
| Second Level | Office | 18'1'' x 11'5'' | ||
| Main Level | 2pc Bathroom | 7'5'' x 2'10'' | ||
| Main Level | Dining Room | 10'8'' x 14'6'' | ||
| Main Level | Kitchen | 9'10'' x 14'6'' | ||
| Main Level | Living Room | 18'5'' x 16'2'' | ||
| Main Level | Foyer | 7'9'' x 6'8'' |
https://www.realtor.ca/real-estate/30509444/316-pointe-a-nicet-road-barachois
Contact Us
Contact us for more information

Kyle Johnson
Salesperson
260 Champlain St
Dieppe, New Brunswick E1A 1P3
(506) 382-3948
(506) 382-3946
www.exitmoncton.ca/
www.facebook.com/ExitMoncton/

The trademarks REALTOR®, REALTORS®, and the REALTOR® logo are controlled by The Canadian Real Estate Association (CREA) and identify real estate professionals who are members of CREA. The trademarks MLS®, Multiple Listing Service® and the associated logos are owned by The Canadian Real Estate Association (CREA) and identify the quality of services provided by real estate professionals who are members of CREA. The trademark DDF® is owned by The Canadian Real Estate Association (CREA) and identifies CREA's Data Distribution Facility (DDF®)
November 16 2026 12:45:58
New Brunswick Real Estate Board
Exit Realty Associates