
298 Sandy Point Road Saint John, New Brunswick E2K 3R9

$250,000
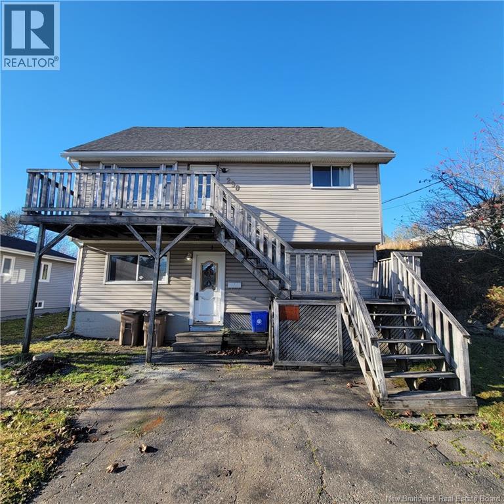
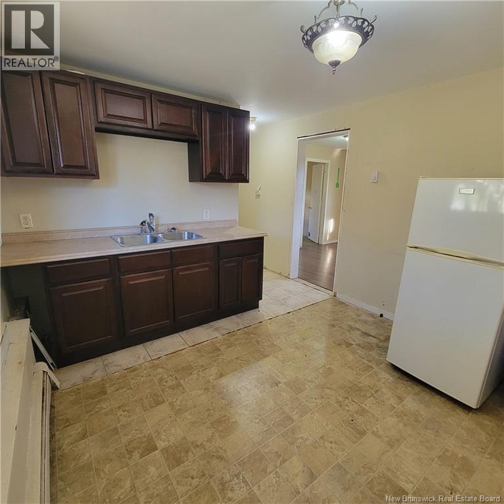
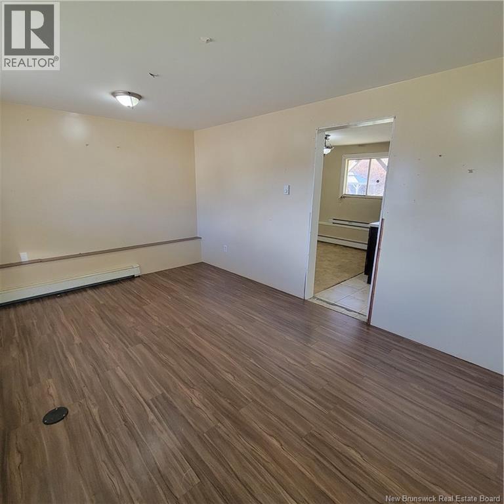
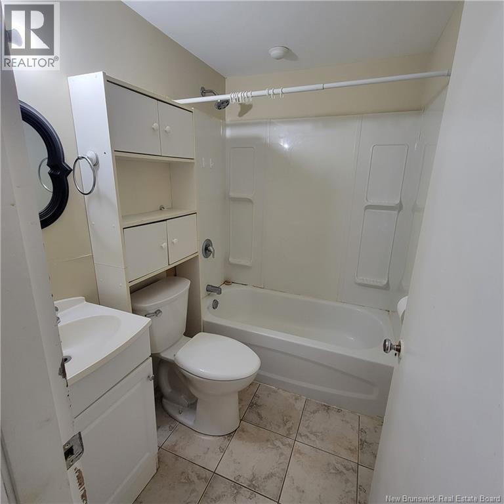
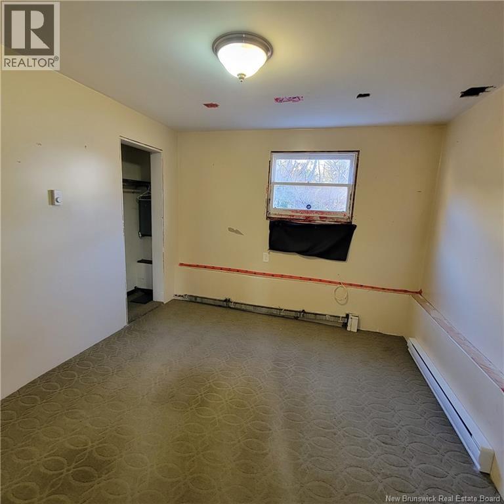
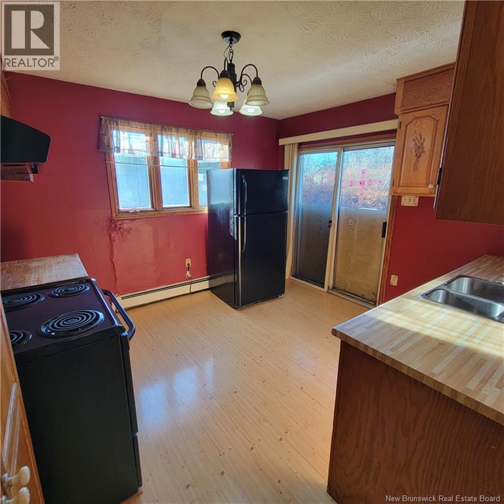
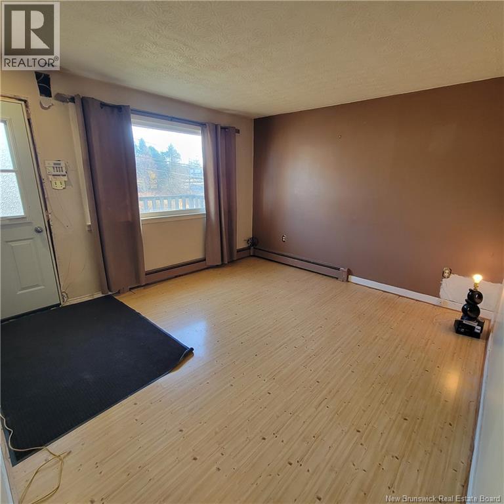
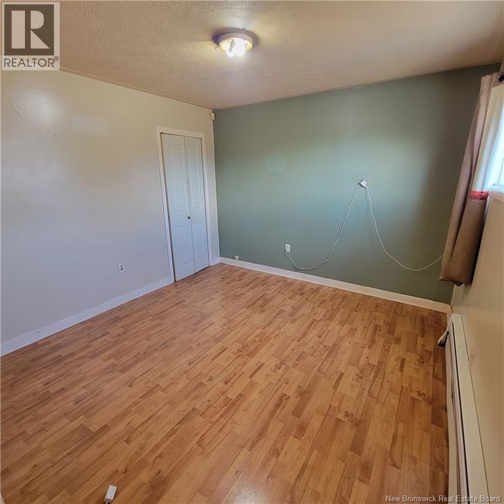
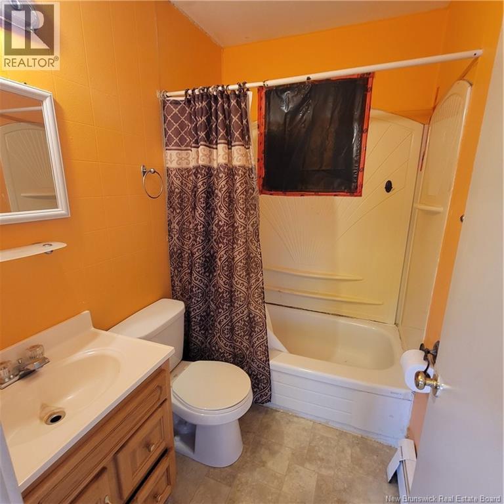
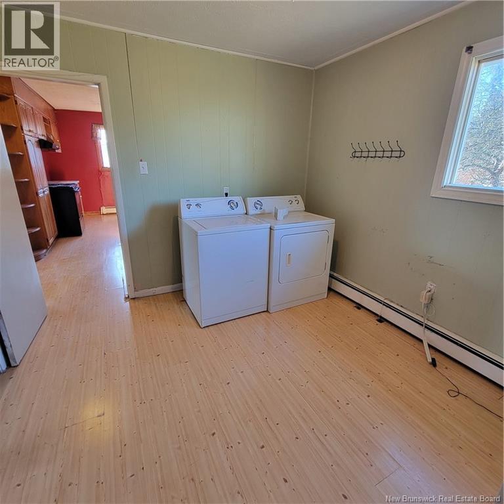
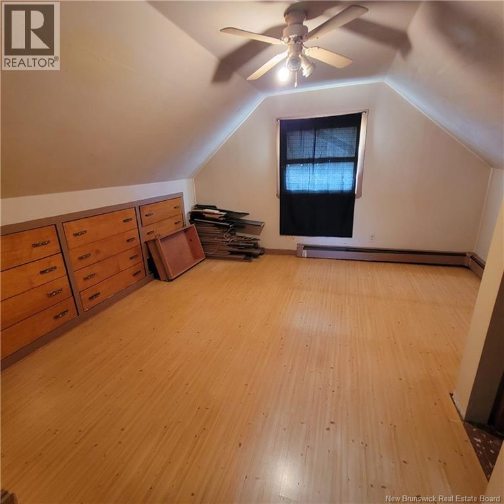
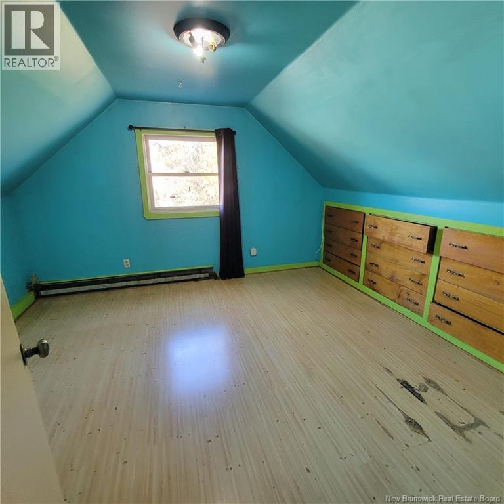
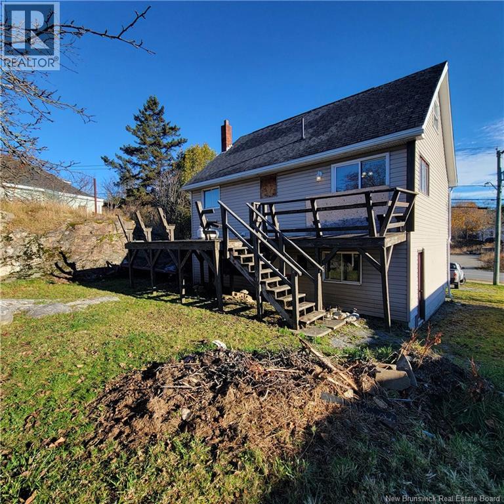
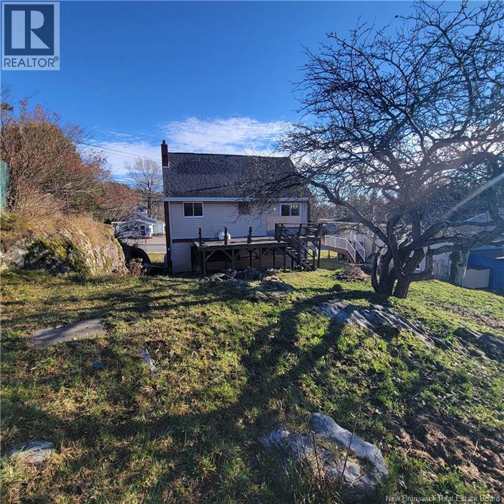
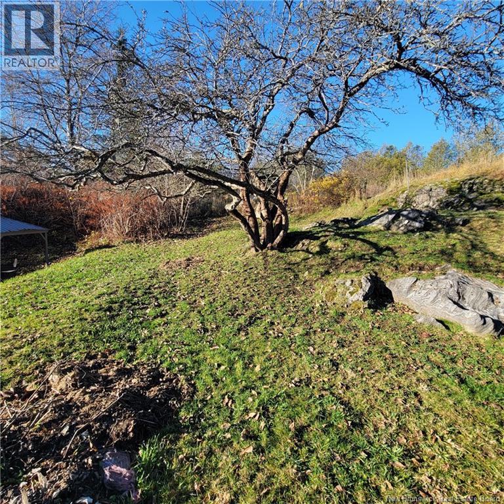
Looking for a property that lets you choose your own adventure? Currently configured as two separate units, the layout offers the flexibility to continue as an income property, create an in-family living arrangement, or reimagine the space as one larger 3 to 5 bedroom home, depending on your needs. The upstairs unit offers a functional kitchen with an abundance of cabinet storage and sliding patio doors leading to a deck. The living room could also be converted into an additional bedroom with the addition of a door, while the spacious laundry area could also be claimed as an additional bedroom. A full bathroom completes this level. Upstairs, youll find two generously sized bedrooms, offering comfortable space and further possibilities. The main floor unit features a one-bedroom layout with its own kitchen, full bathroom and utility space, along with access to the backyard. Outside, the private yard offers a lovely opportunity to create a peaceful retreat, with the potential for a charming rock garden or landscaped outdoor space. Whether youre looking to invest, accommodate extended family, generate rental income or create a home that suits your lifestyle, this property offers the flexibility to make it happen. Bring your ideas, roll up your sleeves and unlock the potential! (id:33231)
Property Details
| MLS® Number | NB151100 |
| Property Type | Single Family |
| Features | Balcony/deck/patio |
Building
| Bathroom Total | 2 |
| Bedrooms Above Ground | 3 |
| Bedrooms Total | 3 |
| Basement Type | None |
| Construction Style Attachment | Detached |
| Exterior Finish | Vinyl |
| Flooring Type | Carpeted, Laminate |
| Foundation Type | Concrete, Slab |
| Heating Fuel | Electric |
| Heating Type | Baseboard Heaters |
| Stories Total | 3 |
| Size Interior | 1,232 Sqft |
| Total Finished Area | 1232 Sqft |
| Type | House |
| Utility Water | Municipal Water |
Land
| Acreage | No |
| Sewer | Municipal Sewage System |
| Size Irregular | 7147 |
| Size Total | 7147 Sqft |
| Size Total Text | 7147 Sqft |
Rooms
| Level | Type | Length | Width | Dimensions |
|---|---|---|---|---|
| Second Level | Laundry Room | 10'11'' x 11'3'' | ||
| Second Level | Kitchen | 11'11'' x 11' | ||
| Second Level | Living Room | 12'7'' x 11'9'' | ||
| Third Level | Bedroom | 12'9'' x 11'5'' | ||
| Third Level | Bedroom | 12'10'' x 12'8'' | ||
| Main Level | Bedroom | 11'9'' x 10'1'' | ||
| Main Level | Kitchen | 11'1'' x 10'9'' | ||
| Main Level | Living Room | 16'2'' x 10'7'' |
https://www.realtor.ca/real-estate/30498649/298-sandy-point-road-saint-john
Contact Us
Contact us for more information

Jake Palmer
Salesperson
www.jakepalmer.ca/
10 King George Crt
Saint John, New Brunswick E2K 0H5
(506) 634-8200
(506) 632-1937
www.remax-sjnb.com/

The trademarks REALTOR®, REALTORS®, and the REALTOR® logo are controlled by The Canadian Real Estate Association (CREA) and identify real estate professionals who are members of CREA. The trademarks MLS®, Multiple Listing Service® and the associated logos are owned by The Canadian Real Estate Association (CREA) and identify the quality of services provided by real estate professionals who are members of CREA. The trademark DDF® is owned by The Canadian Real Estate Association (CREA) and identifies CREA's Data Distribution Facility (DDF®)
November 10 2026 07:54:47
New Brunswick Real Estate Board
RE/MAX Professionals