
29 Jolaine Street Edmundston, New Brunswick E3V 0B1

$545,000
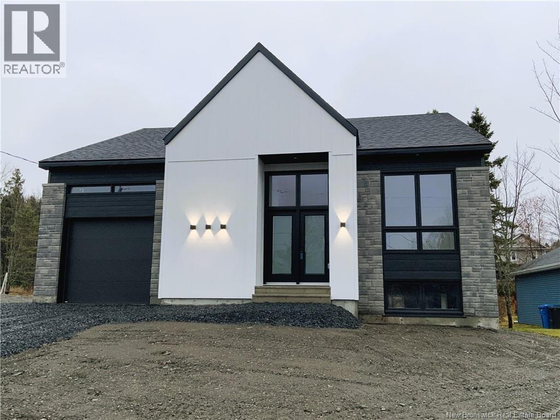
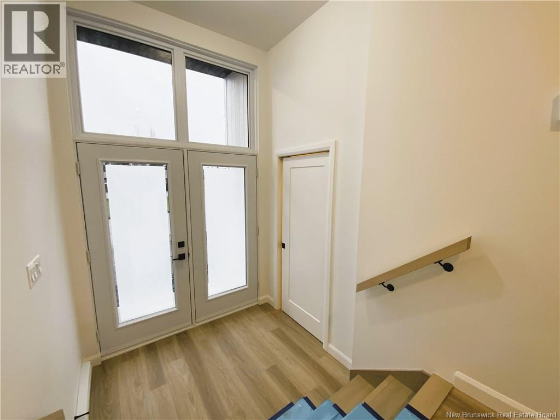
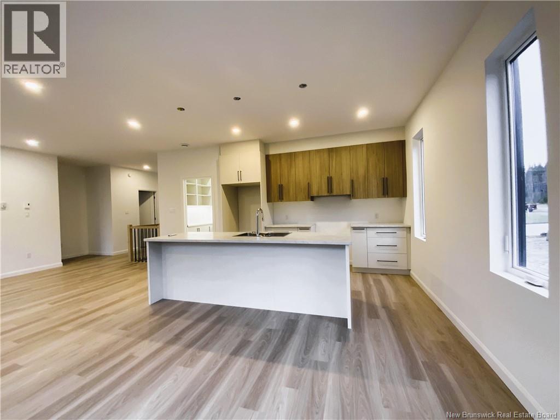
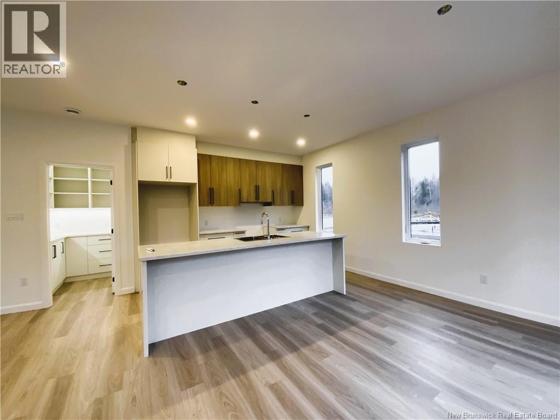
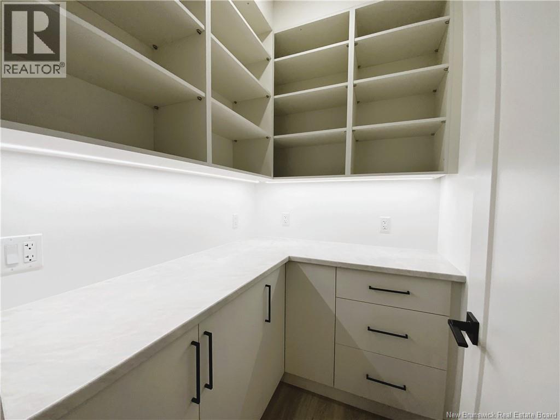
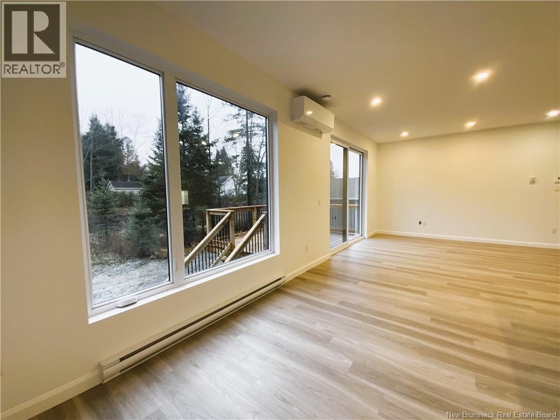
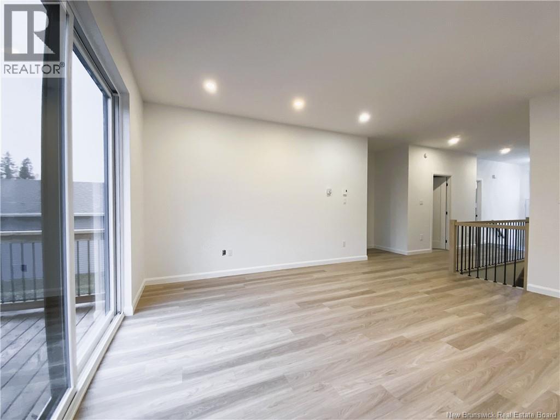
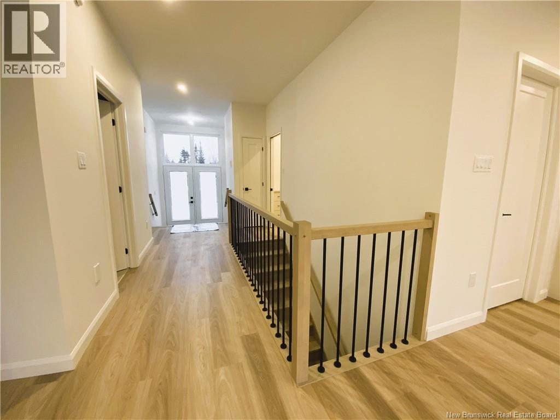
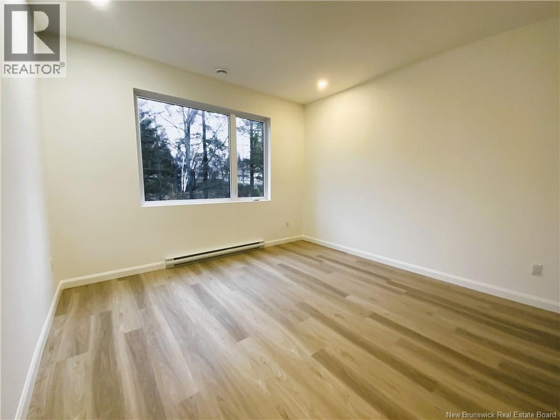
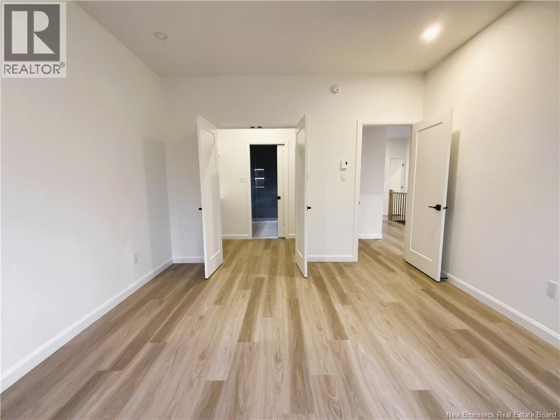
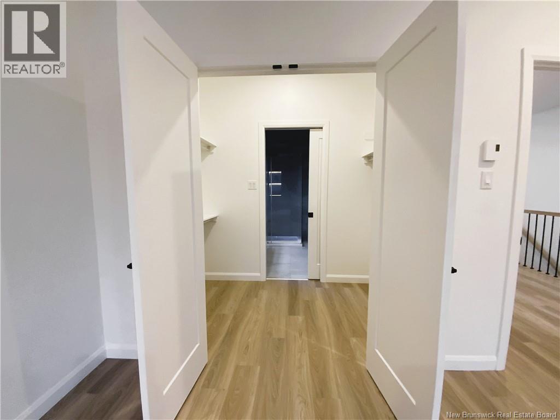
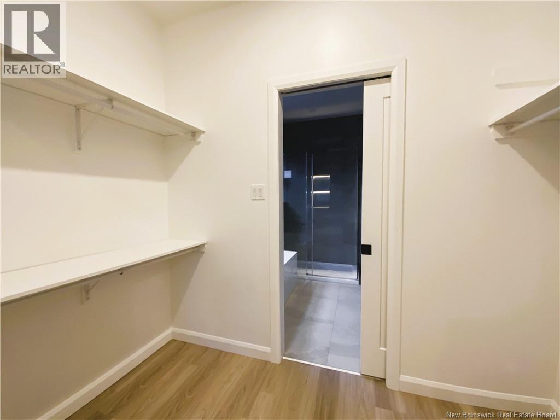
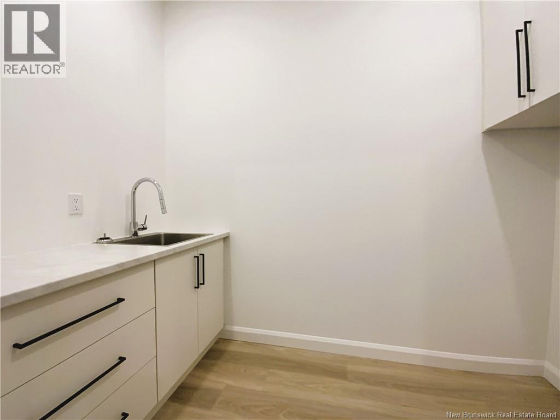
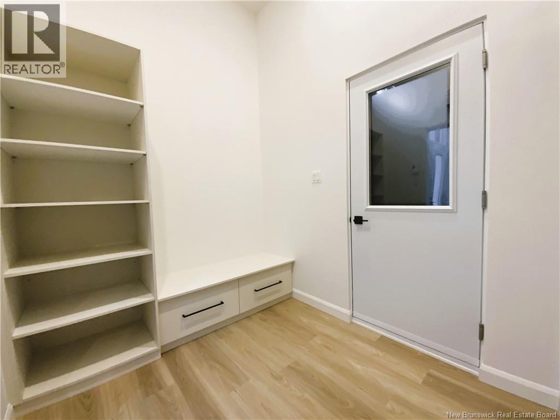
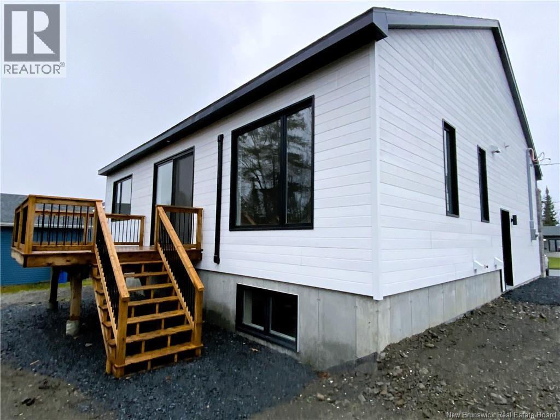
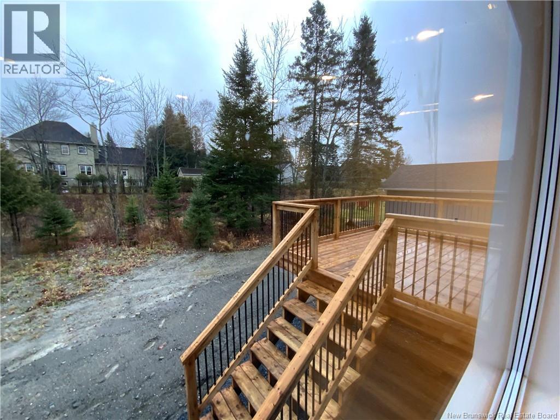
Brand-new construction, endless possibilities! Located in the North end of the city, close to all amenities, this beautiful modern-style home, built in 2026, offers the perfect opportunity to move into a newly completed property while still having the freedom to personalize it to your taste! From the moment you step inside, you'll be charmed by the spacious open-concept living areas, filled with natural light thanks to the generous windows. The 9-foot ceilings add an extra sense of space and openness throughout the home. The unfinished basement offers a great opportunity to create a space that perfectly suits your needs and future plans. Outside, enjoy a balcony as well as a backyard patio, not to mention the attached single-car garage that adds everyday convenience. With its modern design, generous living spaces, and great potential for customization, this property is the perfect opportunity to create a home that truly reflects your style! PID: 35379908 (id:33231)
Property Details
| MLS® Number | NB151032 |
| Property Type | Single Family |
| Structure | None |
Building
| Bathroom Total | 1 |
| Bedrooms Above Ground | 2 |
| Bedrooms Total | 2 |
| Architectural Style | Bungalow |
| Basement Development | Unfinished |
| Basement Type | Full (unfinished) |
| Constructed Date | 2026 |
| Construction Style Attachment | Detached |
| Cooling Type | Heat Pump |
| Exterior Finish | Colour Loc, Stone |
| Flooring Type | Ceramic, Vinyl |
| Foundation Type | Concrete |
| Heating Fuel | Electric |
| Heating Type | Baseboard Heaters, Heat Pump |
| Stories Total | 1 |
| Size Interior | 1,405 Sqft |
| Total Finished Area | 1405 Sqft |
| Type | House |
| Utility Water | Municipal Water |
Parking
| Attached Garage | |
| Garage |
Land
| Acreage | No |
| Landscape Features | Not Landscaped |
| Sewer | Municipal Sewage System |
| Size Irregular | 7879 |
| Size Total | 7879 Sqft |
| Size Total Text | 7879 Sqft |
Rooms
| Level | Type | Length | Width | Dimensions |
|---|---|---|---|---|
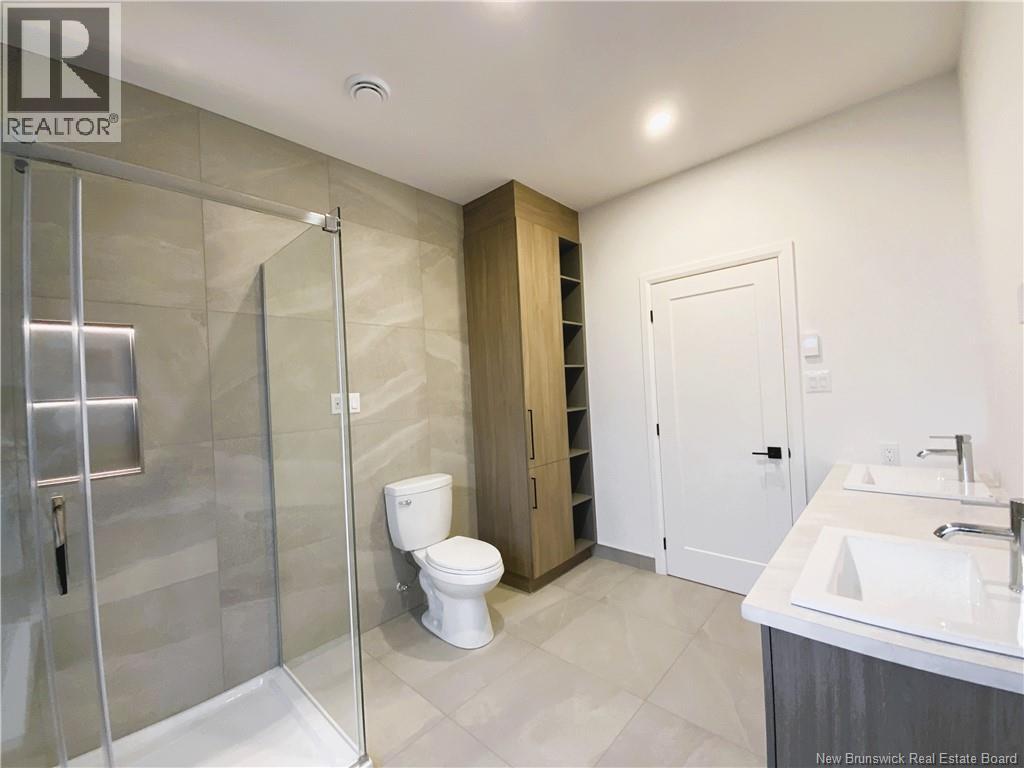
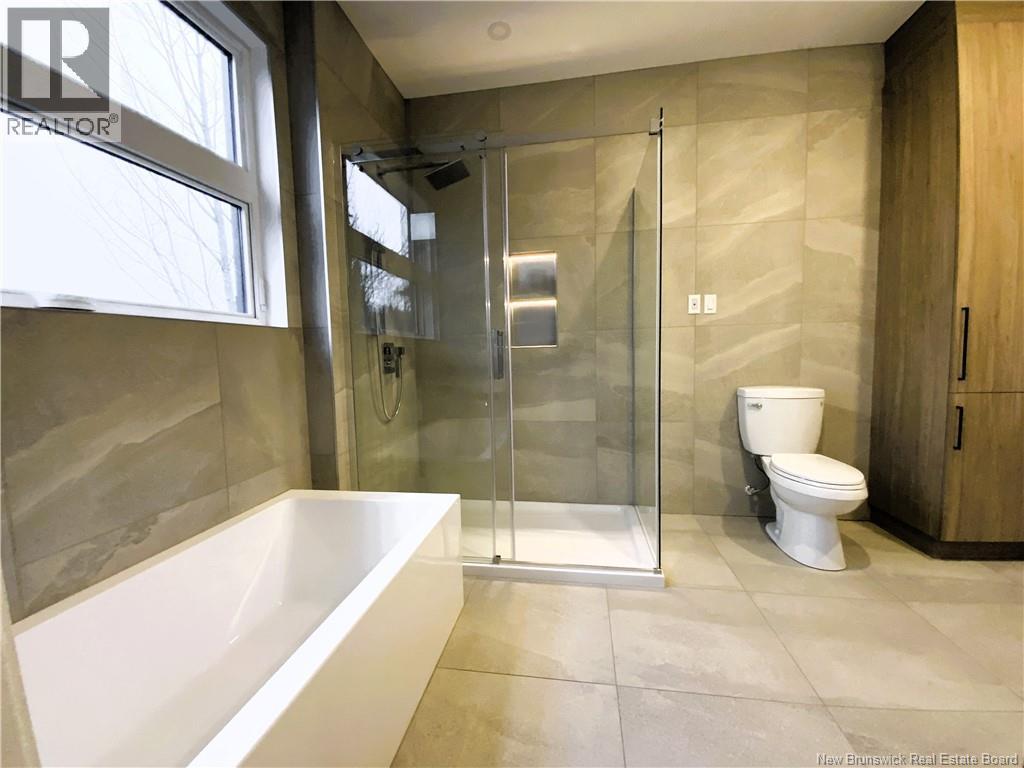
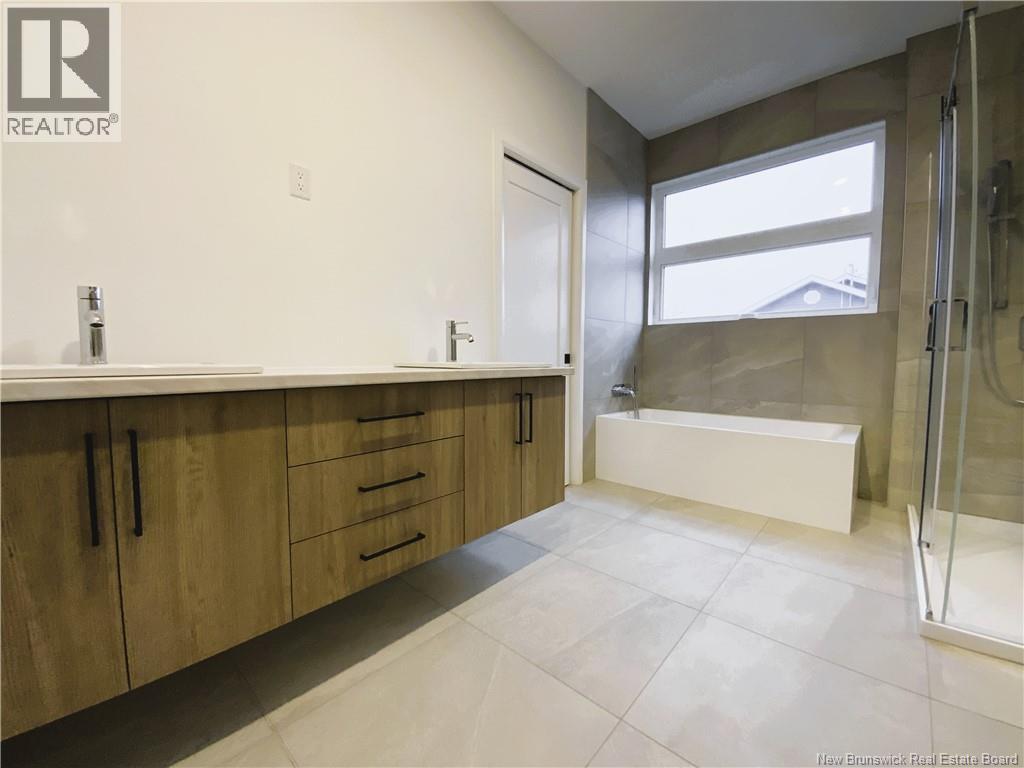
| Main Level | 4pc Bathroom | 11'10'' x 8'2'' | ||
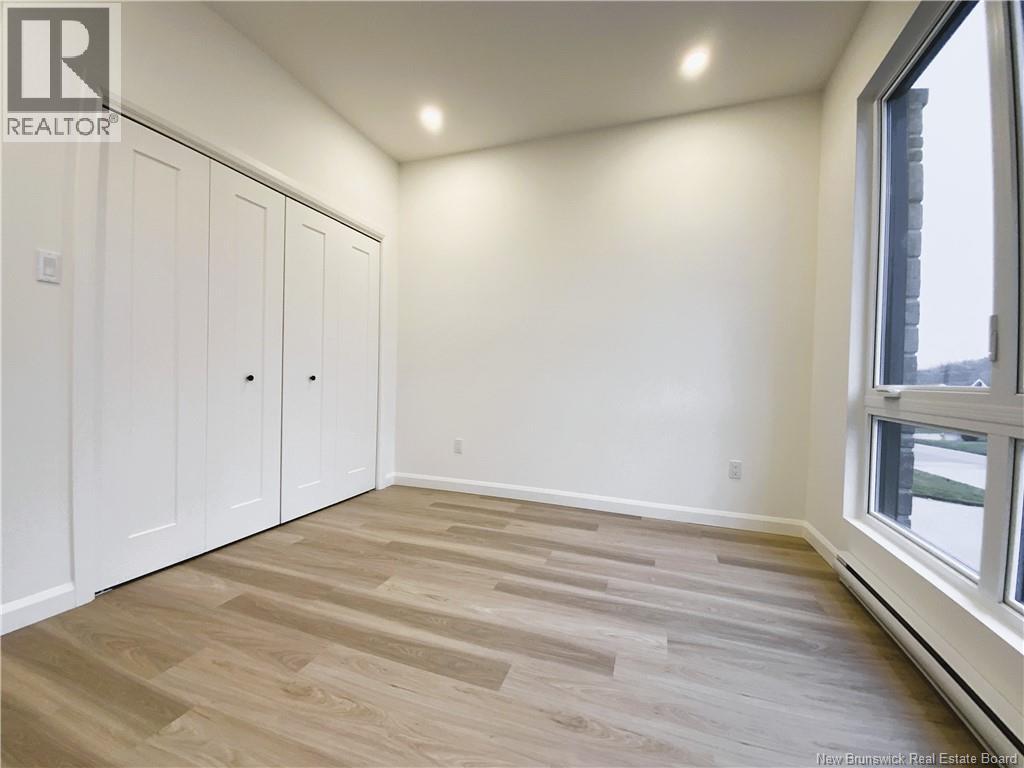
| Main Level | Bedroom | 11'0'' x 9'4'' | ||
| Main Level | Bedroom | 12'0'' x 13'5'' | ||
| Main Level | Kitchen/dining Room | 15'4'' x 18'5'' | ||
| Main Level | Living Room | 11'0'' x 14'0'' |
https://www.realtor.ca/real-estate/30493914/29-jolaine-street-edmundston
Contact Us
Contact us for more information

Hermance Laplante
Agent Manager
(506) 735-1852
www.alliancerealty.nb.ca/
385 Rue Victoria
Edmundston, New Brunswick E3V 2K3
(506) 735-1850
(506) 735-1852
www.alliancerealty.nb.ca/

The trademarks REALTOR®, REALTORS®, and the REALTOR® logo are controlled by The Canadian Real Estate Association (CREA) and identify real estate professionals who are members of CREA. The trademarks MLS®, Multiple Listing Service® and the associated logos are owned by The Canadian Real Estate Association (CREA) and identify the quality of services provided by real estate professionals who are members of CREA. The trademark DDF® is owned by The Canadian Real Estate Association (CREA) and identifies CREA's Data Distribution Facility (DDF®)
November 10 2026 09:06:16
New Brunswick Real Estate Board
Alliance Realty Inc.