
288 Sunpoke Road Rusagonis, New Brunswick E3B 8Y3

$1,249,000
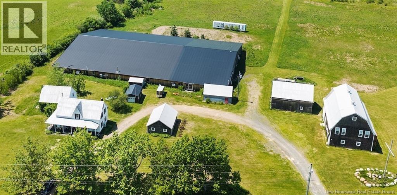
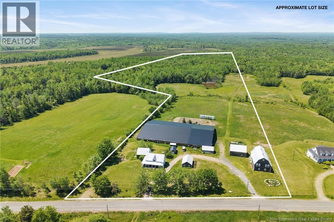
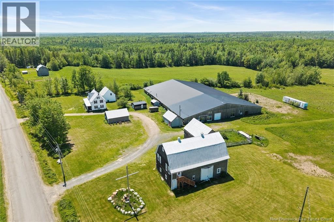
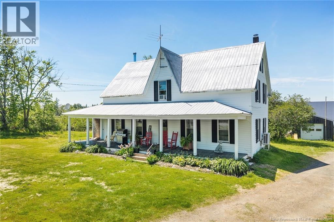
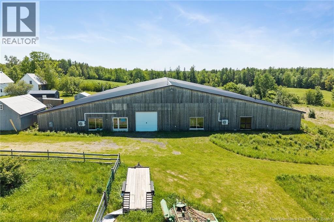
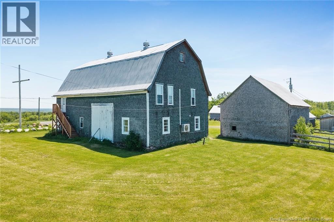
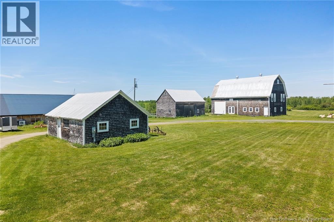
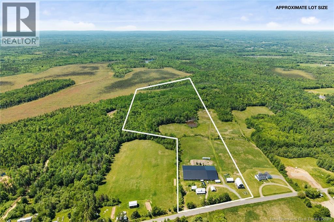
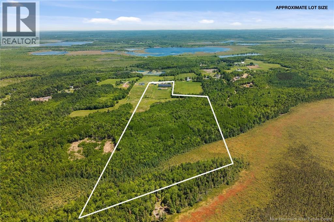
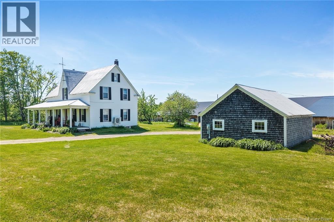
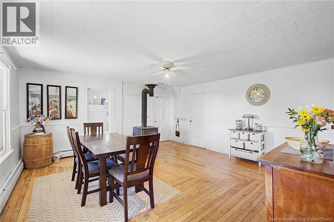
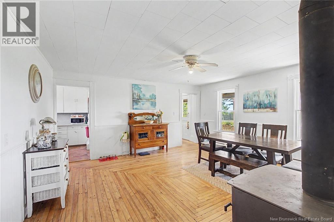
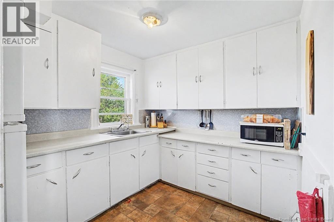
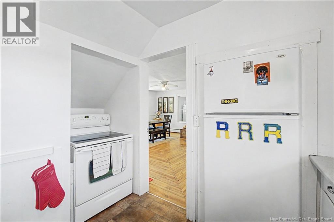
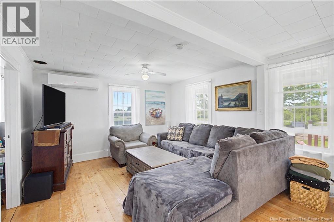
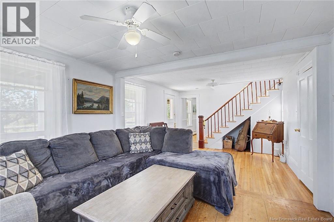
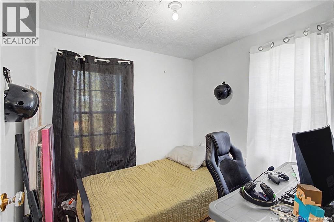
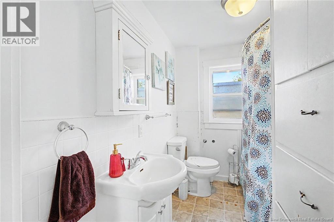
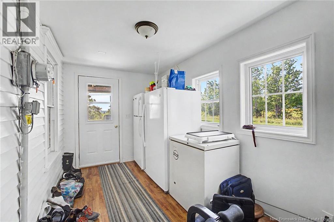
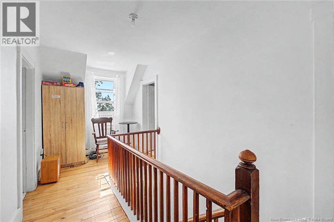
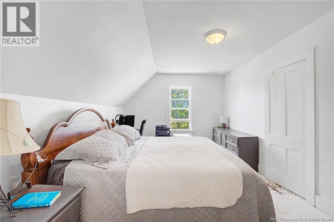
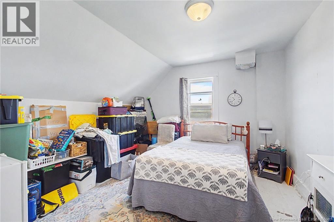
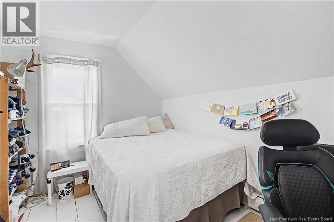
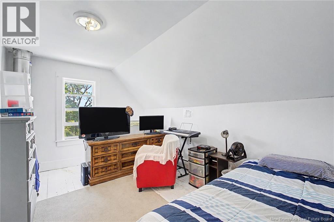
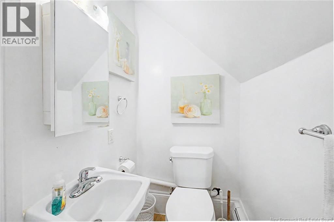
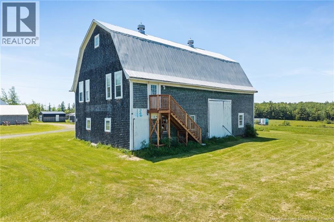
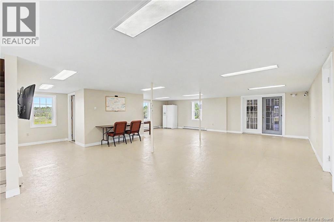
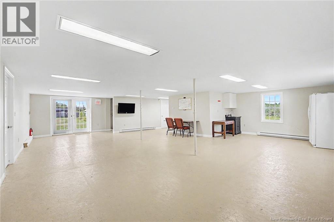
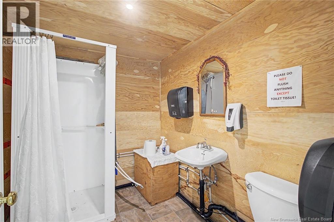
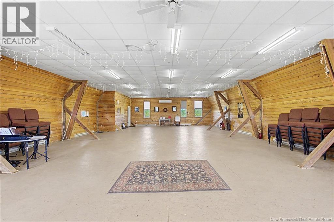
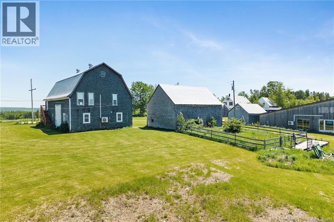
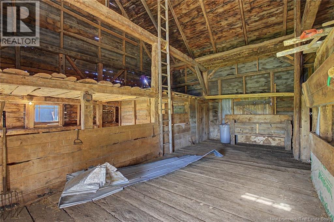
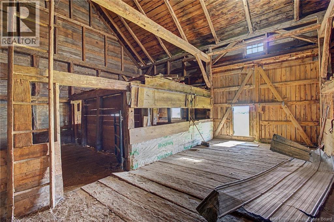
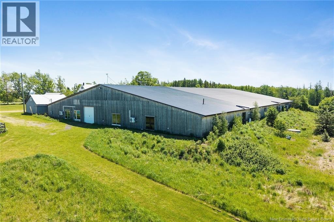
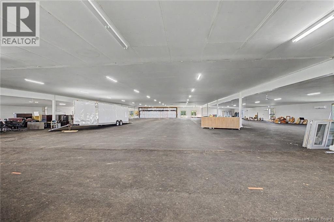
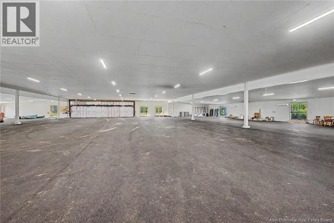
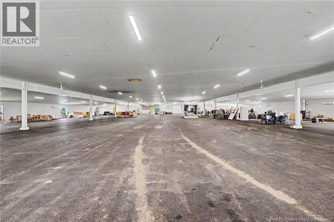
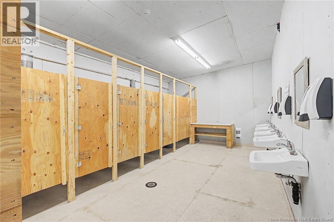
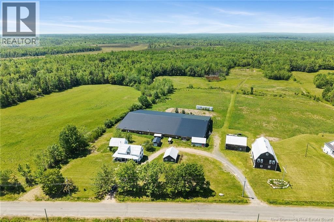
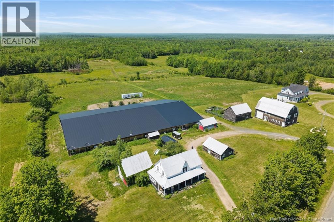
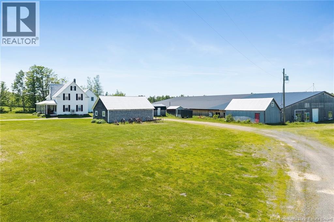
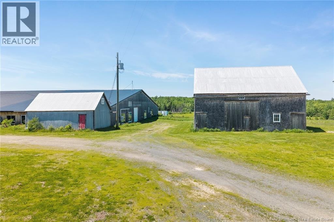
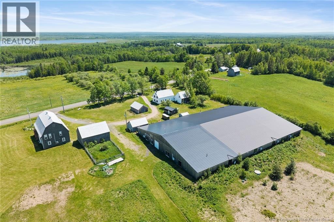
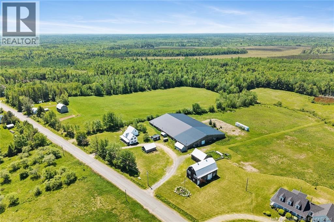
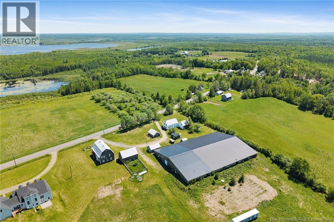
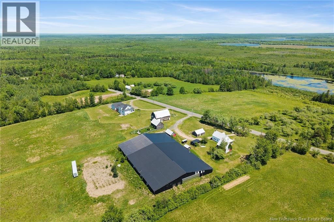
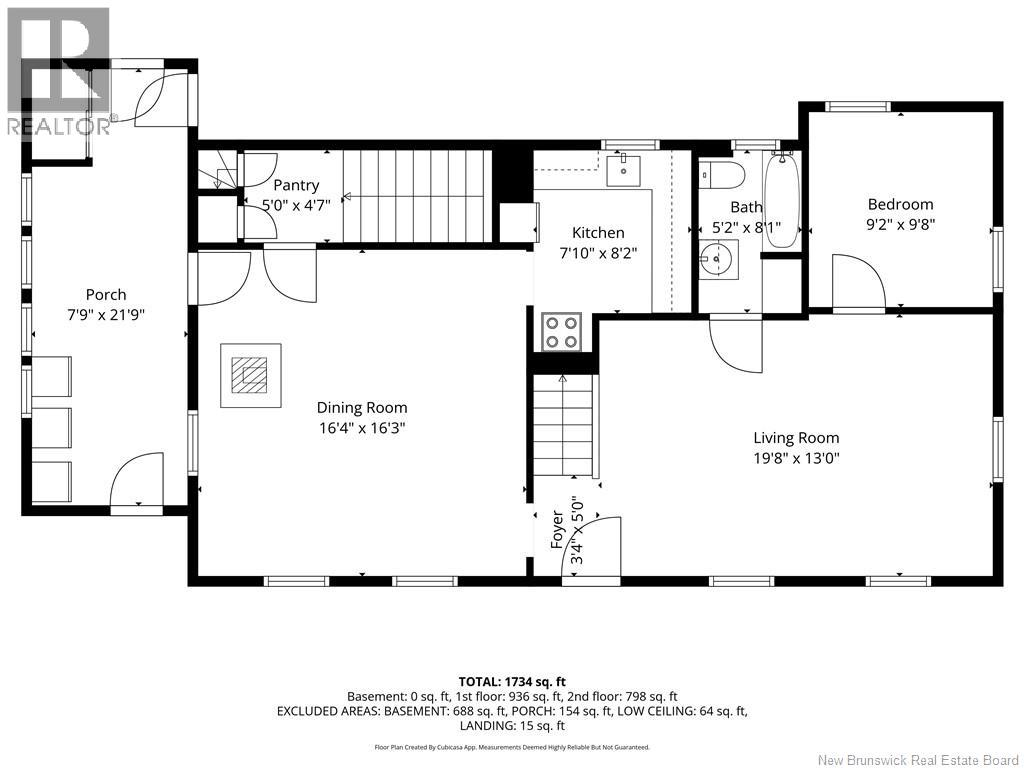
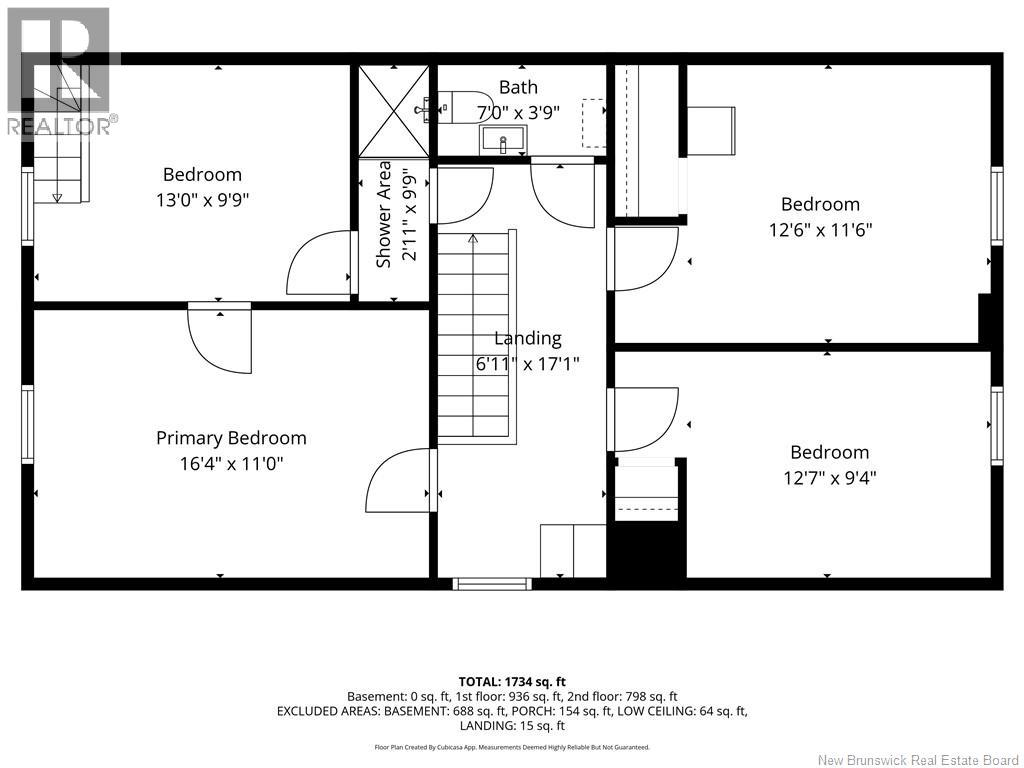
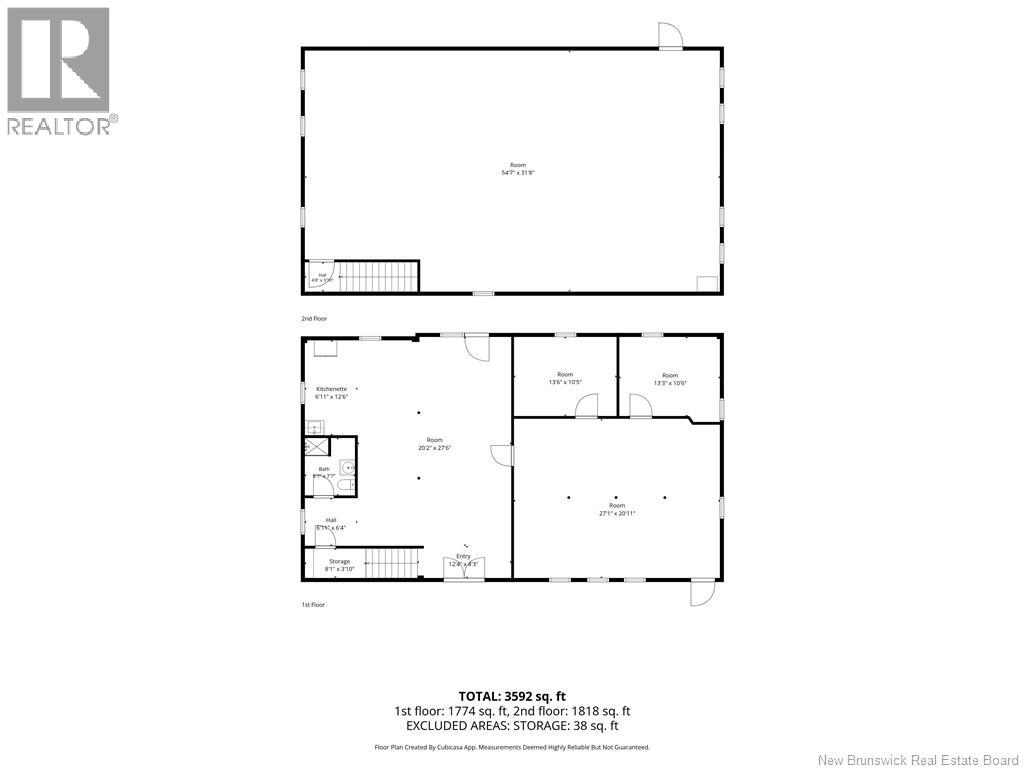
A truly unique property with endless possibilities! Situated on approximately 45 +/- acres in Rusagonis, this one-of-a-kind offering combines a renovated farmhouse with an incredible collection of buildings and an extraordinary amount of usable space. The two-storey farmhouse offers approximately 1,900 sq. ft. and has seen numerous renovations and updates over the years. The main level features a spacious kitchen, formal dining room, living room, full bath, and den currently used as a fifth bedroom. A wood stove adds warmth and character, while a ductless heat pump provides efficient heating and cooling. A covered porch spans the entire front of the home, providing the perfect place to enjoy the country setting. Upstairs you'll find four bedrooms and a convenient half bath. What truly sets this property apart is the additional space. A massive 30,000+ sq. ft. building offers incredible potential for storage, equipment, workshop space, agricultural uses, a home-based business, or other possibilities. Additional buildings include a 38' x 26' animal barn, 30' x 22' detached garage, and 28' x 18' barn. There's also a separate two-storey barn-style building with approximately 3,592 sq. ft. of finished space, including a bathroom and kitchenette on the main levelopening the door to even more possibilities. Whether you envision a hobby farm, agricultural operation, business venture, extensive storage, recreational use, or simply want space and privacy, this is a property where you can bring your ideas to life. Uses subject to applicable zoning and approvals. Part of PID 60029279 to be subdivided at seller's expense before closing. (id:33231)
Property Details
| MLS® Number | NB149298 |
| Property Type | Single Family |
| Equipment Type | Water Heater |
| Rental Equipment Type | Water Heater |
| Structure | Barn, Workshop, Shed |
Building
| Bathroom Total | 2 |
| Bedrooms Above Ground | 4 |
| Bedrooms Total | 4 |
| Construction Style Attachment | Detached |
| Cooling Type | Heat Pump |
| Exterior Finish | Vinyl |
| Flooring Type | Hardwood, Wood |
| Foundation Type | Stone |
| Half Bath Total | 1 |
| Heating Fuel | Wood |
| Heating Type | Heat Pump, Stove |
| Stories Total | 2 |
| Size Interior | 1,903 Sqft |
| Total Finished Area | 1903 Sqft |
| Type | House |
| Utility Water | Well |
Parking
| Detached Garage |
Land
| Access Type | Year-round Access, Public Road |
| Acreage | Yes |
| Landscape Features | Landscaped |
| Sewer | Septic System |
| Size Irregular | 45 |
| Size Total | 45 Ac |
| Size Total Text | 45 Ac |
Rooms
| Level | Type | Length | Width | Dimensions |
|---|---|---|---|---|
| Second Level | Bedroom | 12'6'' x 11'6'' | ||
| Second Level | Bedroom | 12'7'' x 9'4'' | ||
| Second Level | Primary Bedroom | 16'4'' x 11'0'' | ||
| Second Level | Bath (# Pieces 1-6) | 7'0'' x 3'9'' | ||
| Second Level | Bedroom | 13'0'' x 9'9'' | ||
| Main Level | Living Room | 19'8'' x 13'0'' | ||
| Main Level | Foyer | 3'4'' x 5'0'' | ||
| Main Level | Bedroom | 9'2'' x 9'8'' | ||
| Main Level | Bath (# Pieces 1-6) | 5'2'' x 8'1'' | ||
| Main Level | Kitchen | 7'10'' x 8'2'' | ||
| Main Level | Dining Room | 16'4'' x 16'3'' | ||
| Main Level | Pantry | 5'0'' x 4'7'' | ||
| Main Level | Sunroom | 7'9'' x 21'9'' |
https://www.realtor.ca/real-estate/30379615/288-sunpoke-road-rusagonis
Contact Us
Contact us for more information

Jack Carr
Salesperson
www.jackcarr.com/
www.facebook.com/jackXcarr
90 Woodside Lane, Unit 101
Fredericton, New Brunswick E3C 2R9
(506) 459-3733
(506) 459-3732
www.kwfredericton.ca/
Jeff Carr
Salesperson
90 Woodside Lane, Unit 101
Fredericton, New Brunswick E3C 2R9
(506) 459-3733
(506) 459-3732
www.kwfredericton.ca/

The trademarks REALTOR®, REALTORS®, and the REALTOR® logo are controlled by The Canadian Real Estate Association (CREA) and identify real estate professionals who are members of CREA. The trademarks MLS®, Multiple Listing Service® and the associated logos are owned by The Canadian Real Estate Association (CREA) and identify the quality of services provided by real estate professionals who are members of CREA. The trademark DDF® is owned by The Canadian Real Estate Association (CREA) and identifies CREA's Data Distribution Facility (DDF®)
October 09 2026 11:46:02
New Brunswick Real Estate Board
Keller Williams Capital Realty