
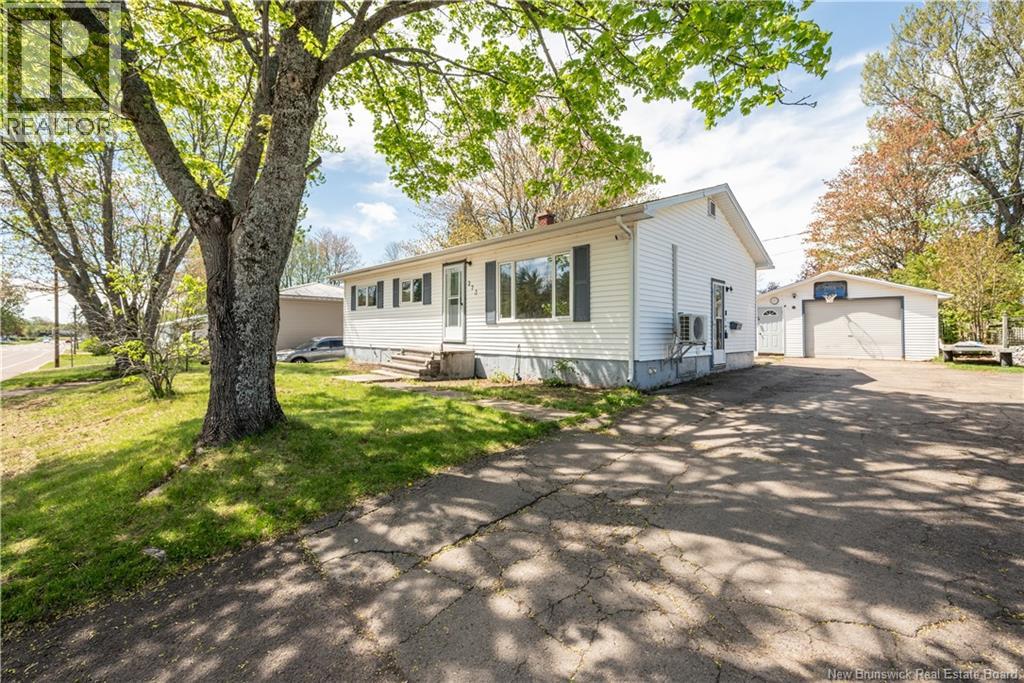
273 Buckingham Avenue Riverview, New Brunswick E1B 2P1

$340,000
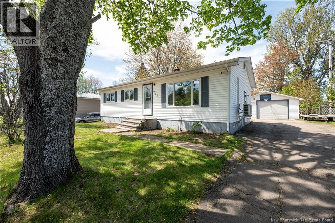
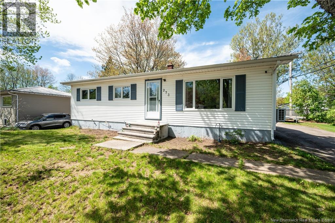
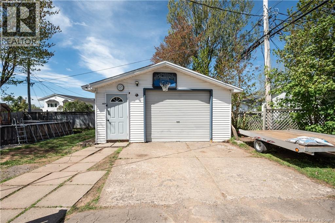
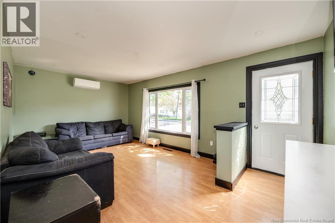
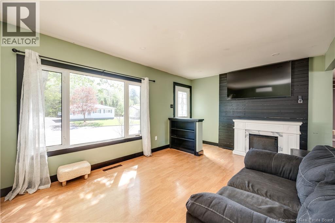
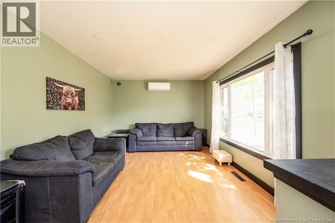
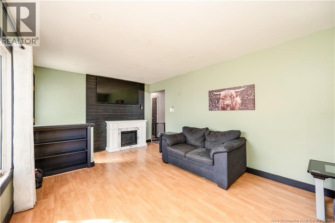
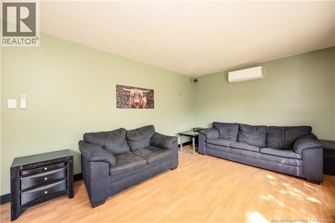
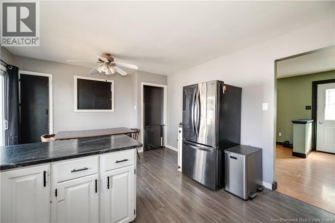
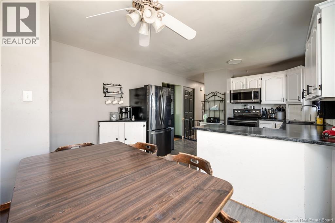
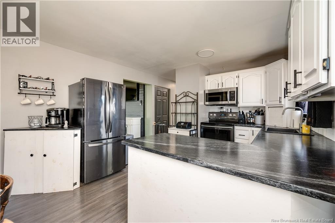
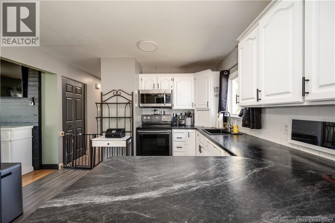
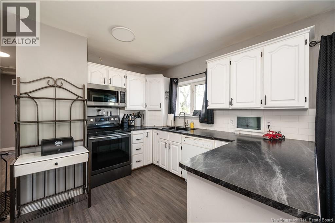
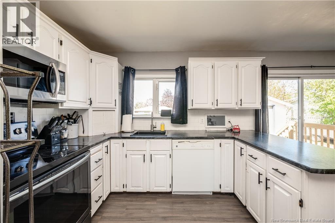
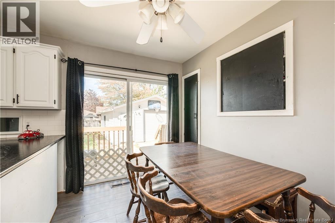
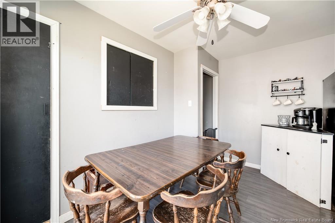
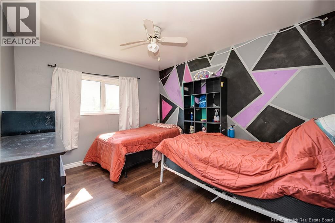
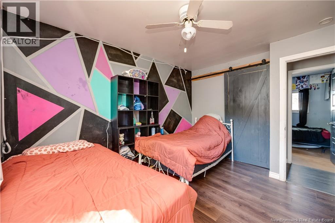
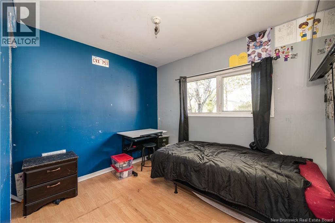
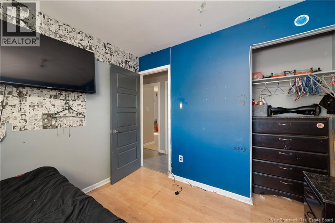
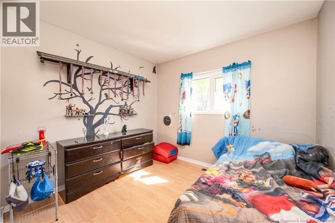
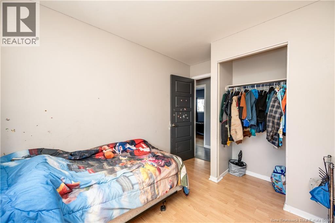
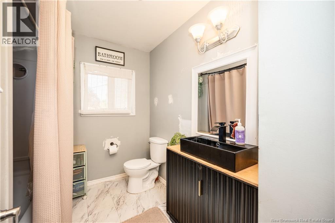
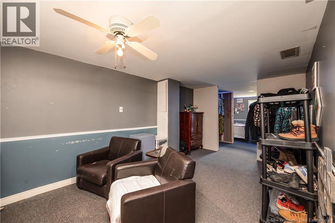
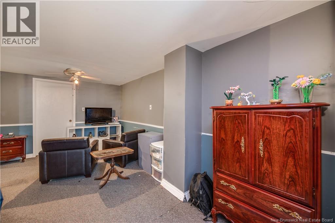
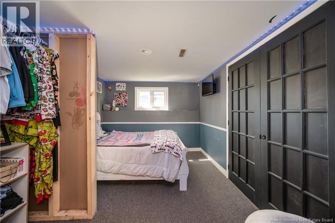
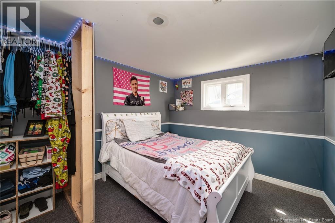
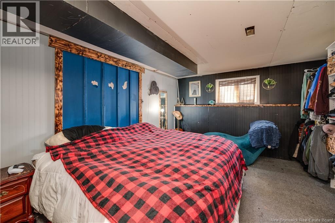
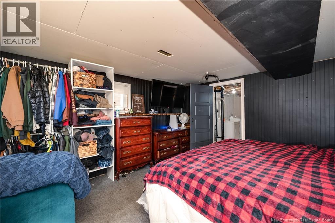
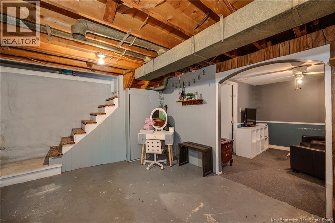
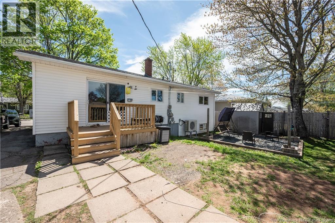
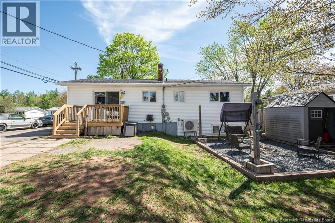
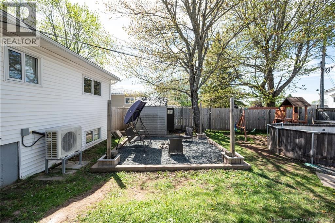
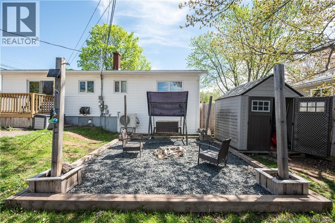
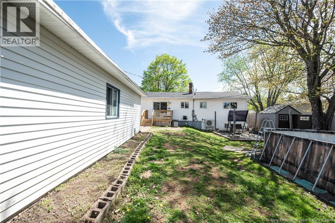
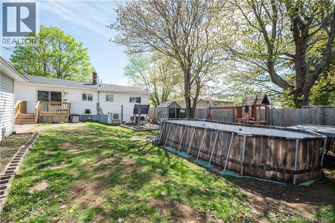
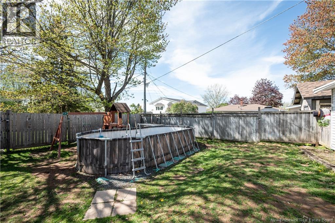
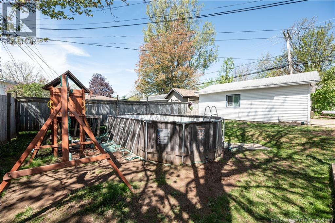
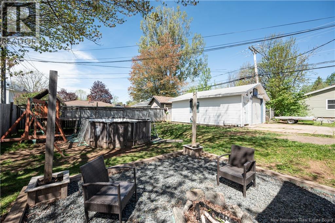
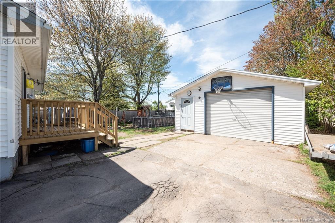
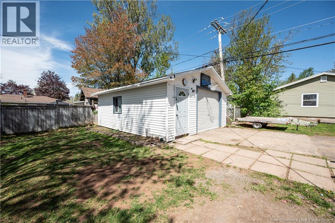
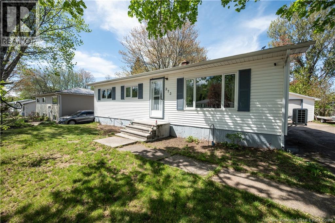
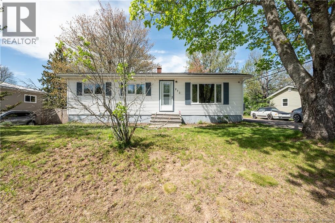
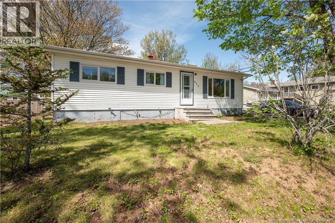
Three-bedroom bungalow in Riverview with a detached 20x24 garage and a brand new ducted heat pump installed this week. Main level has a kitchen and dining area with a patio door out to the back deck, living room off the kitchen, three bedrooms and a full bath down the hall. Clean layout, nothing wasted. Basement walls are spray foamed and the space is partially finished with two additional rooms (non-conforming). Office, gym, playroom. Whatever you need it to be. Electrical panel has been upgraded too, so you're not inheriting someone else's to-do list. The garage is a proper 20x24. Room for a vehicle plus tools, storage, or a workbench. Buckingham is an established Riverview neighbourhood. Schools are close, Coverdale Road is a few minutes for groceries, and you're a quick shot across the causeway into Moncton. New heat pump, spray foam, upgraded electrical. The expensive stuff is already done. That's the kind of house you want to buy your first time. **Home will be professionally painted or a painting credit can be offered to the new buyer** (id:33231)
Property Details
| MLS® Number | NB139862 |
| Property Type | Single Family |
Building
| Bathroom Total | 1 |
| Bedrooms Above Ground | 3 |
| Bedrooms Total | 3 |
| Architectural Style | Bungalow |
| Cooling Type | Heat Pump |
| Exterior Finish | Vinyl |
| Flooring Type | Laminate |
| Foundation Type | Concrete |
| Heating Type | Heat Pump |
| Stories Total | 1 |
| Size Interior | 1,528 Sqft |
| Total Finished Area | 1528 Sqft |
| Type | House |
| Utility Water | Municipal Water |
Parking
| Detached Garage |
Land
| Access Type | Year-round Access, Public Road |
| Acreage | No |
| Sewer | Municipal Sewage System |
| Size Irregular | 619 |
| Size Total | 619 M2 |
| Size Total Text | 619 M2 |
Rooms
| Level | Type | Length | Width | Dimensions |
|---|---|---|---|---|
| Basement | Storage | 8'2'' x 9'8'' | ||
| Basement | Storage | 21'0'' x 11'7'' | ||
| Basement | Bedroom | 12'11'' x 9'8'' | ||
| Basement | Bedroom | 13'8'' x 12'0'' | ||
| Basement | Family Room | 16'2'' x 9'8'' | ||
| Main Level | 4pc Bathroom | 7'7'' x 8'5'' | ||
| Main Level | Bedroom | 9'11'' x 8'5'' | ||
| Main Level | Bedroom | 9'9'' x 11'2'' | ||
| Main Level | Bedroom | 10'3'' x 12'4'' | ||
| Main Level | Dining Nook | 7'3'' x 12'0'' | ||
| Main Level | Kitchen | 10'2'' x 12'0'' | ||
| Main Level | Living Room | 19'1'' x 11'2'' |
https://www.realtor.ca/real-estate/29790366/273-buckingham-avenue-riverview
Contact Us
Contact us for more information

Josh Fawcett
Salesperson
150 Edmonton Avenue, Suite 4b
Moncton, New Brunswick E1C 3B9
(506) 383-2883
(506) 383-2885
www.kwmoncton.ca/

Chris Constantine
Salesperson
(506) 388-2329
www.homesguide.ca/
www.instagram.com/constantineco.realestate/?igshid=NTc4MTIwNjQ2YQ%3D%3D&fbclid=IwAR3TN7X_uvch4gmgyZez3Kv5wF9mdS_Ia-5DhsdBjz0FaZsob1yCwTkSDSc
150 Edmonton Avenue, Suite 4b
Moncton, New Brunswick E1C 3B9
(506) 383-2883
(506) 383-2885
www.kwmoncton.ca/

The trademarks REALTOR®, REALTORS®, and the REALTOR® logo are controlled by The Canadian Real Estate Association (CREA) and identify real estate professionals who are members of CREA. The trademarks MLS®, Multiple Listing Service® and the associated logos are owned by The Canadian Real Estate Association (CREA) and identify the quality of services provided by real estate professionals who are members of CREA. The trademark DDF® is owned by The Canadian Real Estate Association (CREA) and identifies CREA's Data Distribution Facility (DDF®)
May 24 2026 10:13:47
New Brunswick Real Estate Board
Keller Williams Capital Realty