
26 Leavery Street Fredericton, New Brunswick E3G 0L8

$528,900
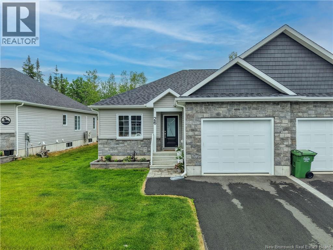
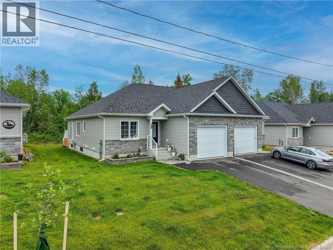
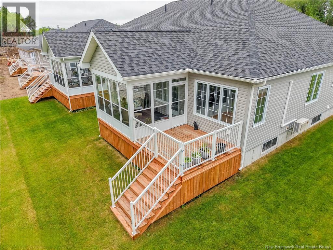
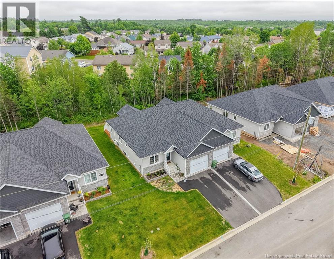
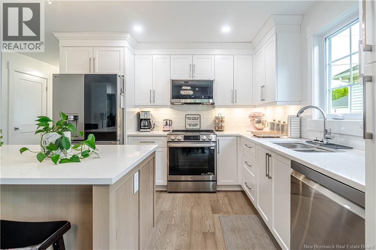
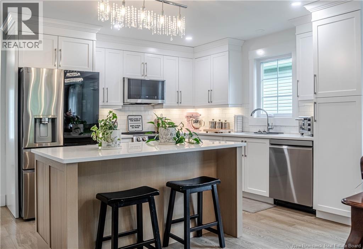
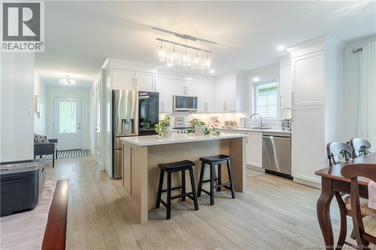
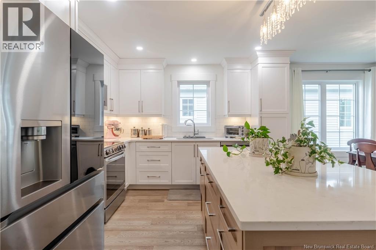
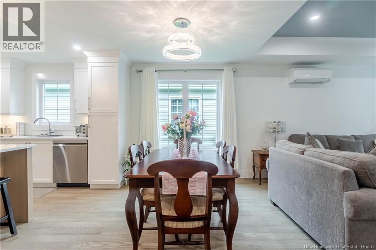
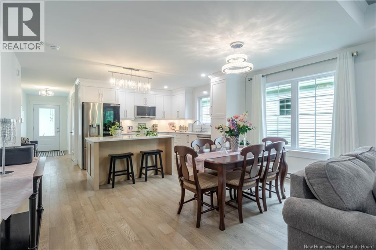
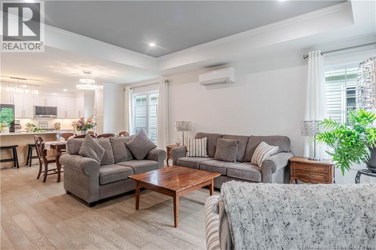
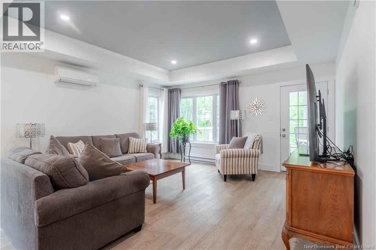
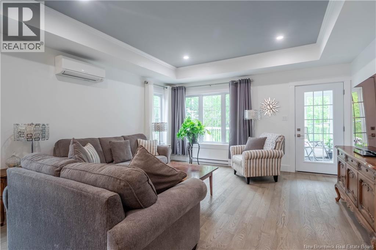
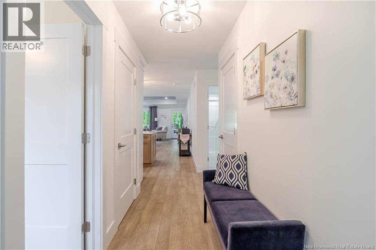
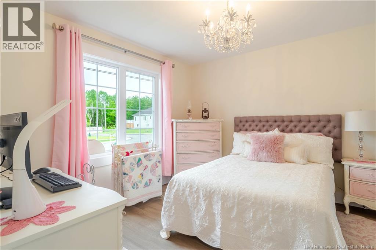
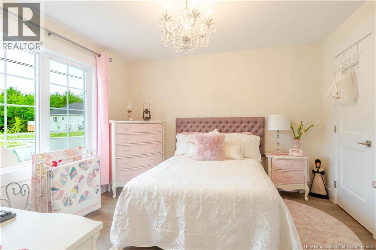
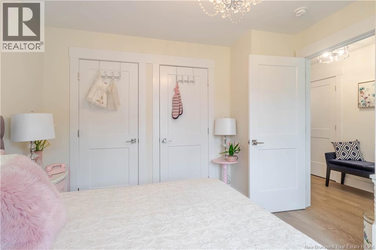
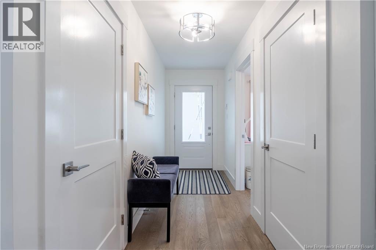
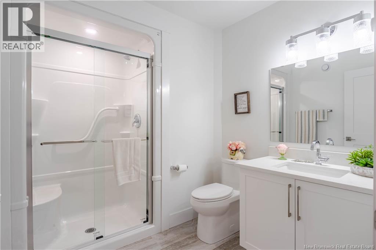
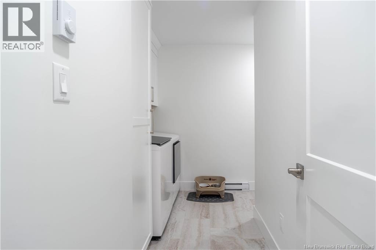
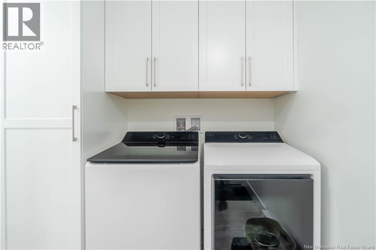
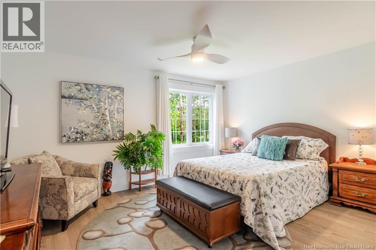
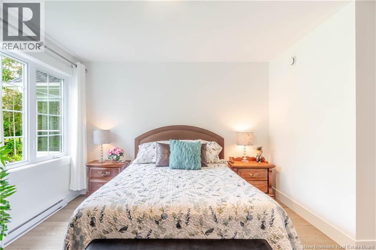
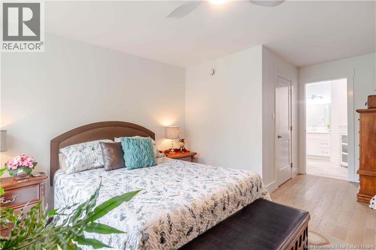
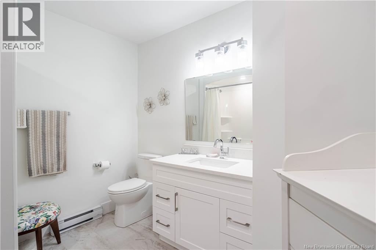
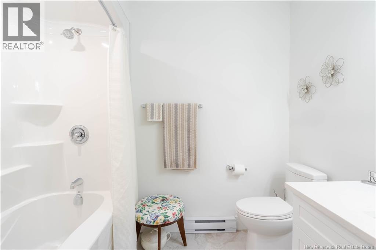
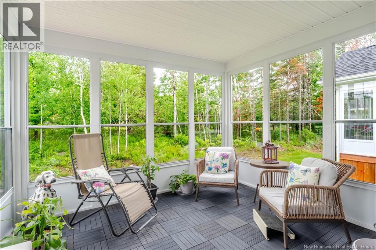
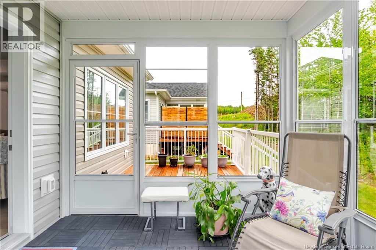
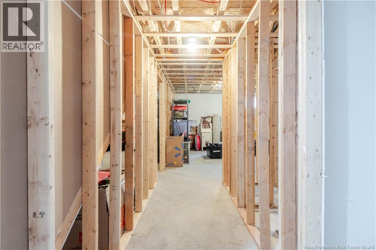
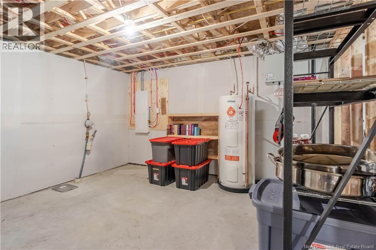
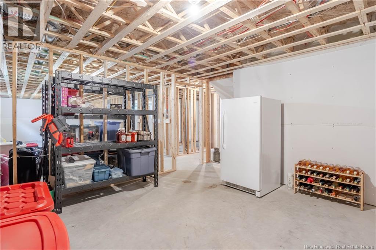
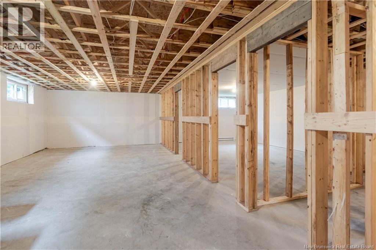
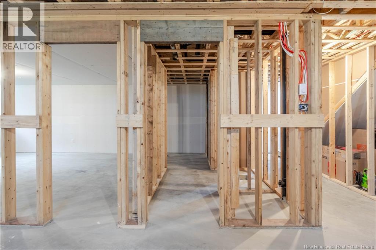
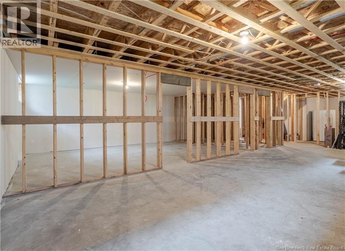
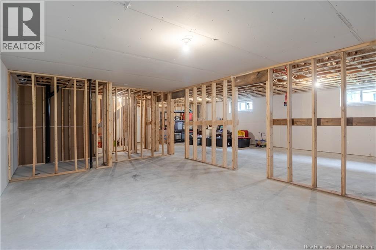
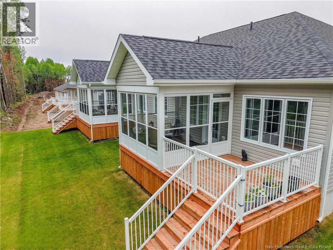
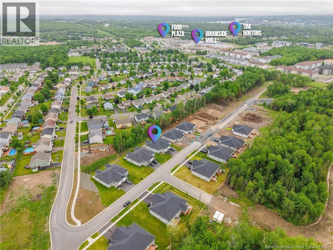
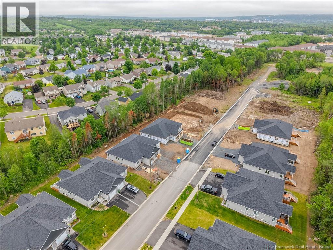
Youve worked hard, and home should be a place where life gets a little easier. Welcome to 26 Leavery Street in The Village at Brookside West, where low-maintenance living means more time for the things you enjoy. Built by Martell Custom Homes, this semi-detached home reflects thoughtful design and meticulous construction, with over $35,000 in upgrades from the base model. The bright, open layout is designed for easy one-level living. The kitchen is made for both quiet mornings and evenings with friends, with solid-surface countertops, a spacious island and pantry, flowing naturally into the dining and living areas. Just beyond, the three-season sunroom might quickly become your favourite spotmorning coffee, a good book or simply enjoying a slower afternoon. The primary bedroom is privately positioned at the back of the home with a walk-in closet and full ensuite, while a second bedroom and bathroom at the front offer a comfortable space for guests, hobbies or a home office. Main-floor laundry and an attached garage make everyday life that much easier. Downstairs, the unfinished basement provides plenty of storage with the flexibility to create additional living space, workshop or extra bedroom in the future. With lawn care and snow removal included in the monthly fee of 130+tax, 26 Leavery offers something increasingly valuable: a little less to look after and a lot more time to enjoy where you live. Conveniently located close to Brookside Mall, Sobeys, restaurants, healthcare, and more. Quick closing available. (id:33231)
Property Details
| MLS® Number | NB145353 |
| Property Type | Single Family |
| Amenities Near By | Golf Course, Recreation Nearby, Public Transit, Shopping |
| Features | Golf Course/parkland, Balcony/deck/patio |
Building
| Bathroom Total | 2 |
| Bedrooms Above Ground | 2 |
| Bedrooms Total | 2 |
| Constructed Date | 2023 |
| Cooling Type | Heat Pump |
| Exterior Finish | Stone, Vinyl |
| Flooring Type | Stone, Hardwood |
| Foundation Type | Concrete |
| Heating Fuel | Electric |
| Heating Type | Baseboard Heaters, Heat Pump |
| Size Interior | 1,364 Sqft |
| Total Finished Area | 1364 Sqft |
| Type | Garden Home |
| Utility Water | Municipal Water |
Parking
| Attached Garage |
Land
| Access Type | Year-round Access, Public Road |
| Acreage | No |
| Land Amenities | Golf Course, Recreation Nearby, Public Transit, Shopping |
| Landscape Features | Landscaped |
| Sewer | Municipal Sewage System |
| Size Irregular | 0.08 |
| Size Total | 0.08 Ac |
| Size Total Text | 0.08 Ac |
Rooms
| Level | Type | Length | Width | Dimensions |
|---|---|---|---|---|
| Main Level | Sunroom | 11'3'' x 9'8'' | ||
| Main Level | Laundry Room | 10'6'' x 4'10'' | ||
| Main Level | Bedroom | 11'0'' x 11'8'' | ||
| Main Level | 3pc Ensuite Bath | 9'1'' x 5'5'' | ||
| Main Level | Primary Bedroom | 14'7'' x 17'5'' | ||
| Main Level | 3pc Bathroom | 6'0'' x 7'10'' | ||
| Main Level | Living Room | 14'4'' x 14'7'' | ||
| Main Level | Dining Room | 8'4'' x 14'10'' | ||
| Main Level | Kitchen | 11'2'' x 14'3'' |
https://www.realtor.ca/real-estate/30115849/26-leavery-street-fredericton
Contact Us
Contact us for more information

Huy Nguyen
Salesperson
461 St. Mary's Street
Fredericton, New Brunswick E3A 8H4
(506) 455-3948
(506) 455-5841
www.exitadvantage.ca/

The trademarks REALTOR®, REALTORS®, and the REALTOR® logo are controlled by The Canadian Real Estate Association (CREA) and identify real estate professionals who are members of CREA. The trademarks MLS®, Multiple Listing Service® and the associated logos are owned by The Canadian Real Estate Association (CREA) and identify the quality of services provided by real estate professionals who are members of CREA. The trademark DDF® is owned by The Canadian Real Estate Association (CREA) and identifies CREA's Data Distribution Facility (DDF®)
August 23 2026 07:12:02
New Brunswick Real Estate Board
Exit Realty Advantage