
26 Arthur Street Moncton, New Brunswick E1C 0A5







$335,000
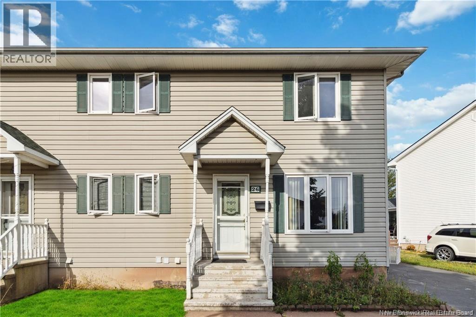
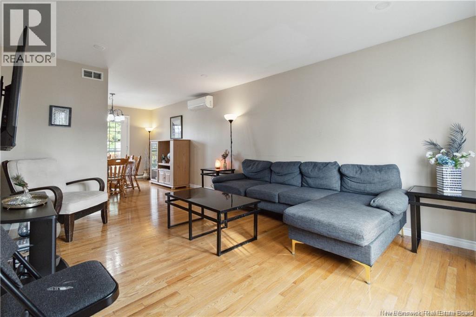
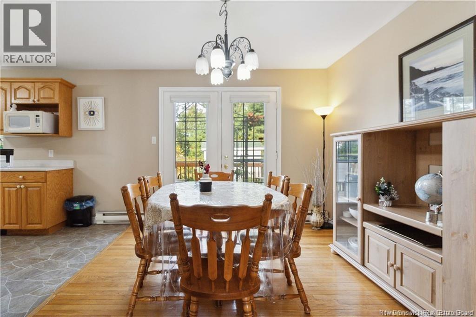
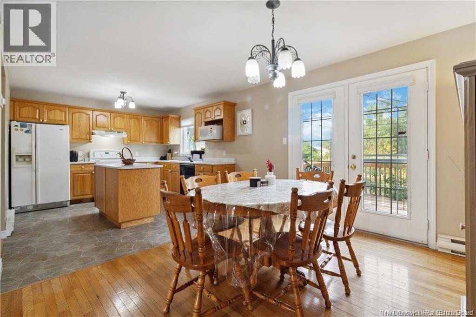
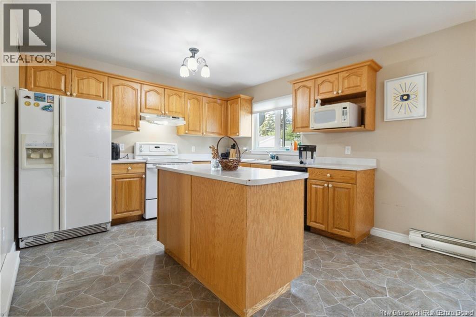
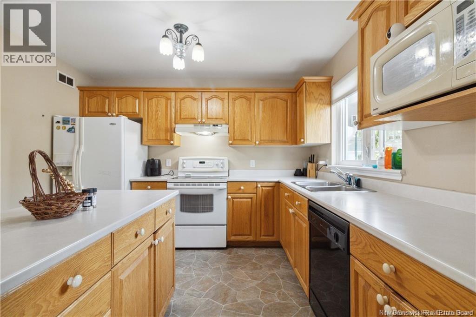
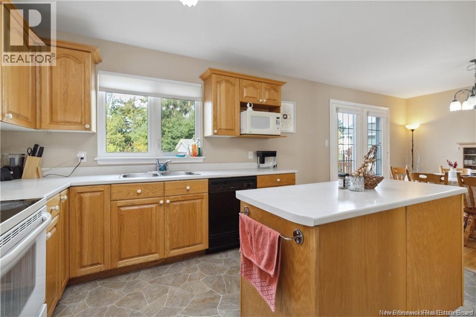
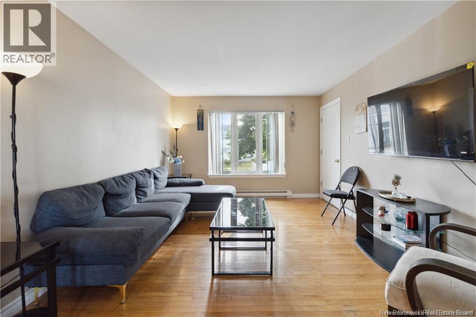
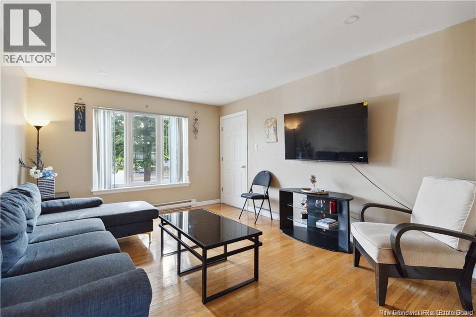
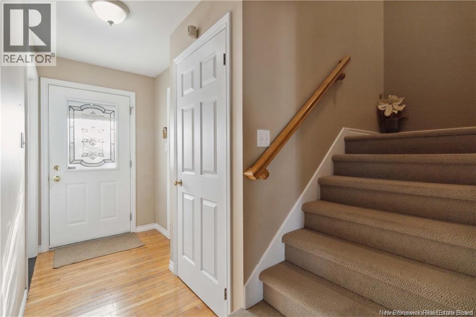
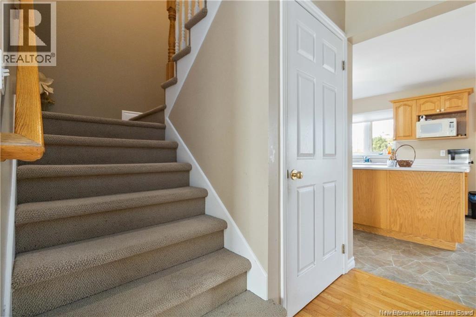
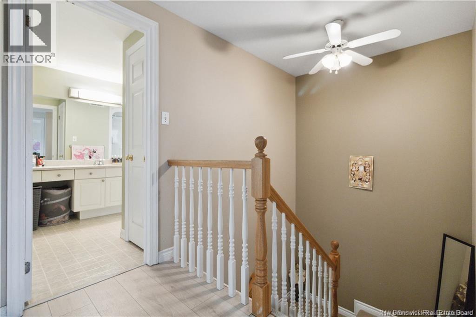
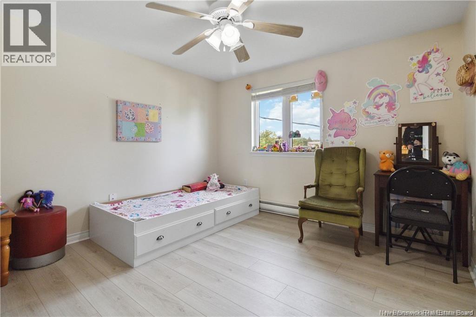
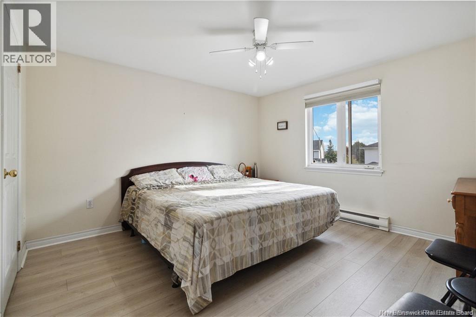
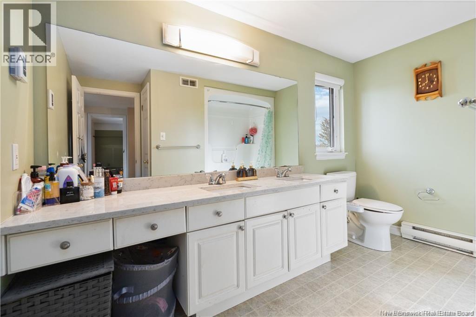
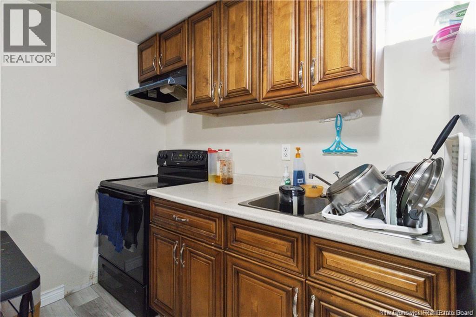
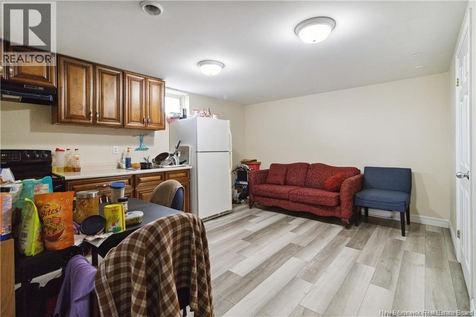
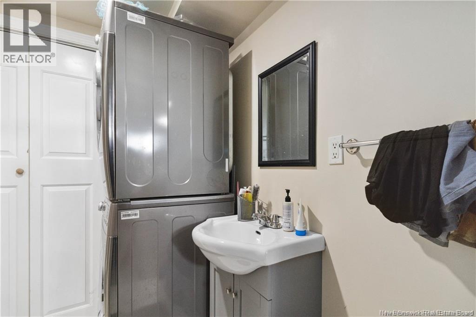
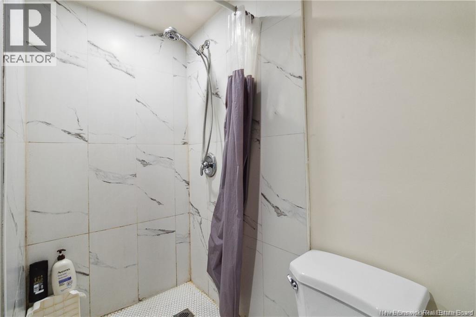
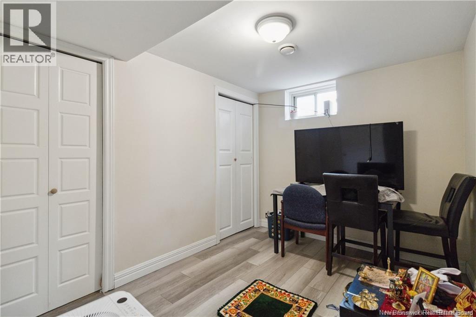
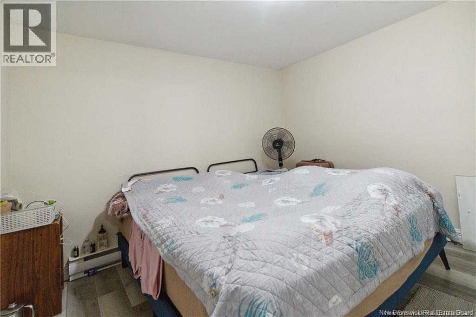
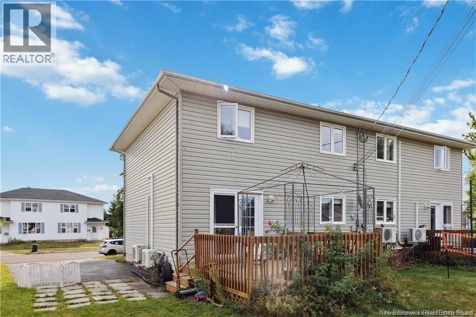
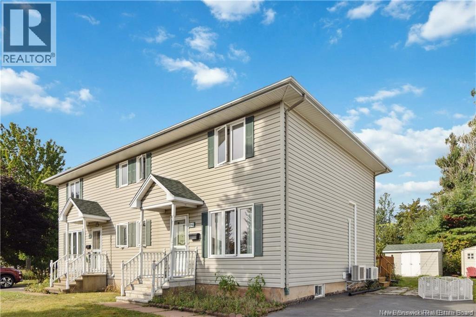
Welcome to 26 Arthur Street, Moncton! This well-maintained semi-detached home offers a fantastic combination of space, convenience, and versatility, ideally located within walking distance of Walmart and numerous everyday amenities. Whether you're a first-time homebuyer, growing family, or investor, this property offers plenty of opportunities. The main level features a bright living room, a convenient half bathroom with laundry, and an inviting open-concept kitchen and dining area complete with a large island, perfect for everyday living and entertaining. Upstairs, you'll find three spacious bedrooms, including a primary bedroom with a walk-in closet, along with a full 5-piece bathroom. The fully developed basement adds even more flexibility, featuring a second kitchen, a living area, two non-conforming bedrooms, a full bathroom, and separate laundry facilities. This additional space is ideal for extended family, guests, or an in-law arrangement. Step outside to enjoy a large backyard, spacious deck, storage shed, and paved driveway offering ample parking. Conveniently situated close to shopping, schools, restaurants, and public transit, this property is a great opportunity for buyers looking for extra space and versatility in a convenient Moncton location. Don't miss your chance to make this home yours! Don't miss out! Call your favourite REALTOR® today to book your private showing! Vendor is a licensed real estate salesperson in the province of New Brunswick (id:33231)
Property Details
| MLS® Number | NB151064 |
| Property Type | Single Family |
Building
| Bathroom Total | 3 |
| Bedrooms Above Ground | 3 |
| Bedrooms Below Ground | 2 |
| Bedrooms Total | 5 |
| Architectural Style | 2 Level |
| Construction Style Attachment | Up And Down |
| Cooling Type | Heat Pump, Air Exchanger |
| Exterior Finish | Vinyl |
| Flooring Type | Laminate, Vinyl |
| Foundation Type | Concrete |
| Half Bath Total | 1 |
| Heating Fuel | Electric |
| Heating Type | Baseboard Heaters, Heat Pump |
| Size Interior | 1,923 Sqft |
| Total Finished Area | 1923 Sqft |
| Type | Multi-family |
| Utility Water | Municipal Water |
Land
| Acreage | No |
| Sewer | Municipal Sewage System |
| Size Irregular | 400 |
| Size Total | 400 M2 |
| Size Total Text | 400 M2 |
Rooms
| Level | Type | Length | Width | Dimensions |
|---|---|---|---|---|
| Second Level | Bath (# Pieces 1-6) | X | ||
| Second Level | Bedroom | 10'7'' x 10'7'' | ||
| Second Level | Bedroom | 11'7'' x 11'0'' | ||
| Second Level | Bedroom | 11'7'' x 12'7'' | ||
| Basement | Laundry Room | X | ||
| Basement | Bath (# Pieces 1-6) | X | ||
| Basement | Kitchen/dining Room | 15'4'' x 19'4'' | ||
| Basement | Bedroom | 10'10'' x 8'0'' | ||
| Basement | Bedroom | 9'0'' x 10'8'' | ||
| Main Level | Kitchen/dining Room | 23'0'' x 11'7'' | ||
| Main Level | 2pc Bathroom | 8'0'' x 5'0'' | ||
| Main Level | Living Room | 15'7'' x 11'7'' |
https://www.realtor.ca/real-estate/30505814/26-arthur-street-moncton
Contact Us
Contact us for more information

Rahul Bhungaliya
Salesperson
rahulbhungaliya.com/
www.instagram.com/rahull.realtor/
.
Moncton, New Brunswick E1C 1E4
(888) 991-4496

Brijesh Dhameliya
Salesperson
www.facebook.com/brizdhameliya
www.linkedin.com/in/mrbrijeshdhameliya/
Moncton Region Office
Moncton, New Brunswick E3B 2M5
(506) 461-7913

The trademarks REALTOR®, REALTORS®, and the REALTOR® logo are controlled by The Canadian Real Estate Association (CREA) and identify real estate professionals who are members of CREA. The trademarks MLS®, Multiple Listing Service® and the associated logos are owned by The Canadian Real Estate Association (CREA) and identify the quality of services provided by real estate professionals who are members of CREA. The trademark DDF® is owned by The Canadian Real Estate Association (CREA) and identifies CREA's Data Distribution Facility (DDF®)
November 12 2026 03:41:14
New Brunswick Real Estate Board
Lpt Realty