
255 Lerwick Road Tilley, New Brunswick E7H 2V8

$210,000
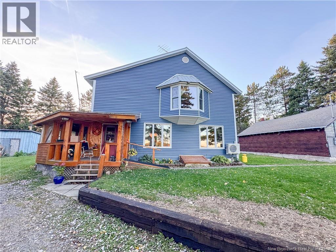
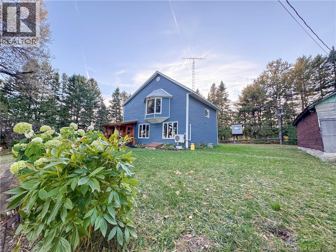
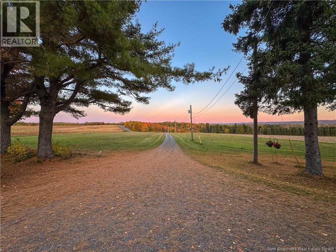
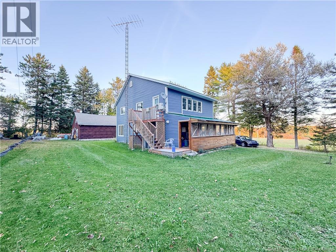
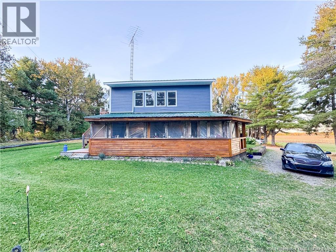
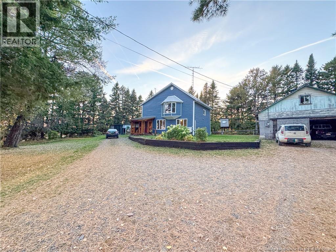
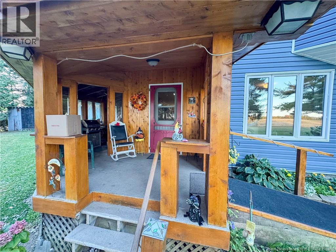
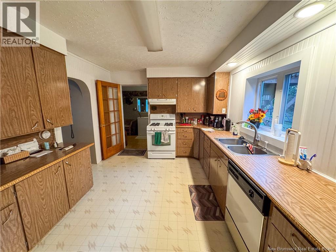
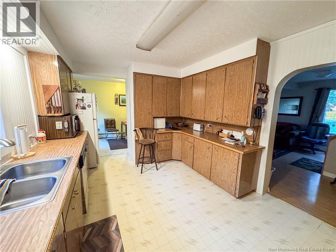
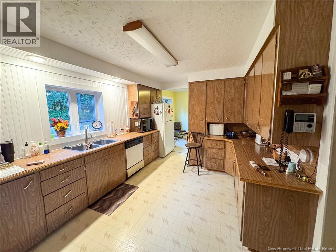
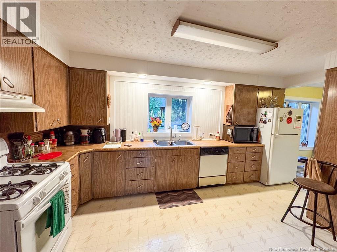
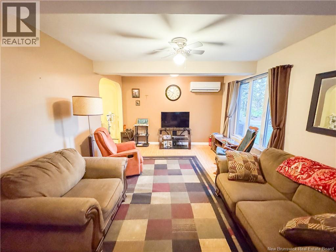
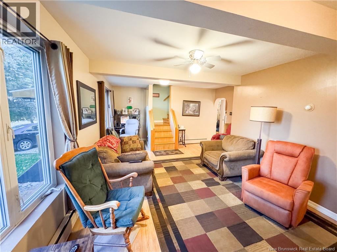
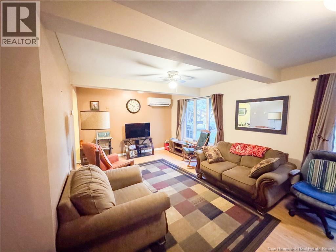
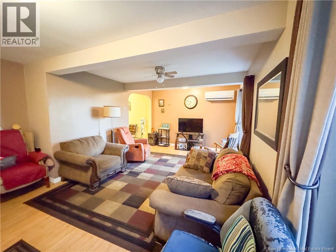
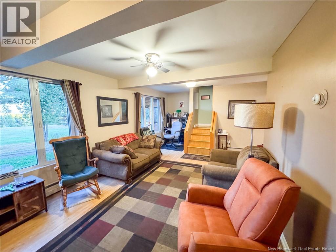
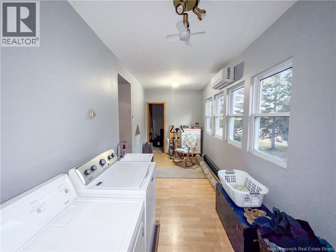
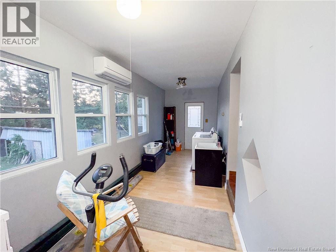
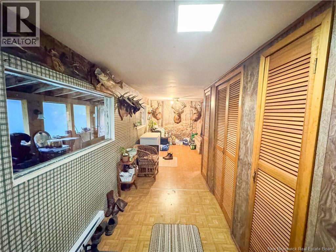
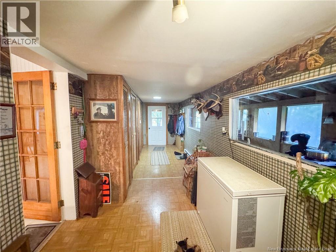
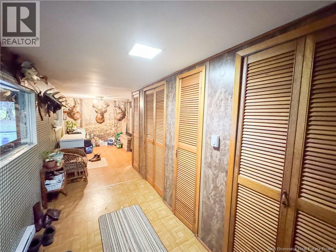
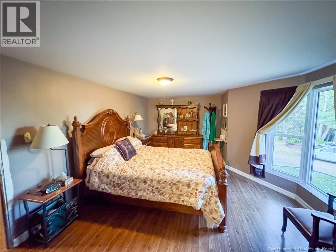
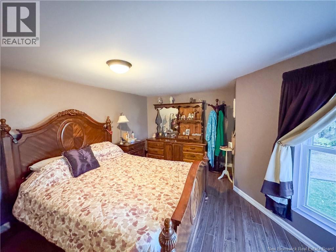
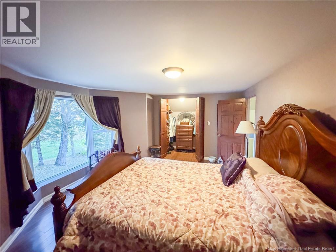
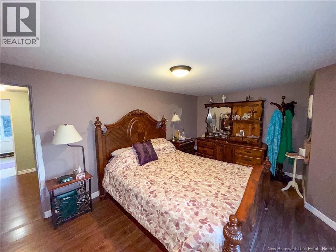
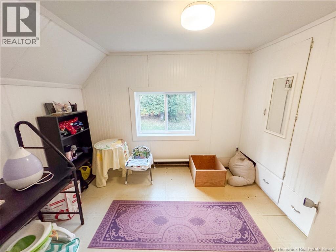
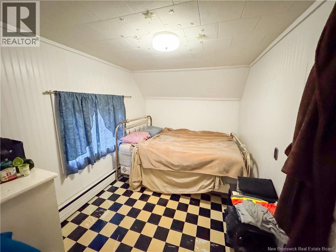
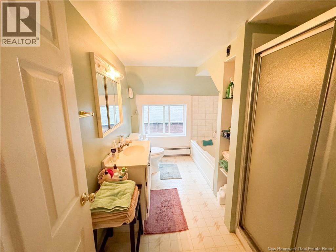
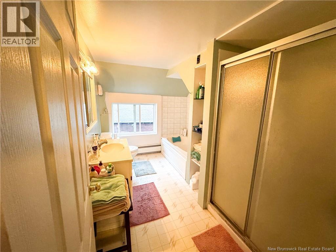
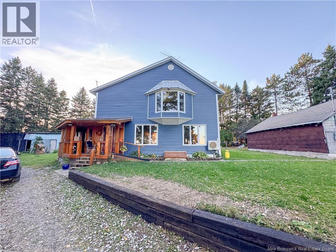
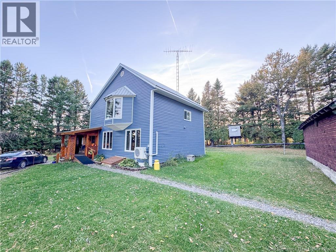
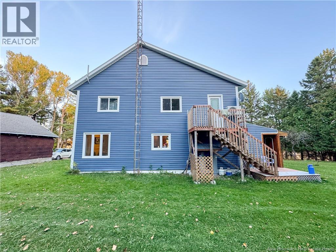
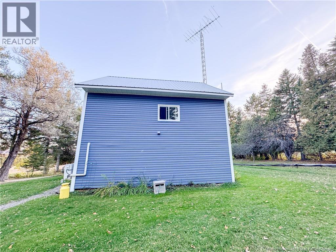
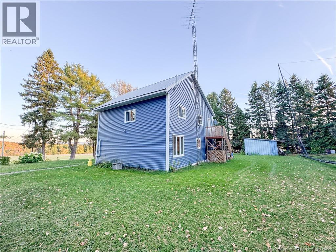
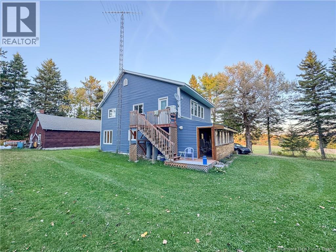
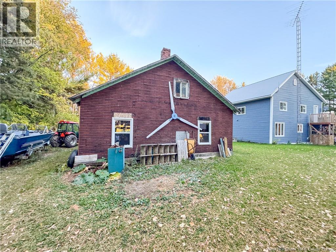
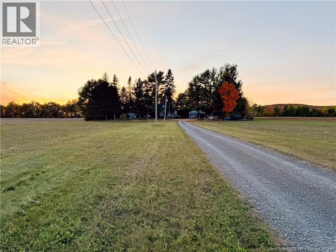
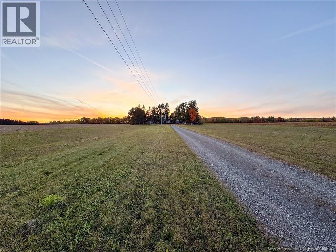
Set back among mature trees on a quiet rural lot in Tilley, this 3-bedroom, 1-bath home offers privacy and practicality in equal measure with a detached double garage and a separate storage building/workshop that set it apart at this price. Inside, 1,664 sq ft of finished space spans two storeys. The main floor delivers a bright 19'8"" x 11'6"" living room, a spacious 15'5"" x 10'4"" kitchen, a dining room, a main-floor family room, and the convenience of main-floor laundry. Upstairs, three bedrooms one with a bay window plus a full bathroom. Practicality is already handled: ductless heat pump, hot water and radiant heat, 200 AMP electrical, a drilled well and septic system no municipal water or sewer bills. Outside, the level 0.50.99 acre lot is landscaped and surrounded by trees, with room to garden, relax, or gather around a fire pit. The detached double garage handles parking and storage; the workshop building is ready for hobbies, equipment, or a home business. Perth-Andover is about 15 minutes away for groceries, schools, restaurants, and medical services, with Woodstock and Grand Falls roughly 30 minutes out for larger shopping. (id:33231)
Property Details
| MLS® Number | NB149420 |
| Property Type | Single Family |
| Features | Level Lot, Wheelchair Access, Balcony/deck/patio |
| Road Type | Paved Road |
| Structure | Workshop |
Building
| Bathroom Total | 1 |
| Bedrooms Above Ground | 3 |
| Bedrooms Total | 3 |
| Basement Type | Full |
| Constructed Date | 1984 |
| Construction Style Attachment | Detached |
| Cooling Type | Heat Pump |
| Exterior Finish | Vinyl |
| Flooring Type | Laminate, Vinyl, Linoleum |
| Foundation Type | Concrete |
| Heating Type | Heat Pump, Hot Water, Radiant Heat |
| Stories Total | 2 |
| Size Interior | 1,664 Sqft |
| Total Finished Area | 1664 Sqft |
| Type | House |
| Utility Water | Well |
Parking
| Detached Garage | |
| Garage |
Land
| Access Type | Year-round Access, Road Access, Public Road |
| Acreage | No |
| Landscape Features | Landscaped |
| Sewer | Septic System |
| Size Irregular | 2711 |
| Size Total | 2711 M2 |
| Size Total Text | 2711 M2 |
Rooms
| Level | Type | Length | Width | Dimensions |
|---|---|---|---|---|
| Second Level | Laundry Room | 19'4'' x 7'2'' | ||
| Second Level | Bath (# Pieces 1-6) | 10'9'' x 4'7'' | ||
| Second Level | Bedroom | 10'0'' x 7'8'' | ||
| Second Level | Bedroom | 11'0'' x 7'8'' | ||
| Second Level | Bedroom | 17'4'' x 9'7'' | ||
| Main Level | Other | 25'8'' x 7'6'' | ||
| Main Level | Kitchen | 15'5'' x 10'4'' | ||
| Main Level | Dining Room | 13'1'' x 7'2'' | ||
| Main Level | Living Room | 19'8'' x 11'6'' |
https://www.realtor.ca/real-estate/30384602/255-lerwick-road-tilley
Contact Us
Contact us for more information

Jameson Ferguson
Salesperson
103-100 Jones
Woodstock, New Brunswick E7M 0H6
(506) 459-3733
(506) 459-3732
www.kwfredericton.ca/

Chelsey Ferguson
Salesperson
103-100 Jones
Woodstock, New Brunswick E7M 0H6
(506) 459-3733
(506) 459-3732
www.kwfredericton.ca/

The trademarks REALTOR®, REALTORS®, and the REALTOR® logo are controlled by The Canadian Real Estate Association (CREA) and identify real estate professionals who are members of CREA. The trademarks MLS®, Multiple Listing Service® and the associated logos are owned by The Canadian Real Estate Association (CREA) and identify the quality of services provided by real estate professionals who are members of CREA. The trademark DDF® is owned by The Canadian Real Estate Association (CREA) and identifies CREA's Data Distribution Facility (DDF®)
November 17 2026 03:11:41
New Brunswick Real Estate Board
Keller Williams Capital Realty - Woodstock Branch