
243 Plumweseep Cross Road Plumweseep, New Brunswick E4G 1X2

$549,900
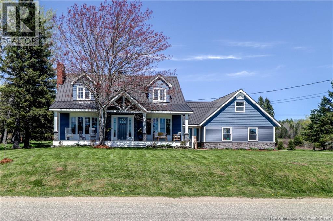
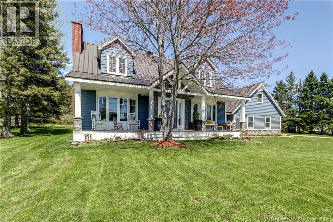
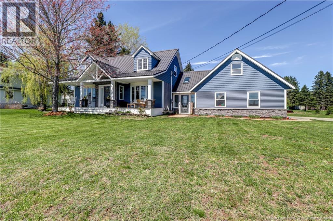
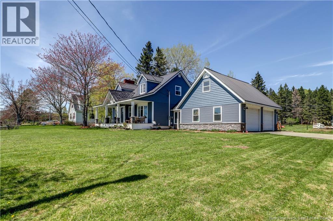
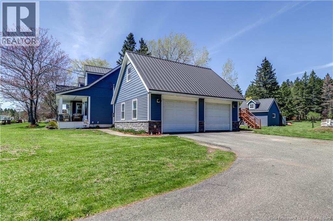
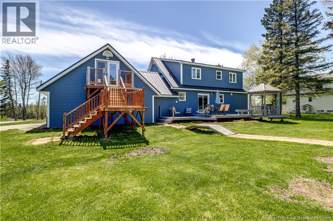
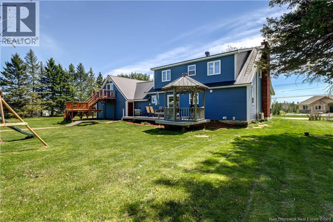
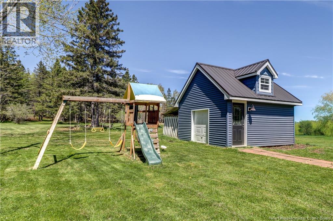
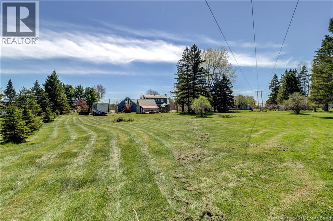
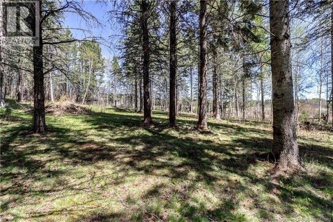
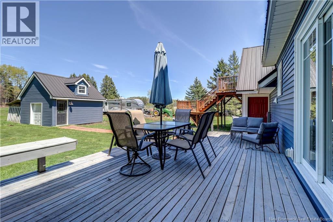
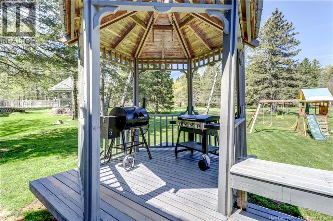
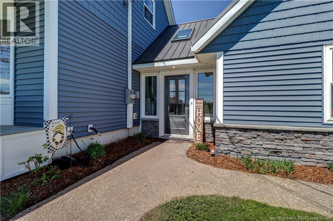
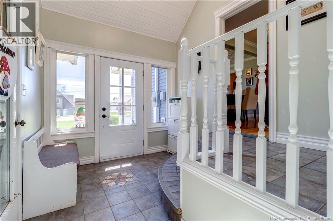
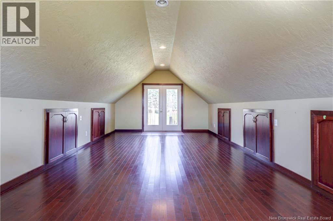
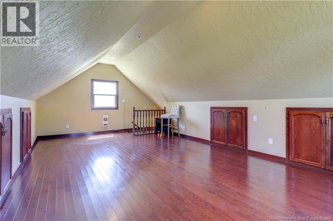
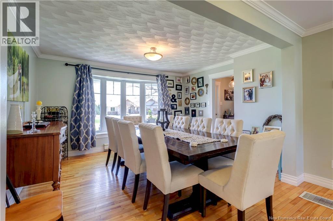
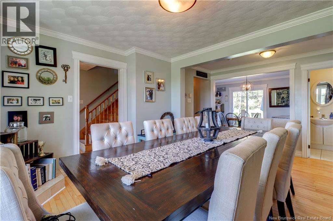
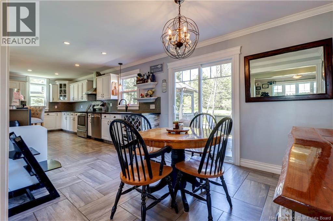
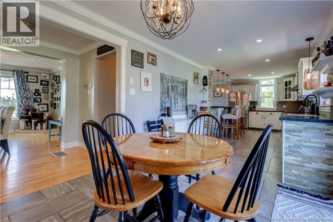
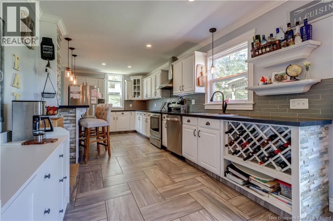
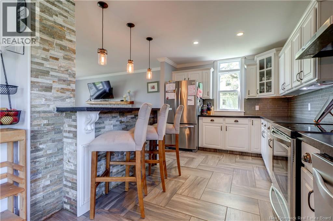
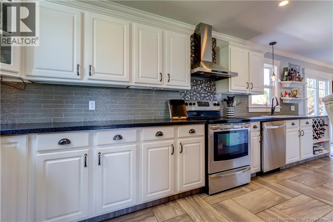
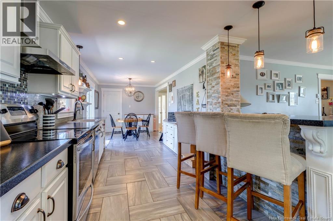
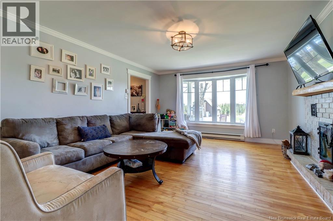
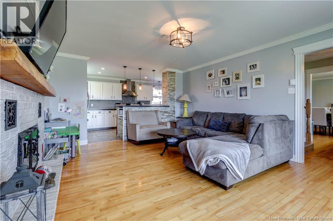
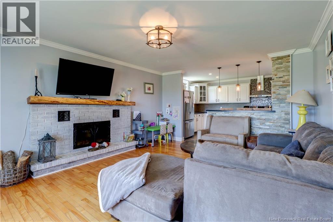
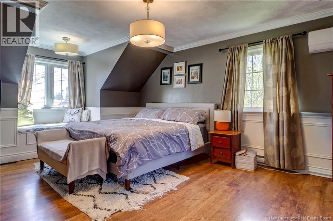
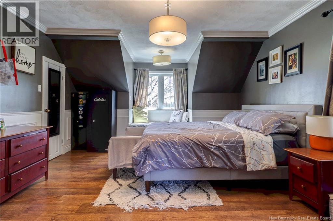
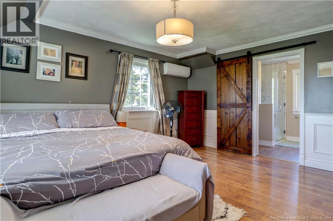
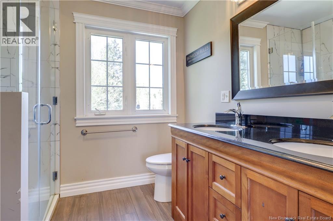
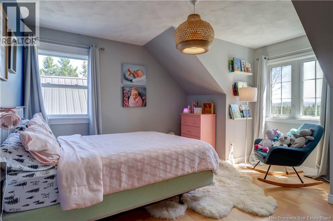
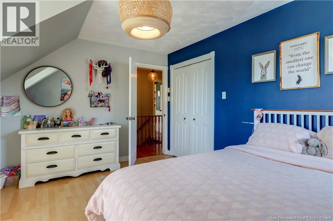
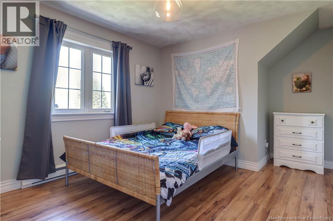
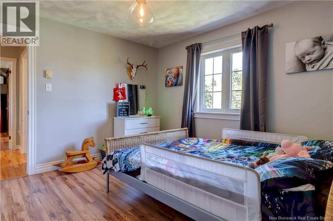
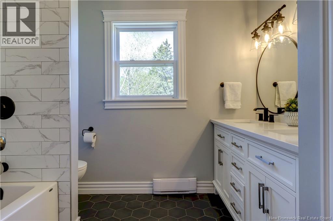
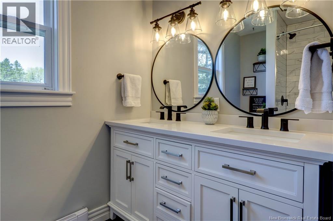
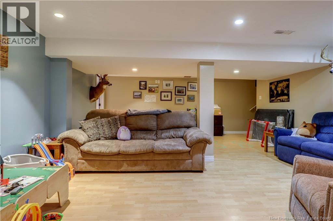
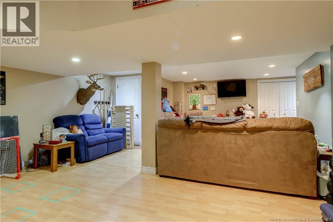
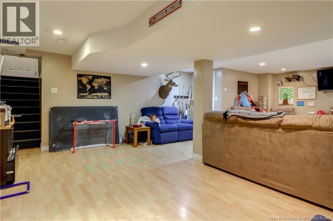
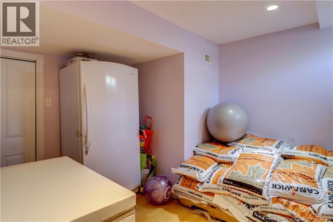
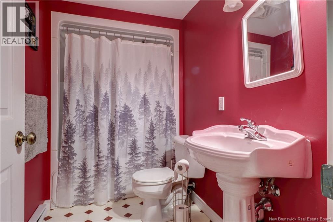
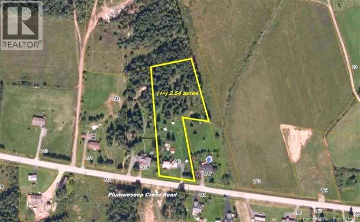
Welcome to this beautifully updated cape cod style home located just 5 minutes from Sussex. Set on 2.5 acres this property offers the perfect blend of space and convenience. Inside the home features 3 spacious bedrooms and 3.5 bathrooms, providing comfortable living for families, guests, or those who simply appreciate the extra room. The eat-in kitchen is long and spacious, being completely redone in 2014. There is also a formal dining room, perfect for hosting family and friends. The nearly fully finished basement, with access from both the house and garage, provides a full bath, large family room, and a small room 4th bedroom (window is nonconforming). The furnace room is equipped with a ducted pellet furnace, offering efficient, comfortable heat throughout the house without the mess of traditional wood heat. The space also provides convenient room for pellet storage. The attached finished garage is 24x26 and has a finished bonus room above, perfect for an office, small business, or additional bedroom if desired. The large garden shed provides, ample storage for lawn mowers, patio furniture, garden tools, or a snowmobile. Outside offers a covered front verandah and a large back deck, perfect for entertaining or just simply relaxing. The back wooded section is manicured with a trail leading directly to the groomed snowmobile trails. With space, modern updates, ample storage, and a desirable location just minutes from Sussex, this property is a fantastic opportunity for anyone looking for country style living without sacrificing access to town amenities. The seller is a licensed salesperson in the Province of NB. (id:33231)
Property Details
| MLS® Number | NB139611 |
| Property Type | Single Family |
| Amenities Near By | Ski Hill, Recreation Nearby, Shopping |
| Features | Level Lot, Softwood Bush, Balcony/deck/patio |
| Road Type | Paved Road |
Building
| Bathroom Total | 4 |
| Bedrooms Above Ground | 3 |
| Bedrooms Total | 3 |
| Architectural Style | Cape Cod |
| Cooling Type | Heat Pump |
| Exterior Finish | Vinyl |
| Fireplace Fuel | Wood |
| Fireplace Present | Yes |
| Fireplace Type | Unknown |
| Flooring Type | Ceramic, Laminate, Hardwood |
| Foundation Type | Concrete |
| Half Bath Total | 1 |
| Heating Fuel | Pellet, Wood |
| Heating Type | Baseboard Heaters, Forced Air, Heat Pump, Stove |
| Stories Total | 2 |
| Size Interior | 2,741 Sqft |
| Total Finished Area | 2741 Sqft |
| Type | House |
| Utility Water | Drilled Well |
Parking
| Attached Garage | |
| Garage |
Land
| Access Type | Year-round Access, Road Access, Public Road |
| Acreage | Yes |
| Land Amenities | Ski Hill, Recreation Nearby, Shopping |
| Landscape Features | Landscaped |
| Size Irregular | 2.54 |
| Size Total | 2.54 Ac |
| Size Total Text | 2.54 Ac |
Rooms
| Level | Type | Length | Width | Dimensions |
|---|---|---|---|---|
| Second Level | Bonus Room | 25'4'' x 13'8'' | ||
| Second Level | 3pc Bathroom | 8'10'' x 7'8'' | ||
| Second Level | Other | 6'7'' x 5'7'' | ||
| Second Level | 3pc Ensuite Bath | 8'0'' x 8'2'' | ||
| Second Level | Bedroom | 14'5'' x 10'7'' | ||
| Second Level | Bedroom | 14'10'' x 10'11'' | ||
| Second Level | Primary Bedroom | 16'3'' x 13'6'' | ||
| Basement | Storage | 10'3'' x 10'8'' | ||
| Basement | 3pc Bathroom | 9'1'' x 5'0'' | ||
| Basement | Family Room | 25'9'' x 17'1'' | ||
| Basement | Utility Room | 8'0'' x 3'11'' | ||
| Basement | Other | 20'5'' x 12'8'' | ||
| Main Level | Foyer | 7'4'' x 4'11'' | ||
| Main Level | Laundry Room | 4'7'' x 4'2'' | ||
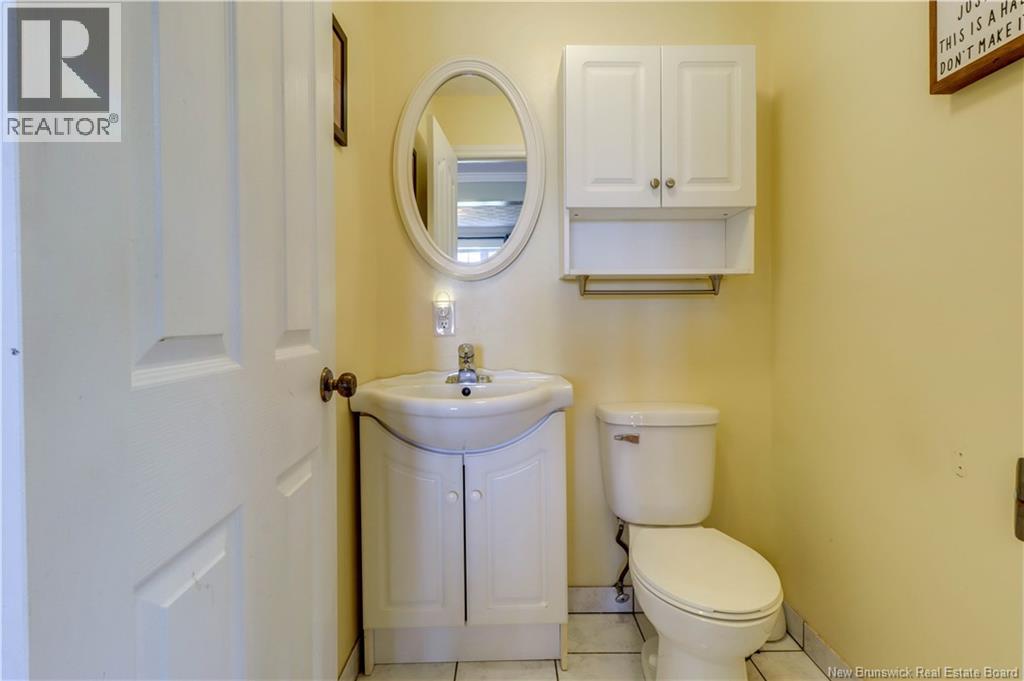
| Main Level | 2pc Bathroom | 4'7'' x 4'7'' | ||
| Main Level | Living Room | 17'7'' x 13'6'' | ||
| Main Level | Dining Room | 17'7'' x 12'5'' | ||
| Main Level | Kitchen | 30'4'' x 9'5'' | ||
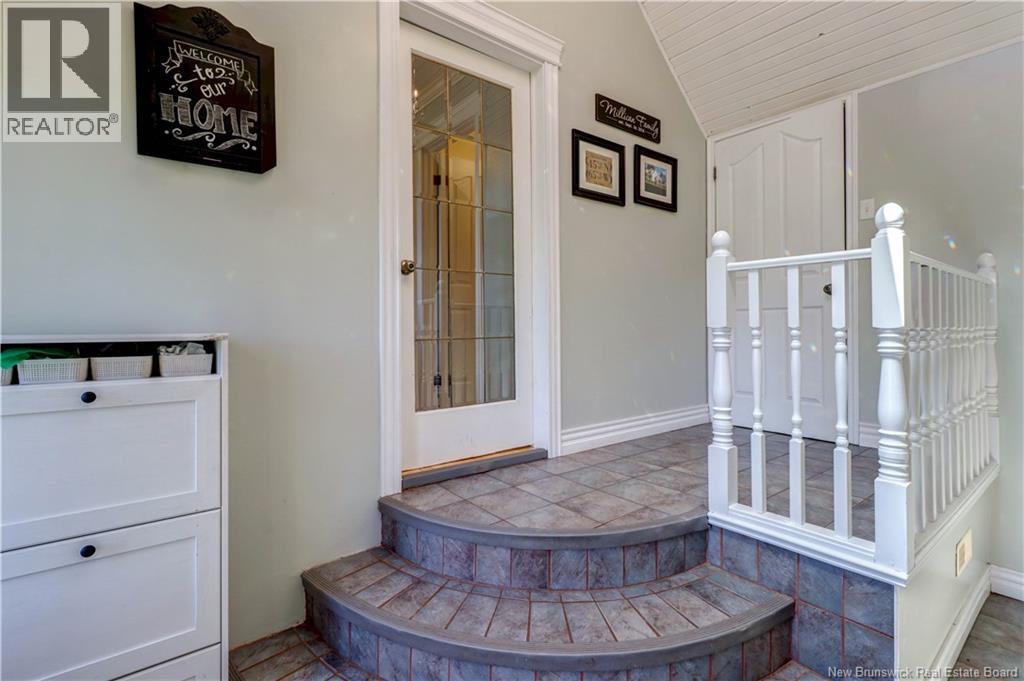
| Main Level | Mud Room | 12'6'' x 8'10'' |
https://www.realtor.ca/real-estate/29761277/243-plumweseep-cross-road-plumweseep
Contact Us
Contact us for more information

Mike Millican
Salesperson
www.mikemillican.ca/
www.facebook.com/landandwaterspecialist/?eid=ARD_LCI5eA-sUDEm6hk5AevKEwO2QkHTtg5G1OjDMWq5uhJ7bF9O9sw5ocCxUVApH1Bb3rT_NfYfl7lk
154 Hampton Rd.
Rothesay, New Brunswick E2E 2R3
(506) 216-8000
kwsaintjohn.ca/

The trademarks REALTOR®, REALTORS®, and the REALTOR® logo are controlled by The Canadian Real Estate Association (CREA) and identify real estate professionals who are members of CREA. The trademarks MLS®, Multiple Listing Service® and the associated logos are owned by The Canadian Real Estate Association (CREA) and identify the quality of services provided by real estate professionals who are members of CREA. The trademark DDF® is owned by The Canadian Real Estate Association (CREA) and identifies CREA's Data Distribution Facility (DDF®)
May 15 2026 07:44:20
New Brunswick Real Estate Board
Keller Williams Capital Realty