
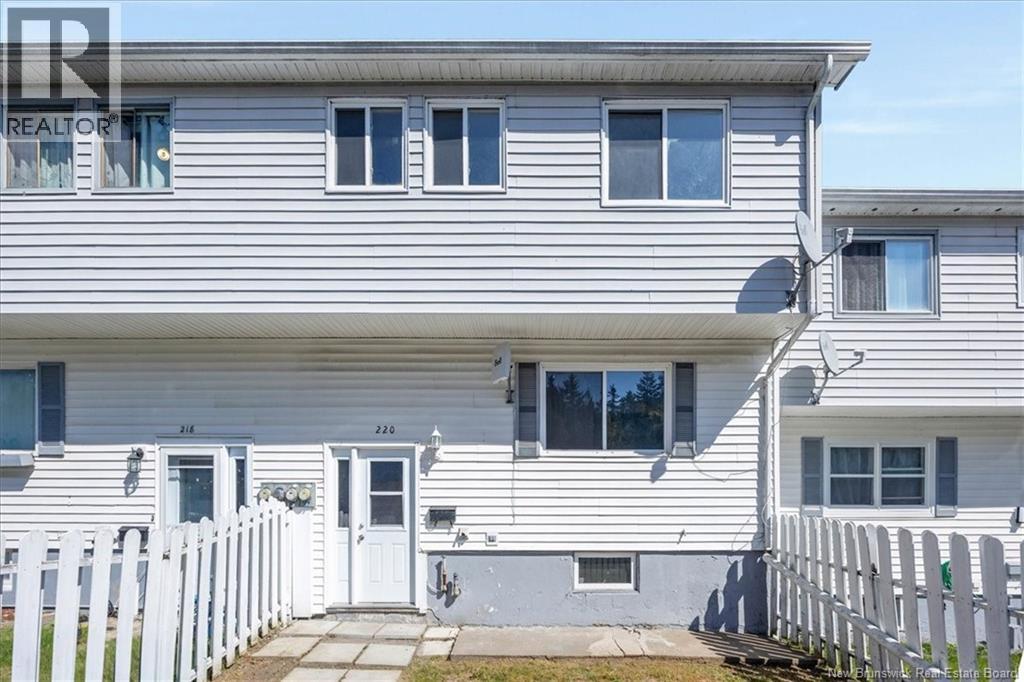
220 Tartan Street Saint John, New Brunswick E2K 2R7

$229,900
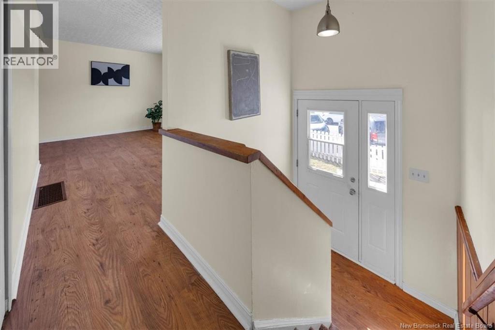
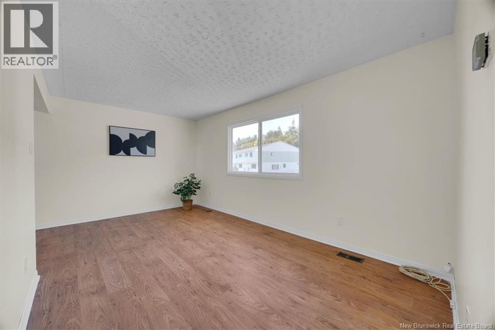
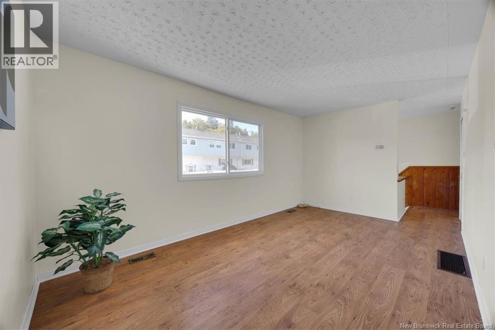
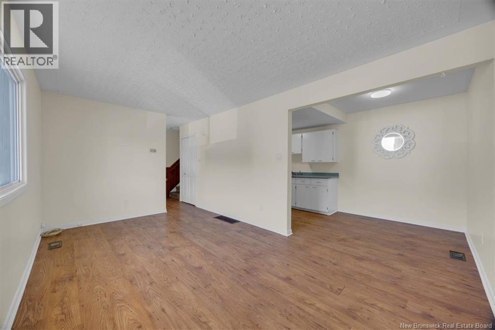
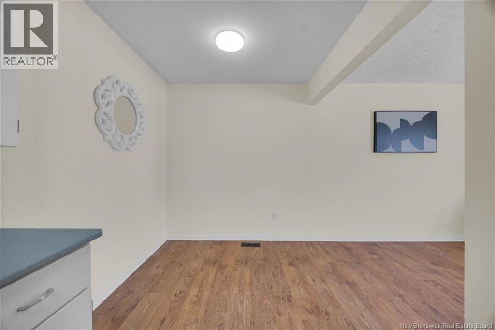
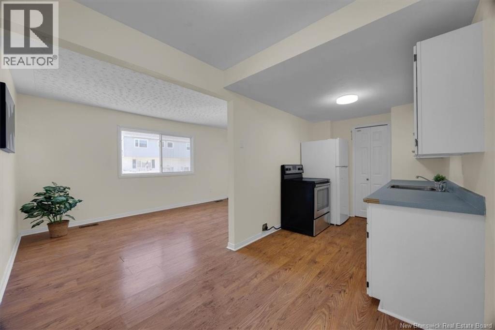
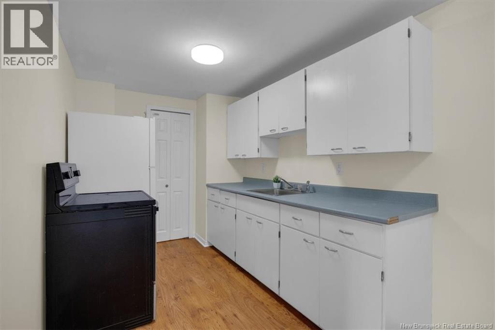
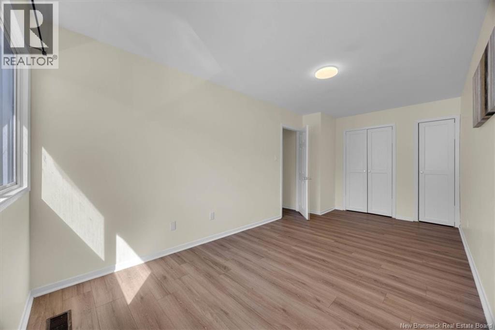
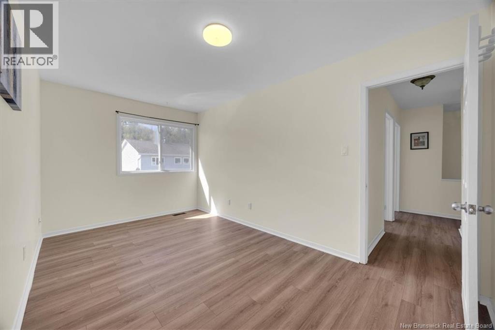
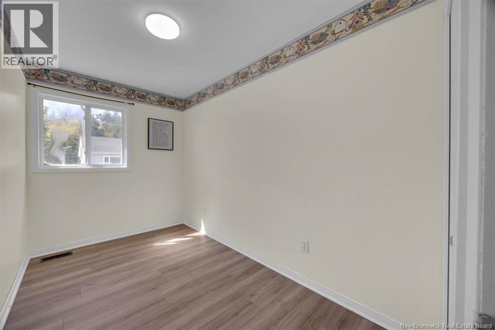
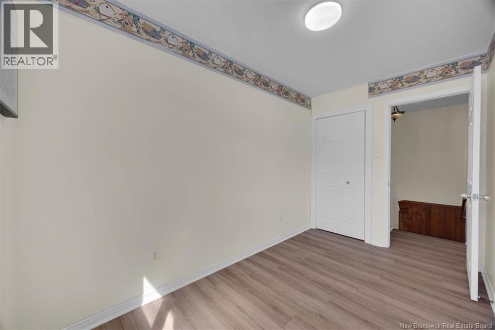
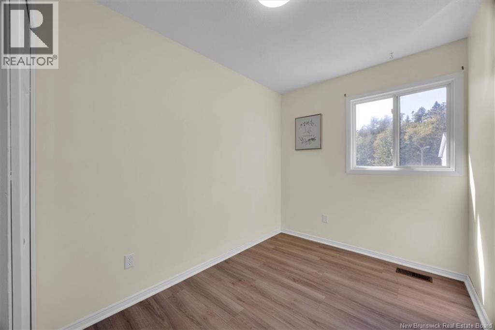
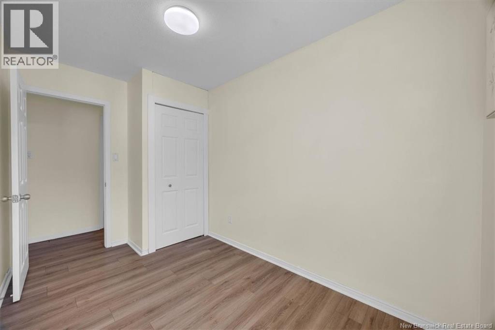
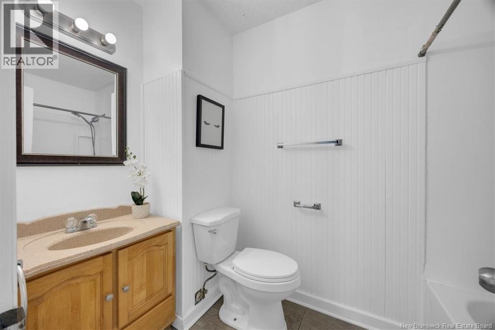
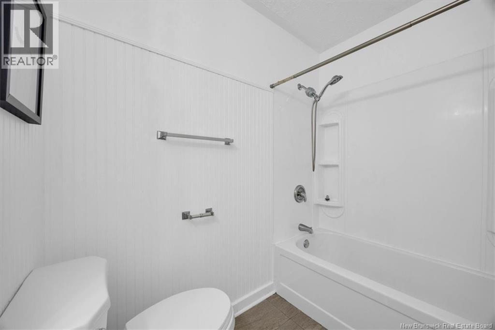
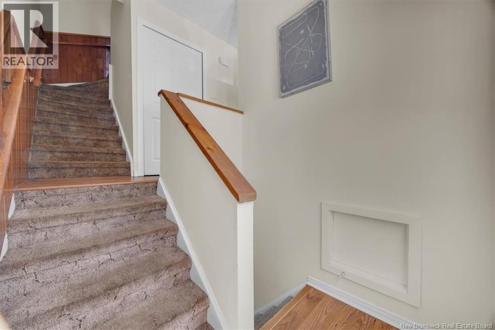
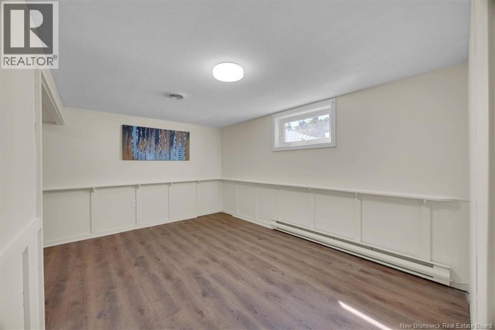
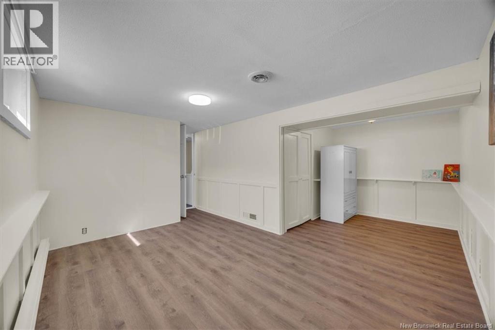
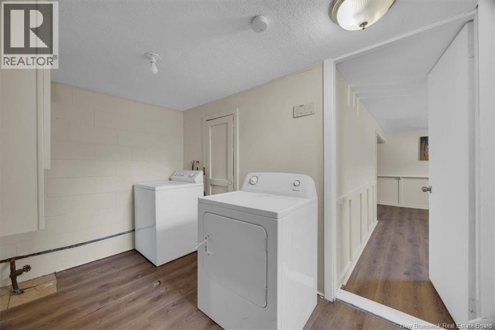
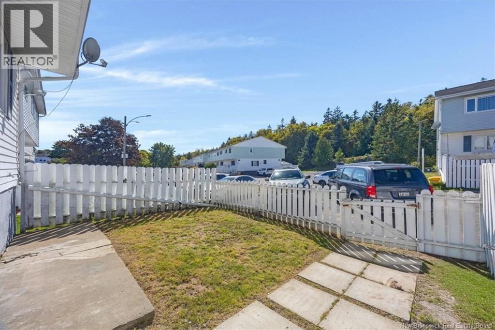
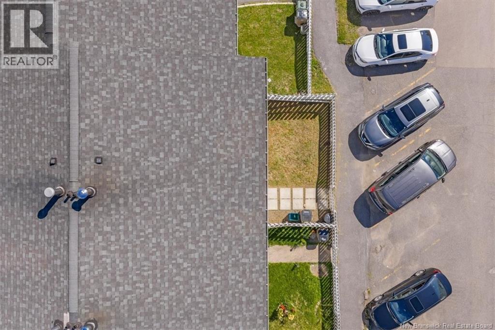
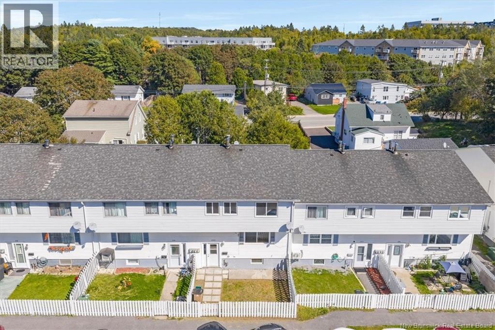
Affordable, functional and conveniently located, this well-kept townhouse offers a great opportunity to own a home in a well-established Saint John neighbourhood. Close to schools, UNB, the hospital and shopping, everyday essentials are just minutes away. Step inside to a spacious living room filled with natural light. The kitchen opens to the dining area, while a separate pantry provides valuable additional storage and makes the space practical for everyday living. Upstairs, the home offers three bedrooms, including a spacious primary bedroom with two closets and plenty of room for a king-size bed and additional furniture. Two more bedrooms and a full bathroom complete this level. The finished lower level provides additional usable space, including a laundry area, a potential fourth bedroom (egress window required), and a large utility room offering extra storage. The L-shaped bedroom area also provides a versatile corner that could be used as a cozy reading nook or home office. A great opportunity for first-time buyers, young families or anyone looking to downsize without giving up ample room for comfortable and convenient living. Book your private viewing today! (id:33231)
Property Details
| MLS® Number | NB148594 |
| Property Type | Single Family |
| Amenities Near By | Hospital |
Building
| Bathroom Total | 1 |
| Bedrooms Above Ground | 3 |
| Bedrooms Below Ground | 1 |
| Bedrooms Total | 4 |
| Architectural Style | Split Entry Bungalow, 2 Level |
| Basement Development | Finished |
| Basement Type | Full (finished) |
| Constructed Date | 1975 |
| Construction Style Attachment | Attached |
| Exterior Finish | Vinyl |
| Flooring Type | Carpeted, Laminate, Wood |
| Foundation Type | Concrete |
| Heating Fuel | Oil |
| Heating Type | Forced Air |
| Stories Total | 1 |
| Size Interior | 1,255 Sqft |
| Total Finished Area | 1255 Sqft |
| Type | Row / Townhouse |
| Utility Water | Municipal Water |
Land
| Access Type | Year-round Access, Public Road |
| Acreage | No |
| Land Amenities | Hospital |
| Sewer | Municipal Sewage System |
| Size Irregular | 850 |
| Size Total | 850 Sqft |
| Size Total Text | 850 Sqft |
Rooms
| Level | Type | Length | Width | Dimensions |
|---|---|---|---|---|
| Second Level | Bath (# Pieces 1-6) | 7'9'' x 4'11'' | ||
| Second Level | Bedroom | 9'0'' x 7'0'' | ||
| Second Level | Bedroom | 11'3'' x 6'6'' | ||
| Second Level | Primary Bedroom | 18'0'' x 9'0'' | ||
| Basement | Workshop | 6'9'' x 7'3'' | ||
| Basement | Laundry Room | 10'2'' x 6'5'' | ||
| Basement | Bedroom | 12'11'' x 9'2'' | ||
| Main Level | Dining Room | 7'0'' x 6'9'' | ||
| Main Level | Kitchen | 8'0'' x 7'0'' | ||
| Main Level | Living Room | 16'5'' x 9'6'' |
https://www.realtor.ca/real-estate/30334842/220-tartan-street-saint-john
Contact Us
Contact us for more information

Shiny Xu
Salesperson
10 King George Crt
Saint John, New Brunswick E2K 0H5
(506) 634-8200
(506) 632-1937
www.remax-sjnb.com/

The trademarks REALTOR®, REALTORS®, and the REALTOR® logo are controlled by The Canadian Real Estate Association (CREA) and identify real estate professionals who are members of CREA. The trademarks MLS®, Multiple Listing Service® and the associated logos are owned by The Canadian Real Estate Association (CREA) and identify the quality of services provided by real estate professionals who are members of CREA. The trademark DDF® is owned by The Canadian Real Estate Association (CREA) and identifies CREA's Data Distribution Facility (DDF®)
October 07 2026 07:41:13
New Brunswick Real Estate Board
RE/MAX Professionals