
21 Joseph Lane Lewis Mountain, New Brunswick E4J 3N1

$499,900
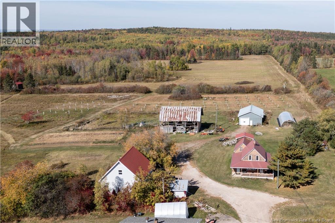
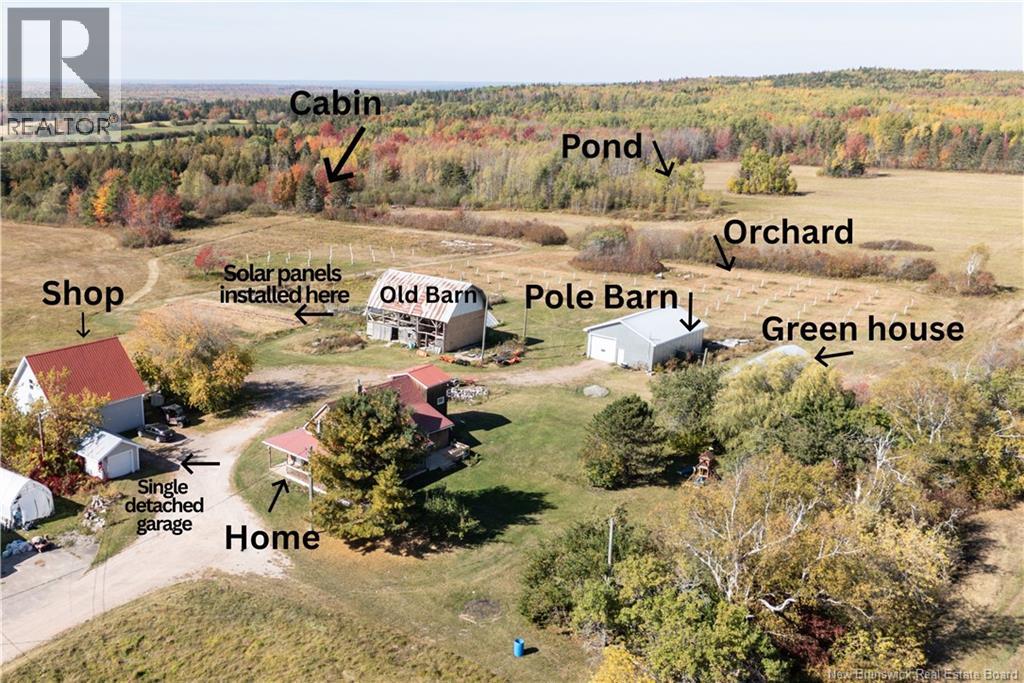
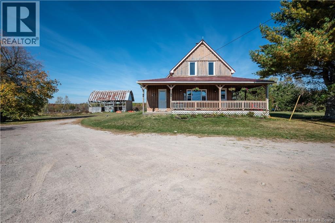
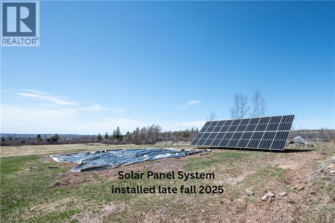
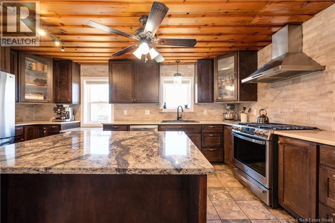
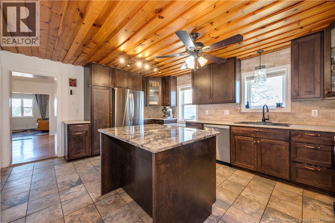
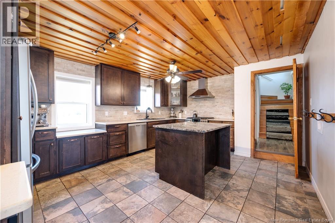
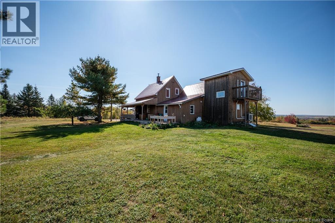
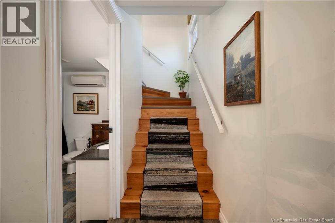
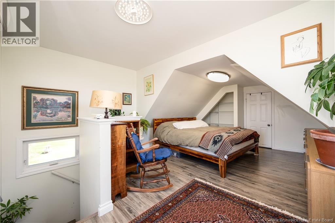
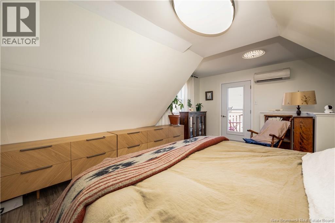
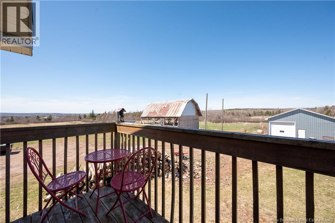
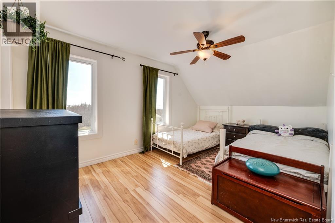
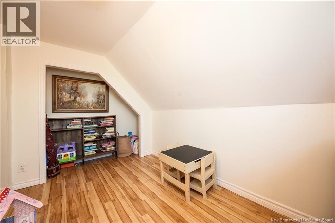
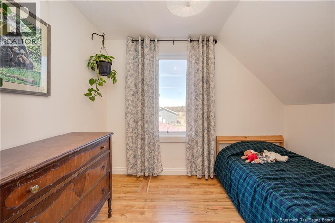
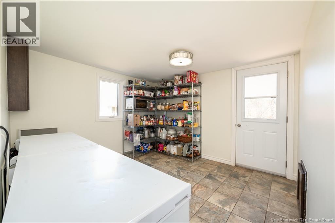
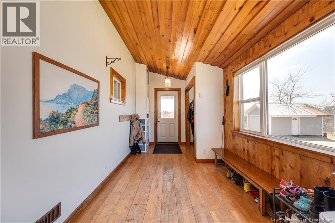
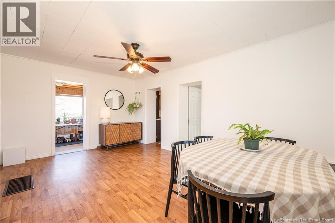
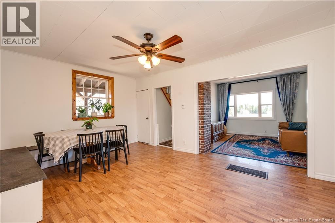
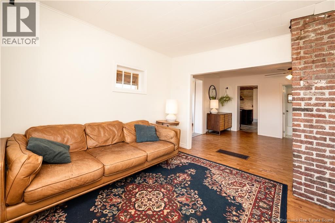
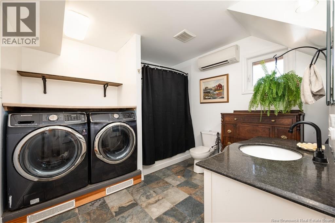
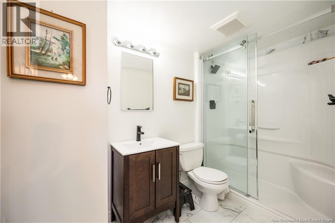
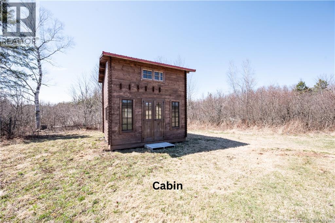
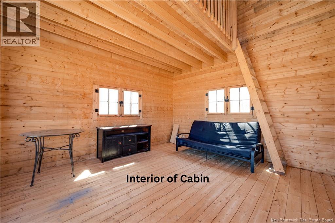
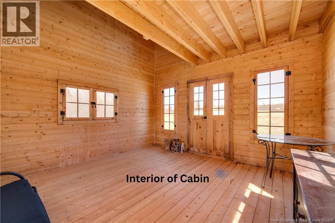
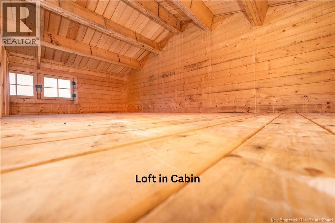
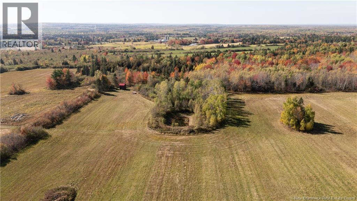
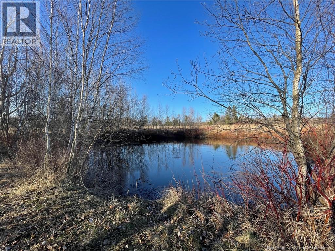
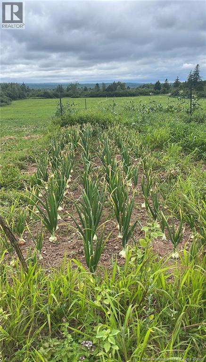
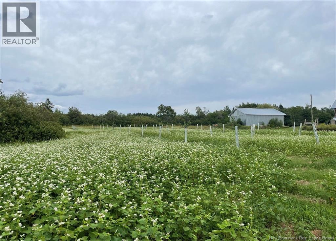
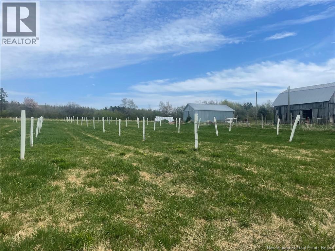
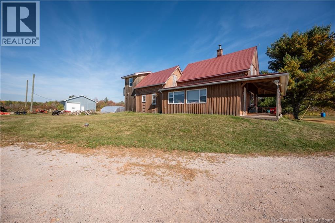
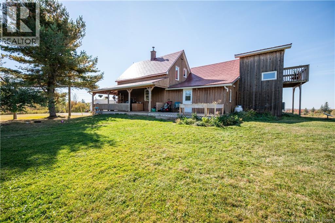
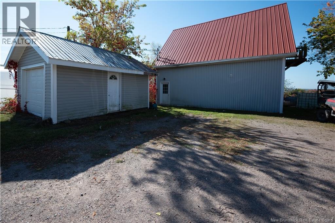
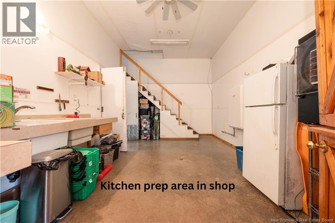
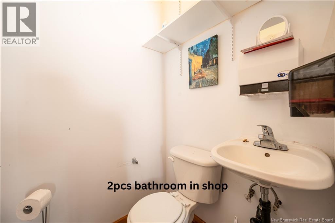
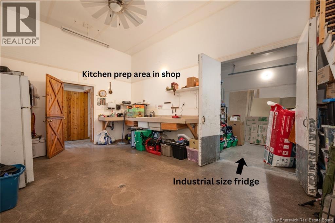
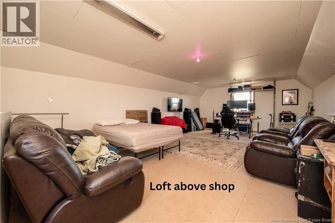
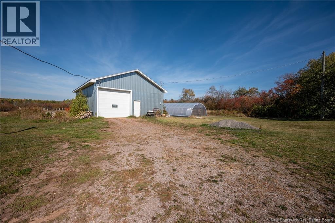
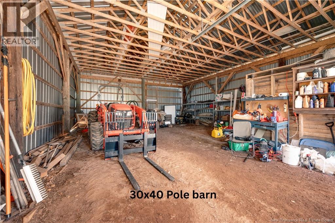
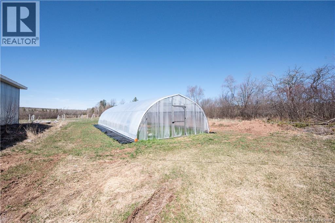
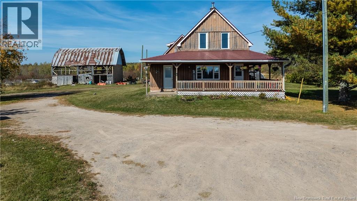
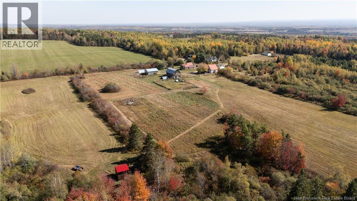
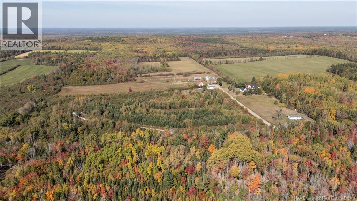
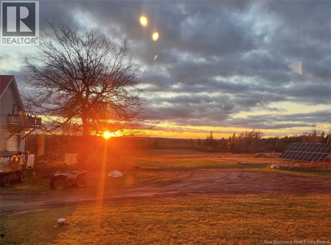
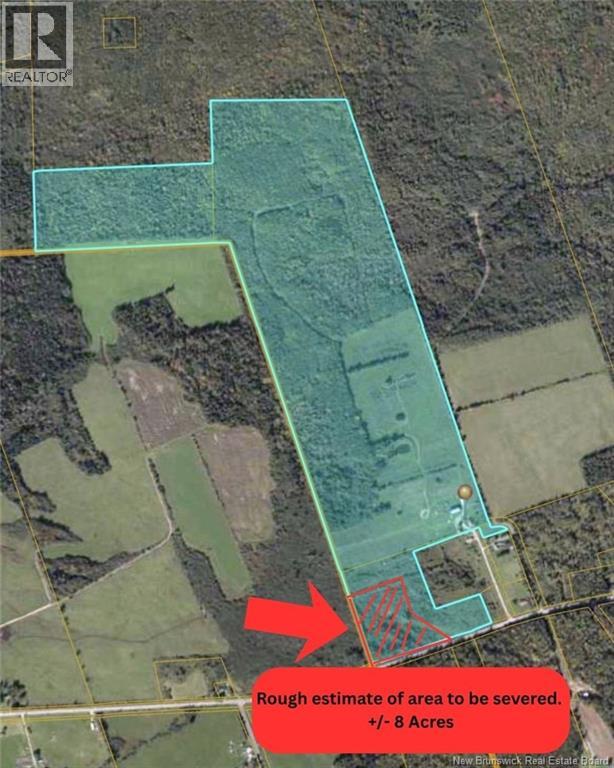
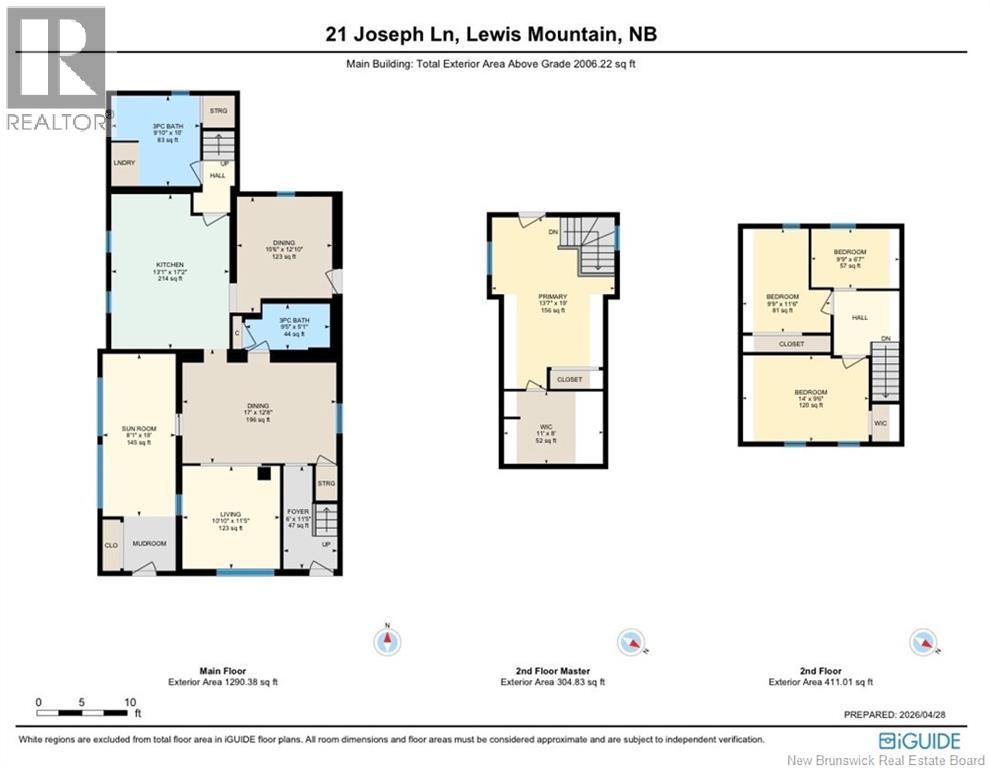
Over 110 acres just 25 minutes from Moncton! A rare find, combining vast acreage with over $100,000 in specialized infrastructure upgrades. Whether you are a hobby farmer, a market gardener, or looking for an off-grid lifestyle, this property is ready to work for you from day one. The Infrastructure: Built for Production Energy Independence: A professionally installed 10kW Solar Array with a high-capacity backup battery system. Slash your NB Power bills and enjoy peace of mind with a home that remains powered during grid outages. The Workshop & Processing Center (29x29): A dream for any entrepreneur or hunter, featuring a large workshop equipped with a walk-in fridge, perfect for market gardening & meat processing. It also has a 2 pcs bath & loft above it. Barns & Growing Space: Includes a large, versatile pole barn(30x40) for machinery or livestock and a greenhouse(20x28) to jumpstart your growing season. The Land: Over 110 acres, including 20 acres of arable land ready for cultivation, with the remaining acreage offering managed woodlot potential or privacy. A cozy cabin & a pond This 4 bed & 2 bath home offers a spacious entry, large living area, a 3pcs bath (2025 reno), 4 bedrooms, an updated kitchen with granite countertops, propane stove, backsplash, and heated floors flowing into the dining area & 4pcs bath/laundry room. The primary bedroom has a private balcony overlooking the land + walk-in closet with a secret passage. Major updates in the last 4 years include a ducted wood furnace & chimney insert, Grid-tied SOLAR SYSTEM with BATTERY backup (10 kw SolarEdge set up with Longi panels), renovated bathroom, two ductless heat pumps, and some windows. Approximately 23 acres are cleared, including an Orchard of 80+ trees, with the remaining land treed. +/- 7 acres is to be severed prior to closing, with over 110 acres remaining. A property with space, versatility, and endless potential. (id:33231)
Property Details
| MLS® Number | NB138799 |
| Property Type | Agriculture |
| Equipment Type | Propane Tank |
| Farm Type | Other |
| Features | Treed, Hobby Farm, Balcony/deck/patio |
| Rental Equipment Type | Propane Tank |
| Structure | Unknown, Workshop, Pole Barn |
Building
| Bathroom Total | 2 |
| Bedrooms Above Ground | 4 |
| Bedrooms Total | 4 |
| Basement Development | Unfinished |
| Basement Type | Full (unfinished) |
| Cooling Type | Heat Pump |
| Exterior Finish | Metal, Wood |
| Flooring Type | Ceramic, Laminate, Linoleum, Hardwood |
| Foundation Type | Stone |
| Heating Fuel | Electric, Wood |
| Heating Type | Baseboard Heaters, Forced Air, Heat Pump, Radiant Heat |
| Stories Total | 2 |
| Size Interior | 2,006 Sqft |
| Total Finished Area | 2006 Sqft |
| Utility Water | Drilled Well, Well |
Parking
| Detached Garage | |
| Garage | |
| Garage |
Land
| Access Type | Year-round Access, Private Road |
| Acreage | Yes |
| Sewer | Septic System |
| Size Irregular | 48.89 |
| Size Total | 48.89 Hec |
| Size Total Text | 48.89 Hec |
Rooms
| Level | Type | Length | Width | Dimensions |
|---|---|---|---|---|
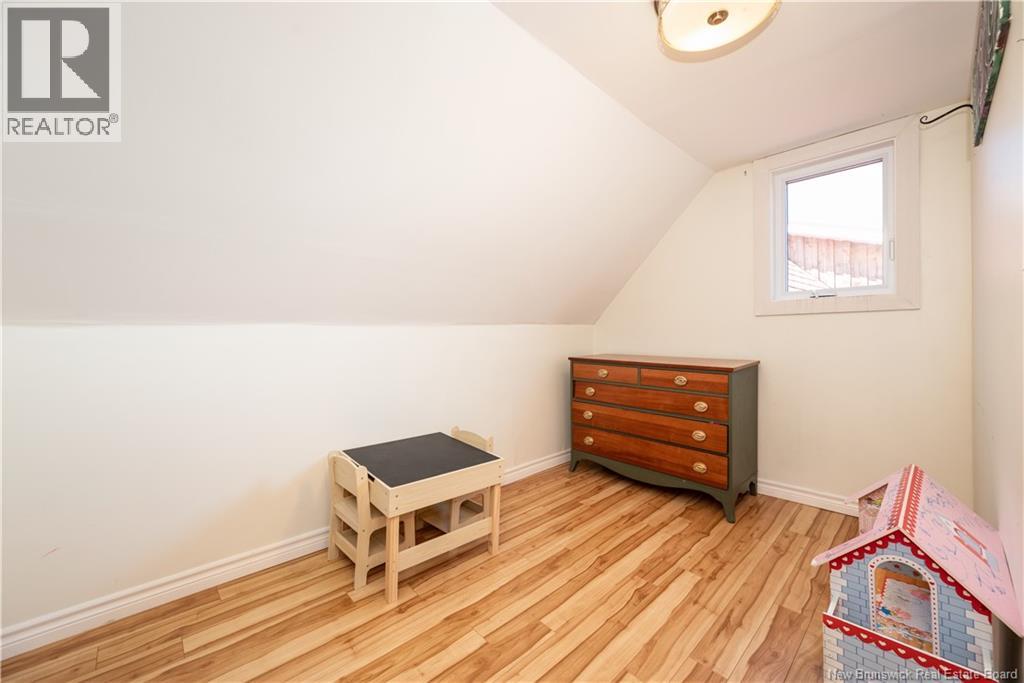
| Second Level | Bedroom | 14'1'' x 9'10'' | ||
| Second Level | Bedroom | 7'1'' x 6'10'' | ||
| Second Level | Bedroom | 9'1'' x 11'7'' | ||
| Second Level | Bedroom | 13'11'' x 19'5'' | ||
| Main Level | 4pc Bathroom | 13'11'' x 10'1'' | ||
| Main Level | Dining Room | 11'4'' x 12'1'' | ||
| Main Level | Kitchen | 13'8'' x 17'5'' | ||
| Main Level | 3pc Bathroom | 10'1'' x 4'1'' | ||
| Main Level | Office | 10'1'' x 11'8'' | ||
| Main Level | Living Room | 17'5'' x 12'1'' | ||
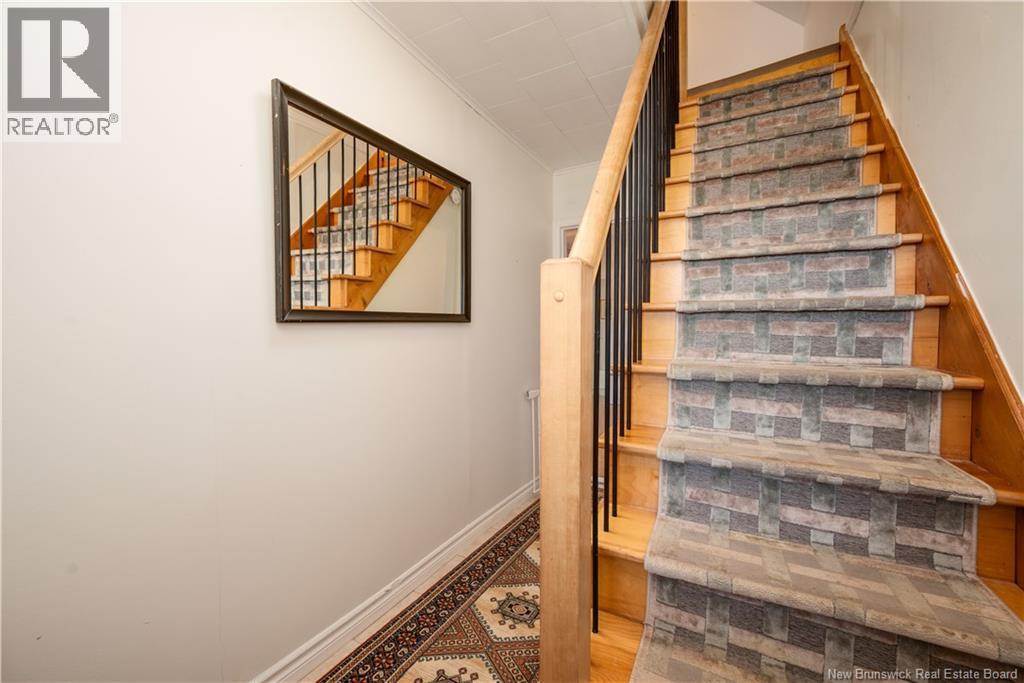
| Main Level | Foyer | 8'1'' x 24'5'' |
https://www.realtor.ca/real-estate/29706611/21-joseph-lane-lewis-mountain
Contact Us
Contact us for more information

Janie Corlett
Salesperson
37 Archibald Street
Moncton, New Brunswick E1C 5H8
(506) 381-9489
(506) 387-6965
www.creativrealty.com/

The trademarks REALTOR®, REALTORS®, and the REALTOR® logo are controlled by The Canadian Real Estate Association (CREA) and identify real estate professionals who are members of CREA. The trademarks MLS®, Multiple Listing Service® and the associated logos are owned by The Canadian Real Estate Association (CREA) and identify the quality of services provided by real estate professionals who are members of CREA. The trademark DDF® is owned by The Canadian Real Estate Association (CREA) and identifies CREA's Data Distribution Facility (DDF®)
May 25 2026 12:43:35
New Brunswick Real Estate Board
Creativ Realty