
20 Chem. Des Ancêtres Saint-Simon, New Brunswick E8P 1Z1

$269,900
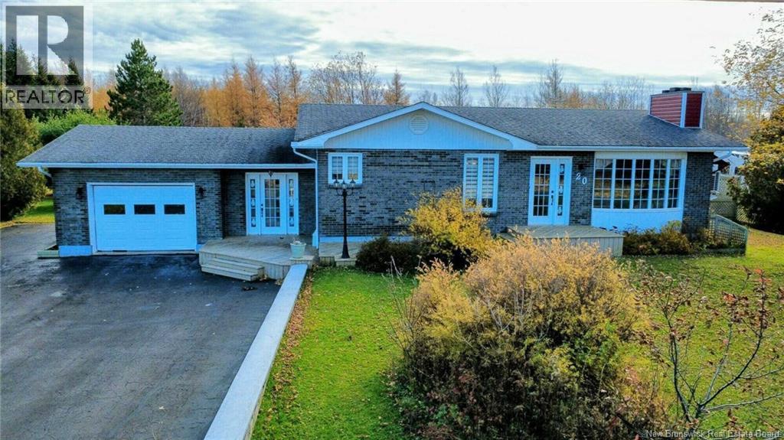
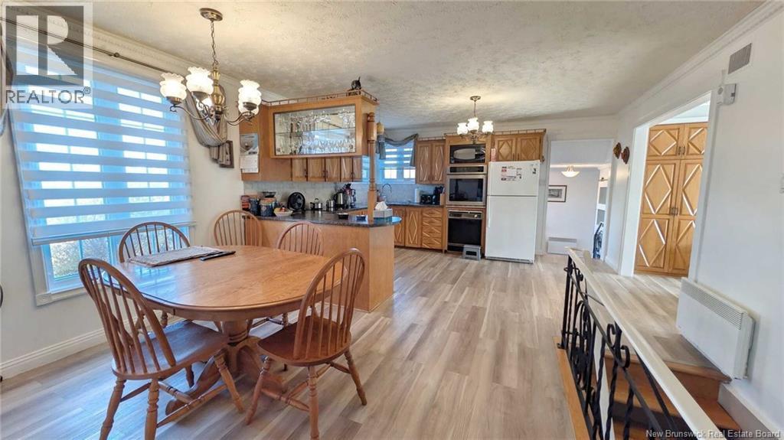
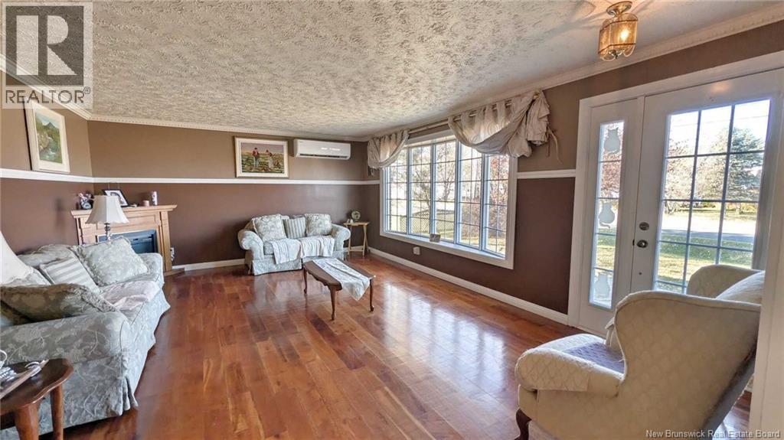
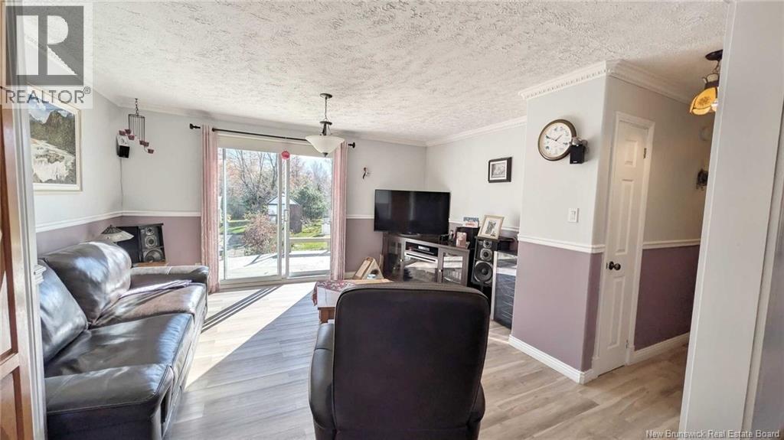
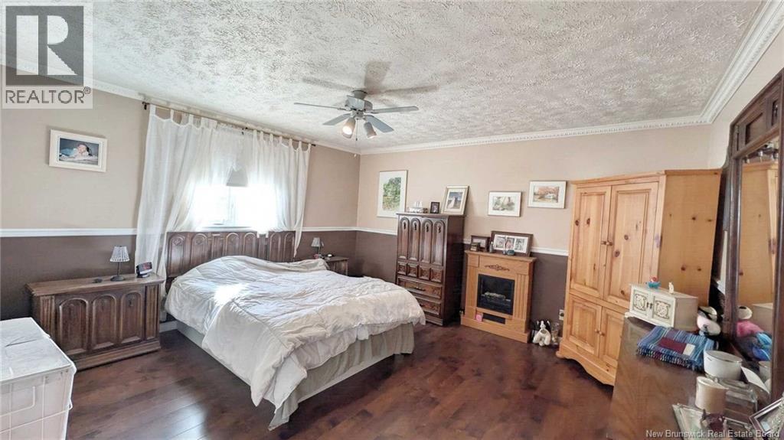
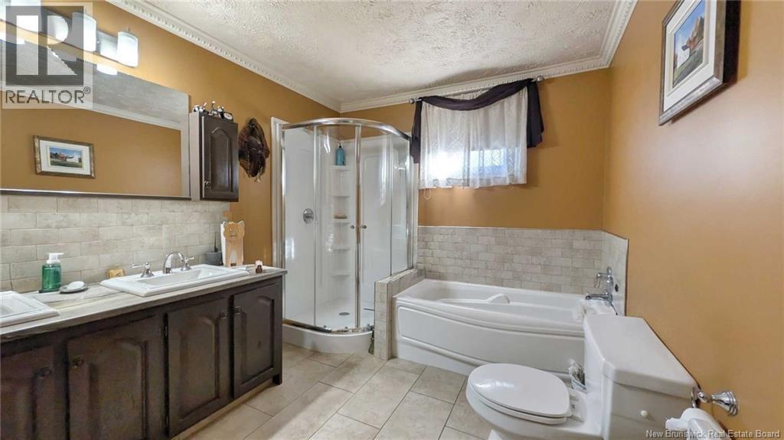
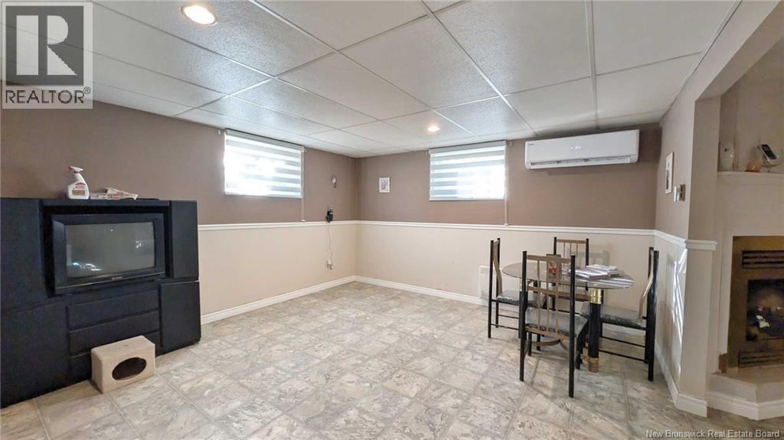
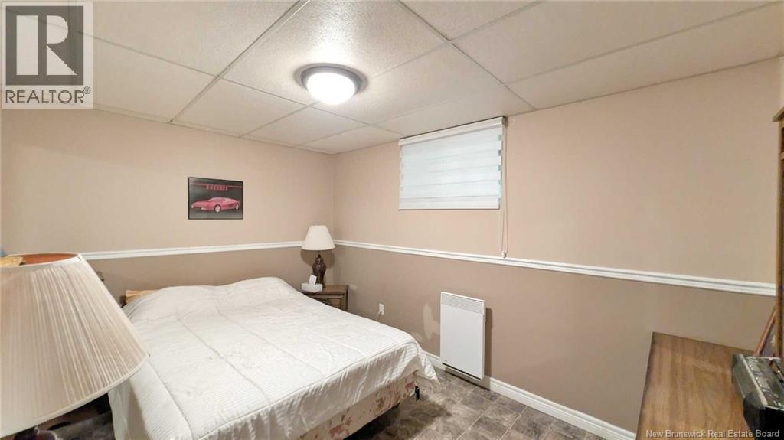
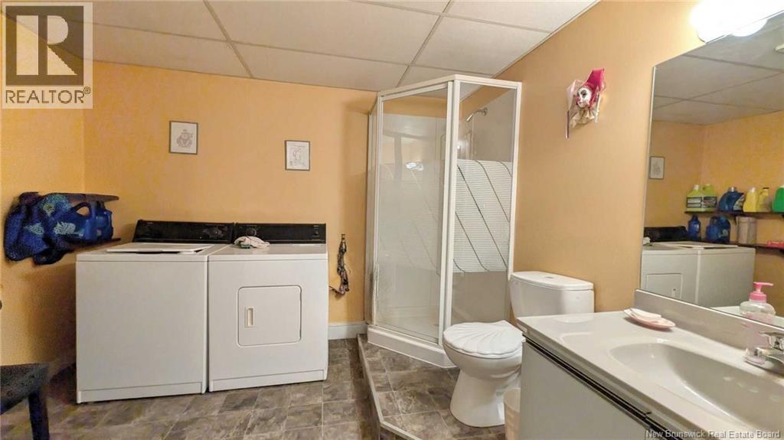
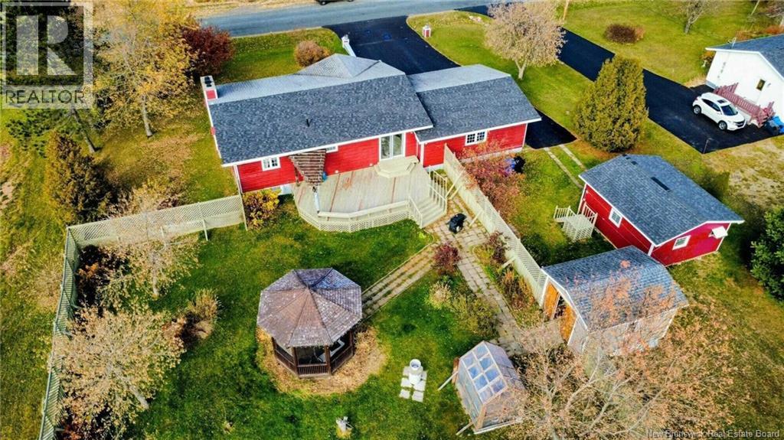
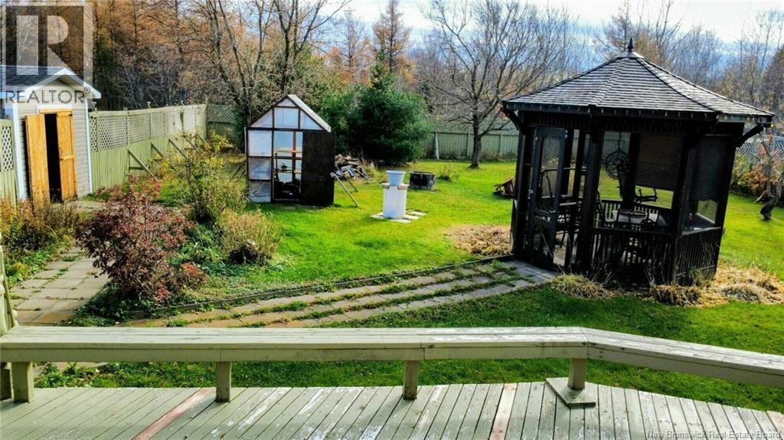
When Viewing This Property On Realtor.ca Please Click On The Multimedia or Virtual Tour Link For More Property Info. This well-maintained home offers a warm and inviting setting surrounded by greenery in the Acadian Peninsula. Enjoy the charm of country living while remaining close to Caraquets shops, restaurants and services. Inside, the kitchen features plenty of wood cabinetry and generous storage, with an adjoining dining area perfect for family meals. The bright living room boasts a large bay window that fills the space with natural light, while a heat pump provides added comfort throughout the seasons. The main floor also includes a spacious primary bedroom, a bathroom with a separate bathtub and shower, and a large family room offering flexible space to suit your needs. The basement offers an additional bedroom, a second bathroom, a spacious living area, a versatile room ideal for a home office or hobby room, and storage space. A practical layout with room for everyone! Outside, the fenced backyard provides a lovely setting to enjoy sunny days. The large deck, gazebo and landscaping create an inviting space for relaxing or gathering with friends. A storage shed offers extra room for tools and seasonal items, while the attached garage and paved driveway add everyday convenience. (id:33231)
Property Details
| MLS® Number | NB151040 |
| Property Type | Single Family |
| Features | Balcony/deck/patio |
| Structure | Shed |
Building
| Bathroom Total | 2 |
| Bedrooms Above Ground | 1 |
| Bedrooms Below Ground | 1 |
| Bedrooms Total | 2 |
| Architectural Style | Bungalow, 2 Level |
| Constructed Date | 1975 |
| Construction Style Attachment | Detached |
| Cooling Type | Air Conditioned, Heat Pump, Air Exchanger |
| Exterior Finish | Brick, Vinyl |
| Flooring Type | Ceramic, Laminate, Hardwood |
| Foundation Type | Concrete |
| Heating Fuel | Electric |
| Heating Type | Baseboard Heaters, Heat Pump |
| Stories Total | 1 |
| Size Interior | 2,209 Sqft |
| Total Finished Area | 2209 Sqft |
| Type | House |
| Utility Water | Drilled Well, Well |
Parking
| Attached Garage | |
| Detached Garage | |
| Garage |
Land
| Access Type | Year-round Access, Public Road |
| Acreage | No |
| Sewer | Septic System |
| Size Irregular | 0.51 |
| Size Total | 0.51 Ac |
| Size Total Text | 0.51 Ac |
Rooms
| Level | Type | Length | Width | Dimensions |
|---|---|---|---|---|
| Basement | Utility Room | 10'6'' x 13'4'' | ||
| Basement | 3pc Bathroom | 10'0'' x 9'0'' | ||
| Basement | Bonus Room | 13'2'' x 14'6'' | ||
| Basement | Bedroom | 12'4'' x 10'8'' | ||
| Basement | Recreation Room | 13'5'' x 25'8'' | ||
| Main Level | 5pc Bathroom | 10'6'' x 8'6'' | ||
| Main Level | Primary Bedroom | 13'10'' x 14'7'' | ||
| Main Level | Foyer | 9'3'' x 8'7'' | ||
| Main Level | Family Room | 14'8'' x 20'1'' | ||
| Main Level | Dining Room | 11'7'' x 8'9'' | ||
| Main Level | Kitchen | 11'10'' x 14'8'' | ||
| Main Level | Living Room | 14'5'' x 13'10'' |
https://www.realtor.ca/real-estate/30494862/20-chem-des-ancêtres-saint-simon
Contact Us
Contact us for more information

Eric Normandeau
Salesperson
607 St. George Street, Unit B02
Moncton, New Brunswick E1E 2C2
(877) 709-0027

The trademarks REALTOR®, REALTORS®, and the REALTOR® logo are controlled by The Canadian Real Estate Association (CREA) and identify real estate professionals who are members of CREA. The trademarks MLS®, Multiple Listing Service® and the associated logos are owned by The Canadian Real Estate Association (CREA) and identify the quality of services provided by real estate professionals who are members of CREA. The trademark DDF® is owned by The Canadian Real Estate Association (CREA) and identifies CREA's Data Distribution Facility (DDF®)
November 09 2026 06:34:12
New Brunswick Real Estate Board
Pg Direct Realty Ltd.