
171 Sunset Drive Fredericton, New Brunswick E3A 1A2

$434,900
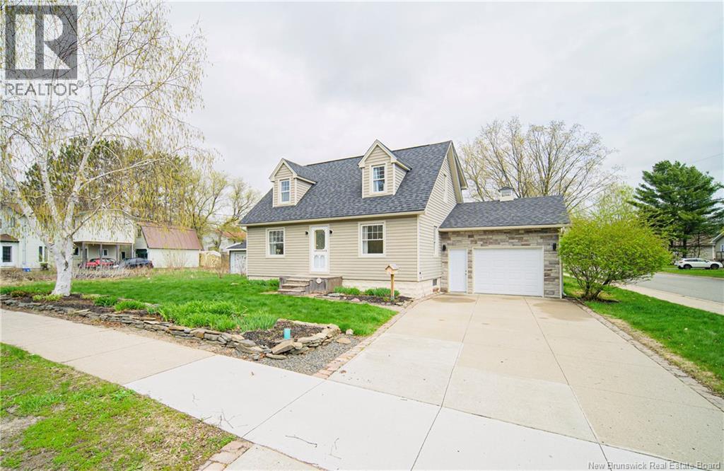
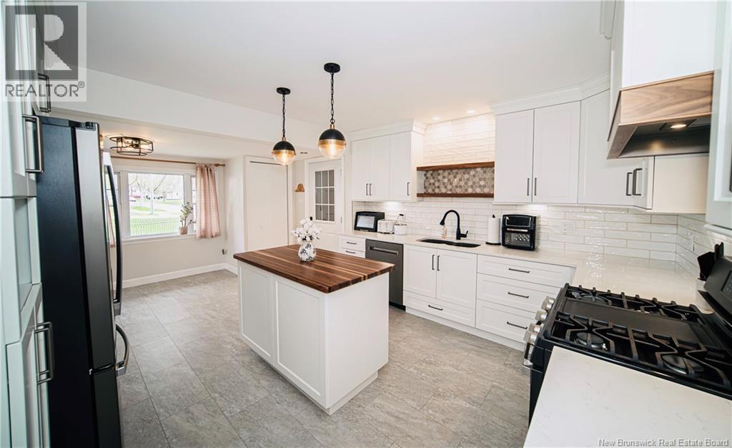
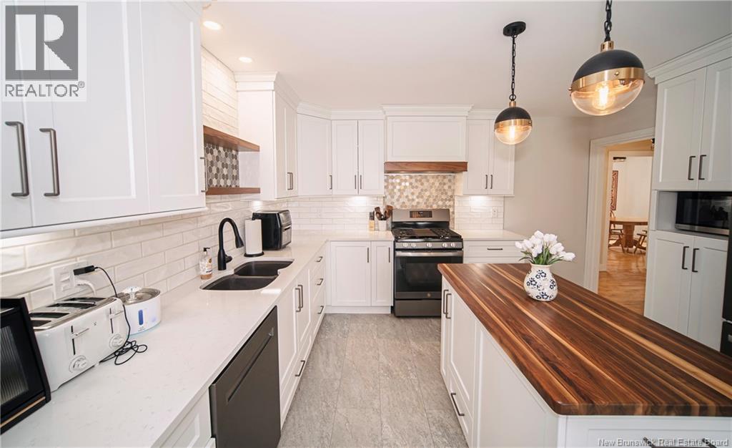
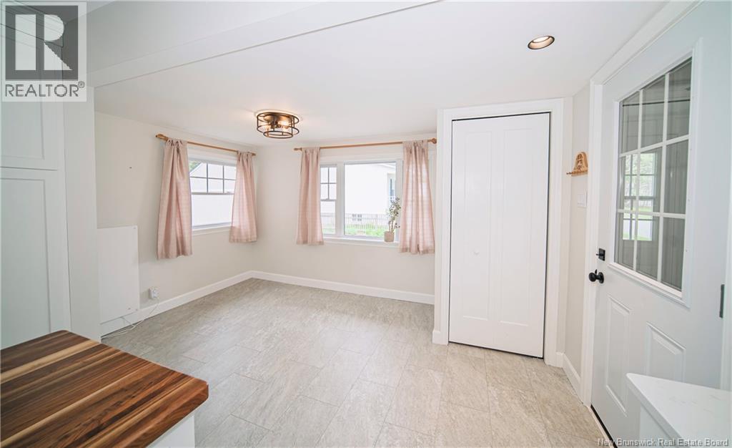
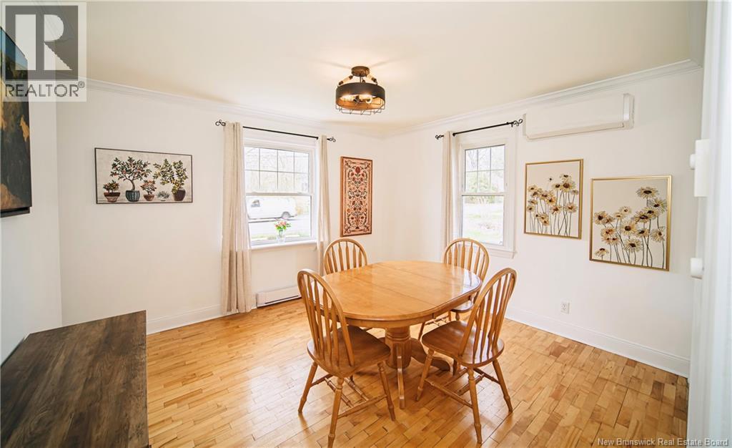
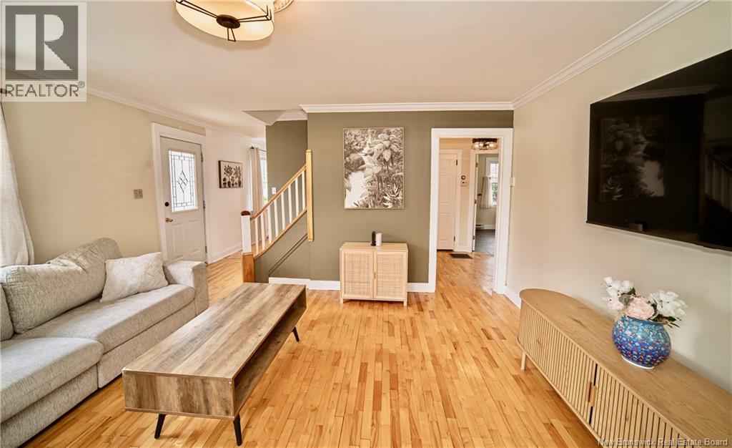
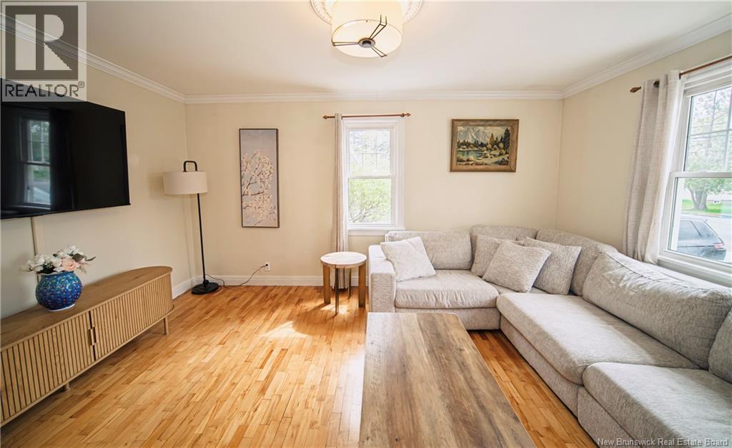
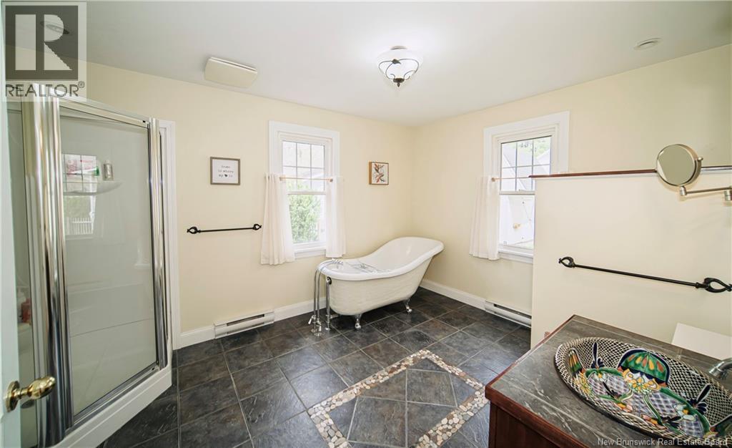
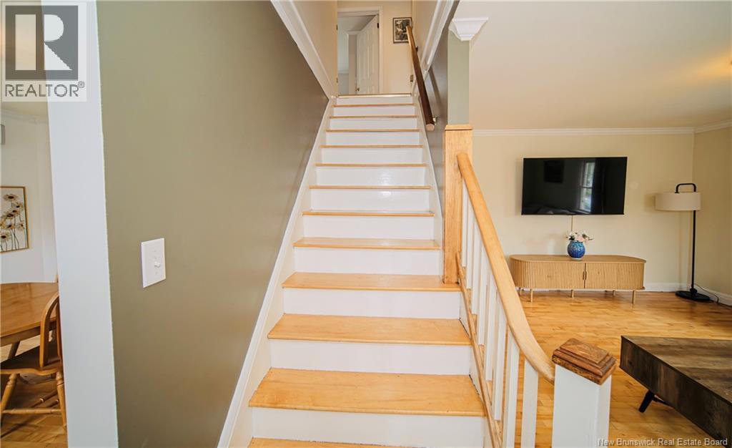
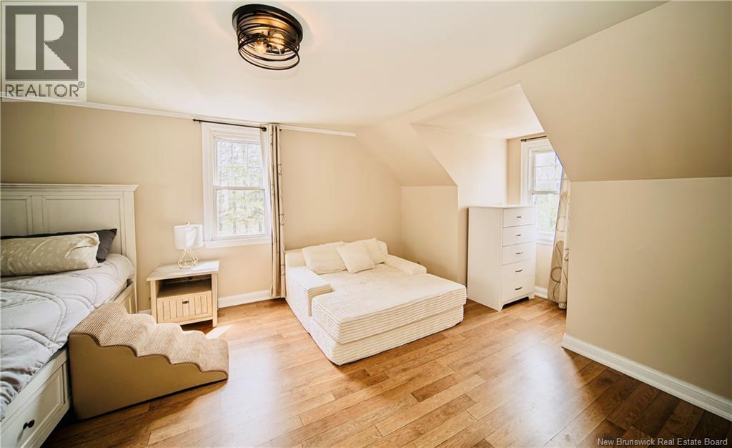
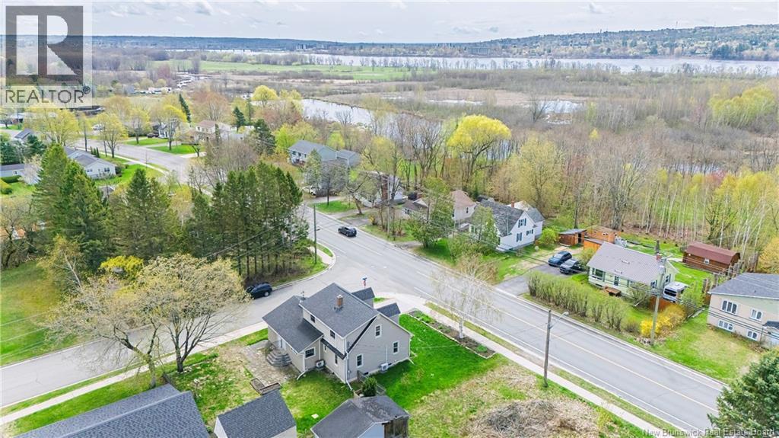
When Viewing This Property On Realtor.ca Please Click On The Multimedia or Virtual Tour Link For More Property Info. Inside this charming Mid-Century Cape Cod in Fredericton, you will instantly feel warmth and timeless appeal. This move-in ready home perfectly combines classic design with modern comfort, offering 3 bedrooms, 1.5 baths, and extensive upgrades. The main level showcases hardwood floors, crown moulding, and a beautifully renovated kitchen with a gas stove, soft-close cabinets, and a spacious island. A bright living room, cozy sitting room, spa-like bath with a clawfoot tub, and two separate entrances complete this level. Upstairs features three light-filled bedrooms, including a primary retreat with a walk-in closet and private half bath.Set on a large corner lot, the property includes a 1.5-car garage and a massive baby barn. Located in the highly sought-after Sunset Acres area, it is minutes from parks, trails, shopping, and the brand-new elementary school. (id:33231)
Property Details
| MLS® Number | NB140182 |
| Property Type | Single Family |
| Amenities Near By | Public Transit, Shopping |
| Equipment Type | Propane Tank, Water Heater |
| Rental Equipment Type | Propane Tank, Water Heater |
| Structure | Shed |
Building
| Bathroom Total | 2 |
| Bedrooms Above Ground | 3 |
| Bedrooms Total | 3 |
| Architectural Style | Cape Cod, 2 Level |
| Constructed Date | 1953 |
| Cooling Type | Central Air Conditioning, Heat Pump |
| Exterior Finish | Stone, Vinyl |
| Flooring Type | Carpeted, Tile, Hardwood |
| Foundation Type | Block, Concrete |
| Half Bath Total | 1 |
| Heating Fuel | Electric |
| Heating Type | Baseboard Heaters, Forced Air, Heat Pump |
| Size Interior | 1,550 Sqft |
| Total Finished Area | 1550 Sqft |
| Type | House |
| Utility Water | Municipal Water |
Parking
| Attached Garage | |
| Garage | |
| Inside Entry |
Land
| Access Type | Year-round Access, Public Road |
| Acreage | No |
| Land Amenities | Public Transit, Shopping |
| Sewer | Municipal Sewage System |
| Size Irregular | 585 |
| Size Total | 585 M2 |
| Size Total Text | 585 M2 |
Rooms
| Level | Type | Length | Width | Dimensions |
|---|---|---|---|---|
| Second Level | Bedroom | 15'8'' x 9'10'' | ||
| Second Level | Bedroom | 13'1'' x 15'4'' | ||
| Second Level | Other | 4'11'' x 5'1'' | ||
| Second Level | 2pc Bathroom | 3'10'' x 4'10'' | ||
| Second Level | Primary Bedroom | 13'8'' x 25'8'' | ||
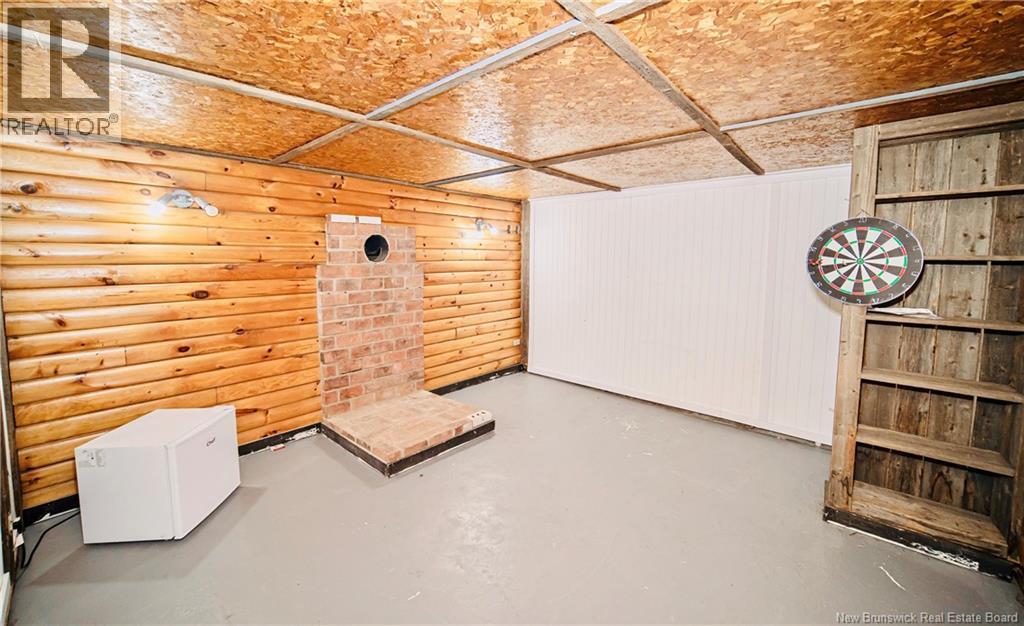
| Basement | Other | 30'4'' x 19'3'' | ||
| Basement | Storage | 5'7'' x 4'0'' | ||
| Basement | Storage | 9'0'' x 3'7'' | ||
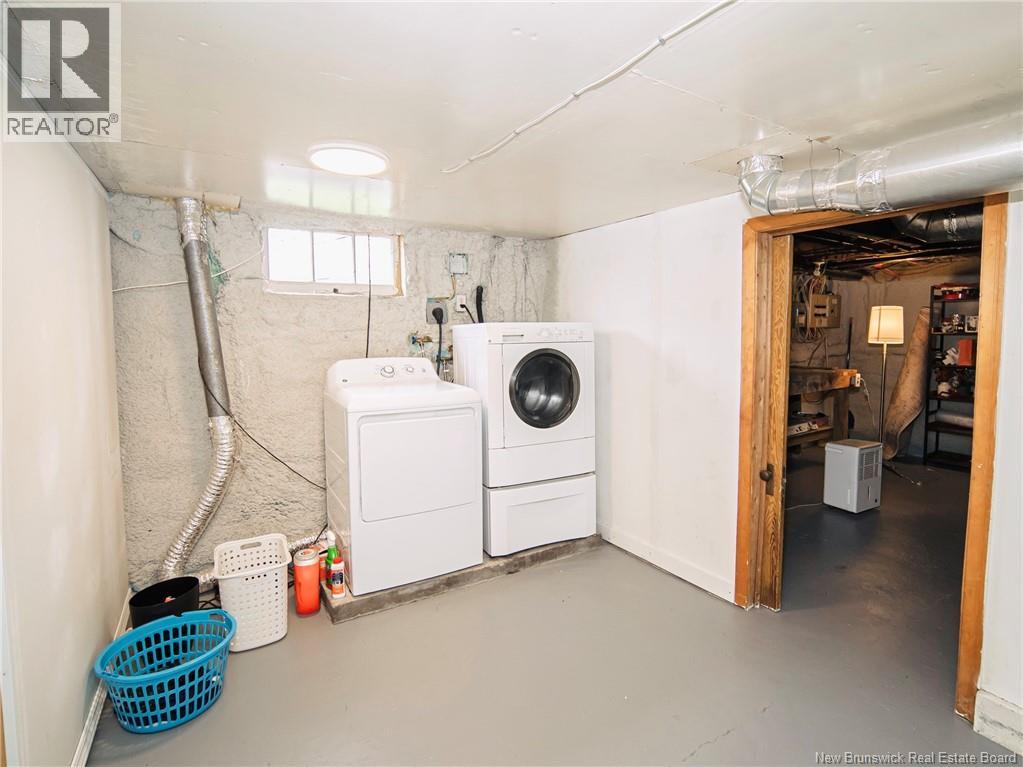
| Basement | Laundry Room | 11'11'' x 8'9'' | ||
| Basement | Family Room | 12'11'' x 12'1'' | ||
| Main Level | 4pc Bathroom | 9'8'' x 13'1'' | ||
| Main Level | Other | 6'6'' x 6'6'' | ||
| Main Level | Laundry Room | 4'11'' x 7'9'' | ||
| Main Level | Dining Nook | 12'11'' x 9'3'' | ||
| Main Level | Kitchen | 12'7'' x 9'9'' | ||
| Main Level | Dining Room | 11'5'' x 9'3'' | ||
| Main Level | Living Room | 13'3'' x 14'11'' |
https://www.realtor.ca/real-estate/29798644/171-sunset-drive-fredericton
Contact Us
Contact us for more information
Lucianne Henry
Salesperson
607 St. George Street, Unit B02
Moncton, New Brunswick E1E 2C2
(877) 709-0027

The trademarks REALTOR®, REALTORS®, and the REALTOR® logo are controlled by The Canadian Real Estate Association (CREA) and identify real estate professionals who are members of CREA. The trademarks MLS®, Multiple Listing Service® and the associated logos are owned by The Canadian Real Estate Association (CREA) and identify the quality of services provided by real estate professionals who are members of CREA. The trademark DDF® is owned by The Canadian Real Estate Association (CREA) and identifies CREA's Data Distribution Facility (DDF®)
May 25 2026 01:13:09
New Brunswick Real Estate Board
Pg Direct Realty Ltd.