
1667 Route 950 Trois Ruisseaux, New Brunswick E4N 2Y8

$314,900
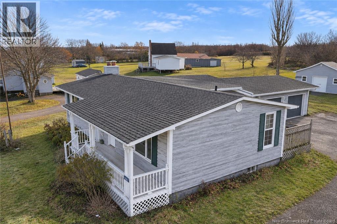
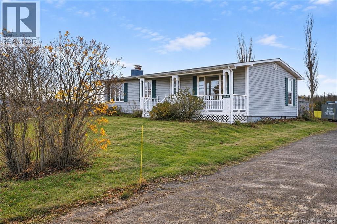
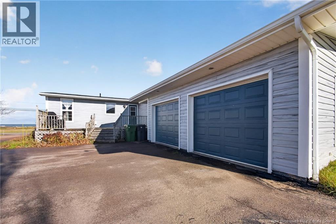
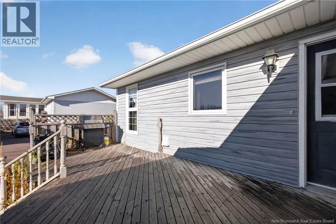
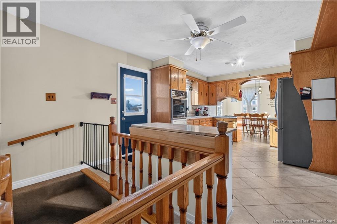
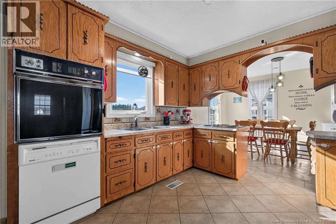
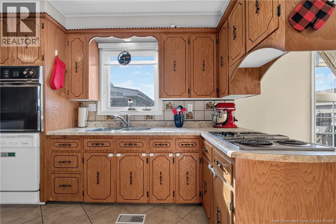
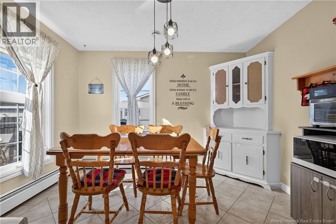
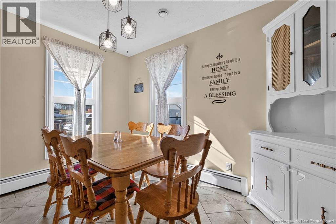
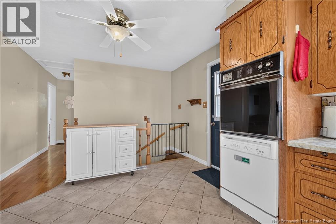
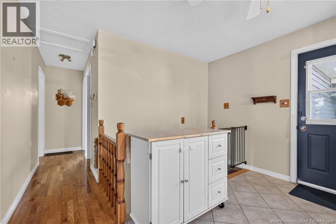
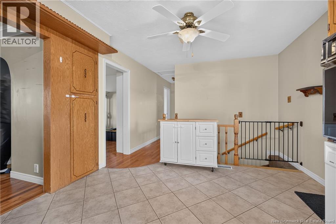
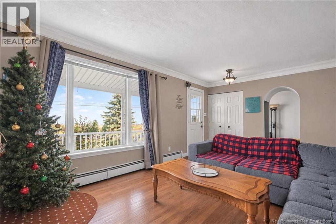
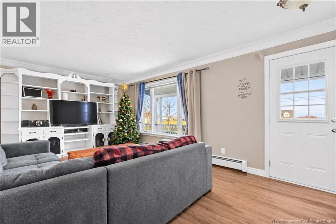
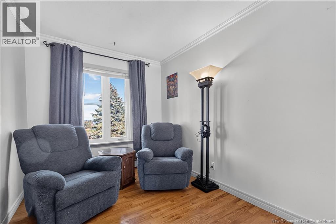
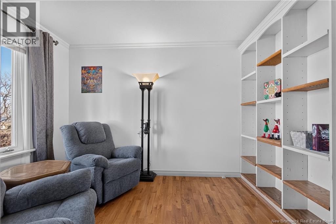
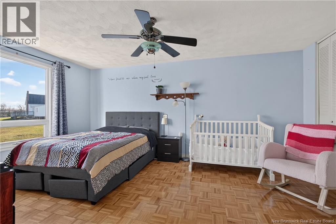
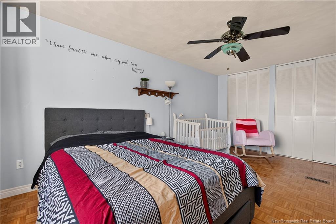
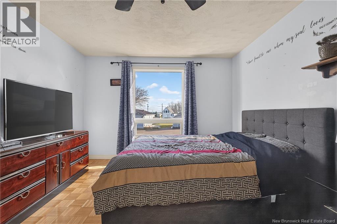
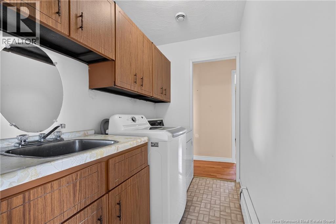
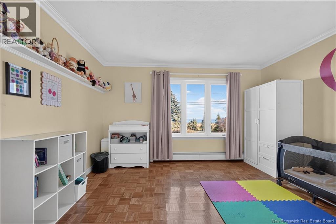
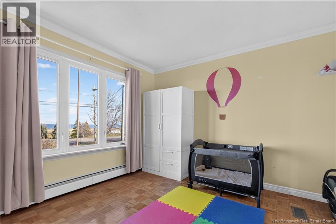
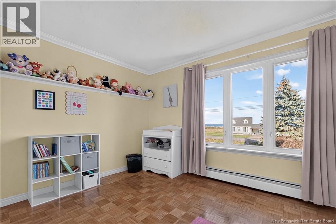
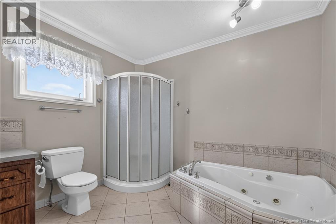
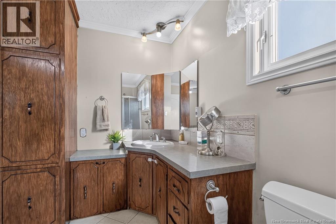
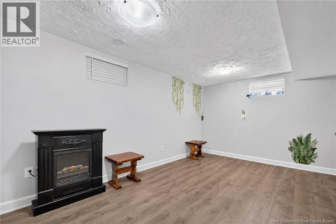
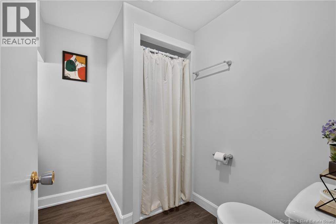
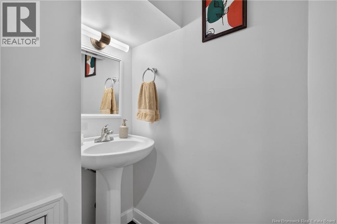
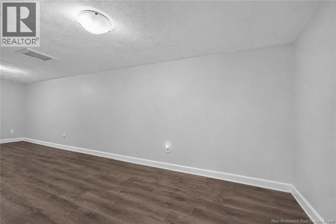
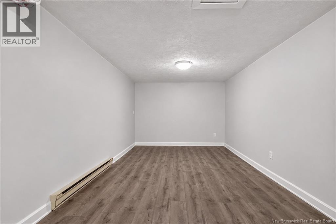
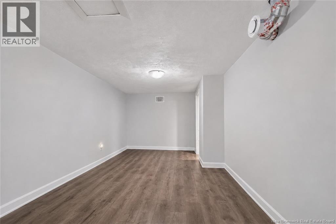
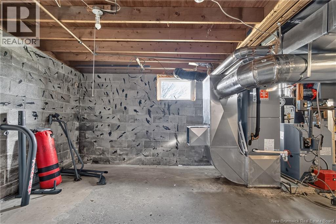
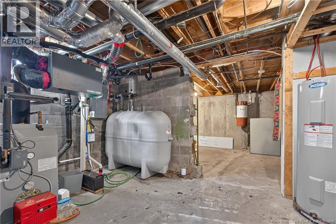
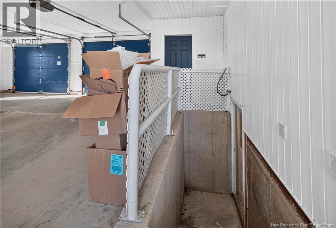
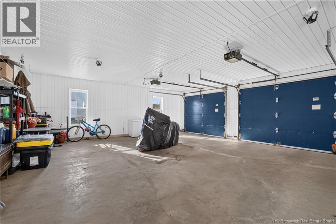
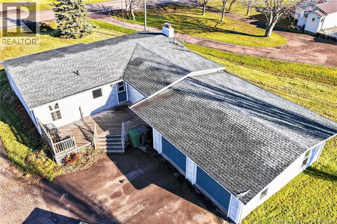
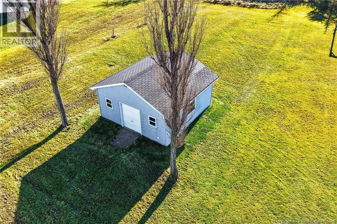
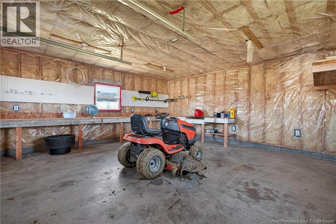
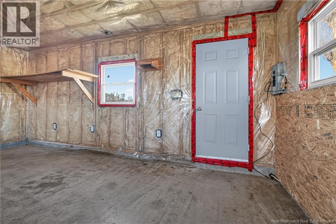
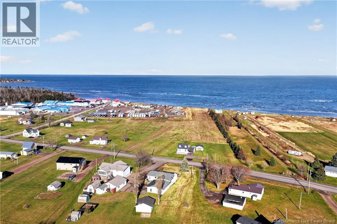
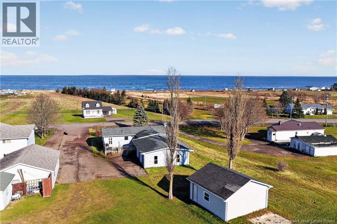
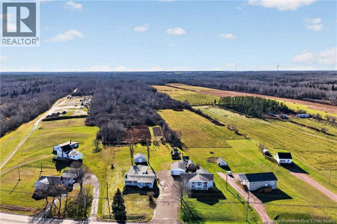
**SPACIOUS BUNGALOW WITH DOUBLE ATTACHED GARAGE & COASTAL VIEWS!** Welcome/Bienvenue to 1667 Route 950 in beautiful Cap-Pelé! Offering plenty of space inside and out, this property is perfect for those seeking peaceful coastal living while remaining close to everyday amenities. Inside, you'll find a bright and inviting layout featuring a spacious kitchen, dining area, and comfortable living room. The main floor offers two generously sized bedrooms, a versatile den, and a spacious 4-piece bathroom. The lower level provides additional living space with a family room, potential home gym area, 3-piece bathroom, and workshop area, offering plenty of flexibility to suit your needs. The oversized double attached garage comes equipped with an EV charger, while the outdoor storage shed with electricity provides additional space for tools and equipment. Enjoy water views while being conveniently located just minutes from Aboiteau Beach, approximately 15 minutes from Shediac, and 30 minutes from Moncton. Don't miss your opportunity to make this property your own! (id:33231)
Property Details
| MLS® Number | NB151379 |
| Property Type | Single Family |
| Equipment Type | None |
| Rental Equipment Type | None |
| Structure | Shed |
| View Type | Ocean View |
Building
| Bathroom Total | 2 |
| Bedrooms Above Ground | 2 |
| Bedrooms Total | 2 |
| Construction Style Attachment | Detached |
| Cooling Type | Air Conditioned |
| Exterior Finish | Vinyl |
| Flooring Type | Porcelain Tile, Hardwood |
| Foundation Type | Block, Concrete |
| Heating Fuel | Electric |
| Heating Type | Baseboard Heaters, Forced Air, Hot Water |
| Size Interior | 1,882 Sqft |
| Total Finished Area | 1882 Sqft |
| Type | House |
| Utility Water | Well |
Parking
| Attached Garage | |
| Garage |
Land
| Acreage | No |
| Sewer | Septic System |
| Size Irregular | 0.69 |
| Size Total | 0.69 Ac |
| Size Total Text | 0.69 Ac |
Rooms
| Level | Type | Length | Width | Dimensions |
|---|---|---|---|---|
| Basement | Utility Room | 34' x 14' | ||
| Basement | Recreation Room | 27' x 8' | ||
| Basement | Family Room | 10'8'' x 15'4'' | ||
| Basement | 3pc Bathroom | 7'3'' x 5'5'' | ||
| Main Level | Primary Bedroom | 11'7'' x 17'7'' | ||
| Main Level | 4pc Bathroom | 11'4'' x 9'5'' | ||
| Main Level | Bedroom | 11'5'' x 13' | ||
| Main Level | Office | 11'5'' x 8' | ||
| Main Level | Living Room | 19'2'' x 11'5'' | ||
| Main Level | Kitchen | 11'5'' x 9'0'' | ||
| Main Level | Dining Room | 11'5'' x 8'11'' |
https://www.realtor.ca/real-estate/30520343/1667-route-950-trois-ruisseaux
Contact Us
Contact us for more information

Samuel Breau
Salesperson
260 Champlain St
Dieppe, New Brunswick E1A 1P3
(506) 382-3948
(506) 382-3946
www.exitmoncton.ca/
www.facebook.com/ExitMoncton/

The trademarks REALTOR®, REALTORS®, and the REALTOR® logo are controlled by The Canadian Real Estate Association (CREA) and identify real estate professionals who are members of CREA. The trademarks MLS®, Multiple Listing Service® and the associated logos are owned by The Canadian Real Estate Association (CREA) and identify the quality of services provided by real estate professionals who are members of CREA. The trademark DDF® is owned by The Canadian Real Estate Association (CREA) and identifies CREA's Data Distribution Facility (DDF®)
November 17 2026 03:54:46
New Brunswick Real Estate Board
Exit Realty Associates